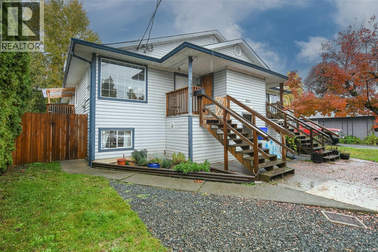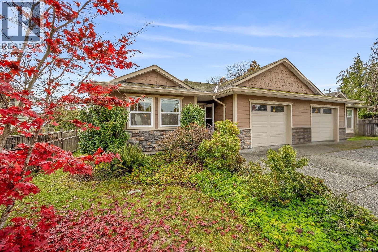
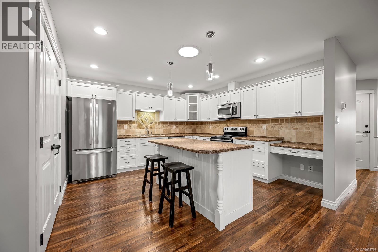
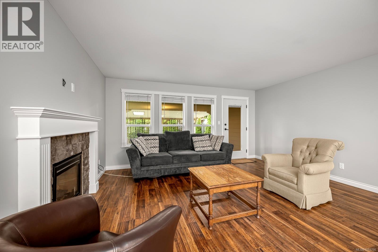
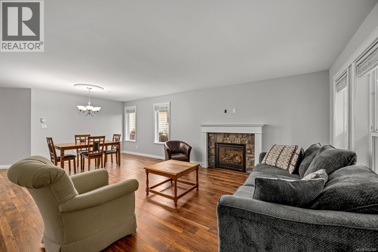
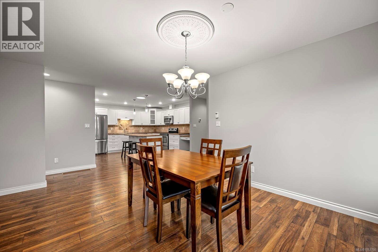
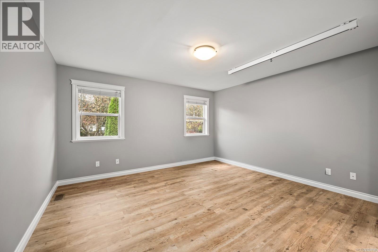
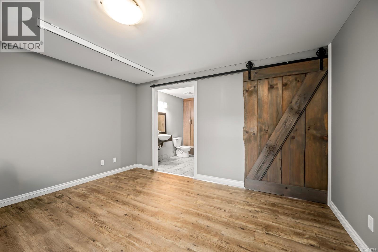
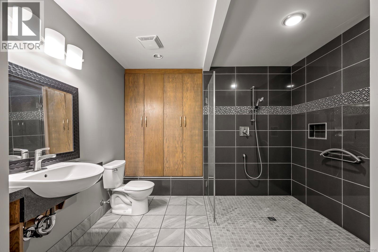
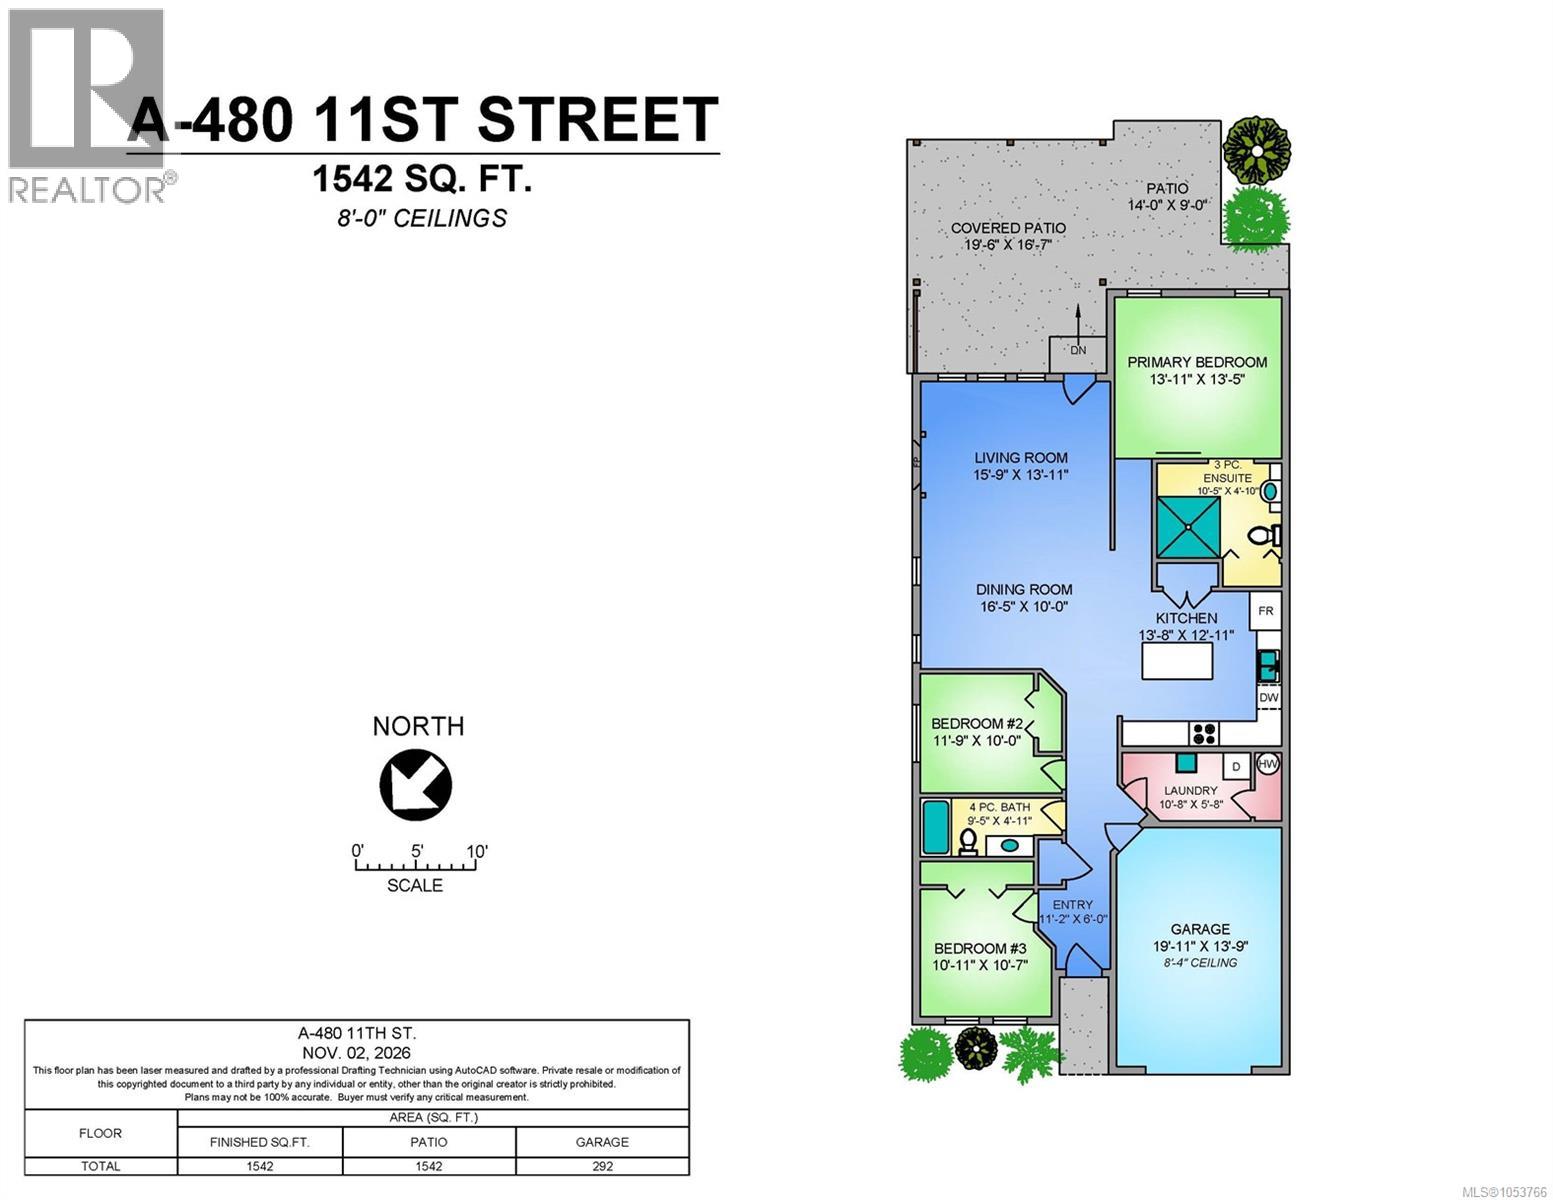
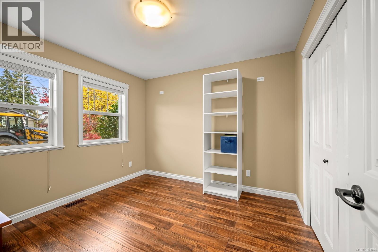
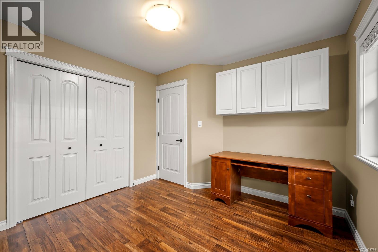
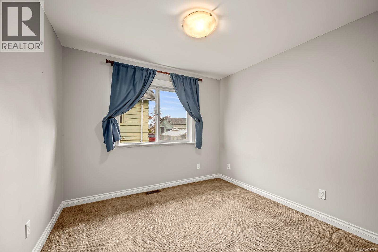
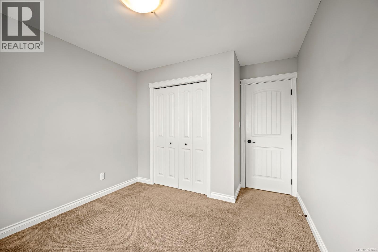
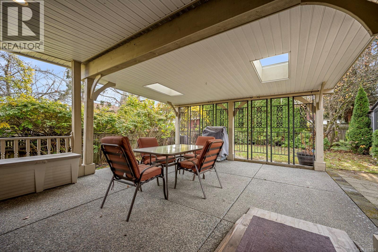
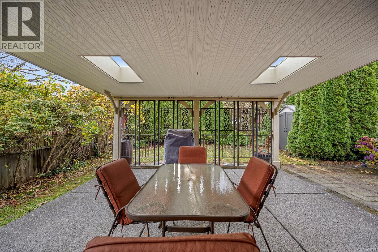
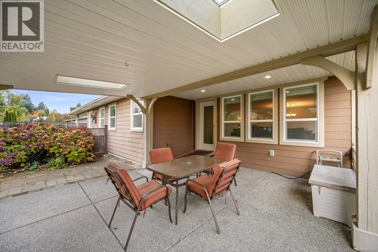
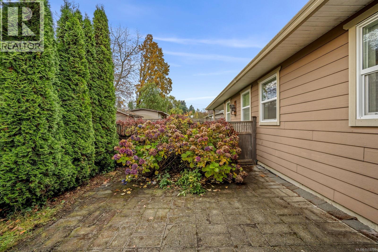
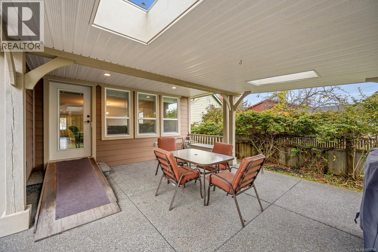
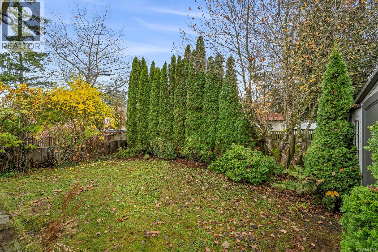
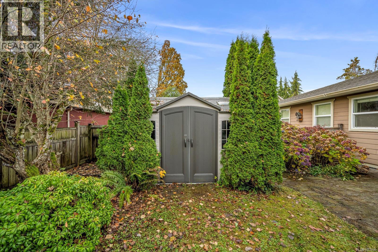
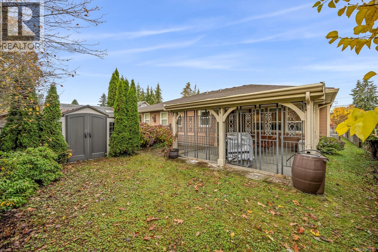
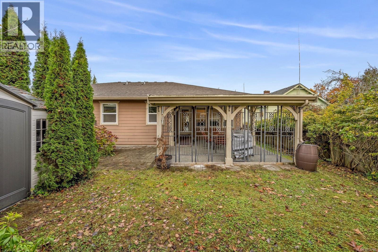
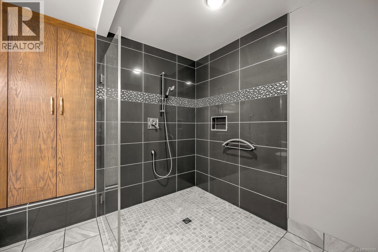
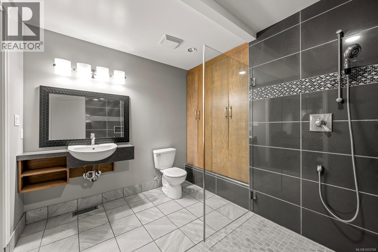
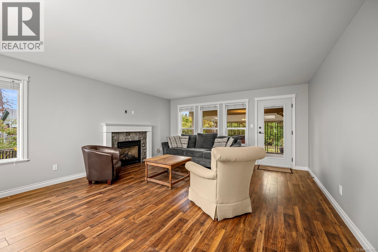
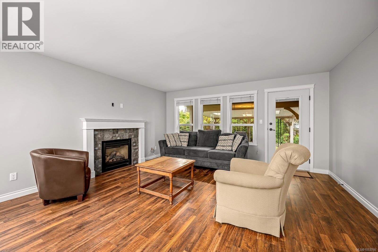
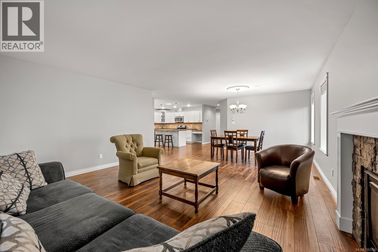
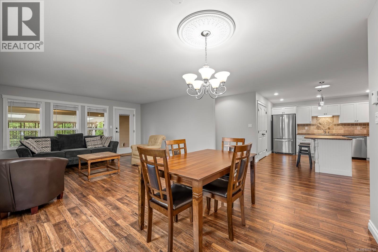
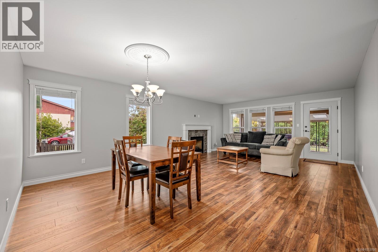
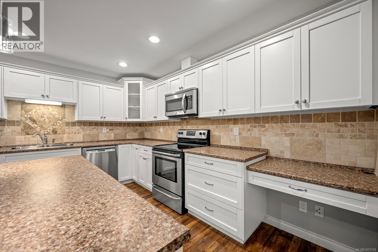
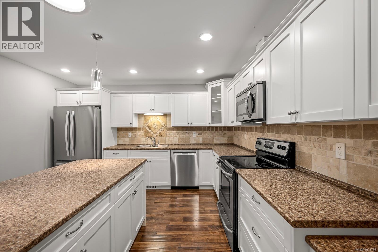
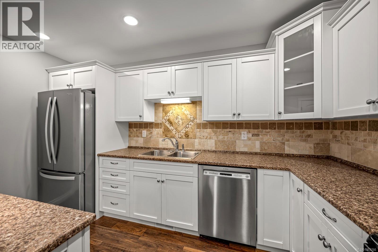
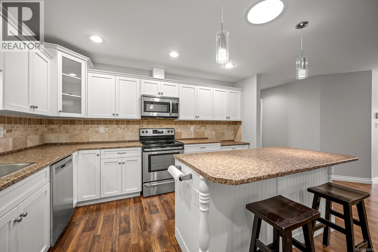
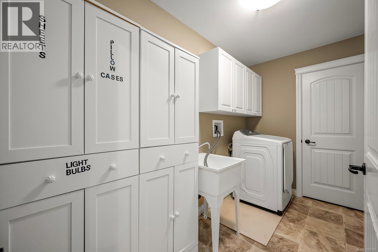
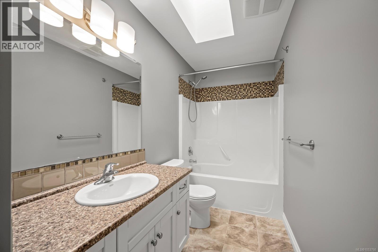
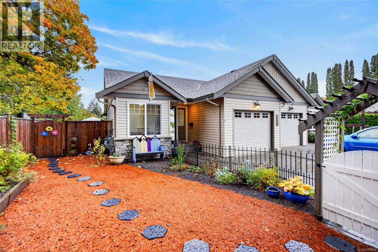
Welcome to this inviting 3-bedroom, 2-bath rancher offering comfortable, accessible living in a convenient location close to downtown! Featuring 1,542 sq.ft. of thoughtfully designed living space, this home offers an open-concept living, dining and kitchen area, creating a wonderful space to relax and entertain. The spacious primary bedroom includes a 3-piece ensuite with a walk-in shower, while the wheelchair-accessible design provides added convenience. Enjoy year-round comfort with a heat pump and step outside to your private backyard, perfect for gardening, relaxing or enjoying the outdoors. A covered patio extends your living space, offering a sheltered spot to enjoy your morning coffee or entertain family and friends. Complete with an attached garage and a practical single-level layout, this welcoming home offers comfort, convenience and easy living in a desirable location. For more information, please contact Ronni Lister at 250-702-7252 or ronnilister.com. (id:44056)

Property Details

Full Address:
A 480 11th St, Courtenay, British Columbia
Price:
$ 699,500
MLS Number:
1053766
List Date:
November 4th, 2026
Lot Size:
4792 sq.ft.
Year Built:
2010
Taxes:
$ 5,314

Interior Features

Bedrooms:
3
Bathrooms:
2
Total Rooms:
Appliances:
Washer, Refrigerator, Range - Electric, Dishwasher, Dryer, Microwave
Air Conditioning:
Air Conditioned
Heating:
Heat Pump, Forced air, Electric
Fireplaces:
1

Building Features

Zoning:
Residential
Zoning Detail:
R-SSMUH
Garage:
Garage
Garage Spaces:
2
Ownership Type:
Condo/Strata
Taxes:
$ 5,314

Floors

Finished Area:
1542 sq.ft.

Land

Lot Size:
4792 sq.ft.
Lot Features:
Central location, Level lot, Other

Neighbourhood Features

Amenities Nearby:
Family Oriented, Pets Allowed

Ratings

Commercial Info

Neighbourhood Details

Location

Mortgage Calculator

powered by Ratehub.ca
Is this your listing?Advertise With Us!

ATTENTION REALTORS®

Claim your
Realtor® Profile

Join thousands of homebuyers using RealEstateGuide.com every month. Showcase your listings, contact details, website, and social media with a professional REALTOR® profile. Claim yours today!

Get started in less than 2 minutes.

  • Featured on RealEstateGuide.com
  • Reach buyers and sellers across BC
  • Professional REALTOR® profile
  • Upgrade anytime with print & digital advertising
CHOOSE YOUR PROFILE PACKAGE
Copyright © Real Estate Guide 2026 | Legal | Sitemap
Area Modal Trigger
X