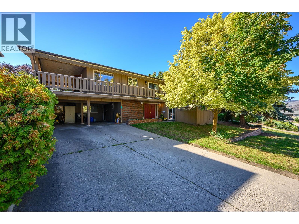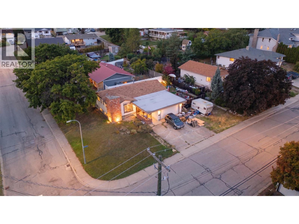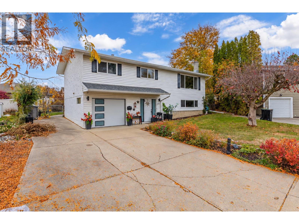
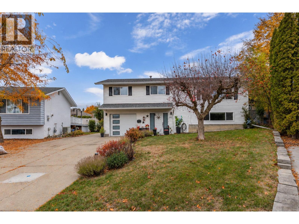
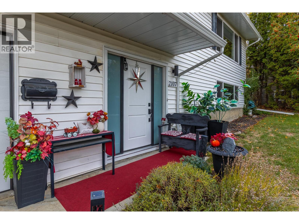
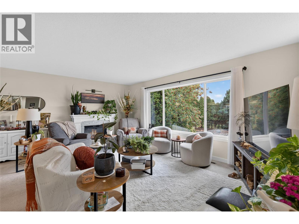
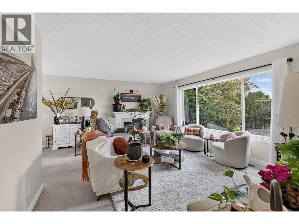
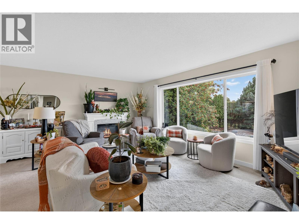
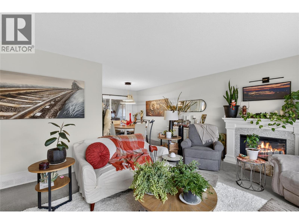
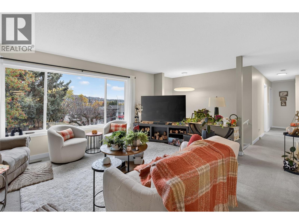
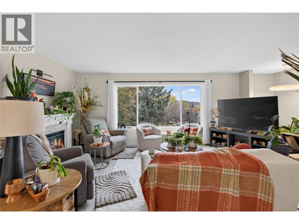
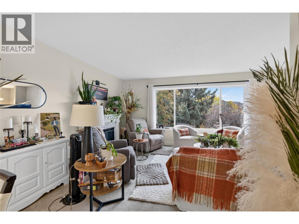
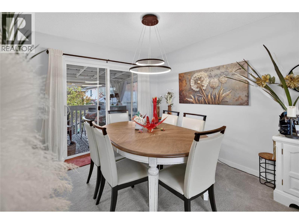
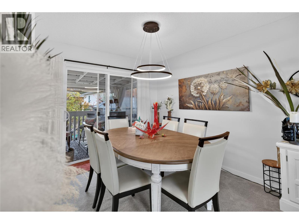
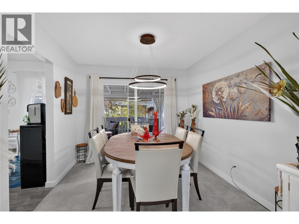
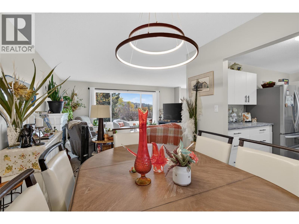
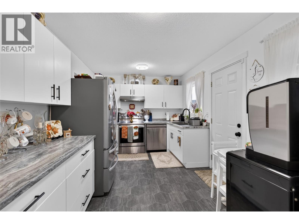
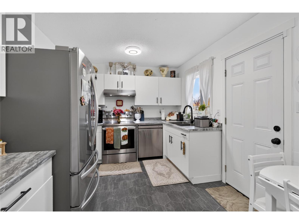
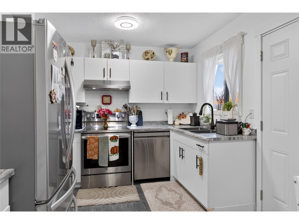
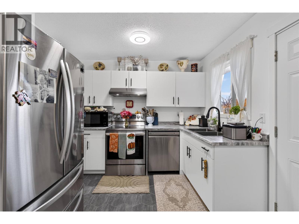
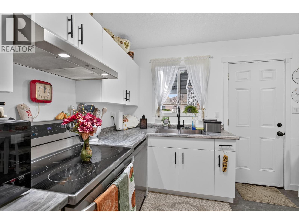
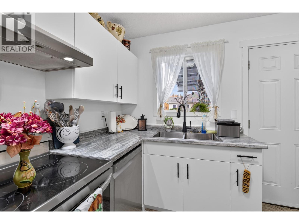
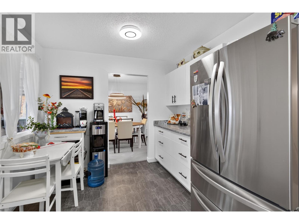
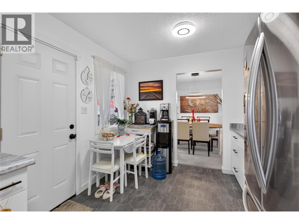
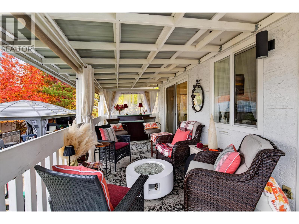
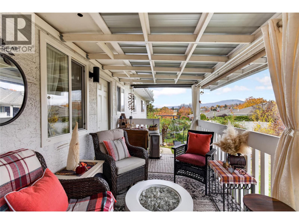
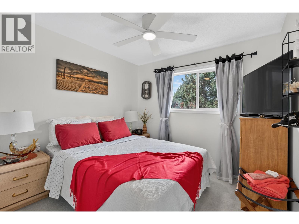
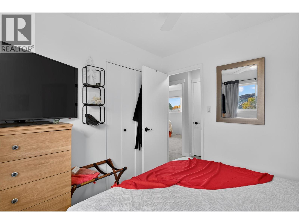
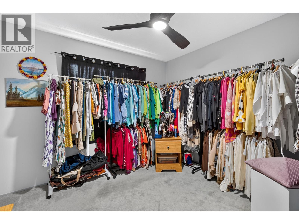
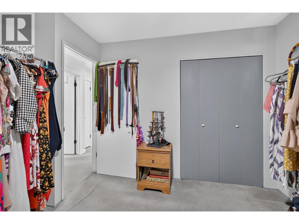
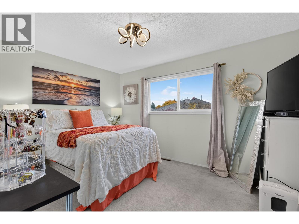
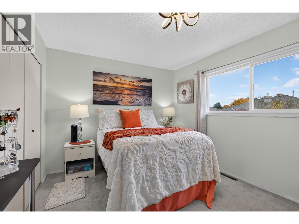
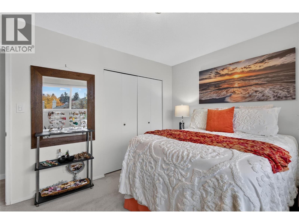
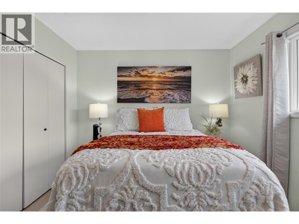
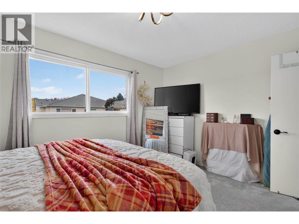
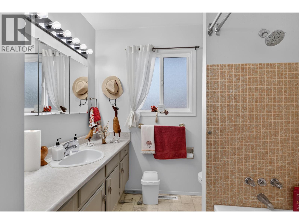
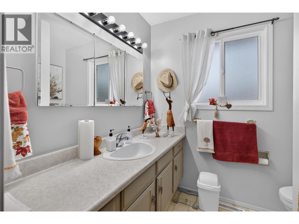
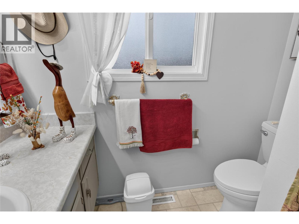
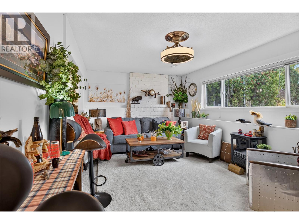
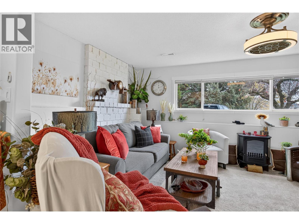
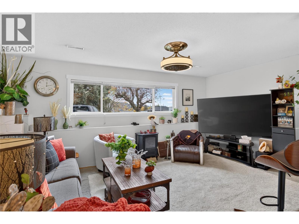
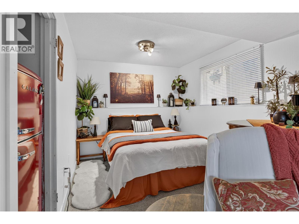
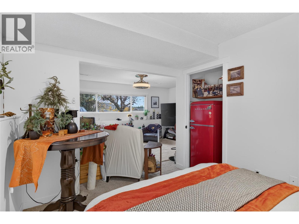
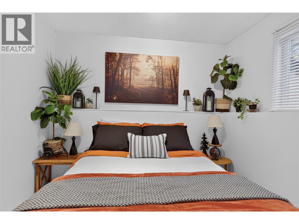
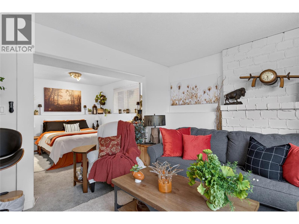
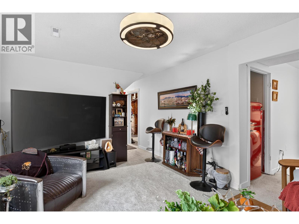
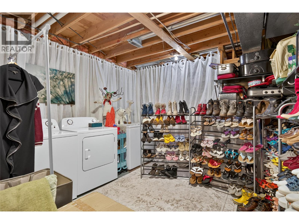
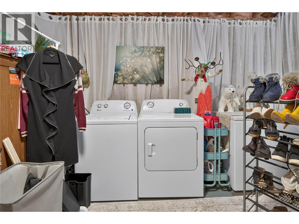
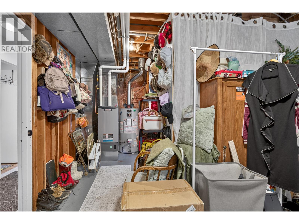
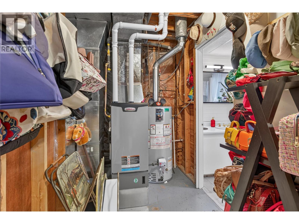
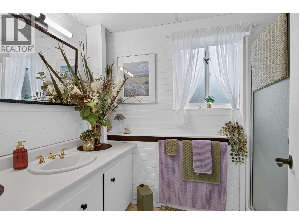
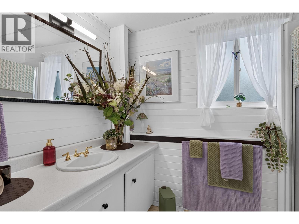
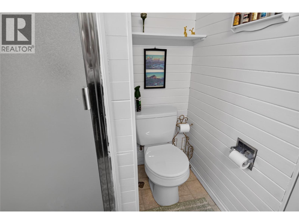
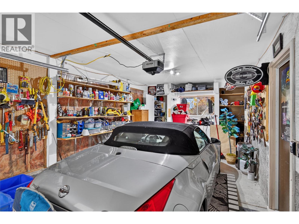
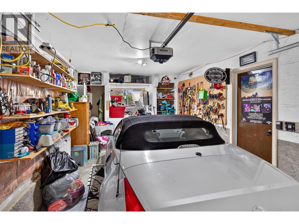
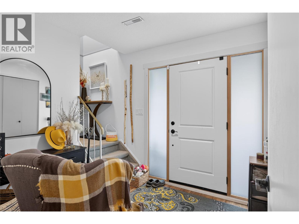
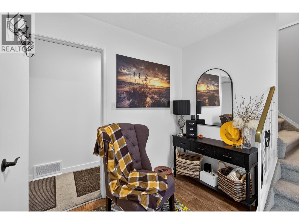
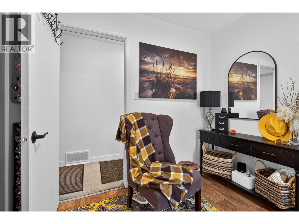
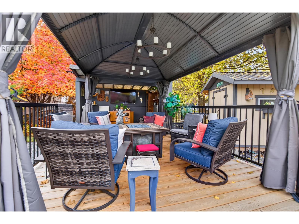
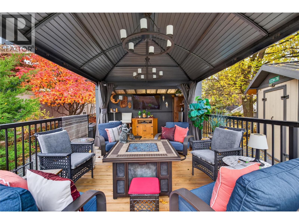
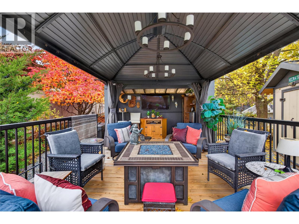
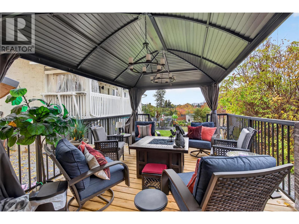
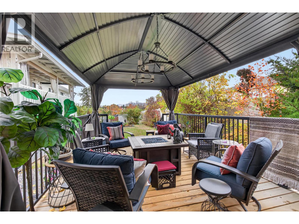
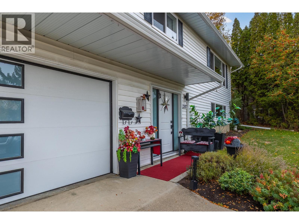
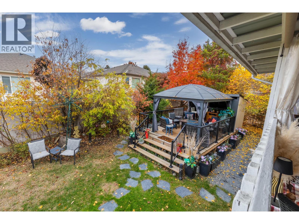
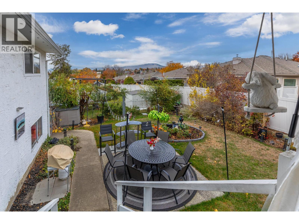
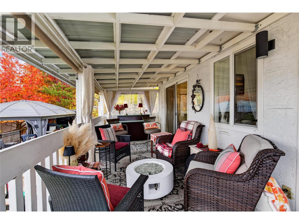
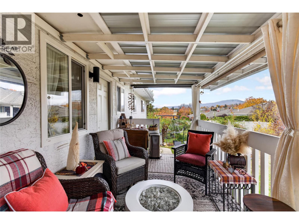
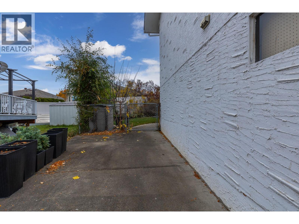
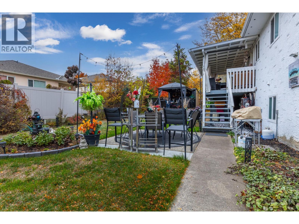
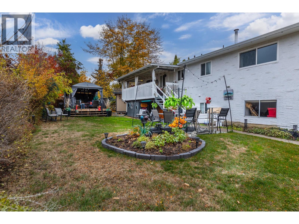
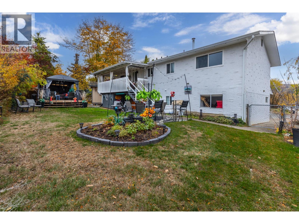
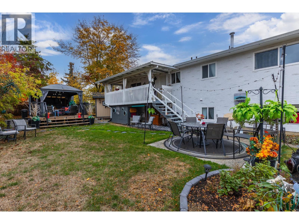
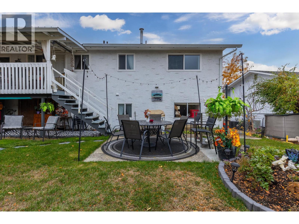
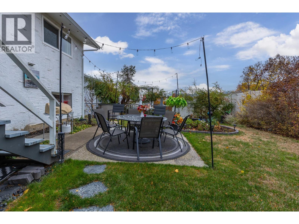
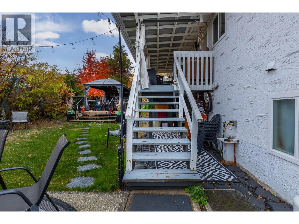
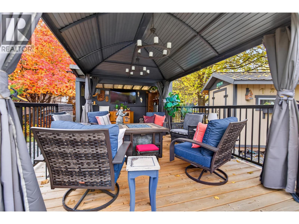
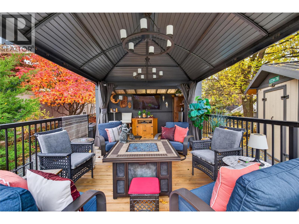
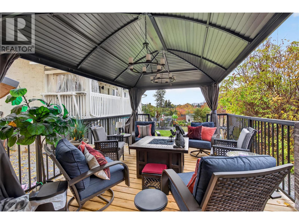
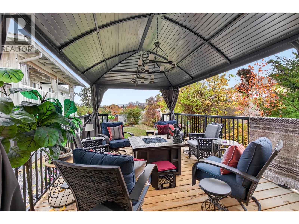
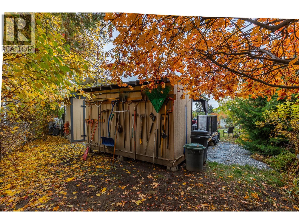
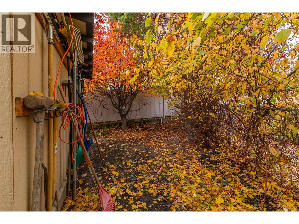
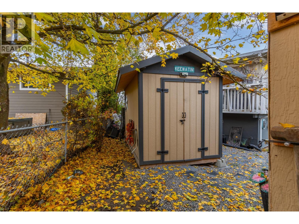
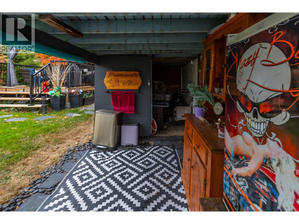
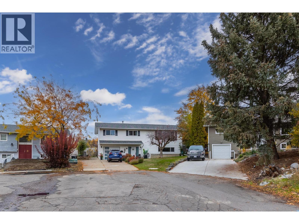
Charming Easthill Family Home with Room to Grow! Pride of ownership shines throughout this beautifully maintained 4 bedroom, 2 bathroom home, ideally situated on a quiet cul-de-sac in the desirable Easthill neighbourhood. Perfect for first time home buyers, growing families, or empty nesters looking to downsize, this home offers comfort, functionality, and inviting indoor and outdoor living. Fresh paint throughout gives the home a bright, refreshed feel, while the updated kitchen features soft close cabinetry and new SS appliances. Additional updates include a new furnace, hot water tank, and washer/dryer. Enjoy the bright and welcoming main living room, filled with natural light from large windows. The upper level offers three generously sized bedrooms and a full bathroom. Downstairs, a spacious family room provides plenty of room to relax, entertain, or create a home office or den (4th bedroom, just needs a door), complete with a second bathroom. Step outside to a fully fenced backyard oasis featuring mature shade trees, a gazebo for relaxing, and a storage shed for all your extras. The covered deck off the kitchen is perfect for enjoying the outdoors in any weather. Conveniently located within walking distance to local schools and shopping amenities, this home offers an appealing blend of neighbourhood charm and everyday convenience. This inviting Easthill home is one you won't want to miss! Newer roof, furnace, garage door, front main door and washer/dryer! (id:44056)

Property Details

Full Address:
2107 12th Street, Vernon, British Columbia
Price:
$ 685,000
MLS Number:
10404621
List Date:
November 4th, 2026
Lot Size:
0.16 ac
Year Built:
1972

Interior Features

Bedrooms:
4
Bathrooms:
2
Total Rooms:
Appliances:
Washer, Refrigerator, Range - Electric, Dishwasher, Dryer, Freezer
Flooring:
Carpeted, Linoleum, Vinyl
Heating:
Forced air, See remarks
Basement:
Full

Building Features

Architectural Style:
Ranch
Storeys:
2
Sewer:
Municipal sewage system
Water:
Municipal water
Roof:
Asphalt shingle, Unknown
Exterior:
Stucco, Vinyl siding
Garage:
Attached Garage
Garage Spaces:
5
Ownership Type:
Freehold

Floors

Finished Area:
1752 sq.ft.

Land

Lot Size:
0.16 ac
Lot Features:
Cul-de-sac, Irregular lot size
Road Type:
Cul de sac

Neighbourhood Features

Amenities Nearby:
Family Oriented

Ratings

Commercial Info

Neighbourhood Details

Location

Mortgage Calculator

powered by Ratehub.ca
Is this your listing?Advertise With Us!

ATTENTION REALTORS®

Claim your
Realtor® Profile

Join thousands of homebuyers using RealEstateGuide.com every month. Showcase your listings, contact details, website, and social media with a professional REALTOR® profile. Claim yours today!

Get started in less than 2 minutes.

  • Featured on RealEstateGuide.com
  • Reach buyers and sellers across BC
  • Professional REALTOR® profile
  • Upgrade anytime with print & digital advertising
CHOOSE YOUR PROFILE PACKAGE
Copyright © Real Estate Guide 2026 | Legal | Sitemap
Area Modal Trigger
X