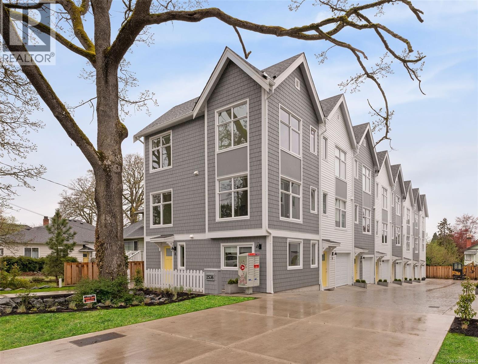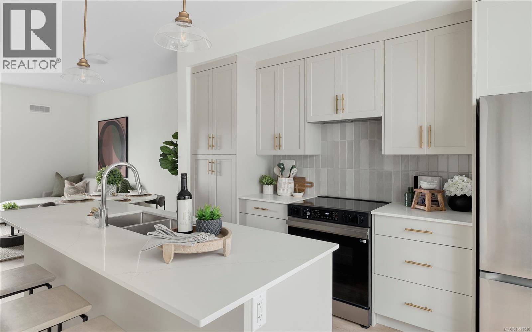
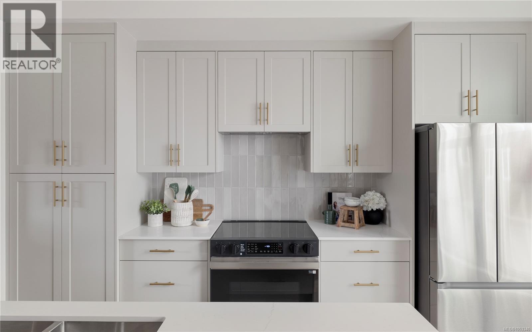
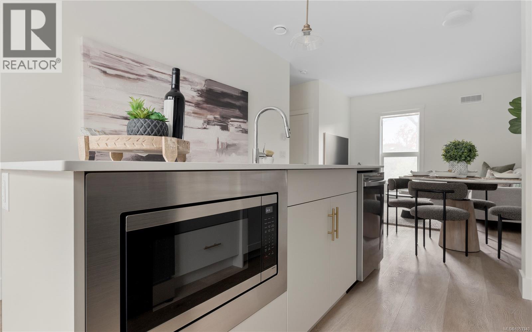
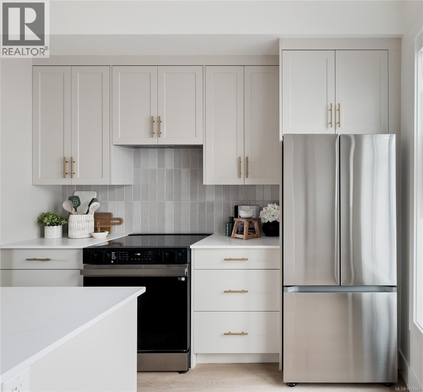
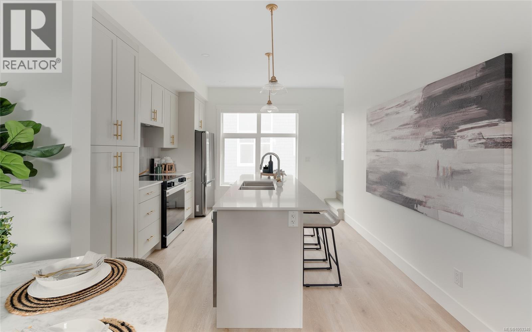
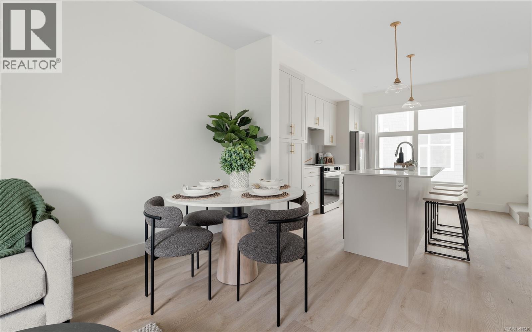
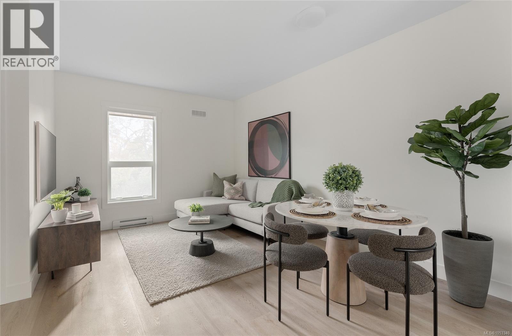
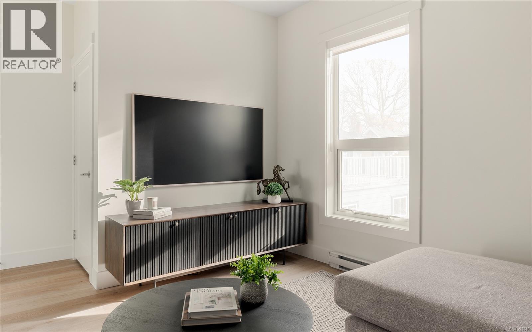
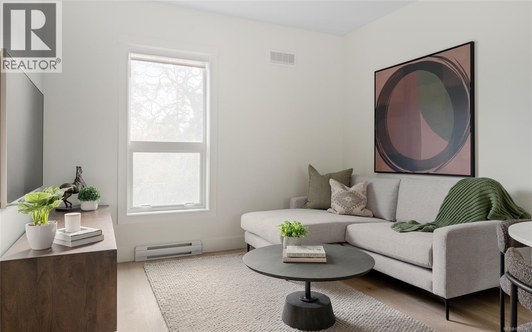
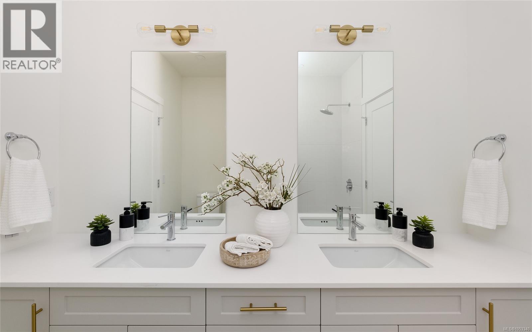
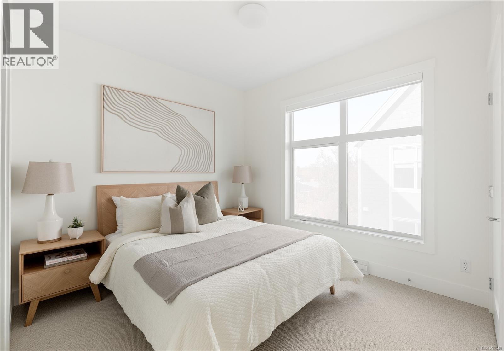
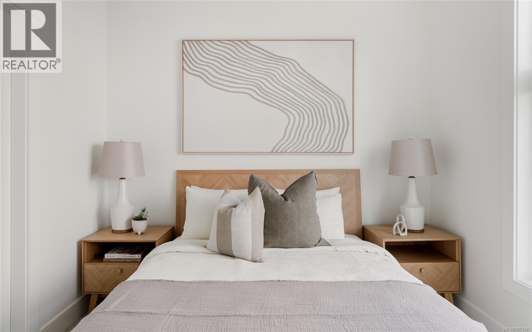
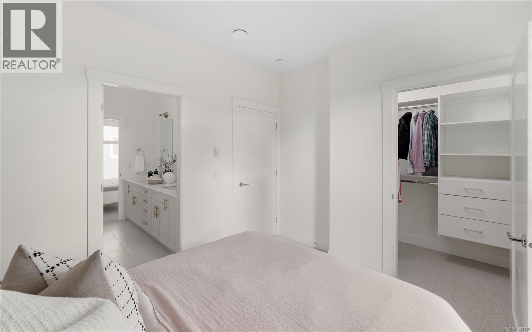
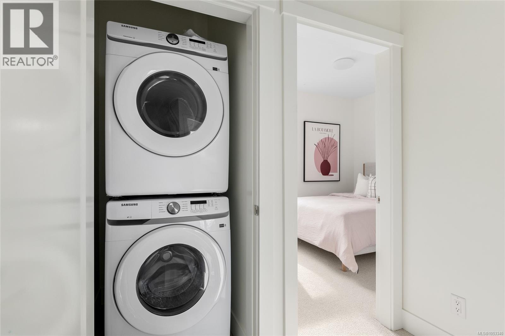
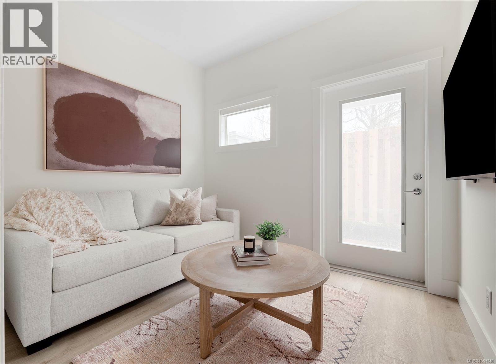
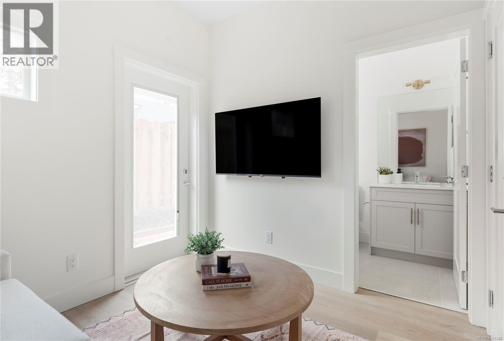
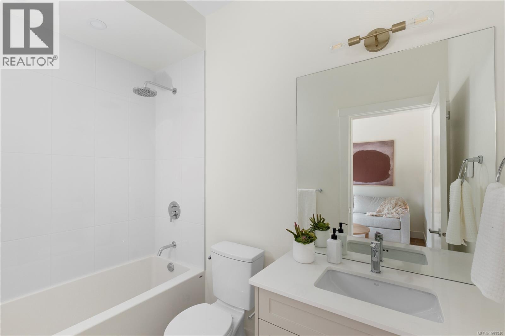
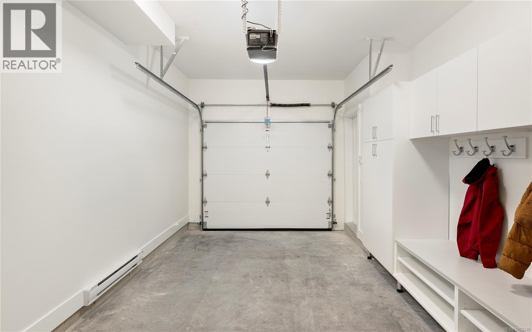
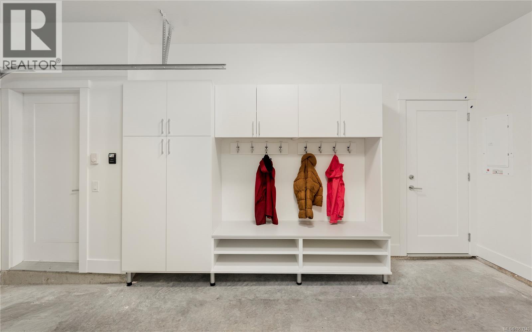
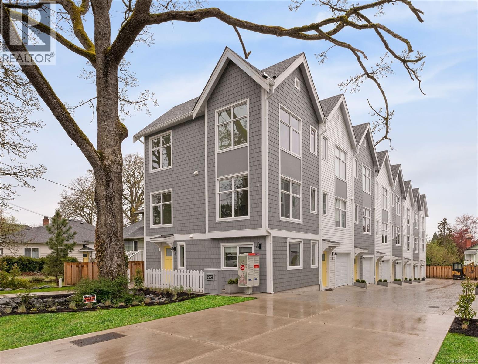
OPEN HOUSE : Sat 14th ~ Sun 15th 1 - 3 BRAND NEW, MOVE-IN READY: 3-BED, 1,149 SF TOWNHOME IN OAKLANDS Say hello to Emerson by Frame Properties — three bedrooms, 1,149 sq. ft. of bright and airy, open-concept living. Soaring 9' ceilings and expansive windows flood the space with light, while your own private outdoor space gives you room to breathe and unwind. An unbeatable location! Steps from Oaklands Park, Hillside Shopping Centre, Haultain Corners, and Royal Jubilee Hospital, with Downtown Victoria just minutes away. Bike-friendly, transit-friendly, and built for a life with no long commutes. Built by Frame Properties—over 60 years and 5,700+ homes strong across BC—every Emerson home comes with a full 2-5-10 New Home Warranty, so you can buy with total confidence. Priced to sell, book your appointment now! (id:44056)

Property Details

Full Address:
5 2538 Shelbourne St, Victoria, British Columbia
Price:
$ 749,000
MLS Number:
1053340
List Date:
November 4th, 2026
Neighbourhood:
Emerson
Lot Size:
1149 sq.ft.
Year Built:
2026
Taxes:
$ 1

Interior Features

Bedrooms:
3
Bathrooms:
3
Total Rooms:
Appliances:
Washer, Refrigerator, Range - Electric, Dishwasher, Dryer
Air Conditioning:
None
Heating:
Baseboard heaters

Building Features

Zoning:
Residential
Garage:
Street
Garage Spaces:
1
Ownership Type:
Condo/Strata
Taxes:
$ 1
Stata Fees:
$ 346
Stata Fee Frequency:
Monthly

Floors

Finished Area:
1149 sq.ft.

Land

Lot Size:
1149 sq.ft.
Lot Features:
Central location, Private setting, Other

Neighbourhood Features

Amenities Nearby:
Family Oriented, Pets Allowed

Ratings

Commercial Info

Neighbourhood Details

Location

Mortgage Calculator

powered by Ratehub.ca

ATTENTION REALTORS®

Claim your
Realtor® Profile

Join thousands of homebuyers using RealEstateGuide.com every month. Showcase your listings, contact details, website, and social media with a professional REALTOR® profile. Claim yours today!

Get started in less than 2 minutes.

  • Featured on RealEstateGuide.com
  • Reach buyers and sellers across BC
  • Professional REALTOR® profile
  • Upgrade anytime with print & digital advertising
CHOOSE YOUR PROFILE PACKAGE
Copyright © Real Estate Guide 2026 | Legal | Sitemap
Area Modal Trigger
X