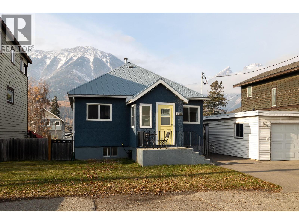
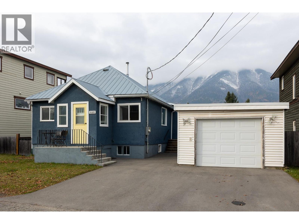
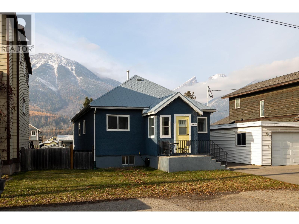
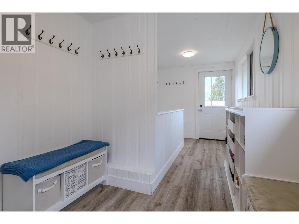
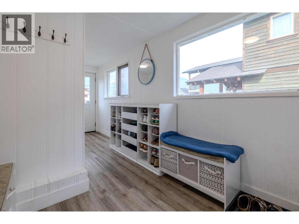
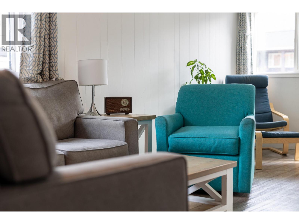
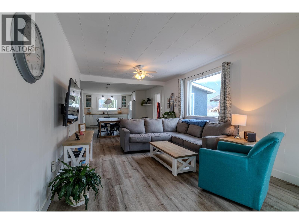
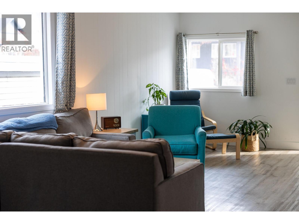
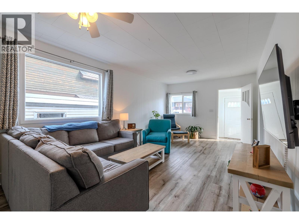
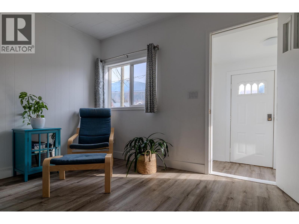
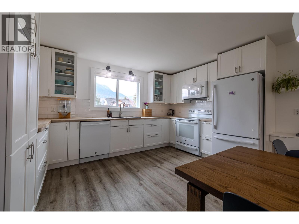
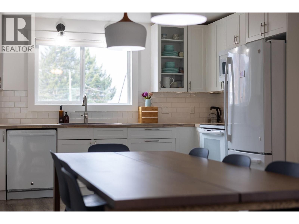
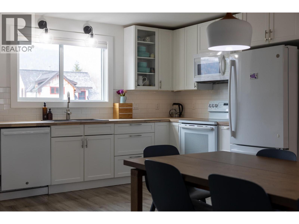
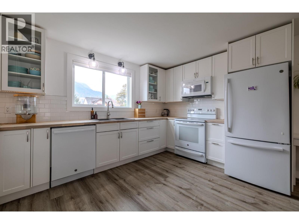
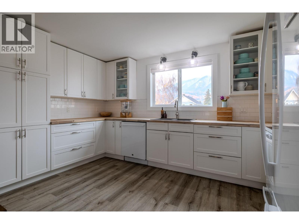
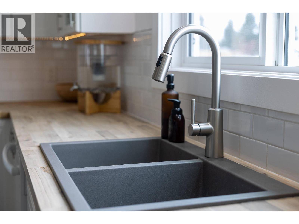
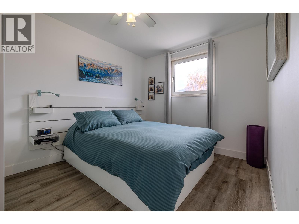
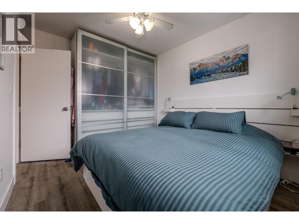
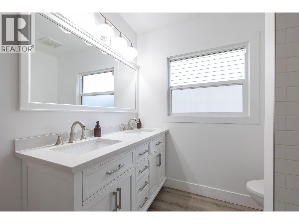
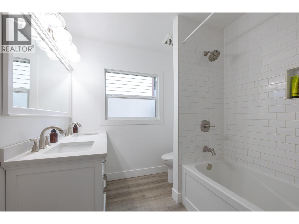
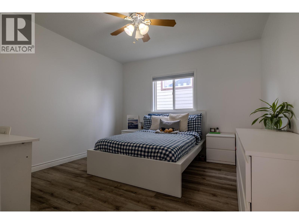
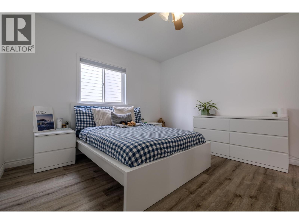
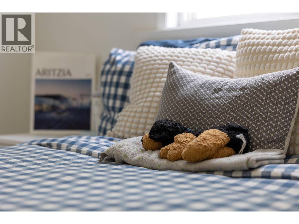
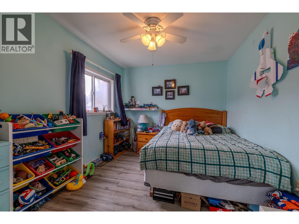
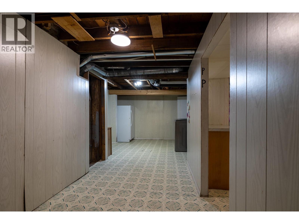
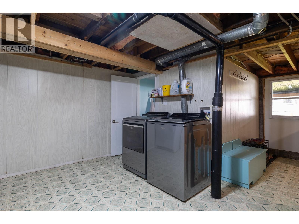
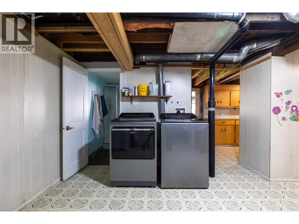
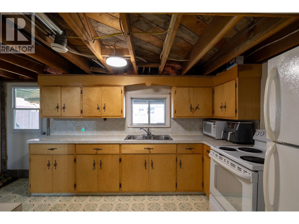
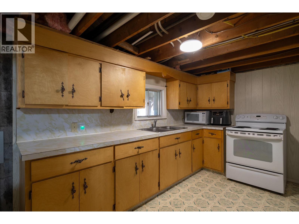
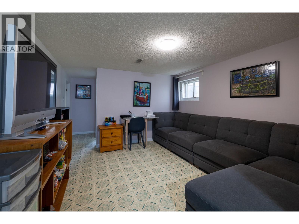
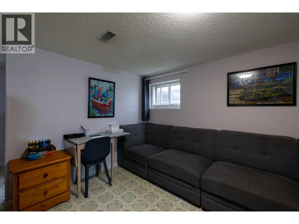
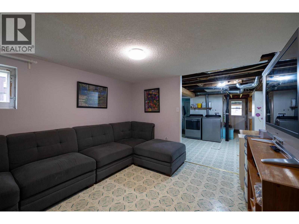
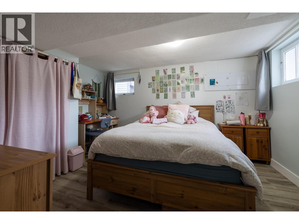
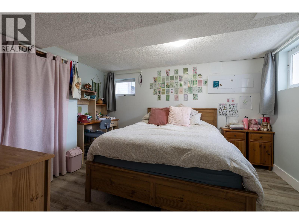
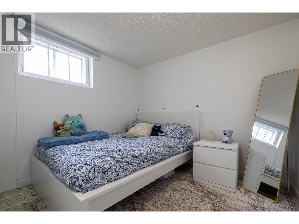
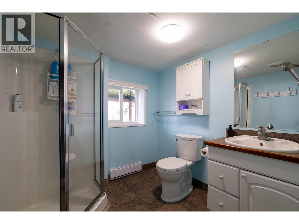
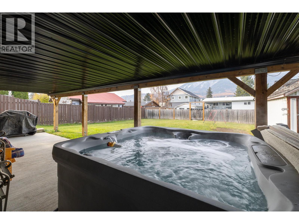
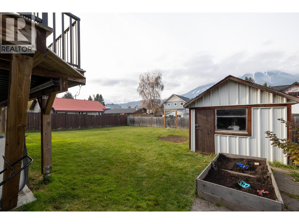
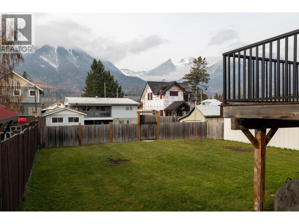
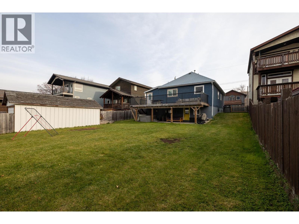
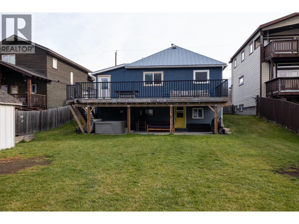
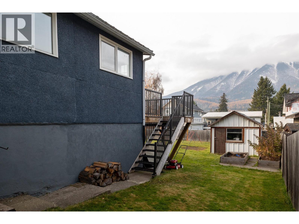
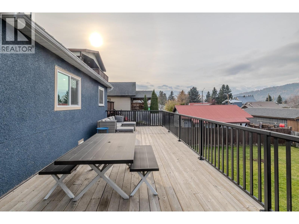
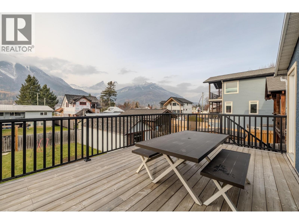
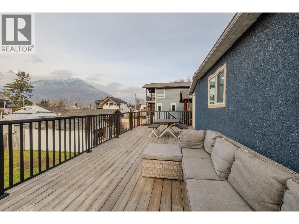
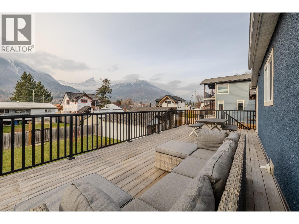
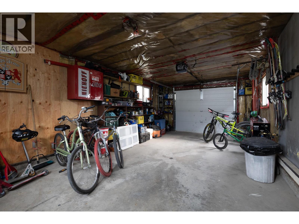
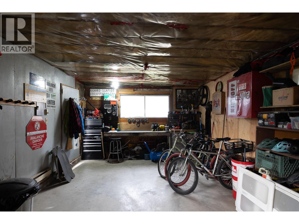
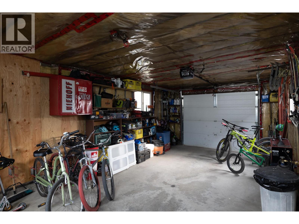
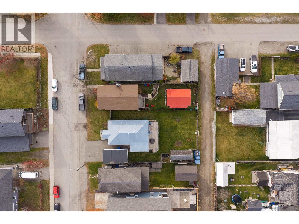
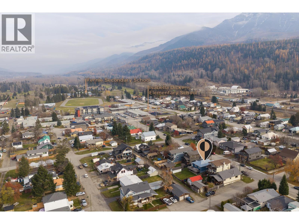
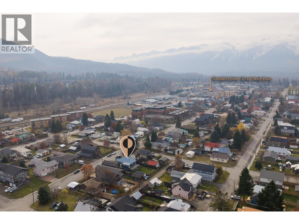
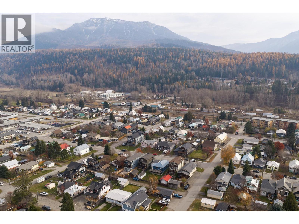
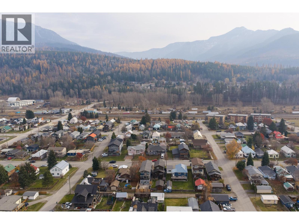
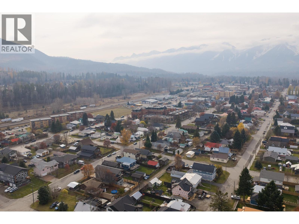
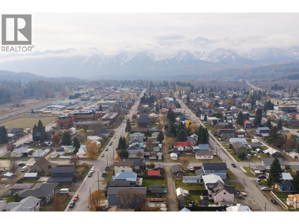
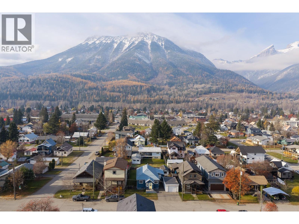
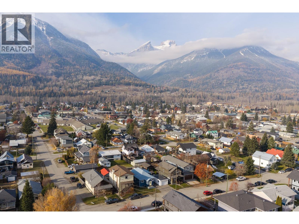
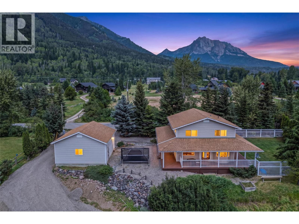
Welcome to this spacious 5-bedroom, 2-bathroom home situated on a full city lot in a fantastic Fernie location! Located in Fernie’s desirable Maintown neighbourhood, this property offers a great combination of convenience, versatility, and mountain-town living, with schools, shops, restaurants, and local amenities close by. The home has seen updates over the years and offers a functional layout with three bedrooms on the main level and two additional bedrooms in the walkout basement. Complete with its own separate entrance and a Italian kitchen with appliances, the lower level provides excellent flexibility for extended family, guests, or potential rental opportunities, subject to applicable approvals. One of the standout features of this property is the incredible view from the backyard deck, the perfect spot to enjoy your morning coffee, entertain friends, or simply take in the beautiful Fernie surroundings. Outside, you'll appreciate the heated, detached single-car garage, along with an additional backyard shed for all your storage needs. The full city lot and R-SS zoning may also offer opportunities for future development or additional buildings, subject to confirmation with the City of Fernie. With its desirable location, versatile living spaces, beautiful views, and future potential, this property has plenty to offer. (id:44056)

Property Details

Full Address:
1121 3rd Avenue, Fernie, British Columbia
Price:
$ 995,000
MLS Number:
10405048
List Date:
November 5th, 2026
Lot Size:
0.16 ac
Year Built:
1909
Taxes:
$ 4,827

Interior Features

Bedrooms:
5
Bathrooms:
2
Total Rooms:
Appliances:
Washer, Refrigerator, Range - Electric, Dishwasher, Dryer, Microwave
Flooring:
Linoleum, Vinyl
Heating:
Forced air
Basement:
Remodeled Basement

Building Features

Architectural Style:
Other
Storeys:
2
Sewer:
Municipal sewage system
Water:
Municipal water
Roof:
Metal, Unknown
Exterior:
Stucco
Garage:
Detached Garage, Additional Parking
Garage Spaces:
1
Ownership Type:
Freehold
Taxes:
$ 4,827

Floors

Finished Area:
2194 sq.ft.

Land

Lot Size:
0.16 ac

Neighbourhood Features

Ratings

Commercial Info

Neighbourhood Details

Location

Mortgage Calculator

powered by Ratehub.ca
Is this your listing?Advertise With Us!

ATTENTION REALTORS®

Claim your
Realtor® Profile

Join thousands of homebuyers using RealEstateGuide.com every month. Showcase your listings, contact details, website, and social media with a professional REALTOR® profile. Claim yours today!

Get started in less than 2 minutes.

  • Featured on RealEstateGuide.com
  • Reach buyers and sellers across BC
  • Professional REALTOR® profile
  • Upgrade anytime with print & digital advertising
CHOOSE YOUR PROFILE PACKAGE
Copyright © Real Estate Guide 2026 | Legal | Sitemap
Area Modal Trigger
X