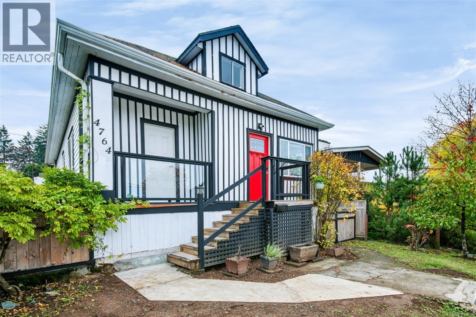
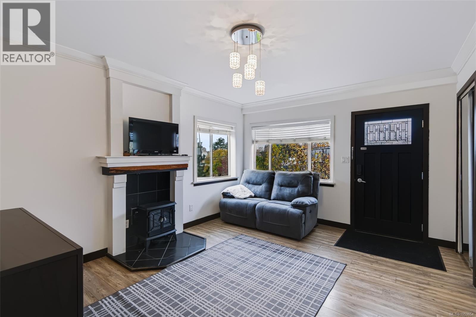
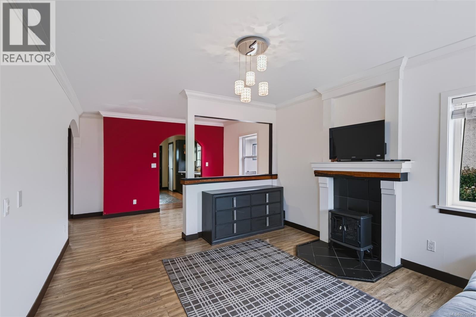
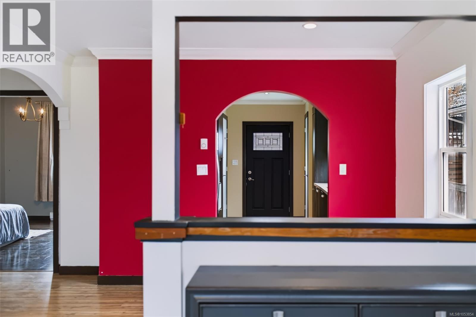
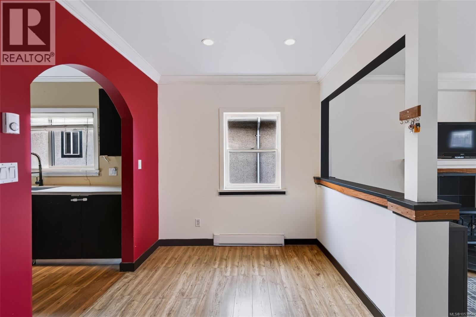
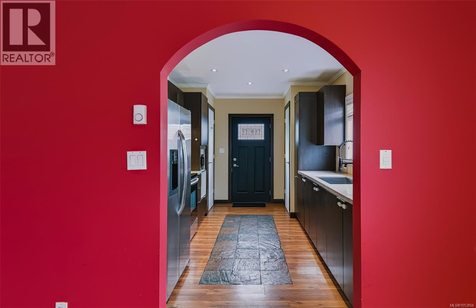
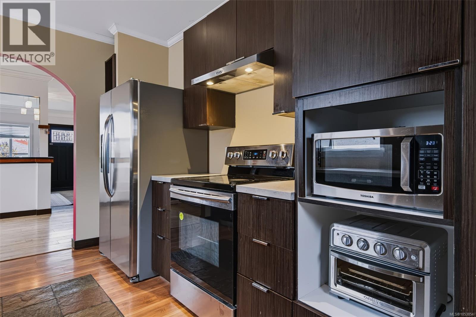
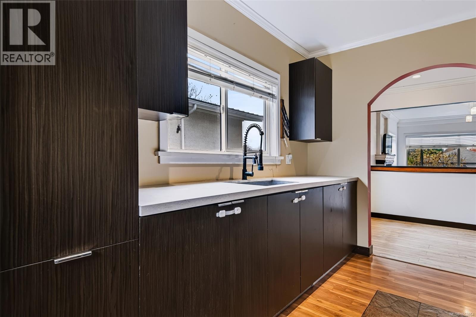
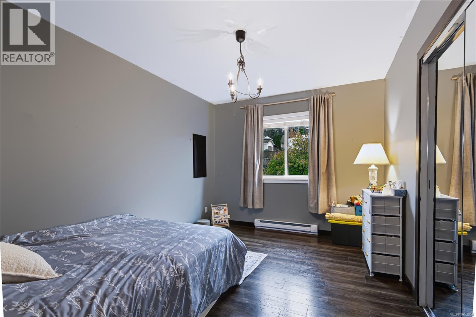
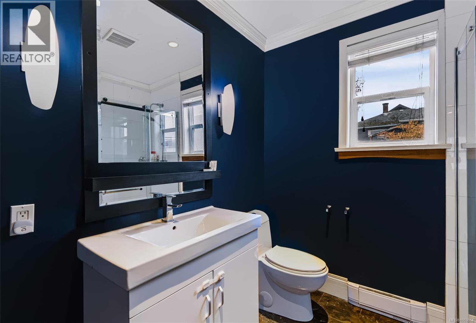
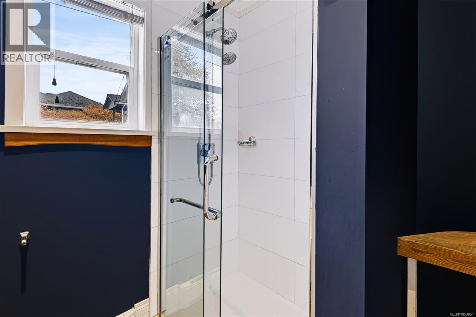
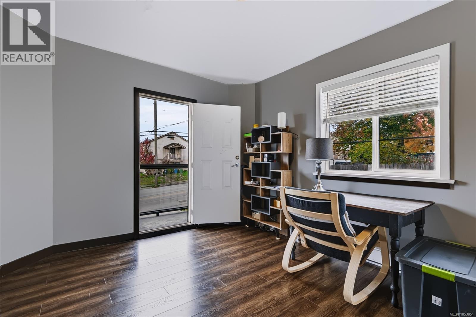
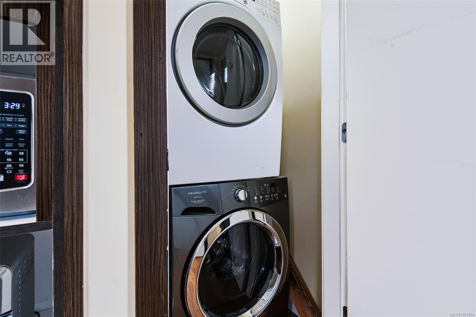
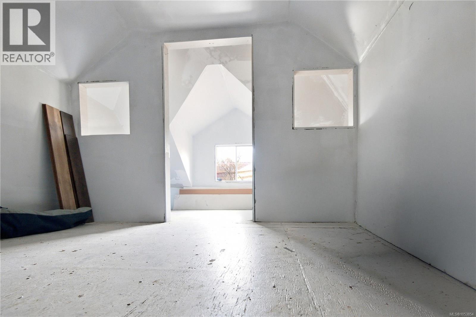
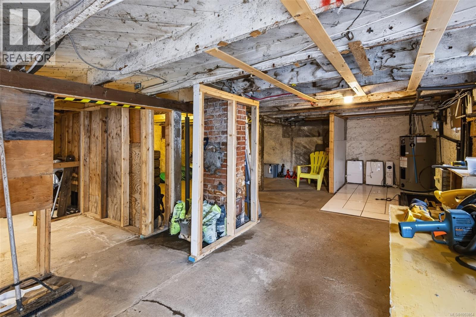
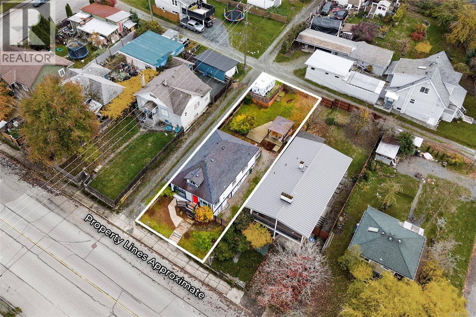
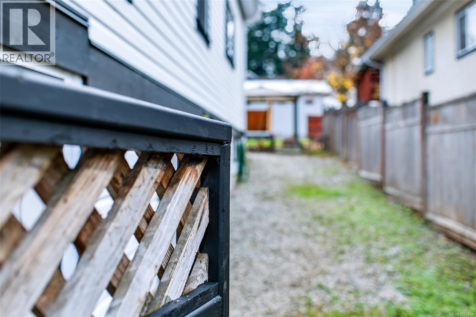
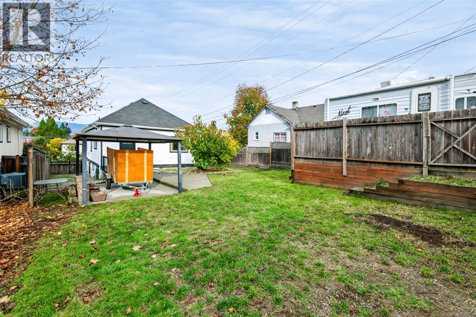
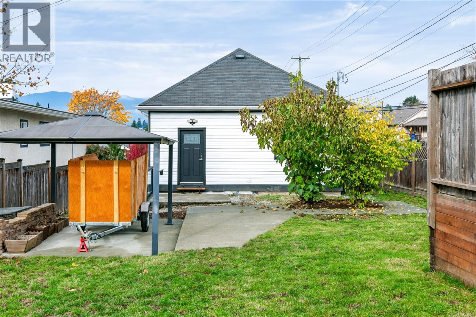
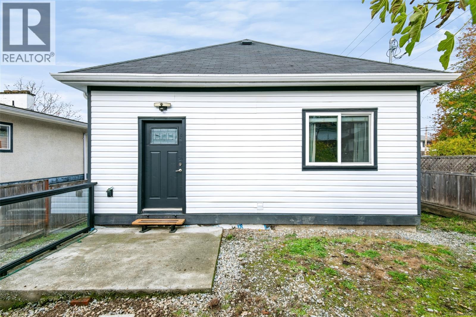
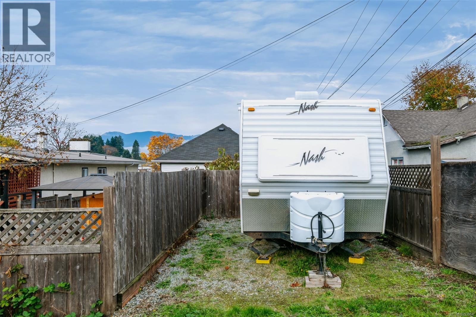
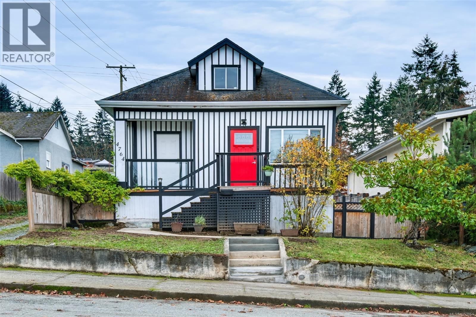
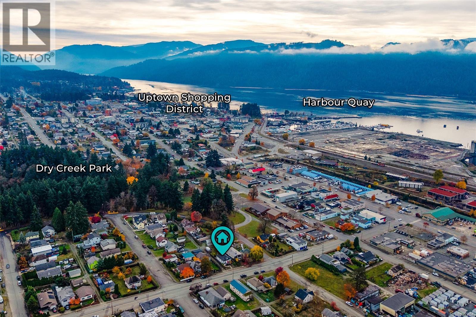
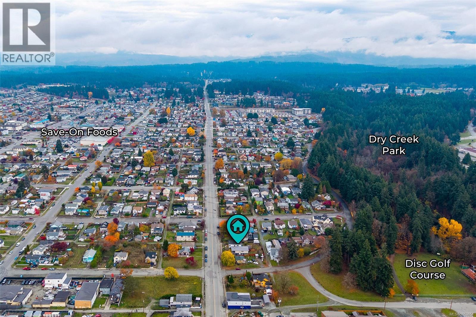
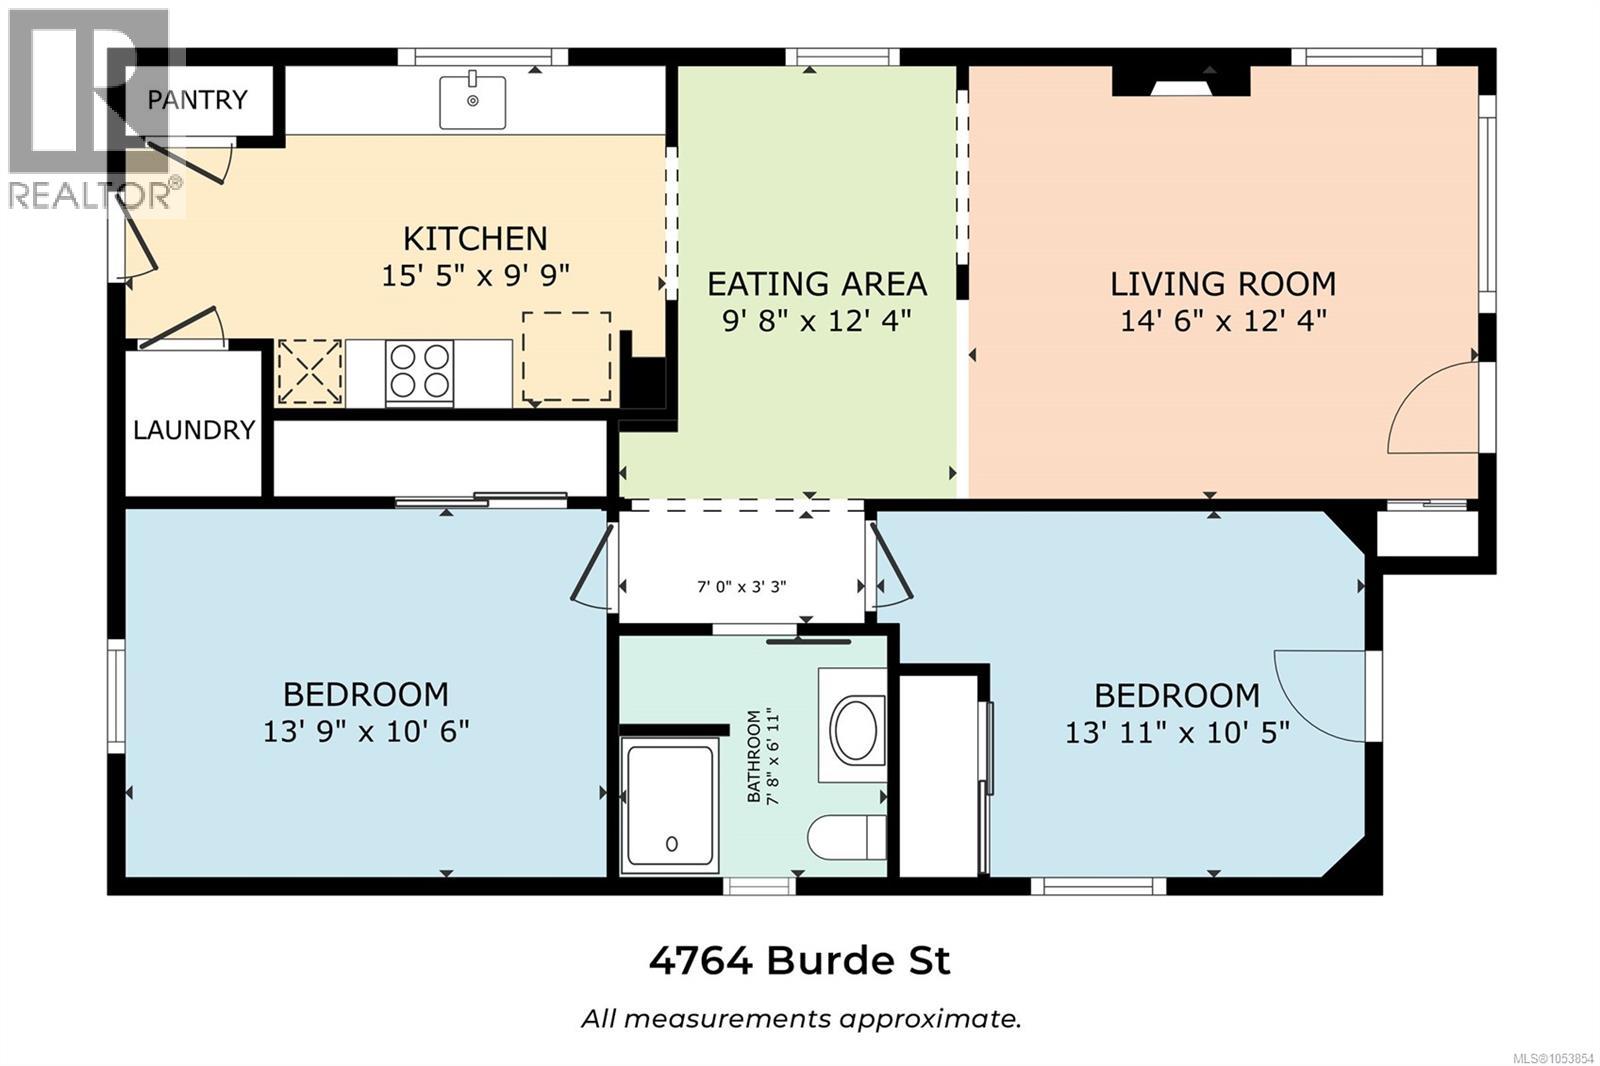
9' ceilings, a finished loft, and room for the RV and the boat: an honest character home that does it all. Updated where it counts, this home has refreshed pex plumbing, wiring, insulation, and drywall, plus a roof that is 10 years old. It is reliable and ready to be lived in, without a list of surprises. First-time buyers, investors, and downsizers will all find something to love here: space that works hard, systems you can trust, and a layout that adapts to how you live. The living room is anchored by an electric fireplace, an inviting place to settle in on a wet West Coast evening. The modern kitchen offers stone countertops, an undermount stainless sink, stainless appliances, and lots of storage, with an eating area alongside for everyday meals. Two well-sized bedrooms include one that opens to a front-facing Juliet balcony, perfect for morning coffee. A renovated 3-piece bathroom with a walk-in shower, and a convenient laundry area complete the main level. Upstairs, the finished loft is ready to become an office, studio, or hideaway. Below, the full-length unfinished basement offers exceptional storage for gear, hobbies, and everything in between. Outside, the fenced backyard has laneway access, a concrete patio with gazebo for long summer dinners, and parking for your RV or boat. Fig trees and an autumn olive give the yard a personality of its own, and there is plenty of room for pets, gardening, or a weekend project. The location is central. Uptown shopping, Harbour Quay, and the Quay to Quay Pathway are close, so errands and evening strolls are easy. Save-on-Foods, Shoppers Drug Mart, and plenty of restaurants are nearby, and Dry Creek Park and its 18-hole disc golf course are just steps away for a quick round after work. It is a home that rewards the people who choose it, one easy, everyday moment at a time. Reach out any time to arrange your private viewing. (id:44056)
Property Details
- Full Address:
- 4764 Burde St, Port Alberni, British Columbia
- Price:
- $ 369,900
- MLS Number:
- 1053854
- List Date:
- November 5th, 2026
- Lot Size:
- 4880 sq.ft.
- Year Built:
- 1916
- Taxes:
- $ 3,540
Interior Features
- Bedrooms:
- 2
- Bathrooms:
- 1
- Total Rooms:
- Appliances:
- Washer, Refrigerator, Range - Electric, Dryer
- Air Conditioning:
- None
- Heating:
- Baseboard heaters, Electric
- Fireplaces:
- 1
Building Features
- Zoning:
- Residential
- Zoning Detail:
- R
- Garage:
- RV, Street
- Garage Spaces:
- 3
- Ownership Type:
- Freehold
- Legal Description:
- 19
- Taxes:
- $ 3,540
Floors
- Finished Area:
- 1060 sq.ft.
Land
- View:
- Mountain view
- Lot Size:
- 4880 sq.ft.
- Lot Features:
- Central location, Other, Rectangular, Marine Oriented
Neighbourhood Features
Ratings
Commercial Info
Mortgage Calculator
powered by