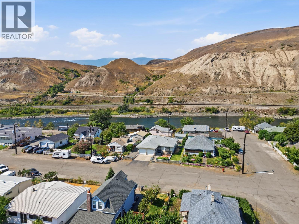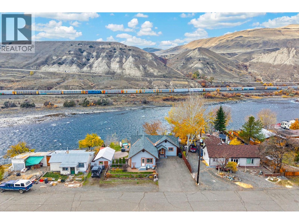
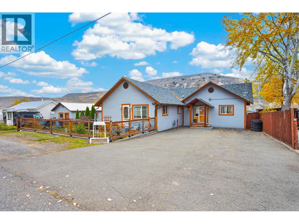
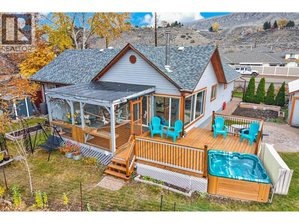
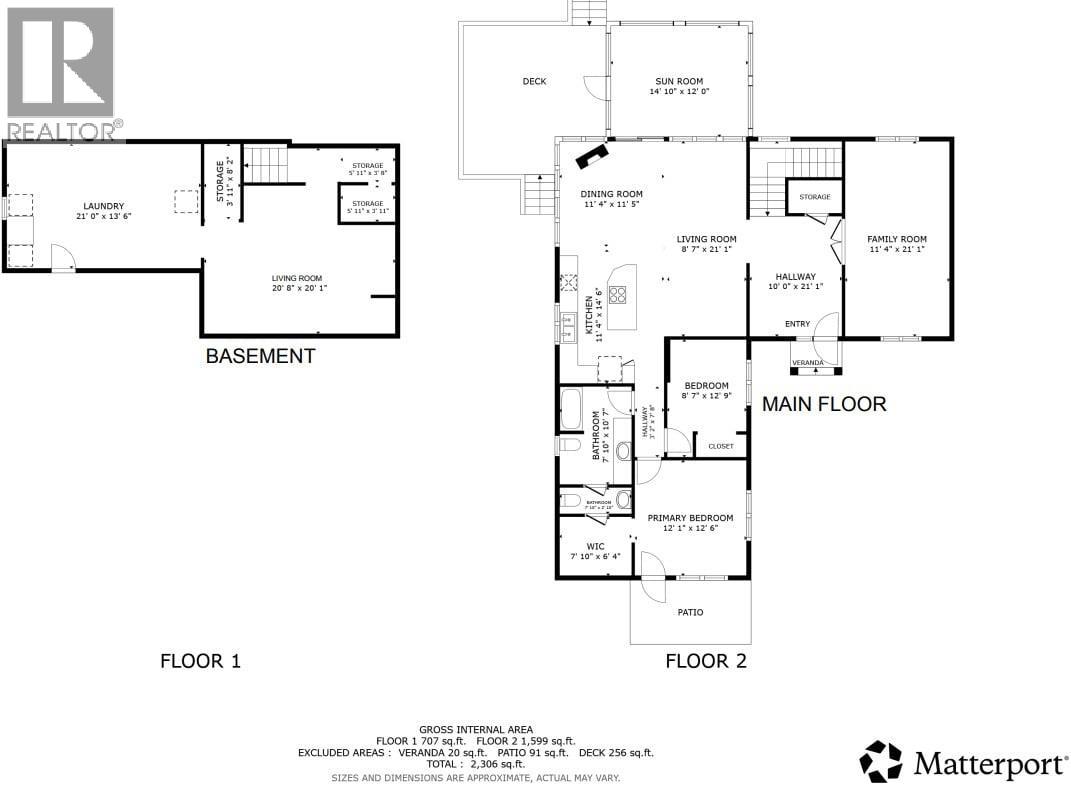
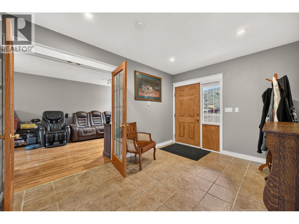
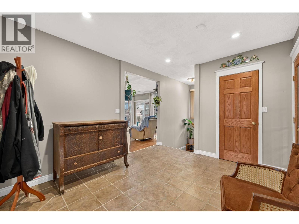
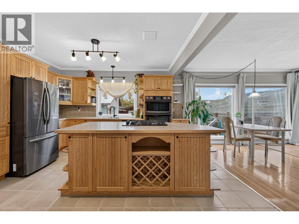
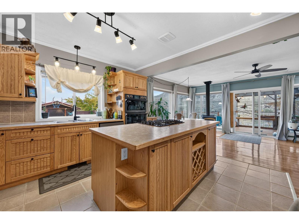
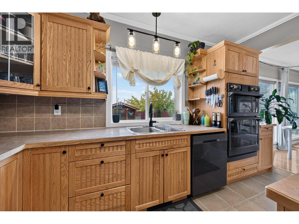
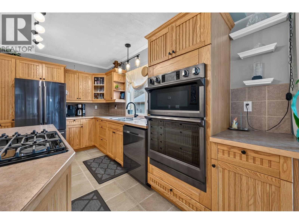
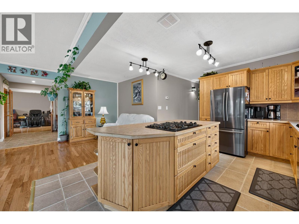
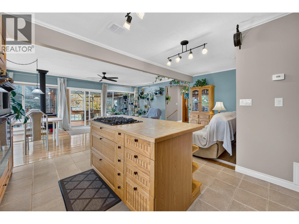
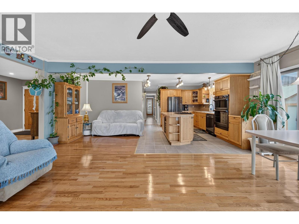
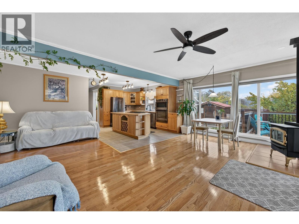
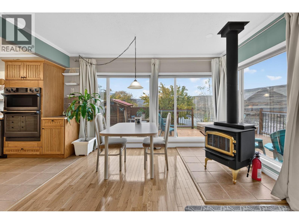
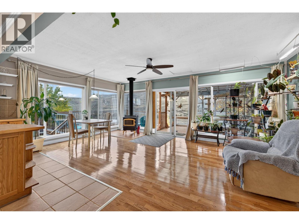
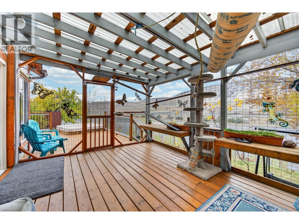
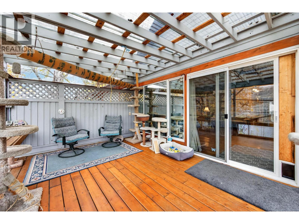
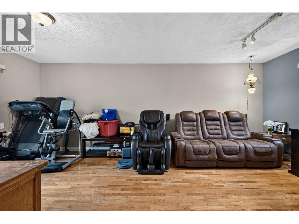
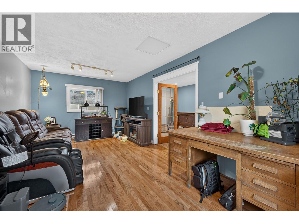
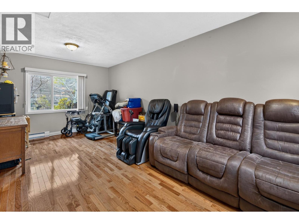
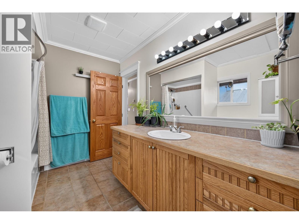
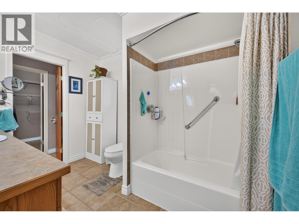
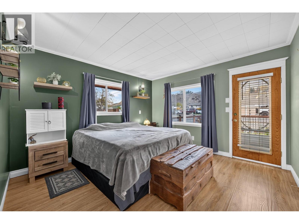
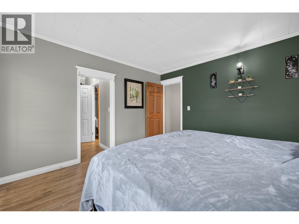
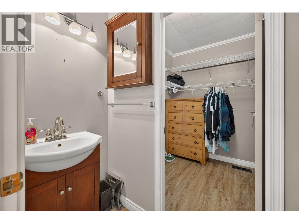
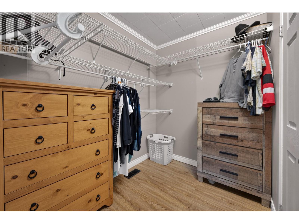
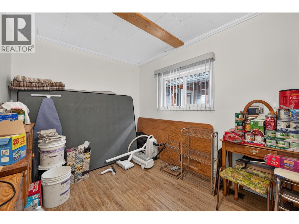
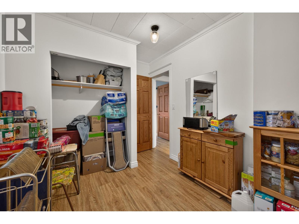
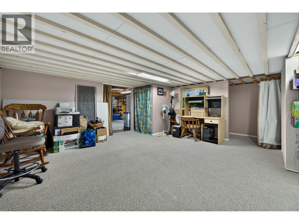
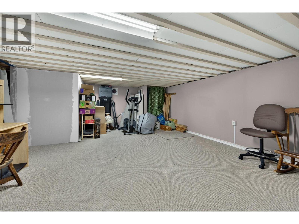
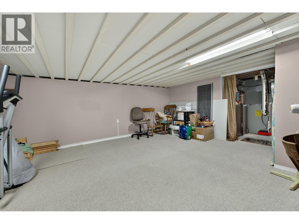
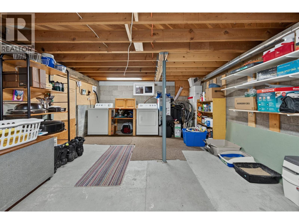
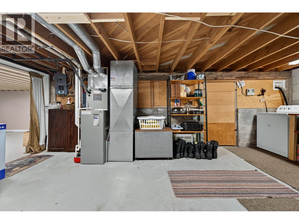
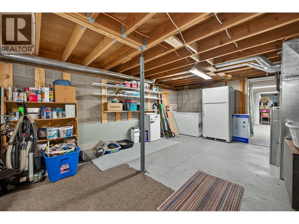
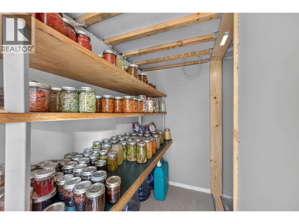
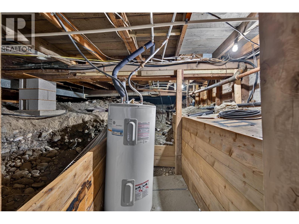
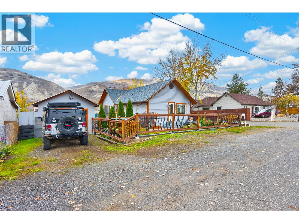
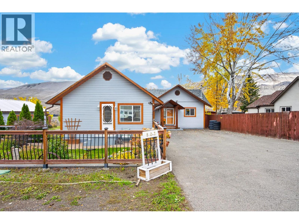
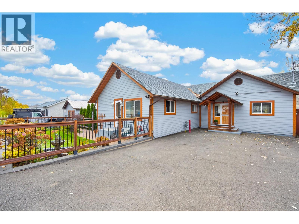
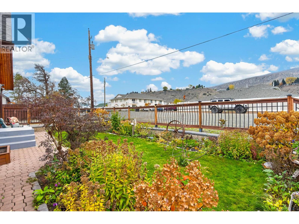
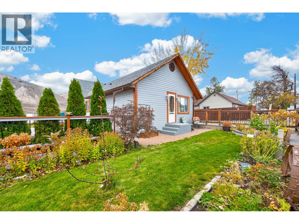
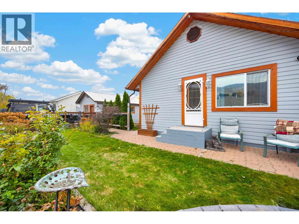
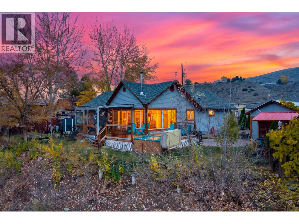
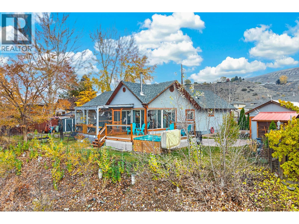
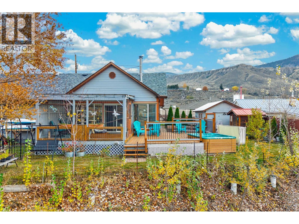
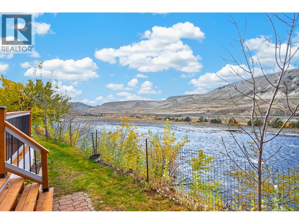
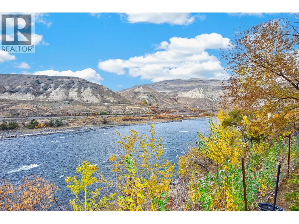
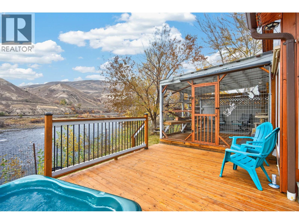
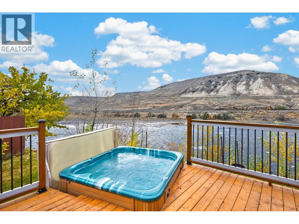
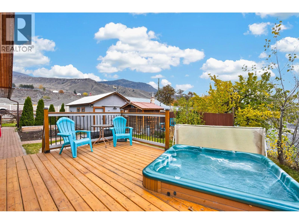
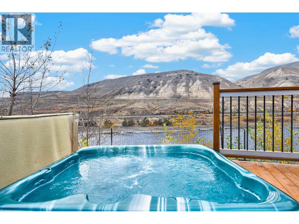
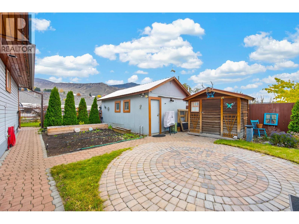
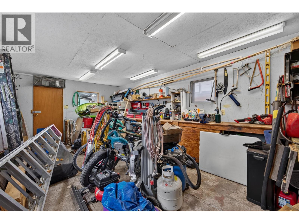
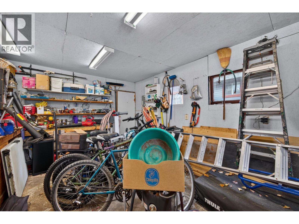
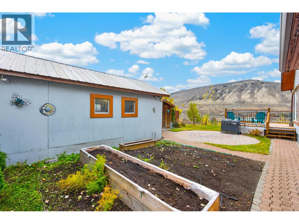
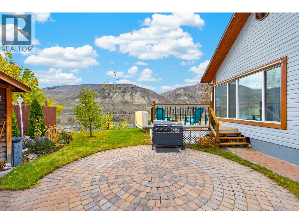
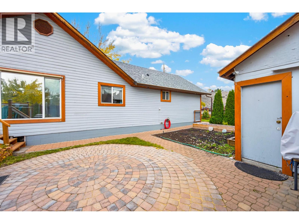
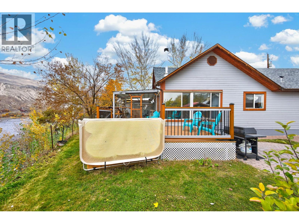
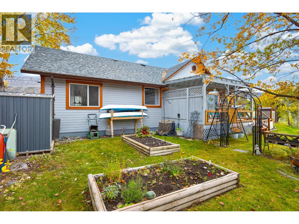
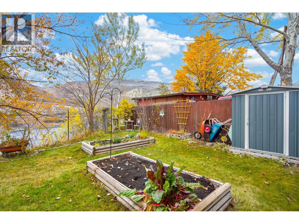
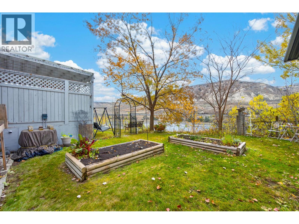
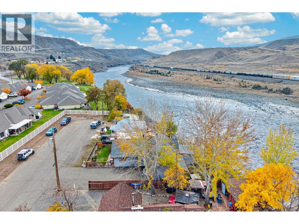
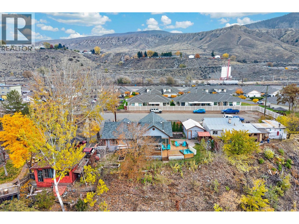
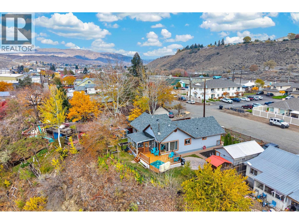
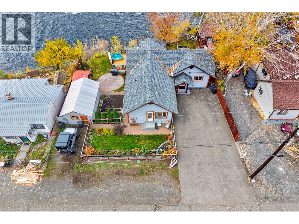
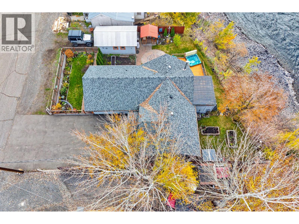
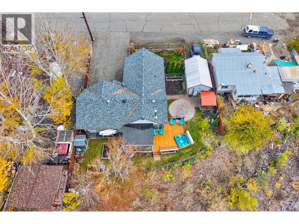
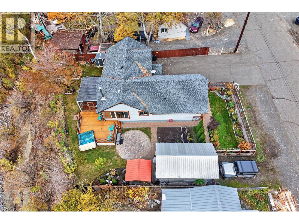
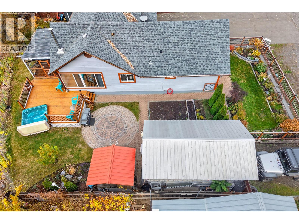
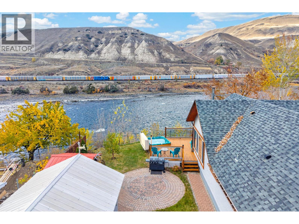
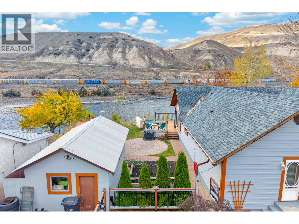
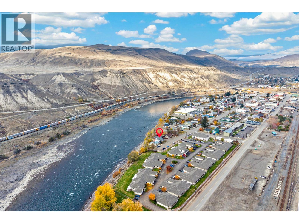
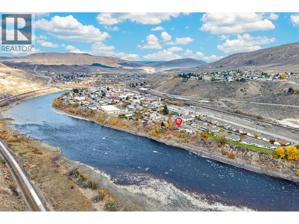
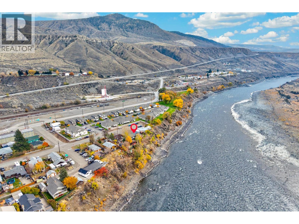
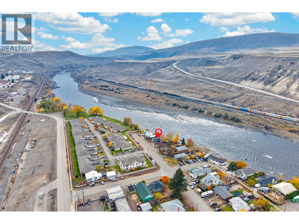
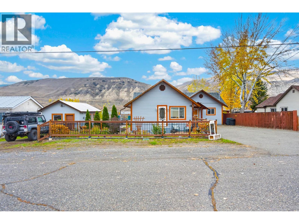
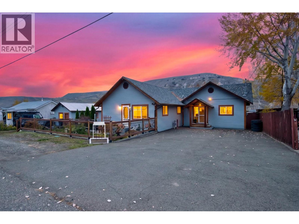
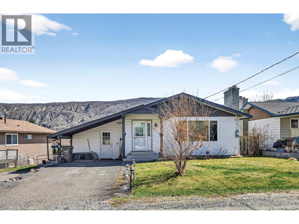
Riverfront and move-in ready in Ashcroft. This 1940 home was fully renovated in 2006 and sits right on the river, with river and mountain views from the open-concept kitchen, living, and dining area with large windows to enjoy the views. Hardwood floors in the living room and flex room, heated floors at the entrance and in the bathroom, updated windows with shades to keep the hot sun out, a 2012 furnace and 200 amp service. 2 bedrooms, 2 bathrooms, plus a bonus flex room that works as a third bedroom, TV room, craft room or gym. The basement has a large living room, canning storage, laundry and access under the house. Outside, a new deck leads to the hot tub, where you can watch and listen to the river. Enclosed catio for pets (it can be opened up again), an irrigation system and garden so the watering is done when you are away, an RV plug with lots of room for parking, and a detached workshop with power, baseboard heat and a hot water tap on the shop side of the house. Painted cedar exterior, village water and sewer. Hot tub and shades are included. Move-in ready riverfront homes do not come up often in Ashcroft. Call to book your showing. (id:44056)

Property Details

Full Address:
807 BRINK Street, Ashcroft, British Columbia
Price:
$ 549,000
MLS Number:
10405261
List Date:
November 5th, 2026
Lot Size:
0.16 ac
Year Built:
1940
Taxes:
$ 2,614

Interior Features

Bedrooms:
2
Bathrooms:
2
Half Bedrooms:
1
Total Rooms:
Flooring:
Mixed Flooring
Air Conditioning:
Central air conditioning
Heating:
No heat, See remarks
Fireplaces:
1
Fireplace Type:
Wood, Conventional
Basement:
Partial

Building Features

Architectural Style:
Bungalow
Storeys:
2
Sewer:
Municipal sewage system
Water:
Municipal water
Roof:
Asphalt shingle, Unknown
Exterior:
Wood siding
Garage:
RV, See Remarks
Ownership Type:
Freehold
Taxes:
$ 2,614

Floors

Finished Area:
2306 sq.ft.

Land

View:
Mountain view, River view
Lot Size:
0.16 ac
Lot Features:
Level lot, Central island
Water Frontage Type:
Waterfront on river

Neighbourhood Features

Ratings

Commercial Info

Neighbourhood Details

Location

Mortgage Calculator

powered by Ratehub.ca
Is this your listing?Advertise With Us!

ATTENTION REALTORS®

Claim your
Realtor® Profile

Join thousands of homebuyers using RealEstateGuide.com every month. Showcase your listings, contact details, website, and social media with a professional REALTOR® profile. Claim yours today!

Get started in less than 2 minutes.

  • Featured on RealEstateGuide.com
  • Reach buyers and sellers across BC
  • Professional REALTOR® profile
  • Upgrade anytime with print & digital advertising
CHOOSE YOUR PROFILE PACKAGE
Copyright © Real Estate Guide 2026 | Legal | Sitemap
Area Modal Trigger
X