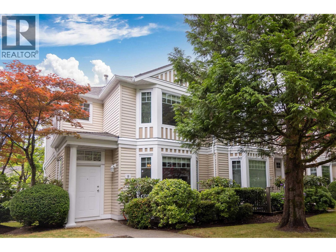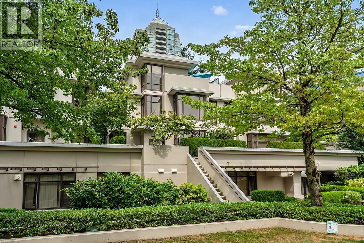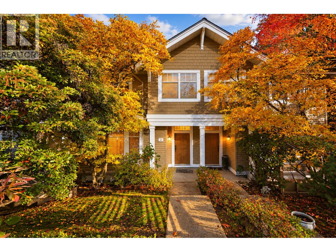
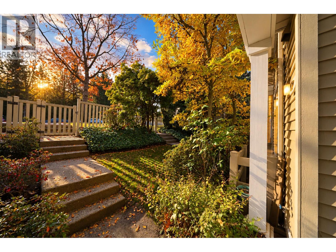
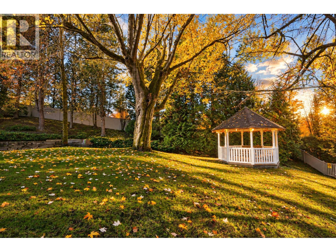
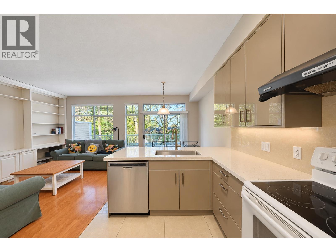
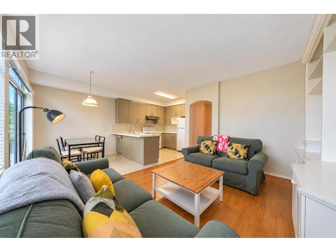
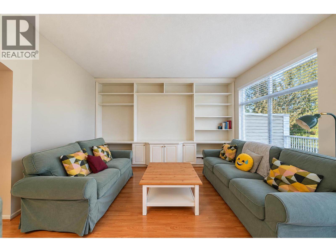
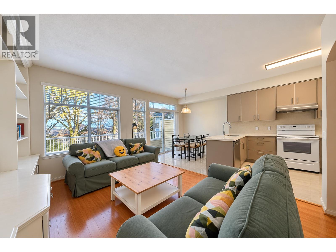
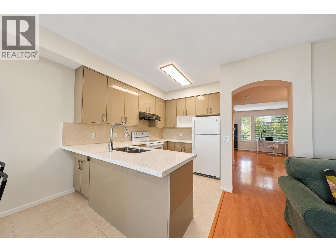
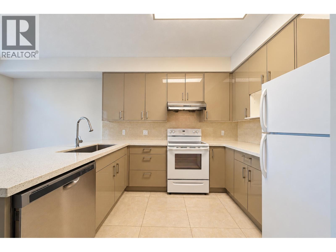
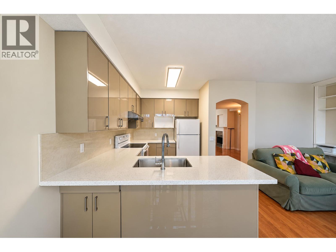
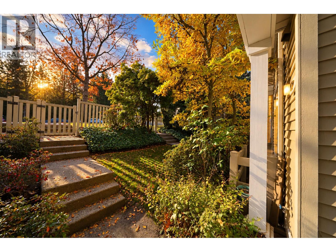
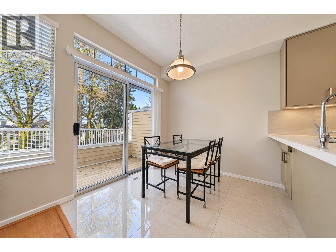
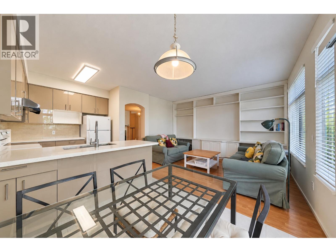
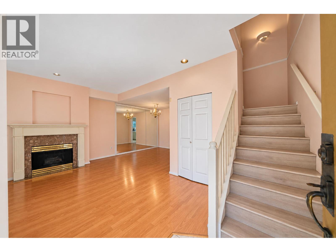
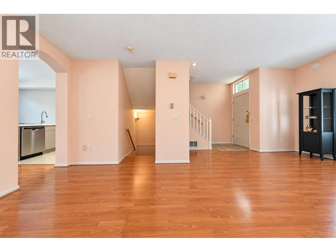
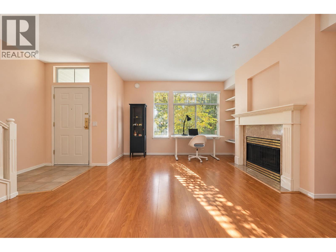
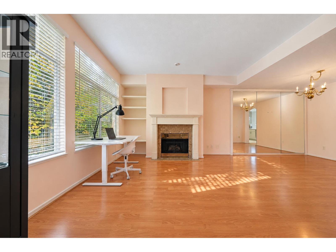
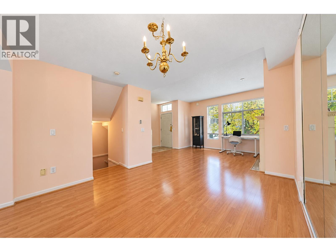
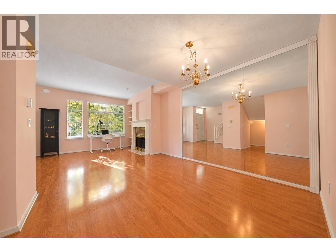
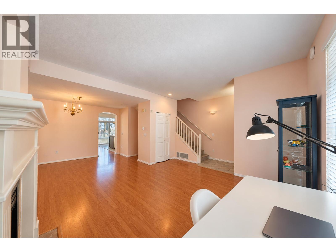
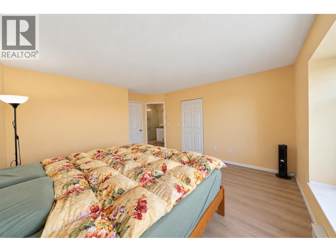
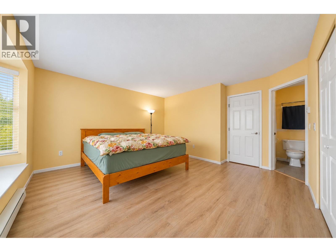
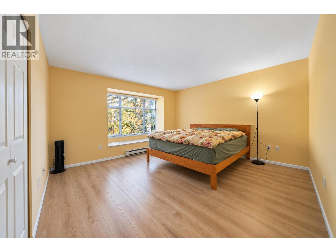
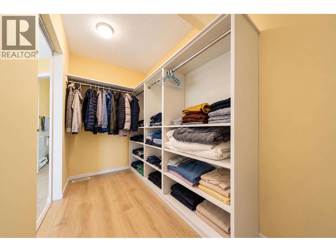
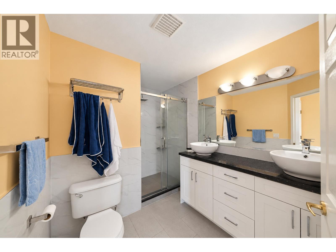
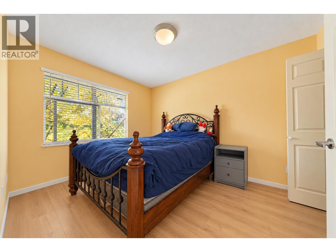
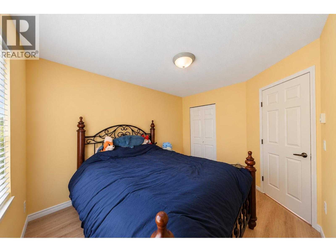
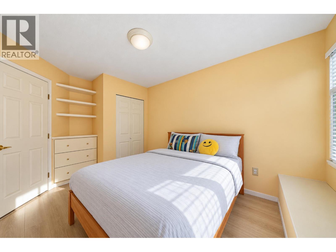
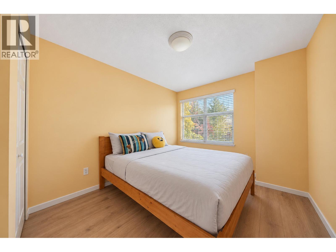
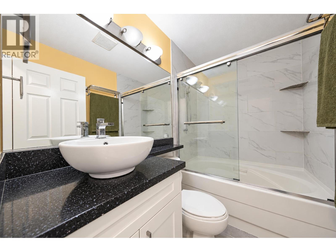
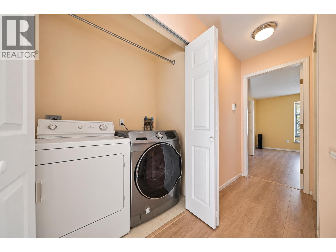
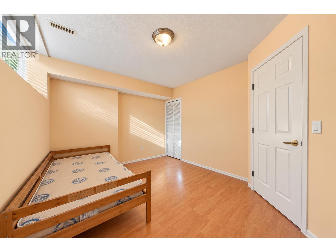
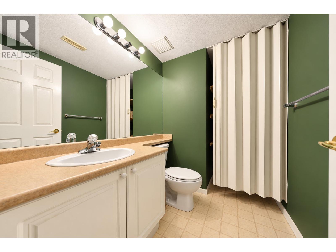
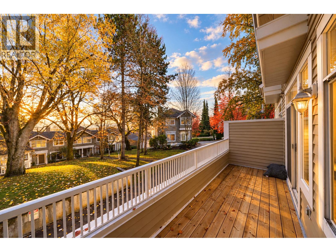
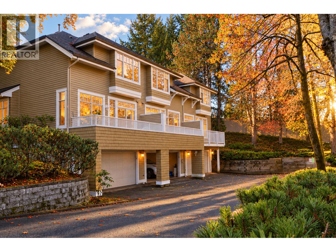
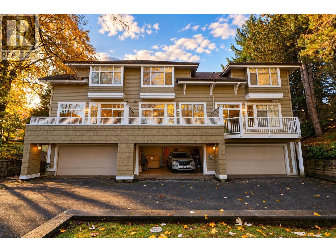
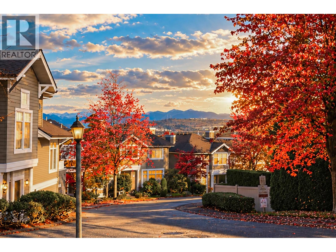
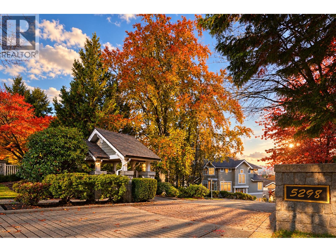
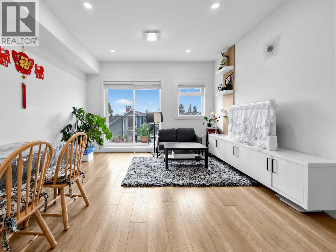
Welcome to this spacious 4-bedroom, 3-bathroom townhouse in the highly sought-after Oakland neighbourhood of Burnaby South. Facing the inside garden and mountain views, it offers nearly 2,000 sq. ft. of living space, and features generously sized family & entertainment space, large bedrooms and a huge walk-in closet in the master. Desirable north-south exposure, renovated painting & flooring throughout, updated kitchen and bathrooms. Enjoy a convenient location just 5 minutes from Metrotown, a 3-minute walk to Marlborough Elementary, and walking distance to Deer Lake Park. Situated within the Burnaby Central Secondary catchment, this home offers the perfect balance of space, comfort, and convenience. Open house Sat Nov 14 2-4pm & Sun Nov 15 2-4pm (id:44056)

Property Details

Full Address:
2 5298 OAKMOUNT CRESCENT, Burnaby, British Columbia
Price:
$ 1,300,000
MLS Number:
R3181829
List Date:
November 5th, 2026
Year Built:
1995
Taxes:
$ 4,095
Listing Tax Year:
2026

Interior Features

Bedrooms:
4
Bathrooms:
3
Appliances:
All
Interior Features:
Laundry - In Suite
Heating:
Baseboard heaters, Forced air
Basement:
Full, Unknown, Unknown

Building Features

Garage:
Garage
Garage Spaces:
2
Security:
Security system
Ownership Type:
Condo/Strata
Taxes:
$ 4,095
Stata Fees:
$ 482
Stata Fee Frequency:
Monthly

Floors

Finished Area:
1949 sq.ft.

Land

View:
View
Lot Features:
Central location

Neighbourhood Features

Amenities Nearby:
Pets Allowed With Restrictions, Rentals Allowed With Restrictions

Ratings

Commercial Info

Neighbourhood Details

Location

Mortgage Calculator

powered by Ratehub.ca
Is this your listing?Advertise With Us!

ATTENTION REALTORS®

Claim your
Realtor® Profile

Join thousands of homebuyers using RealEstateGuide.com every month. Showcase your listings, contact details, website, and social media with a professional REALTOR® profile. Claim yours today!

Get started in less than 2 minutes.

  • Featured on RealEstateGuide.com
  • Reach buyers and sellers across BC
  • Professional REALTOR® profile
  • Upgrade anytime with print & digital advertising
CHOOSE YOUR PROFILE PACKAGE
Copyright © Real Estate Guide 2026 | Legal | Sitemap
Area Modal Trigger
X