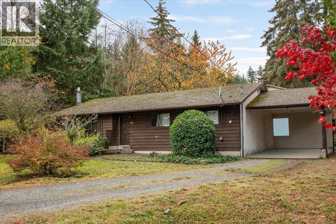
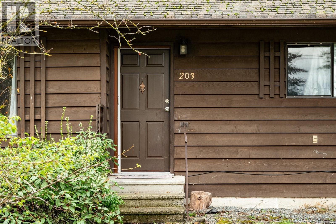
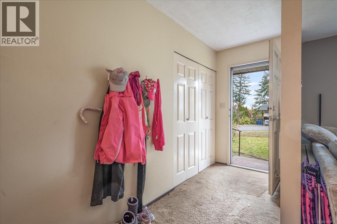
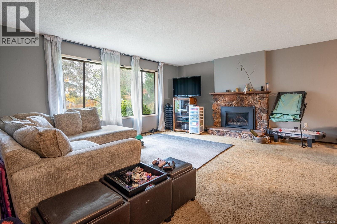
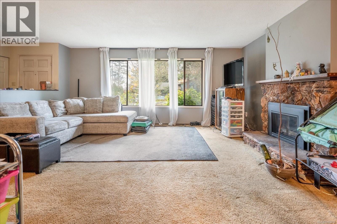
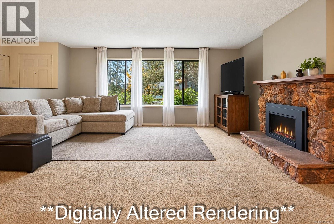
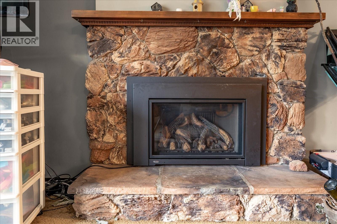
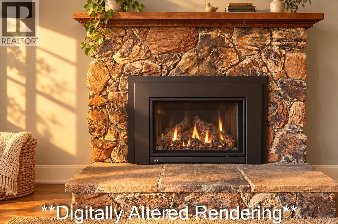
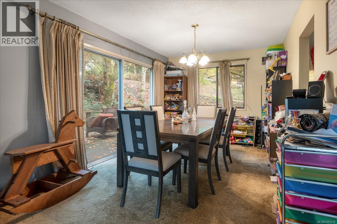
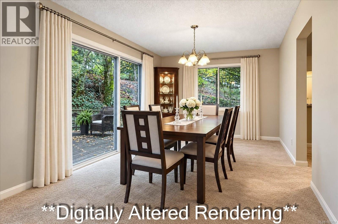
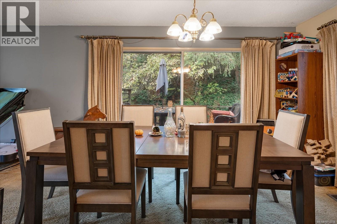
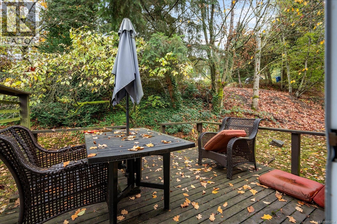
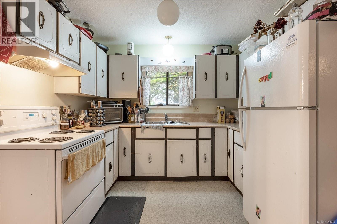
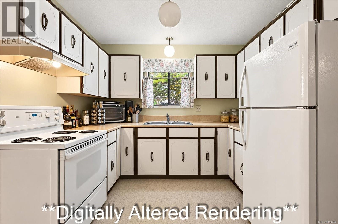
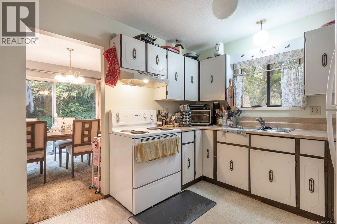
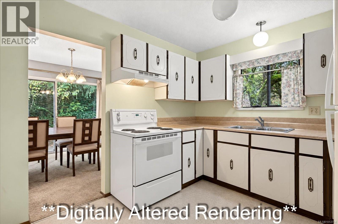
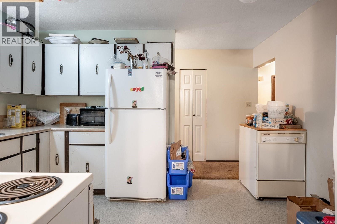
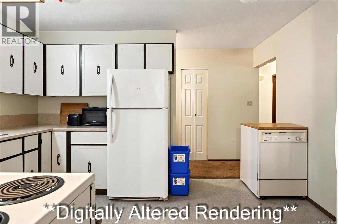
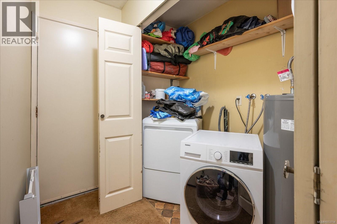
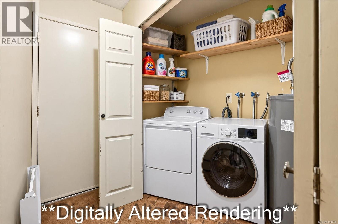
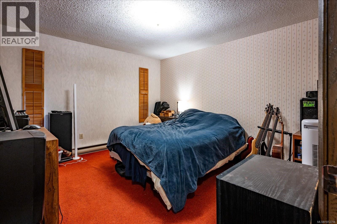
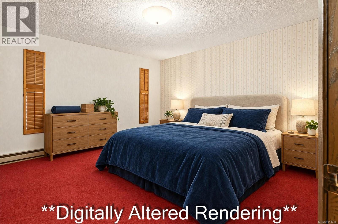
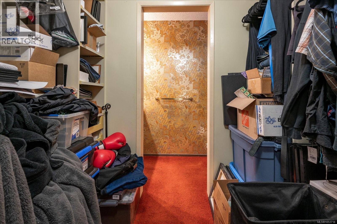
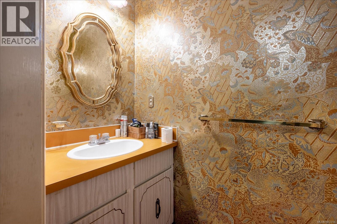
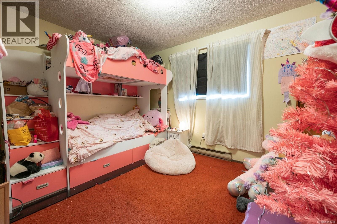
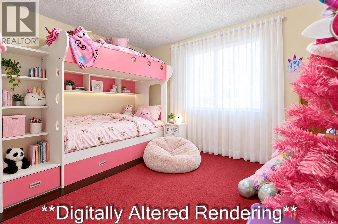
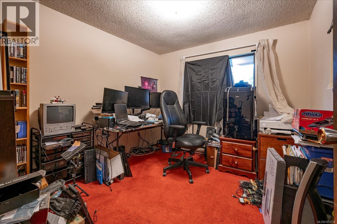
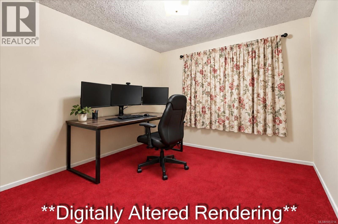
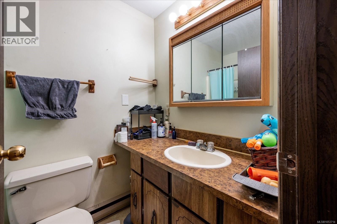
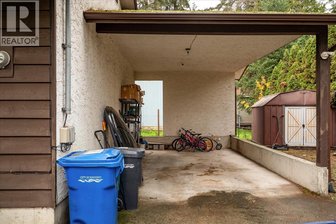
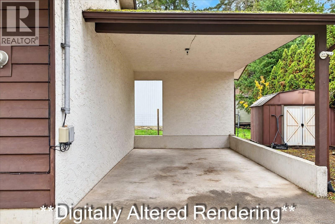
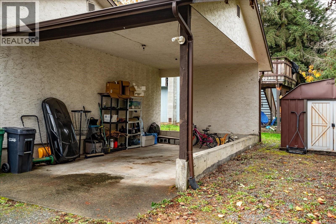
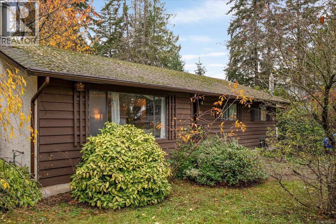
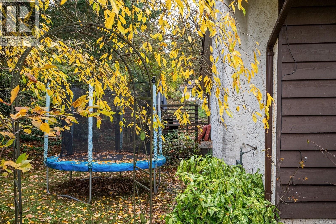
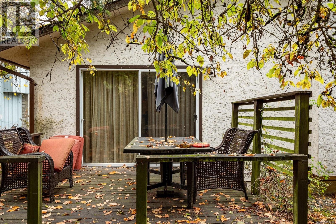
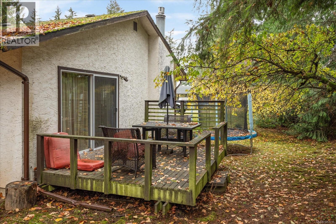
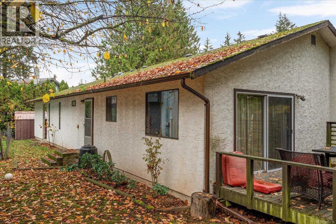
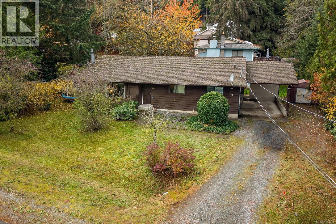
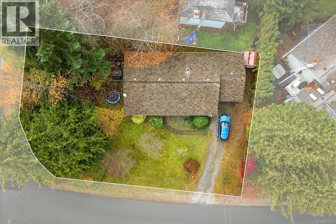
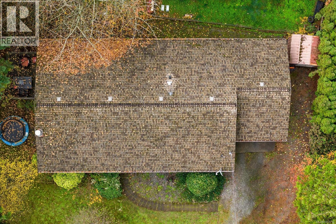
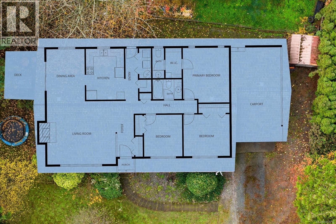
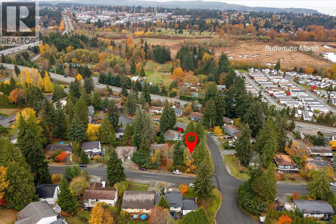
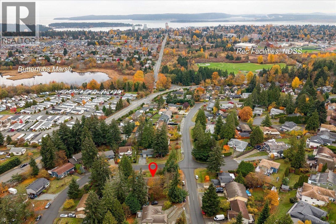
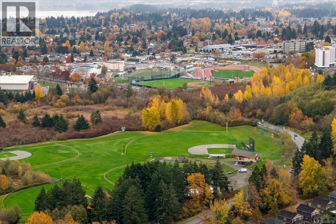
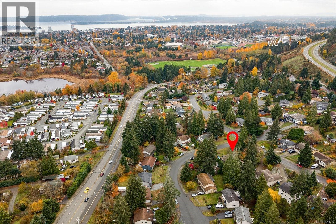
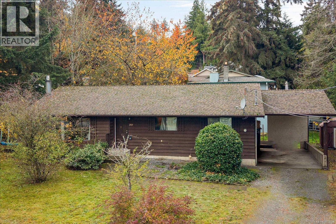
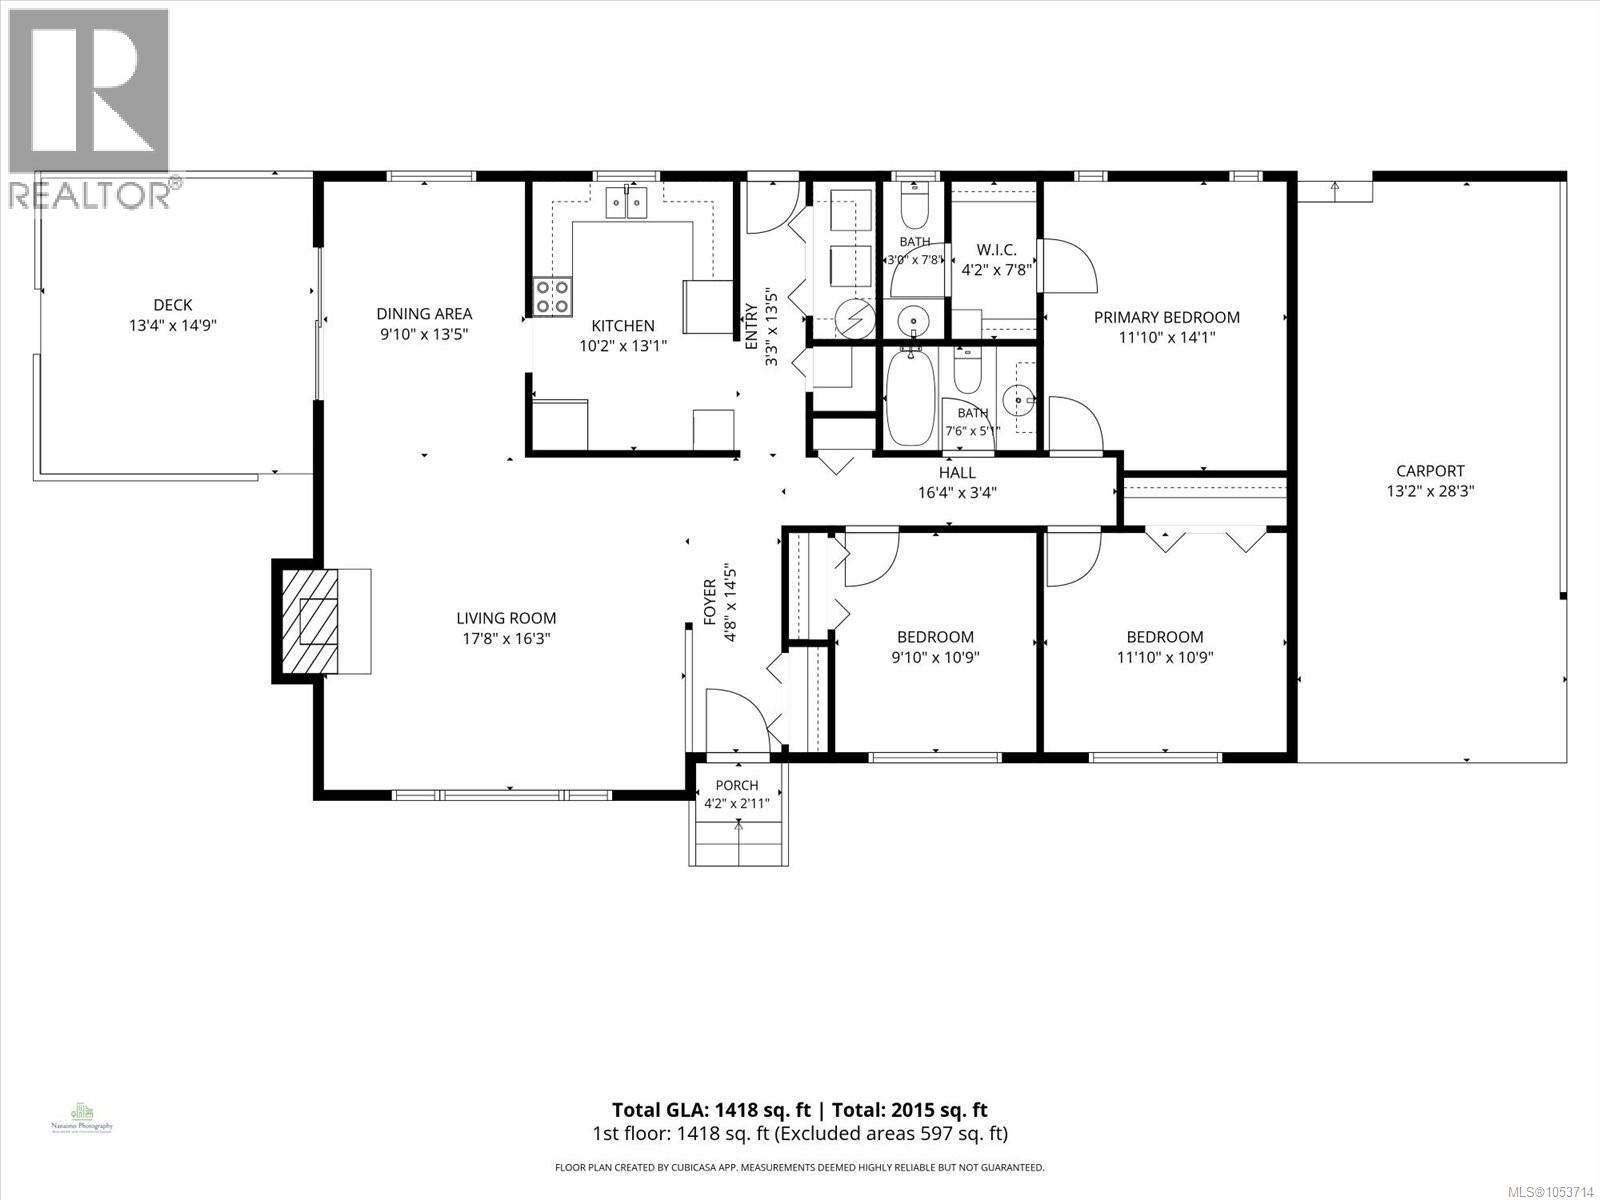
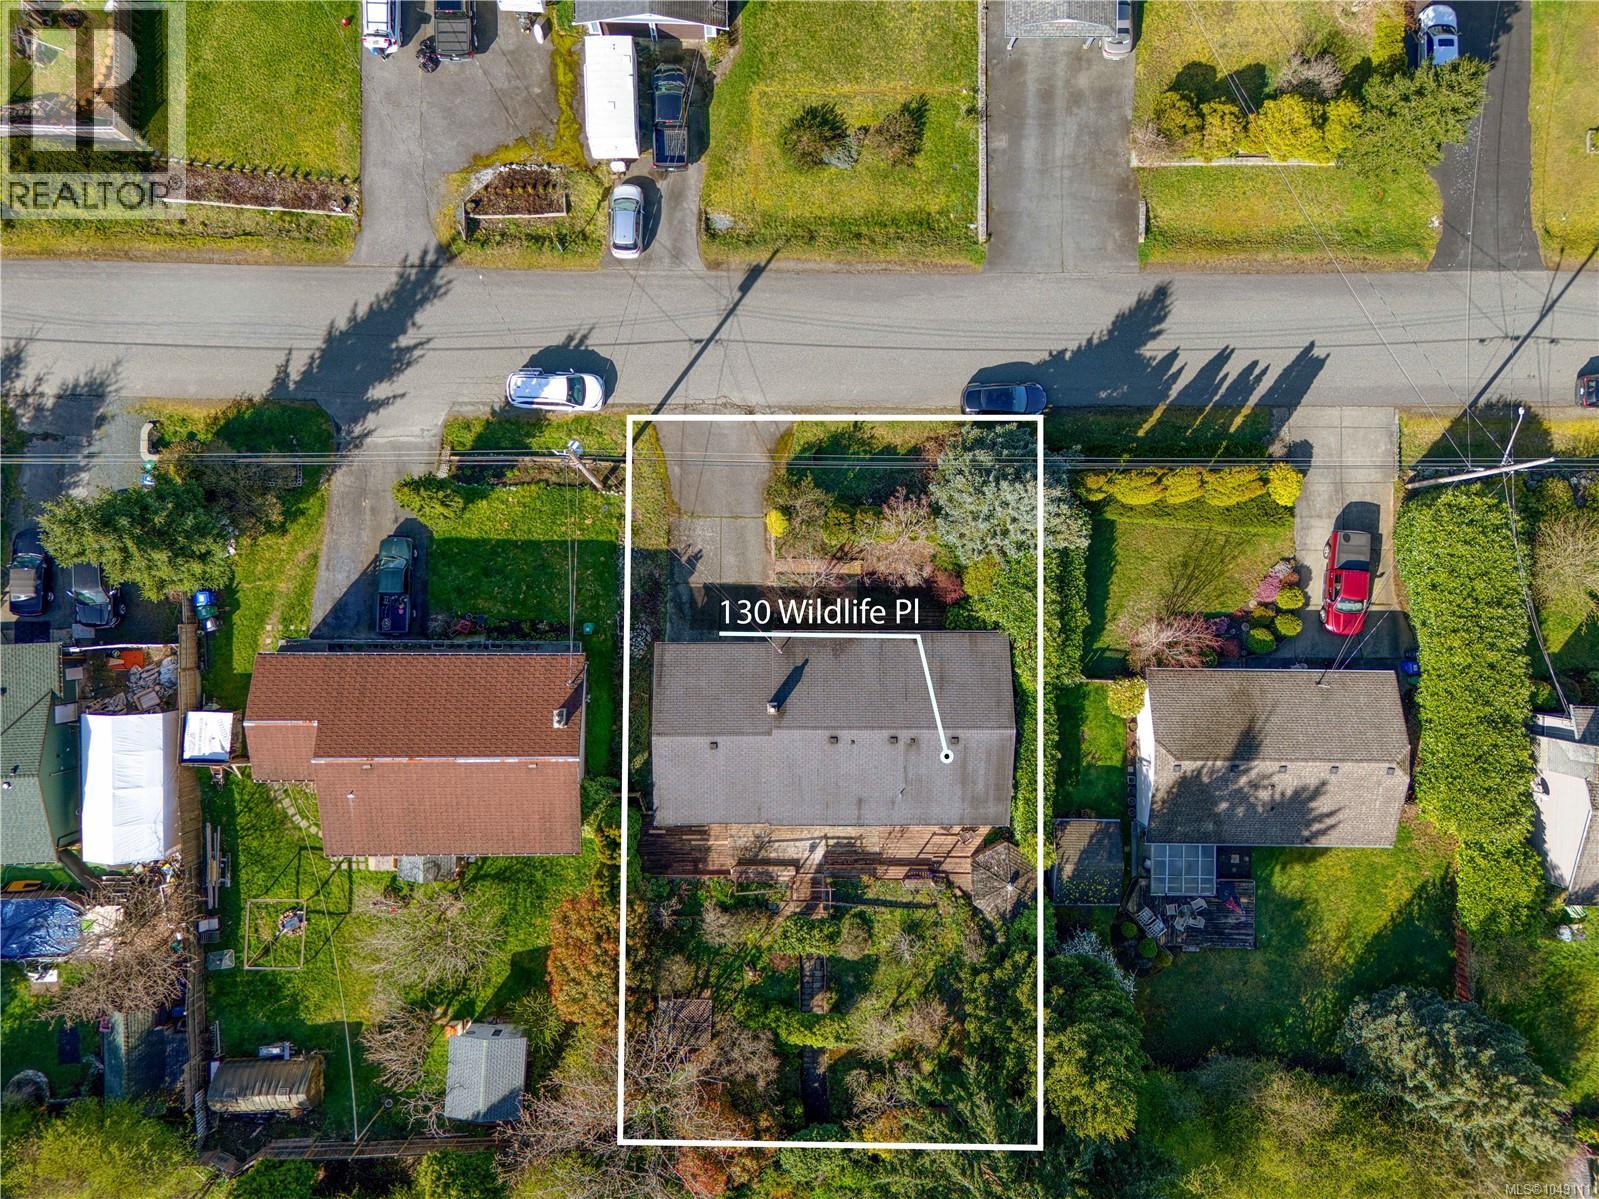
One-level living in Nanaimo’s sought-after University District. This 1979 rancher offers 3 beds, 2 baths and 1,418 sq ft, with an open living and dining area anchored by a gas fireplace for cozy Island evenings. The treed .19-acre lot is low-maintenance, and the carport with bonus storage room plus ample driveway parking keeps vehicles, bikes and gear sorted. Walk to VIU, NDSS, Buttertubs Marsh, the Aquatic Centre and Ice Centre. Westwood Lake, Bowen and Colliery Parks, and trails for hiking, biking and disc golf are minutes away, with Maffeo Sutton Park on the harbour an easy afternoon outing. A tenant is in place paying $2,690/month plus utilities, making this a strong investment, or a smart future home for a family or anyone looking to simplify. Some photos are digitally altered renderings. Every effort has been made to preserve the home’s fixed elements. (id:44056)

Property Details

Full Address:
203 Cadboro Pl, Nanaimo, British Columbia
Price:
$ 599,000
MLS Number:
1053714
List Date:
November 6th, 2026
Lot Size:
8276 sq.ft.
Year Built:
1979
Taxes:
$ 4,563

Interior Features

Bedrooms:
3
Bathrooms:
2
Total Rooms:
Appliances:
Washer, Refrigerator, Dishwasher, Dryer
Air Conditioning:
None
Heating:
Baseboard heaters, Electric, Natural gas
Fireplaces:
1

Building Features

Zoning:
Residential
Zoning Detail:
R1
Garage:
Carport
Garage Spaces:
4
Ownership Type:
Freehold
Taxes:
$ 4,563

Floors

Finished Area:
1418 sq.ft.

Land

Lot Size:
8276 sq.ft.
Lot Features:
Central location, Other

Neighbourhood Features

Ratings

Commercial Info

Neighbourhood Details

Location

Mortgage Calculator

powered by Ratehub.ca
Is this your listing?Advertise With Us!

ATTENTION REALTORS®

Claim your
Realtor® Profile

Join thousands of homebuyers using RealEstateGuide.com every month. Showcase your listings, contact details, website, and social media with a professional REALTOR® profile. Claim yours today!

Get started in less than 2 minutes.

  • Featured on RealEstateGuide.com
  • Reach buyers and sellers across BC
  • Professional REALTOR® profile
  • Upgrade anytime with print & digital advertising
CHOOSE YOUR PROFILE PACKAGE
Copyright © Real Estate Guide 2026 | Legal | Sitemap
Area Modal Trigger
X