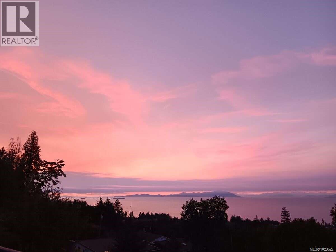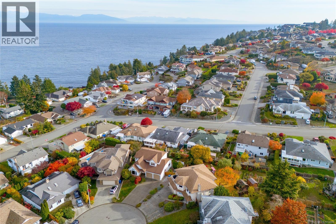
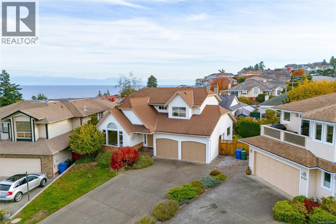
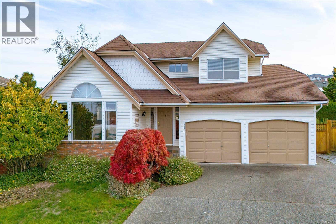
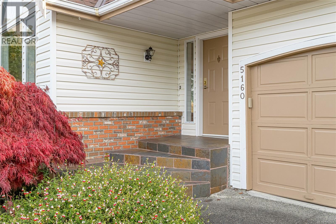
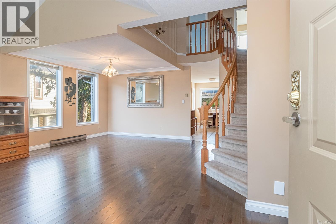
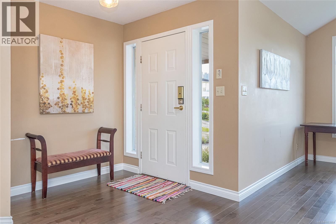
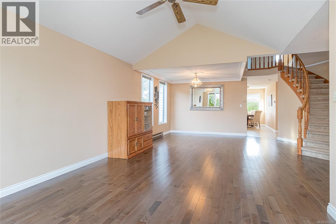
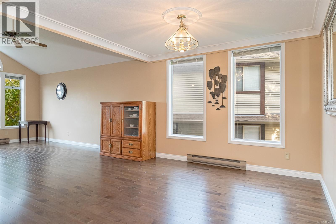
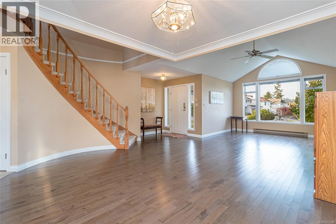
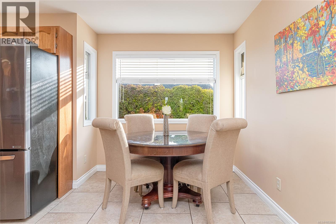
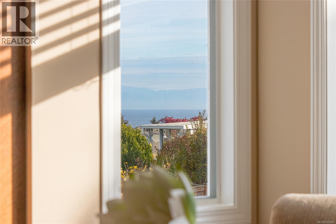
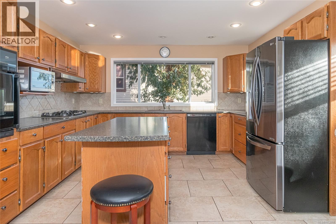
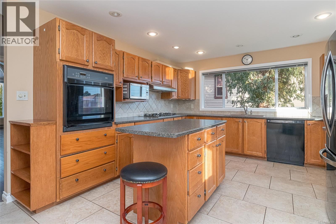
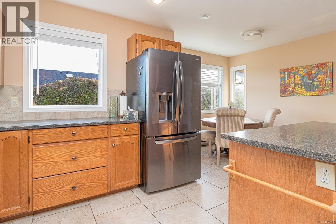
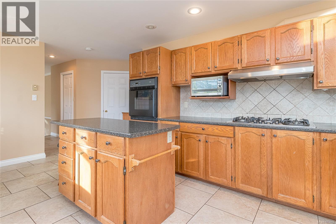
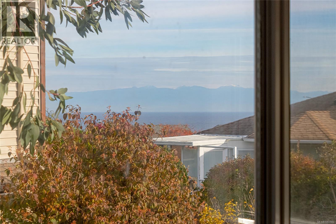
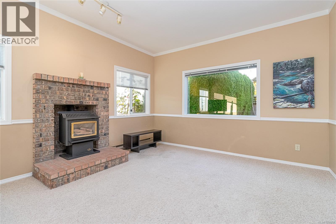
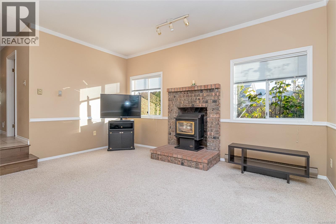
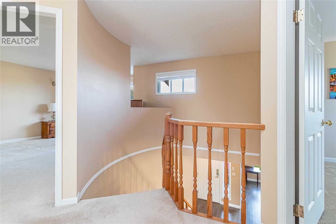
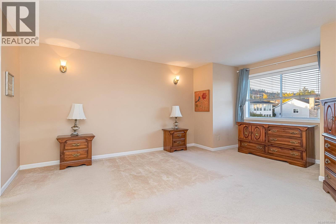
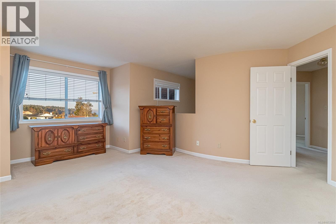
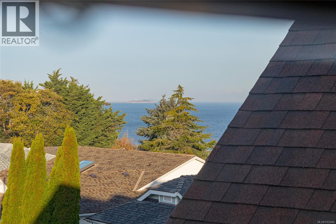
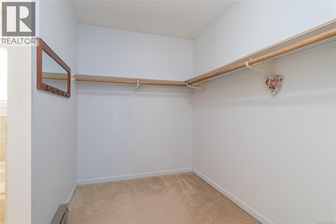
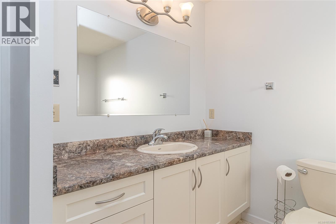
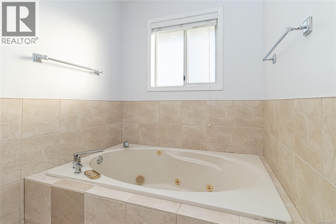
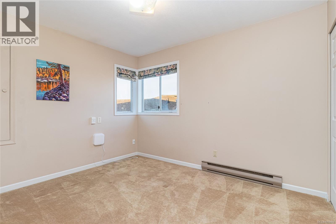
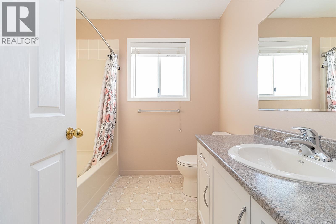
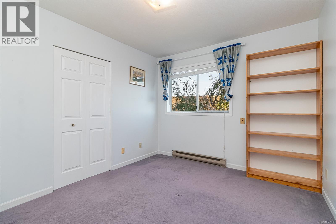
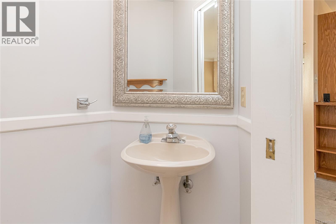
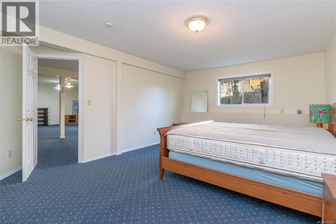
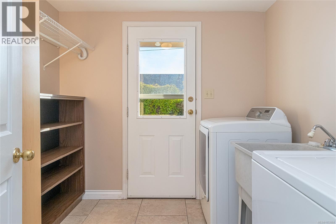
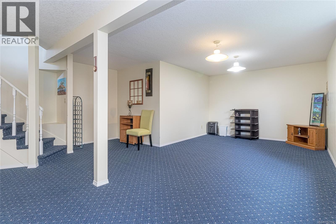
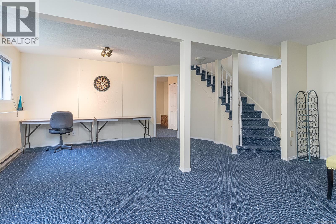
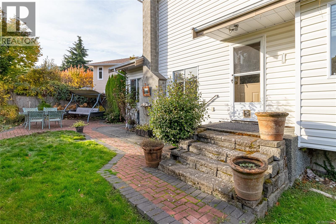
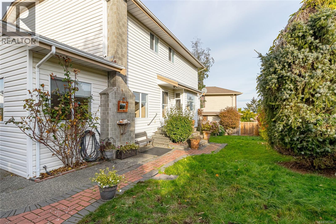
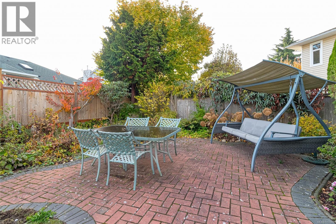
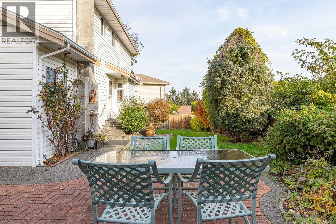
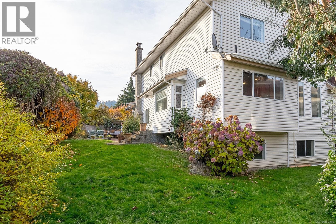
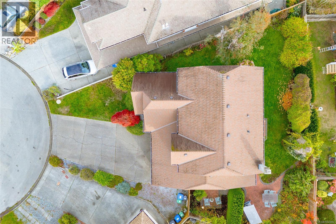
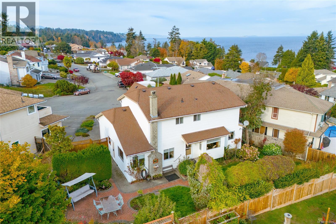
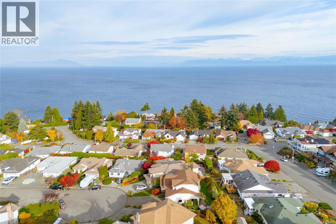
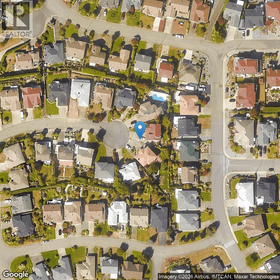
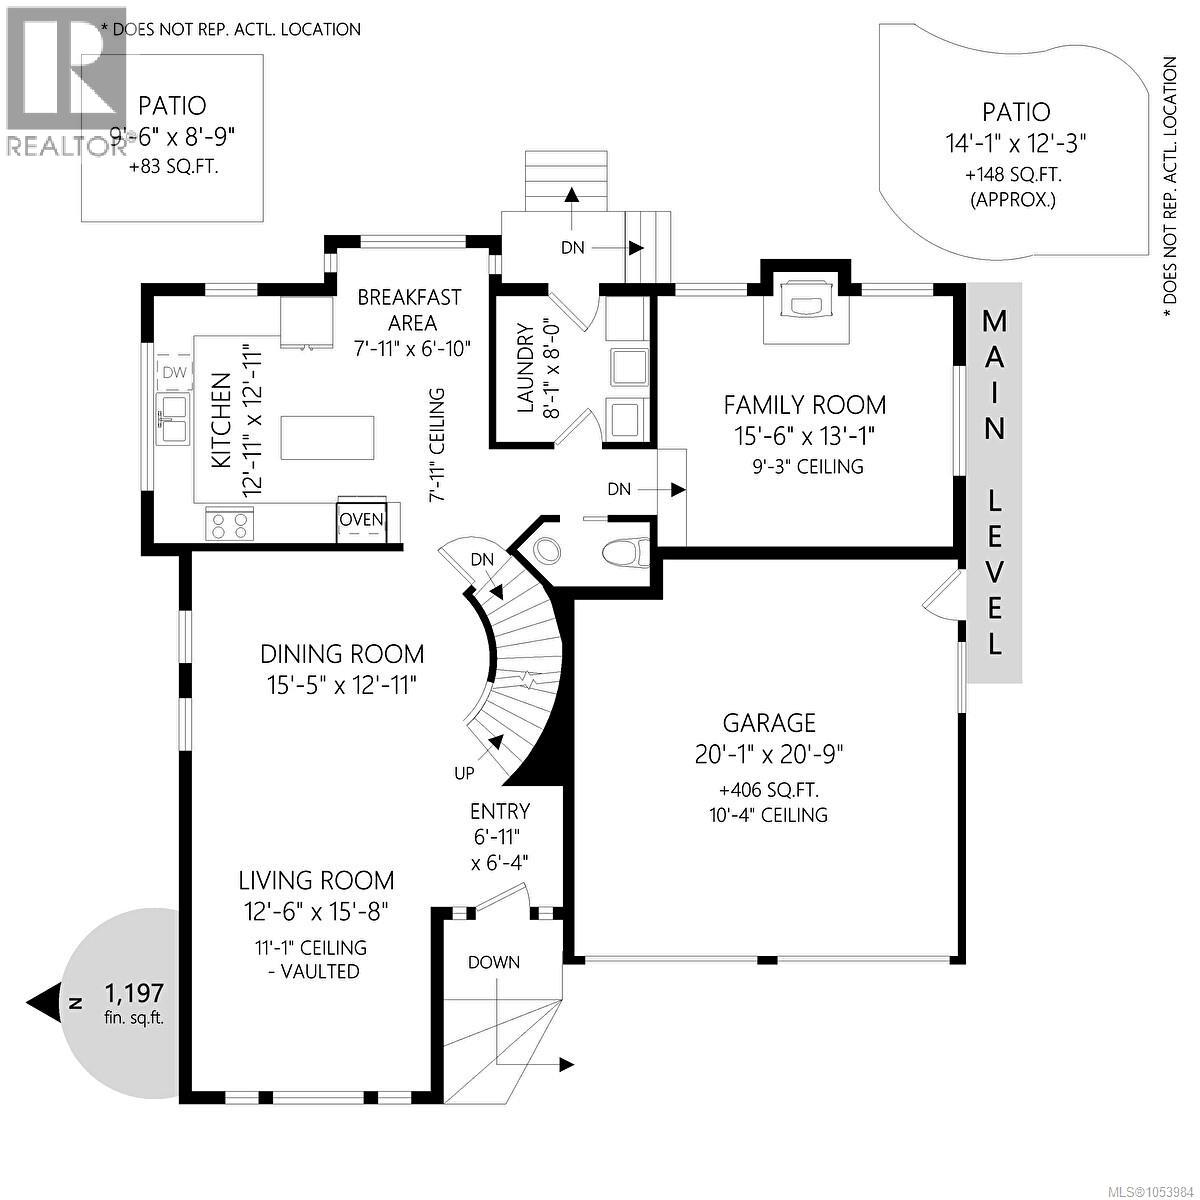
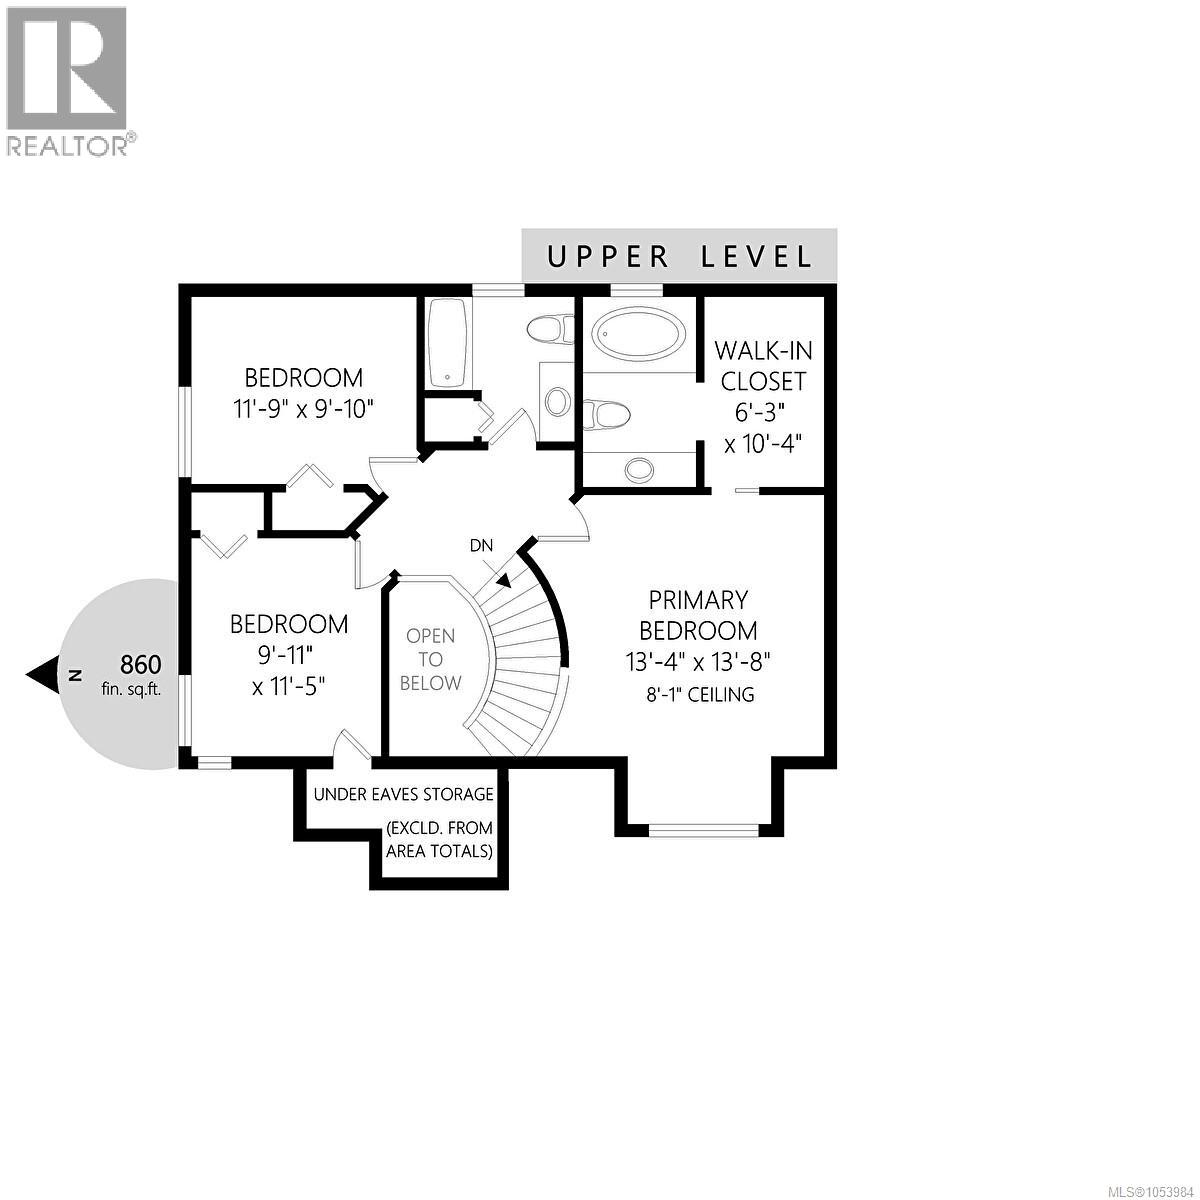
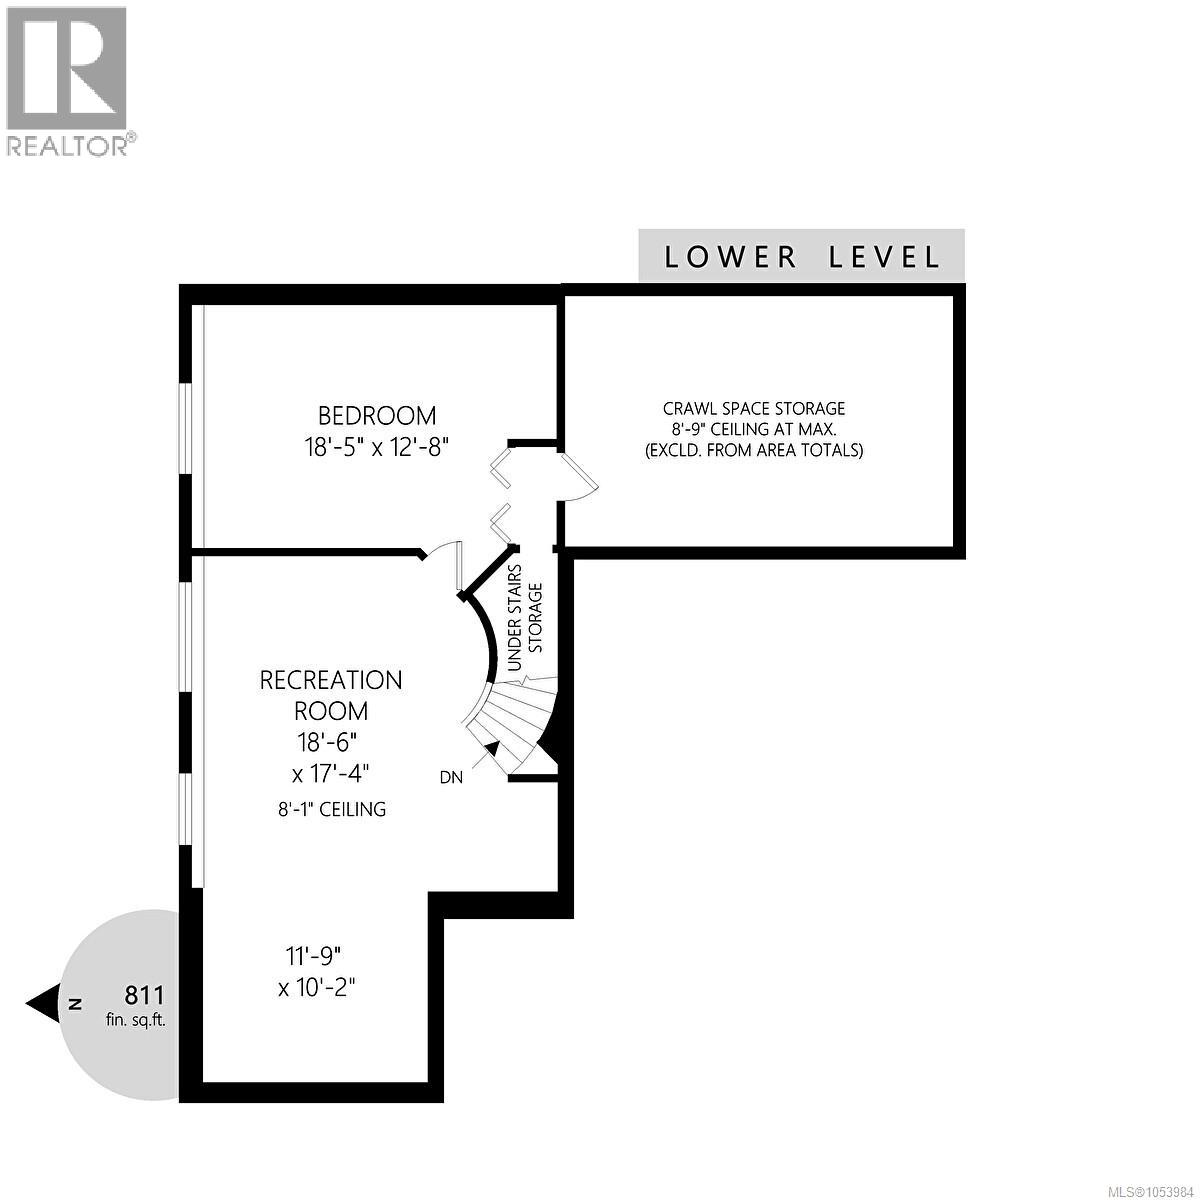
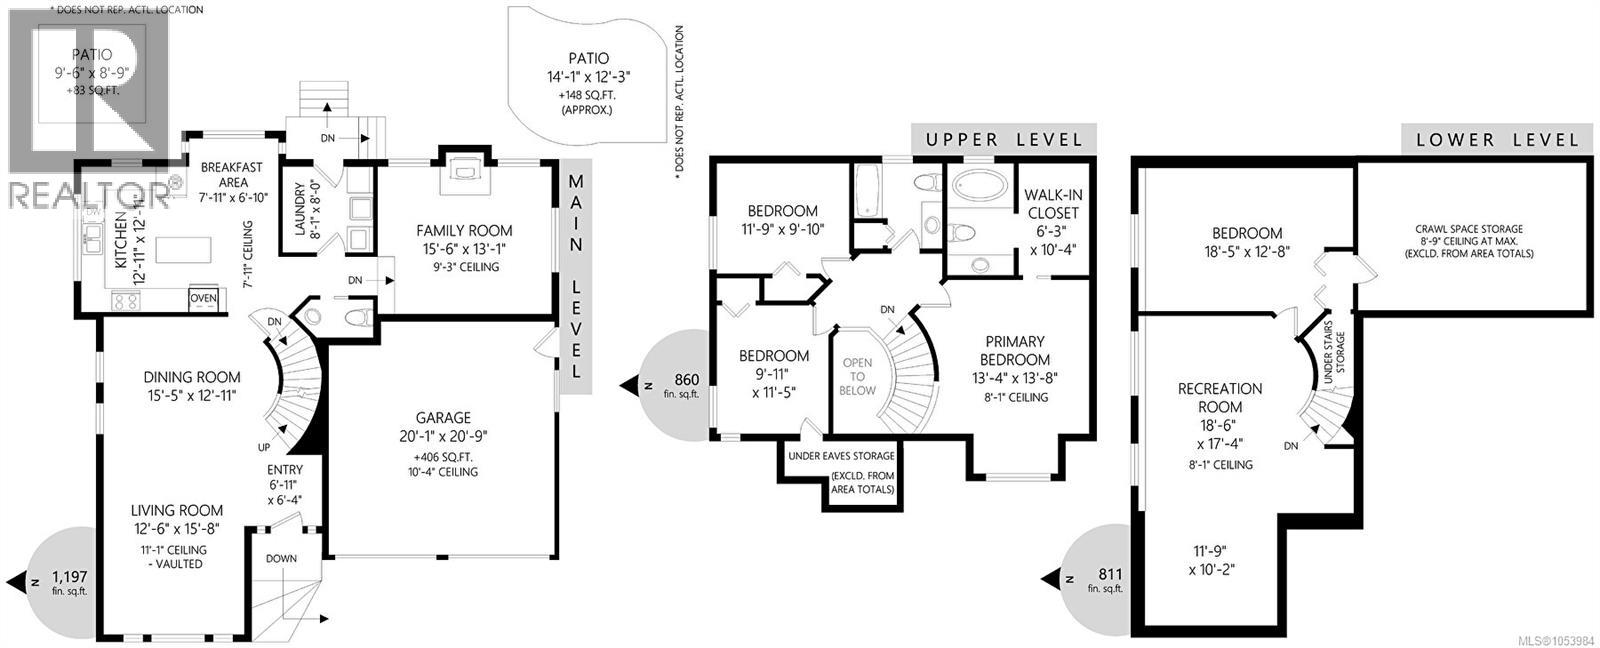
Nestled on a quiet cul-de-sac in an established Hammond Bay neighbourhood, this inviting three-level home offers ocean and mountain views, generous living spaces and timeless appeal. The main level welcomes you with a bright, sun-filled living room featuring soaring vaulted ceilings, expansive windows and warm hardwood flooring. The well-appointed island kitchen, complete with a bright view window, flows effortlessly into the formal dining area and spacious family room, where a gas fireplace creates a comfortable gathering space. Upstairs, the primary bedroom retreat features a walk-through closet and private 3-piece ensuite, complemented by two additional bedrooms and a full bathroom. The finished lower level adds exceptional flexibility with a large recreation room and fourth bedroom, ideal for guests, family or a home office. Step outside to a beautifully landscaped and private backyard, where manicured gardens and a sun-drenched patio create the perfect setting for relaxing, entertaining and enjoying the peaceful ocean outlook. Additional highlights include a large double garage, private yard, and a desirable location close to neighbourhood amenities. A wonderful opportunity to enjoy comfortable coastal living in a sought-after neighbourhood. Take a look for yourself! This home is now vacant and easy to get in and view! (id:44056)

Property Details

Full Address:
5160 Colony Park Pl, Nanaimo, British Columbia
Price:
$ 895,000
MLS Number:
1053984
List Date:
November 6th, 2026
Lot Size:
6646 sq.ft.
Year Built:
1988
Taxes:
$ 6,420

Interior Features

Bedrooms:
4
Bathrooms:
3
Total Rooms:
Appliances:
Washer, Refrigerator, Range - Electric, Dishwasher, Dryer, Microwave
Air Conditioning:
None
Heating:
Baseboard heaters, Electric
Fireplaces:
1

Building Features

Architectural Style:
Contemporary
Zoning:
Residential
Zoning Detail:
R5
Garage:
Garage, RV, Street, Visitor Parking
Garage Spaces:
5
Ownership Type:
Freehold
Taxes:
$ 6,420

Floors

Finished Area:
2868 sq.ft.

Land

View:
Mountain view, Ocean view
Lot Size:
6646 sq.ft.
Lot Features:
Cul-de-sac, Private setting, Southern exposure, Other, Pie

Neighbourhood Features

Ratings

Commercial Info

Neighbourhood Details

Location

Mortgage Calculator

powered by Ratehub.ca
Is this your listing?Advertise With Us!

ATTENTION REALTORS®

Claim your
Realtor® Profile

Join thousands of homebuyers using RealEstateGuide.com every month. Showcase your listings, contact details, website, and social media with a professional REALTOR® profile. Claim yours today!

Get started in less than 2 minutes.

  • Featured on RealEstateGuide.com
  • Reach buyers and sellers across BC
  • Professional REALTOR® profile
  • Upgrade anytime with print & digital advertising
CHOOSE YOUR PROFILE PACKAGE
Copyright © Real Estate Guide 2026 | Legal | Sitemap
Area Modal Trigger
X