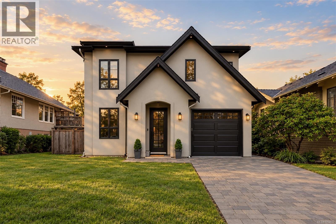
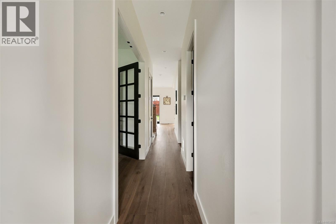
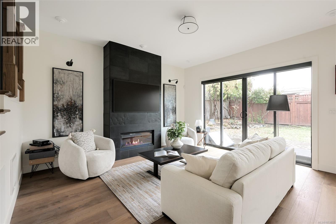
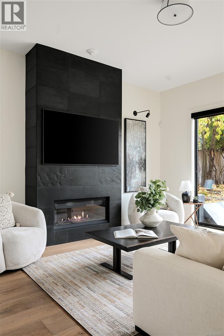
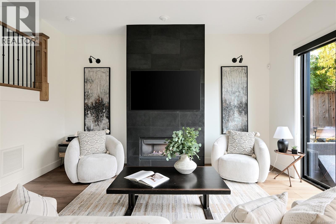
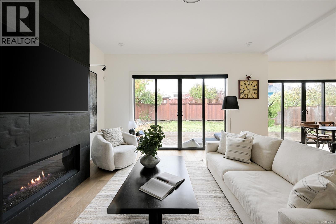
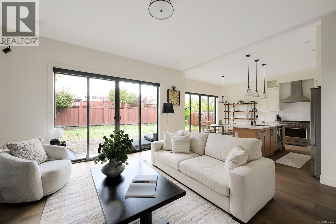
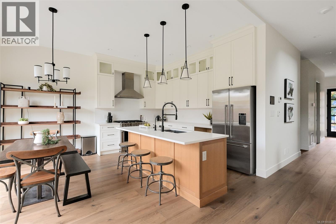
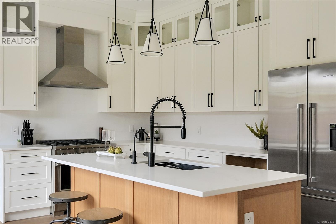
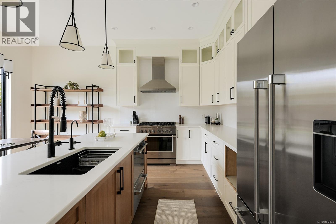
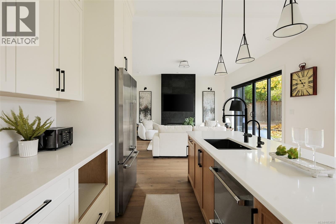
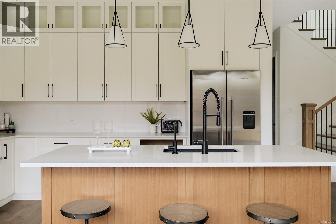
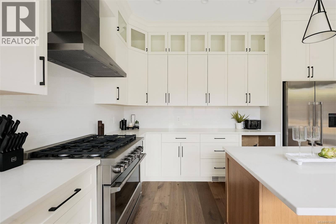
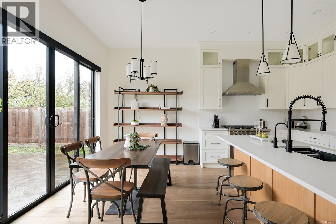
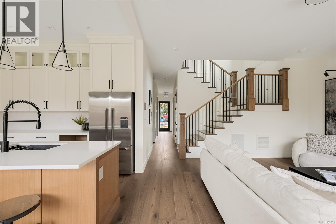
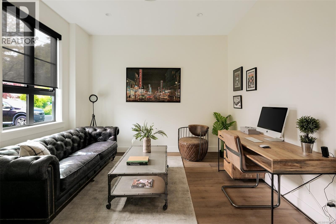
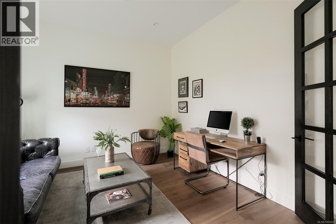
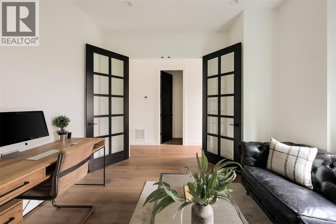
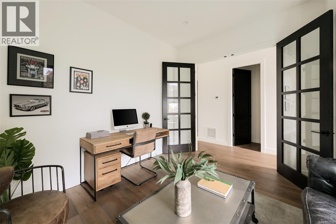
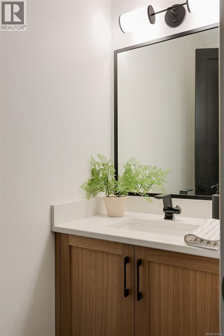
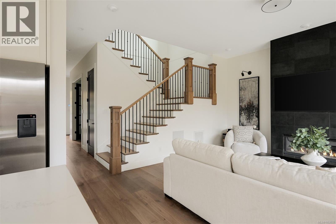
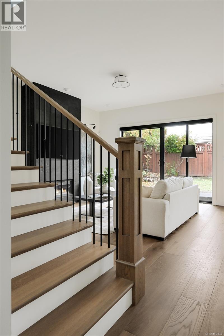
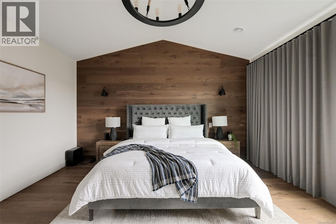
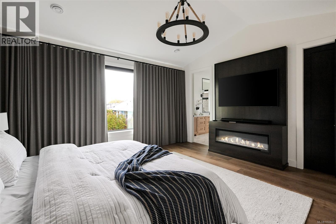
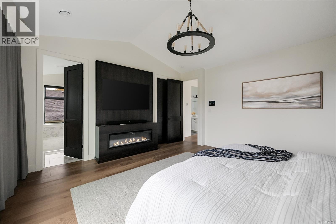
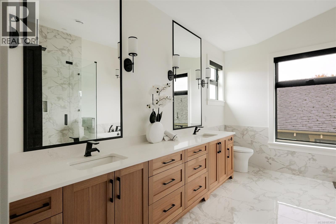
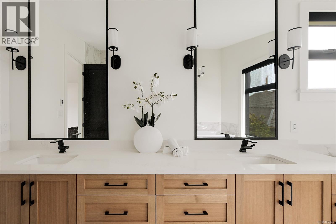
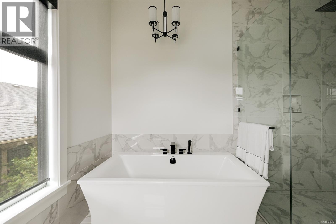
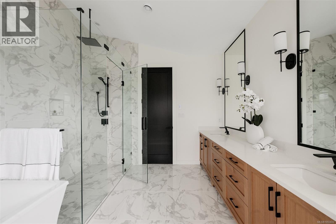
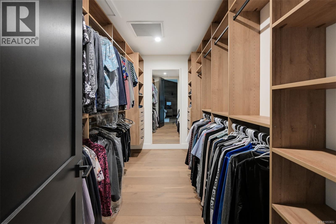
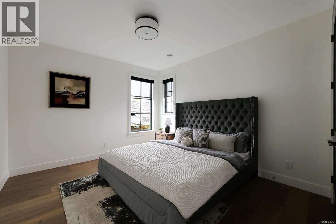
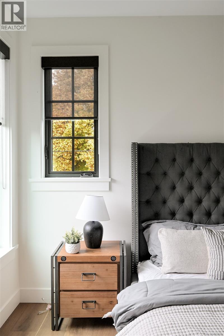
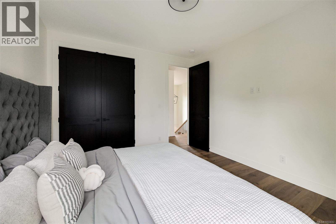
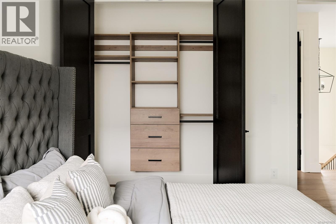
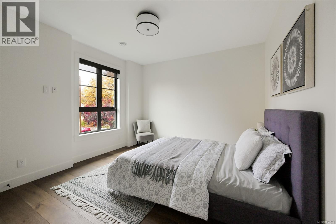
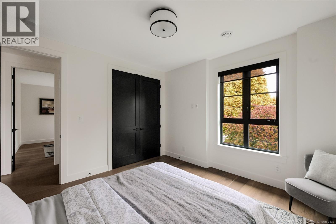
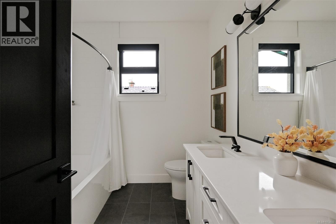
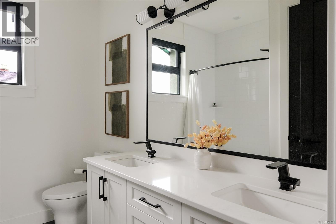
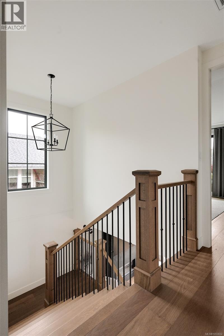
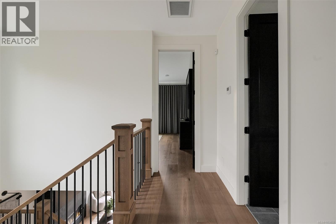
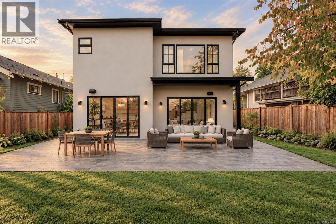
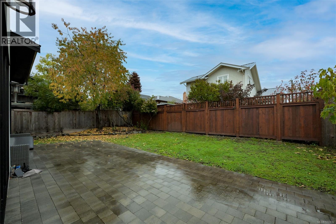
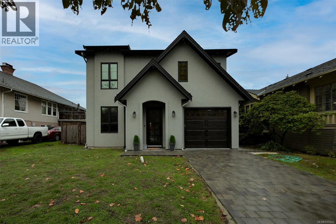
The character of an established coastal neighbourhood. The comfort and considered design of a brand-new home. Just steps from the Dallas Road waterfront, this exceptional Fairfield residence offers over 2,100 sq. ft. of contemporary living, with generous indoor and outdoor spaces designed around the way you want to live. An expansive open-concept main floor creates a natural connection between living, dining, and entertaining spaces, opening onto a generous terrace and west-facing backyard. Upstairs, three well-proportioned bedrooms offer an ideal family layout, including a spacious primary suite with a beautifully appointed ensuite and walk-in closet. With three bedrooms and three bathrooms across two thoughtfully designed levels, the home balances everyday functionality with the comfort of modern living. Set within one of Victoria’s most sought-after neighbourhoods, the location offers an exceptional coastal lifestyle. Morning walks along Dallas Road, afternoons at the beach, and evenings enjoying Fairfield’s neighbourhood cafés and restaurants are all within easy reach. Excellent schools, established parks, and the vibrancy of downtown Victoria add to the appeal. A rare opportunity to enjoy the benefits of new construction in Fairfield, where the ocean, community, and everything that makes Victoria special are just steps from home. (id:44056)

Property Details

Full Address:
125 Wildwood Ave, Victoria, British Columbia
Price:
$ 2,499,000
MLS Number:
1053652
List Date:
November 7th, 2026
Lot Size:
5000 sq.ft.
Year Built:
2023
Taxes:
$ 10,815

Interior Features

Bedrooms:
3
Bathrooms:
3
Total Rooms:
Main level
Patio
16 x 36 feet
Second level
Primary Bedroom
16 x 16 feet
Bedroom
12 x 13 feet
Bedroom
12 x 13 feet
Main level
Kitchen
9 x 13 feet
Dining room
8 x 13 feet
Living room
16 x 17 feet
Office
12 x 13 feet
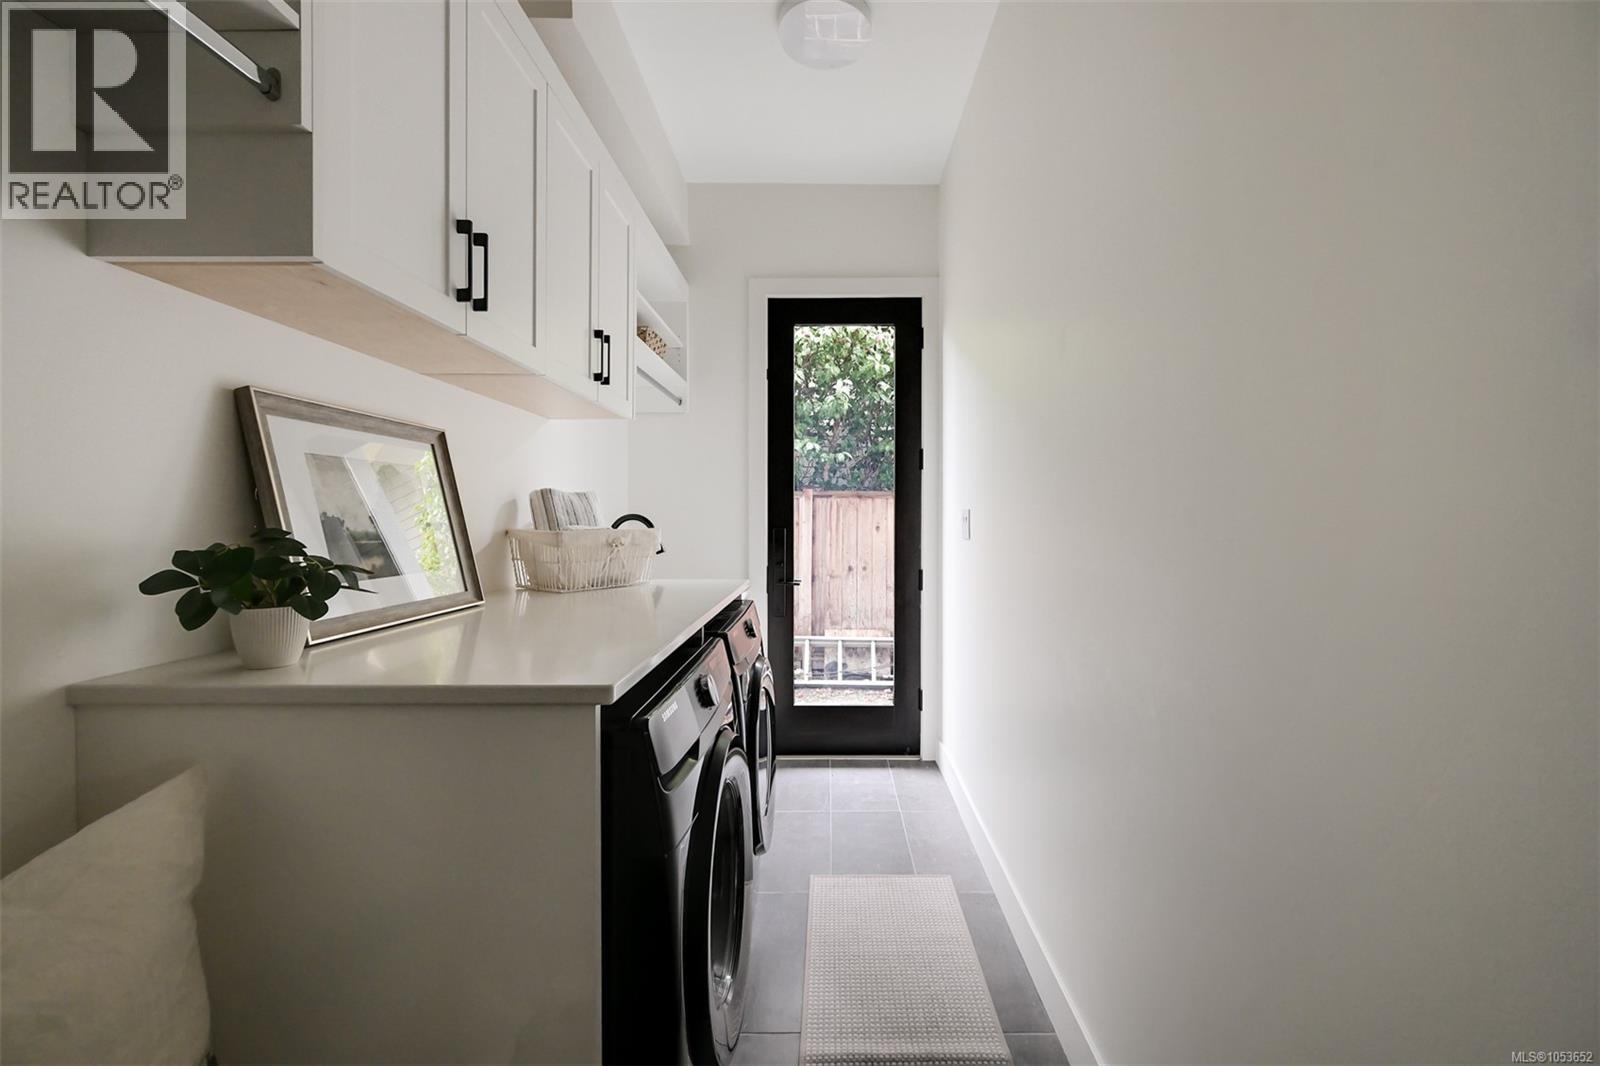
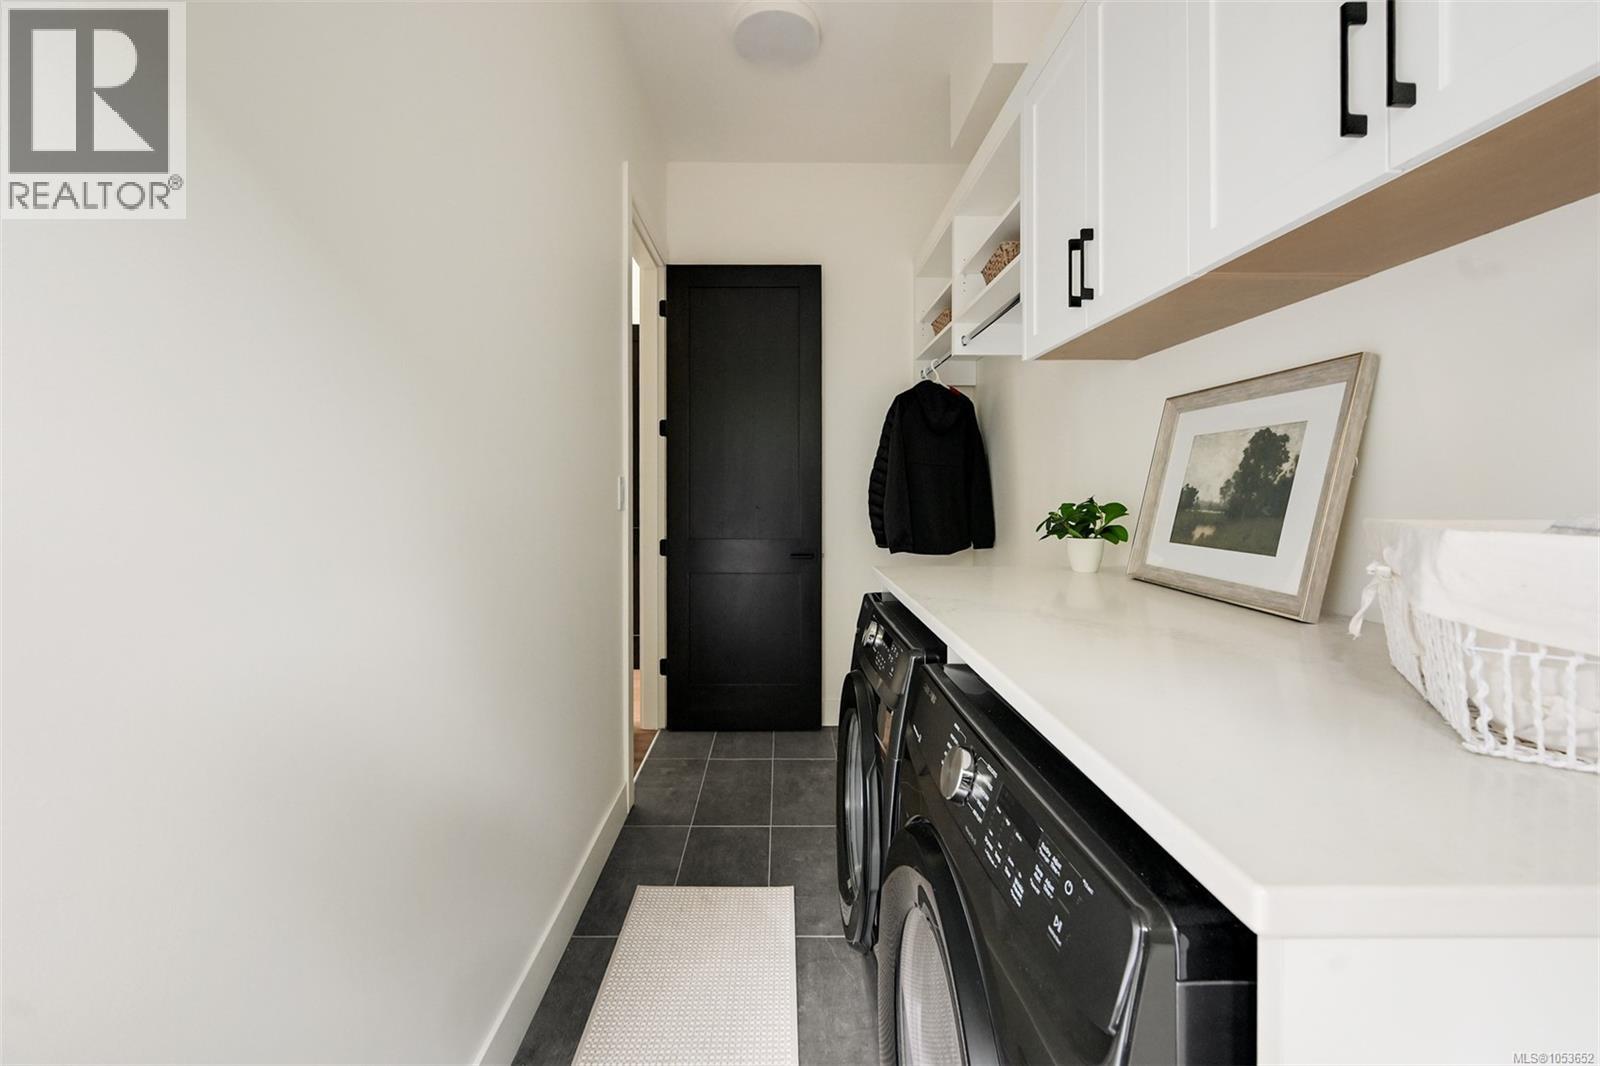
Laundry room
5 x 13 feet
Entrance
5 x 7 feet
Air Conditioning:
Air Conditioned
Heating:
Heat Pump, Forced air, Natural gas
Fireplaces:
1

Building Features

Zoning:
Residential
Zoning Detail:
R1-G
Garage:
Attached Garage, Garage
Garage Spaces:
3
Ownership Type:
Freehold
Taxes:
$ 10,815

Floors

Finished Area:
2179 sq.ft.

Land

Lot Size:
5000 sq.ft.
Lot Features:
Rectangular

Neighbourhood Features

Ratings

Commercial Info

Neighbourhood Details

Location

Mortgage Calculator

powered by Ratehub.ca
Is this your listing?Advertise With Us!

ATTENTION REALTORS®

Claim your
Realtor® Profile

Join thousands of homebuyers using RealEstateGuide.com every month. Showcase your listings, contact details, website, and social media with a professional REALTOR® profile. Claim yours today!

Get started in less than 2 minutes.

  • Featured on RealEstateGuide.com
  • Reach buyers and sellers across BC
  • Professional REALTOR® profile
  • Upgrade anytime with print & digital advertising
CHOOSE YOUR PROFILE PACKAGE
Copyright © Real Estate Guide 2026 | Legal | Sitemap
Area Modal Trigger
X