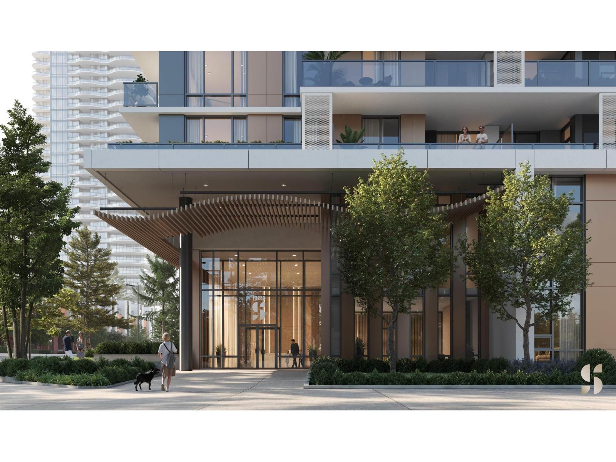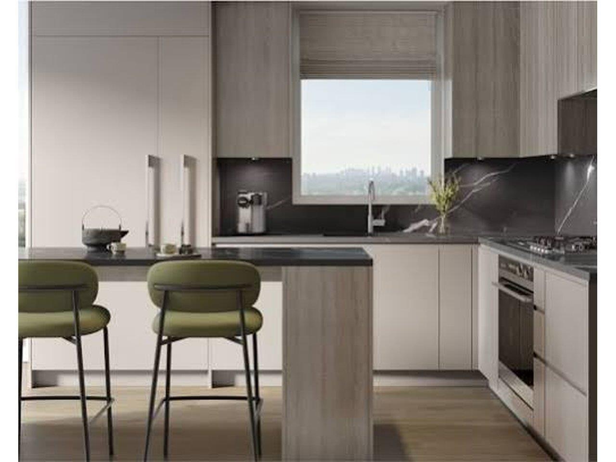
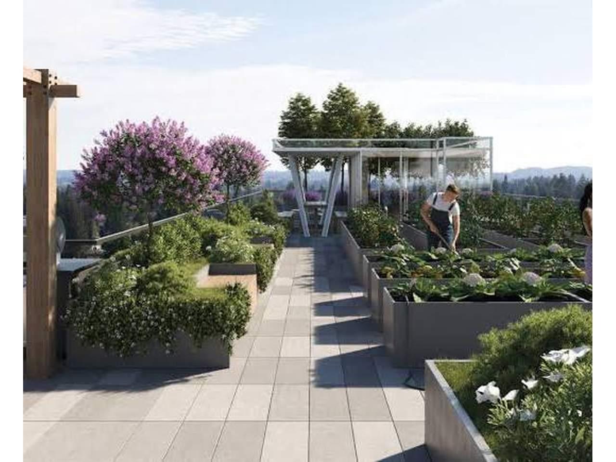
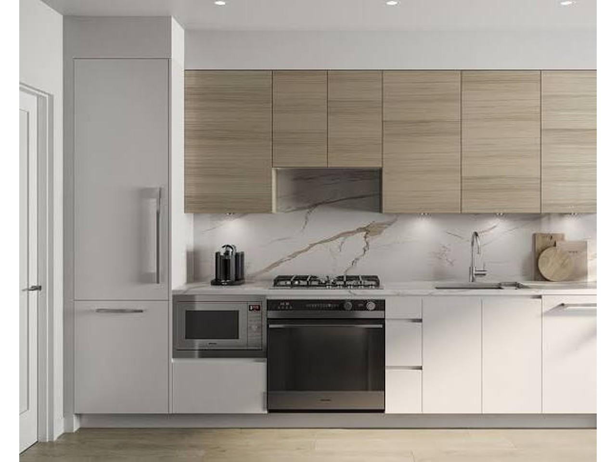
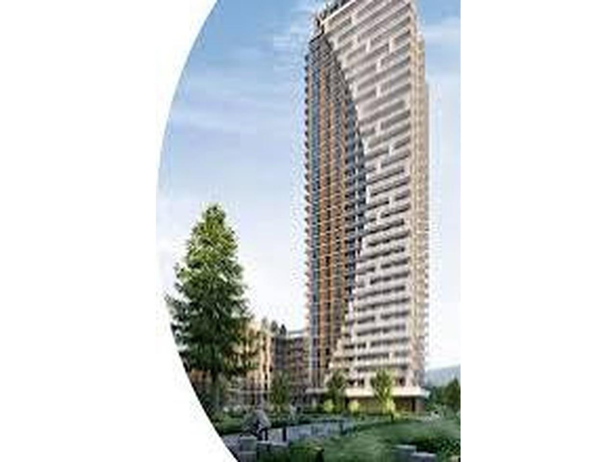
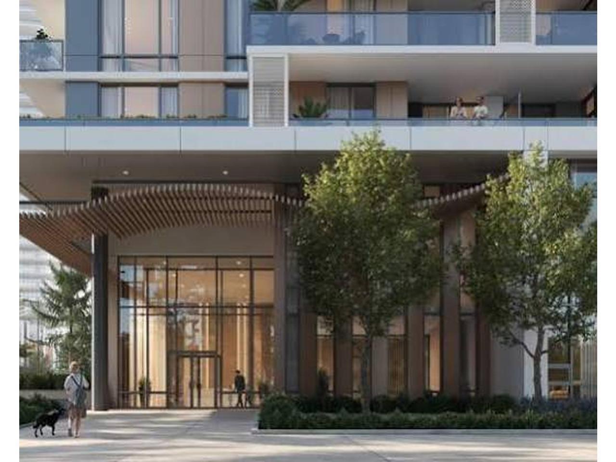
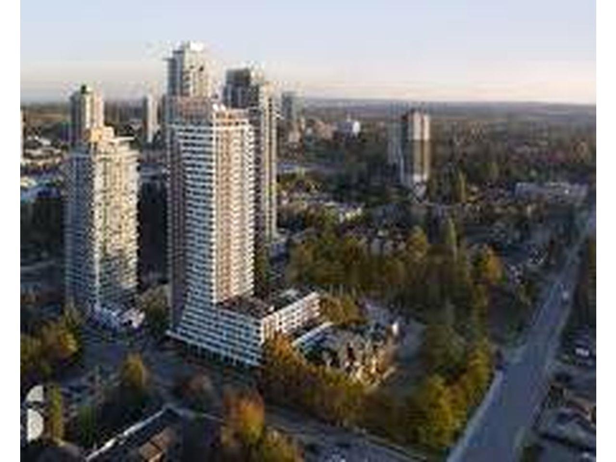
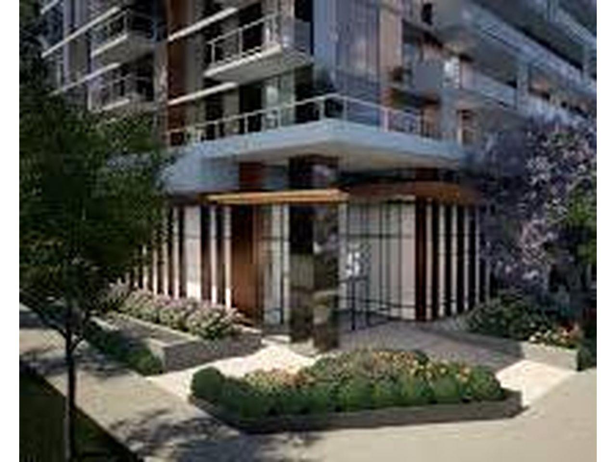
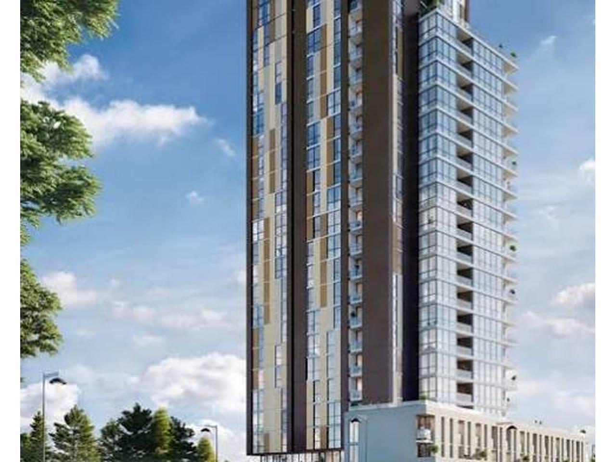
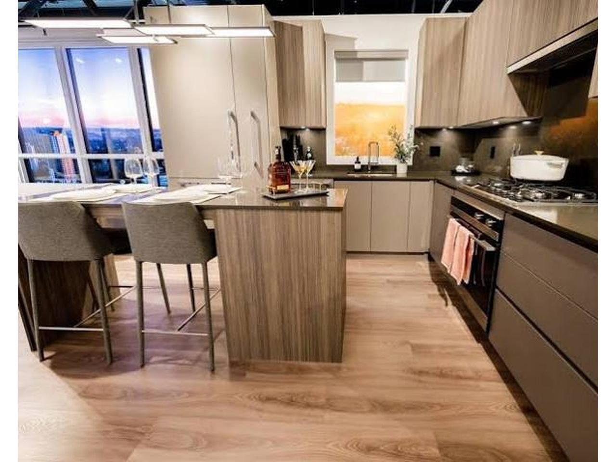
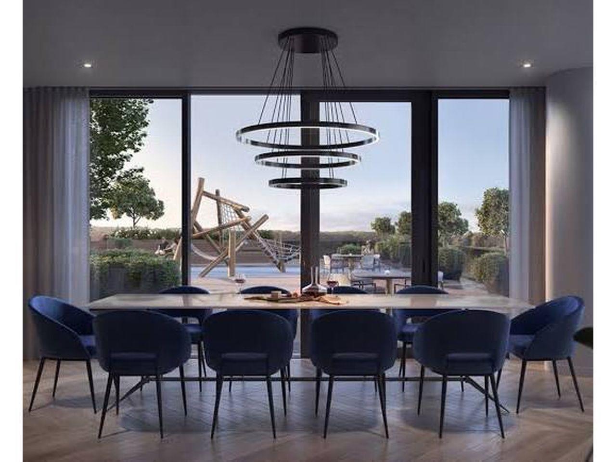
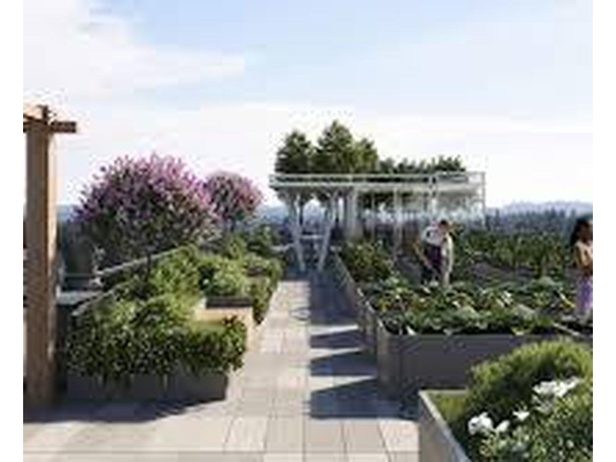
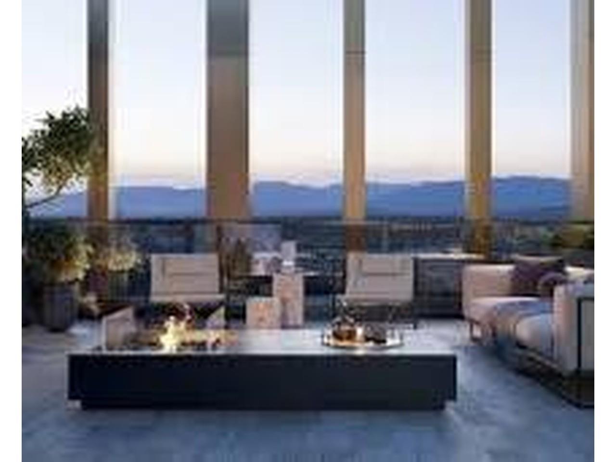
Discover elevated living at Sequoia by ML Emporio in Surrey's West Village. This presale assignment for Unit 511 features approximately 999 sq. ft. of thoughtfully planned interior space with 3 bedrooms, a den and 2 bathrooms. Enjoy a primary suite with a walk-in closet and ensuite, plus a balcony for outdoor relaxation. Includes 2 parking stalls, 1 storage locker and 1 bike storage stall. Sequoia's planned amenities offer over 20,000 sq. ft. of indoor and outdoor spaces, including a fitness centre, stretch area, sauna, steam room, golf simulator, rooftop lounge, landscaped terrace, community garden, coworking space and guest suite. Close to SkyTrain, parks, shopping, restaurants and schools, this home brings comfort and convenience together. An opportunity to secure your place in a vibrant urban community. Assignment is subject to the original purchase agreement, addenda and developer requirements. All areas are approximate and subject to final strata plan measurements. (id:44056)

Property Details

Full Address:
511 13282 104 AVENUE, Surrey, British Columbia
Price:
$ 1,050,000
MLS Number:
R3182237
List Date:
November 7th, 2026
Year Built:
2026
Listing Tax Year:
2026

Interior Features

Bedrooms:
3
Bathrooms:
2
Appliances:
Washer, Refrigerator, Dishwasher, Stove, Dryer, Microwave
Interior Features:
Daycare, Exercise Centre, Recreation Centre, Guest Suite, Sauna, Air Conditioning, Clubhouse, Security/Concierge
Air Conditioning:
Air Conditioned
Heating:
Heat Pump
Basement:
None, Unknown

Building Features

Architectural Style:
Other
Storeys:
36
Sewer:
Sanitary sewer, Storm sewer
Water:
Municipal water
Utilities:
Water, Natural Gas, Electricity
Garage:
Underground, Visitor Parking
Garage Spaces:
2
Security:
Smoke Detectors, Sprinkler System-Fire
Ownership Type:
Condo/Strata
Stata Fees:
$ 598
Stata Fee Frequency:
Monthly

Floors

Finished Area:
999 sq.ft.

Land

View:
City view, Mountain view

Neighbourhood Features

Amenities Nearby:
Pets Allowed, Rentals Allowed, Rentals Allowed With Restrictions

Ratings

Commercial Info

Neighbourhood Details

Location

Mortgage Calculator

powered by Ratehub.ca
Is this your listing?Advertise With Us!

ATTENTION REALTORS®

Claim your
Realtor® Profile

Join thousands of homebuyers using RealEstateGuide.com every month. Showcase your listings, contact details, website, and social media with a professional REALTOR® profile. Claim yours today!

Get started in less than 2 minutes.

  • Featured on RealEstateGuide.com
  • Reach buyers and sellers across BC
  • Professional REALTOR® profile
  • Upgrade anytime with print & digital advertising
CHOOSE YOUR PROFILE PACKAGE
Copyright © Real Estate Guide 2026 | Legal | Sitemap
Area Modal Trigger
X