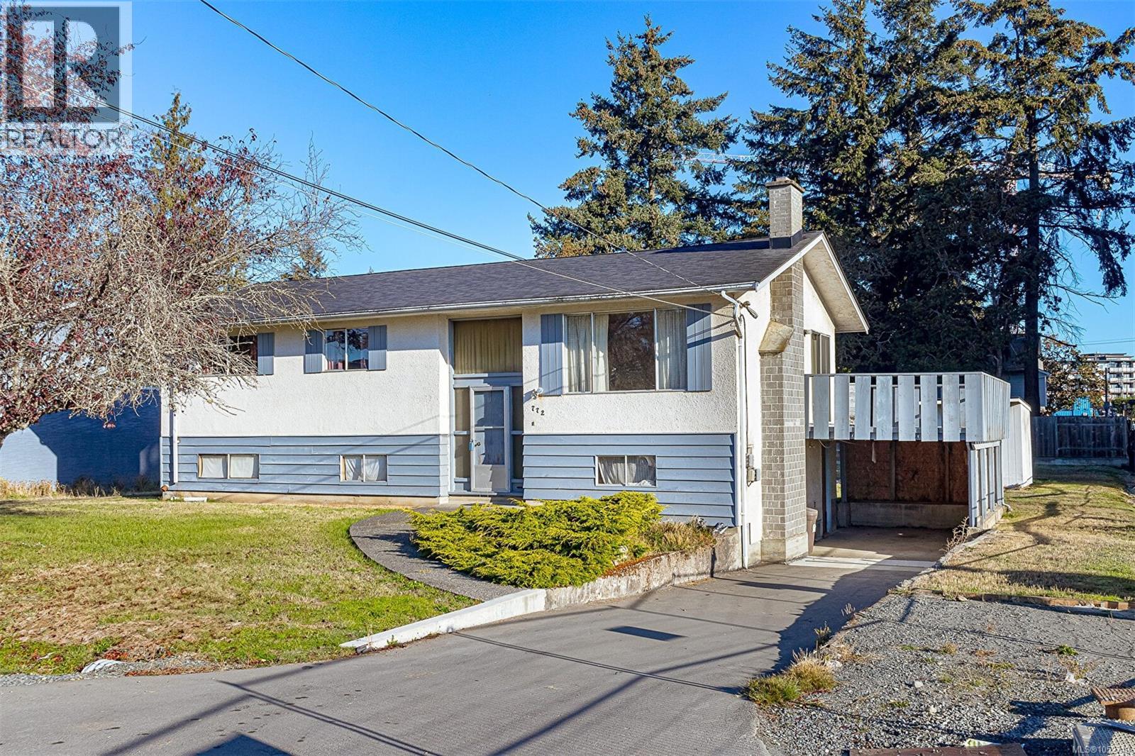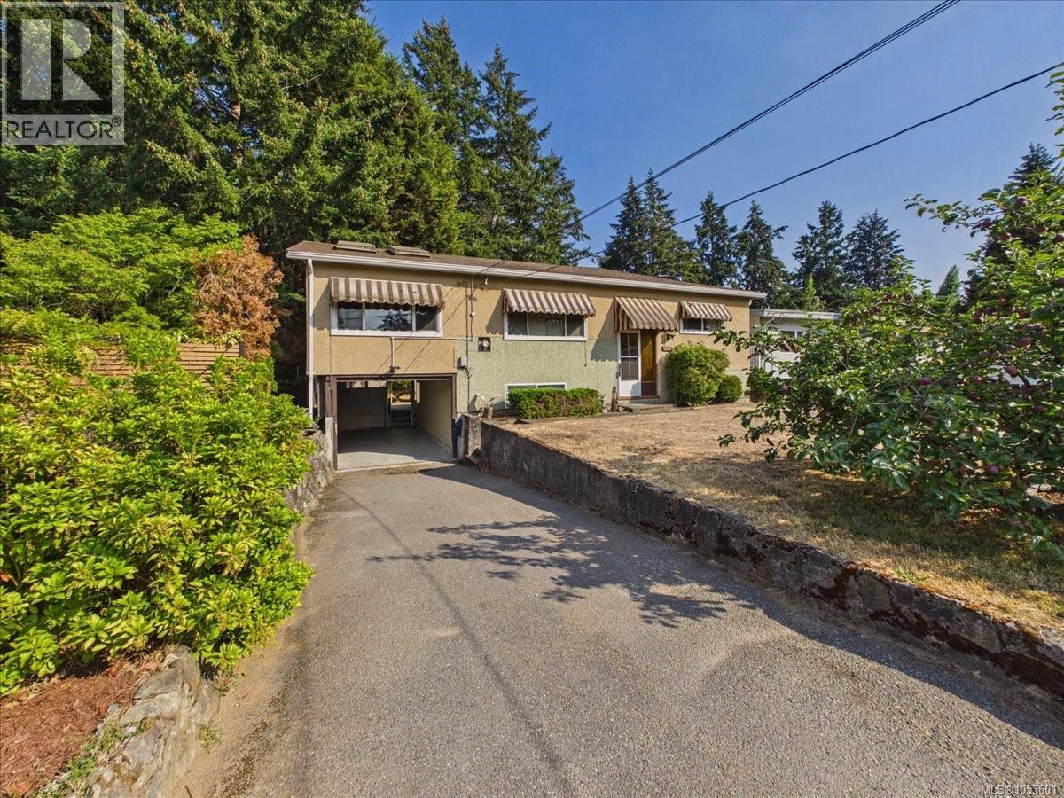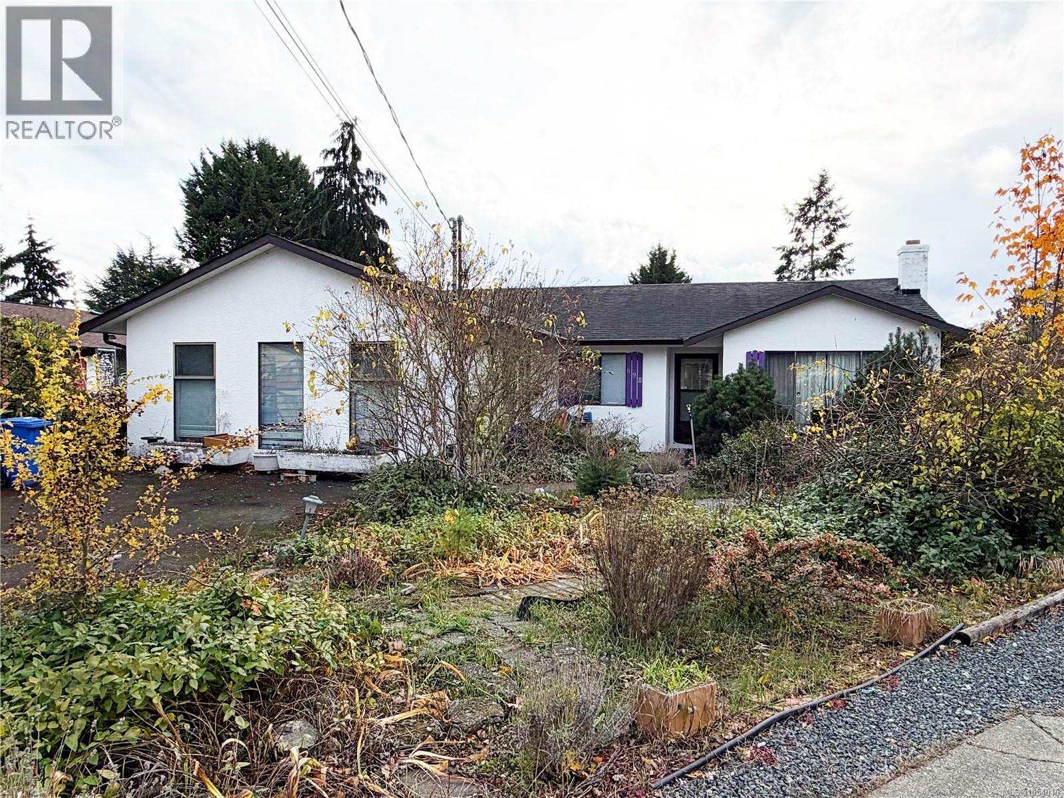
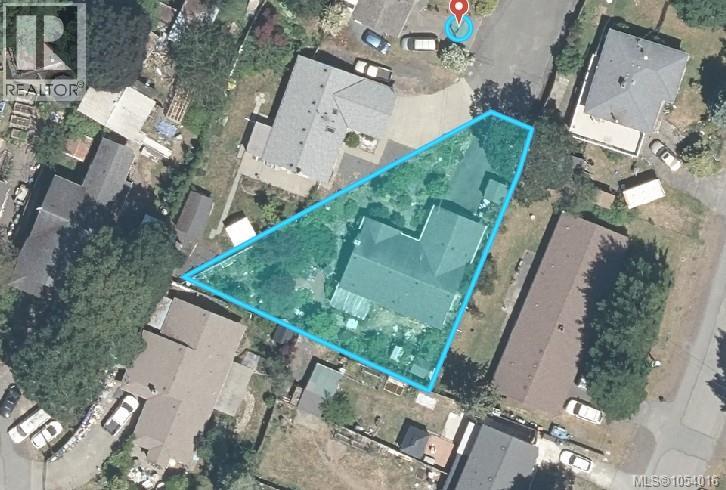
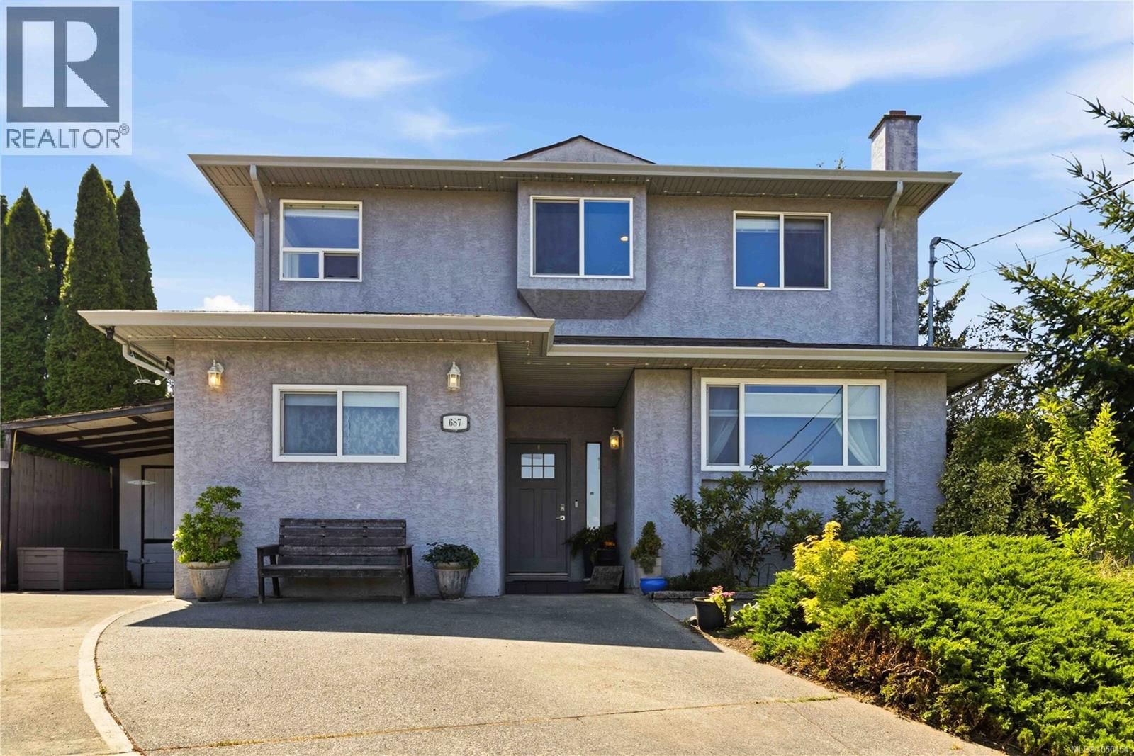
Nestled at the end of a quiet no-through cul-de-sac is your 1987 built Rancher on a huge 8,100 Sq. ft lot. This one level home offers three bedrooms and two bathrooms including primary bedroom with a three-piece ensuite plus a spacious family room off the hall. The living room features a fireplace leading to the dining area opening into the kitchen overlooking the main living area. There's a large patio off the dining room opening onto your south facing big backyard. Take a swim down at Langford Lake or a short stroll to Downtown Langford and all amenities. This could be a great opportunity to get into the market AND with its location could be a prime development property in years to come. Priced almost $65,000 below assessed value, call today! (id:44056)

Property Details

Full Address:
998 Kingsgate Dr, Langford, British Columbia
Price:
$ 719,900
MLS Number:
1054016
List Date:
November 8th, 2026
Lot Size:
8100 sq.ft.
Year Built:
1987
Taxes:
$ 4,188

Interior Features

Bedrooms:
3
Bathrooms:
2
Total Rooms:
Appliances:
Washer, Refrigerator, Range - Electric, Dishwasher, Dryer
Air Conditioning:
See Remarks
Heating:
Baseboard heaters, Electric, Wood
Fireplaces:
1

Building Features

Zoning:
Residential
Garage:
Additional Parking
Garage Spaces:
4
Ownership Type:
Condo/Strata
Taxes:
$ 4,188
Stata Fees:
$ 35
Stata Fee Frequency:
Monthly

Floors

Finished Area:
1750 sq.ft.

Land

Lot Size:
8100 sq.ft.
Lot Features:
Cul-de-sac, Level lot, Private setting, Irregular lot size

Neighbourhood Features

Amenities Nearby:
Family Oriented, Pets Allowed

Ratings

Commercial Info

Neighbourhood Details

Location

Mortgage Calculator

powered by Ratehub.ca
Is this your listing?Advertise With Us!

ATTENTION REALTORS®

Claim your
Realtor® Profile

Join thousands of homebuyers using RealEstateGuide.com every month. Showcase your listings, contact details, website, and social media with a professional REALTOR® profile. Claim yours today!

Get started in less than 2 minutes.

  • Featured on RealEstateGuide.com
  • Reach buyers and sellers across BC
  • Professional REALTOR® profile
  • Upgrade anytime with print & digital advertising
CHOOSE YOUR PROFILE PACKAGE
Copyright © Real Estate Guide 2026 | Legal | Sitemap
Area Modal Trigger
X