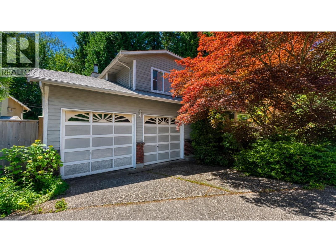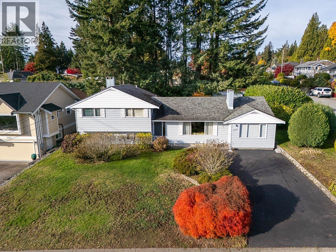
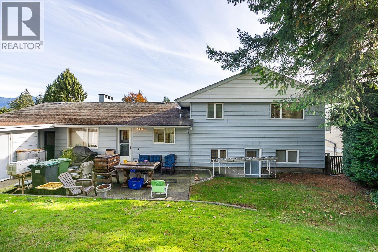
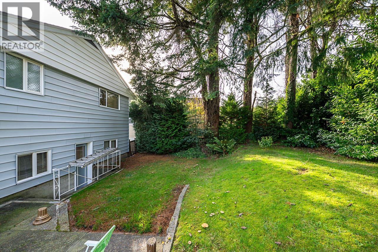
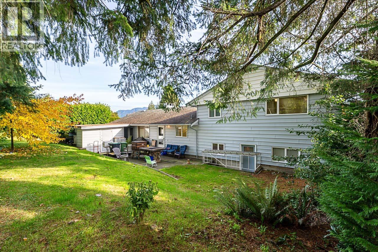
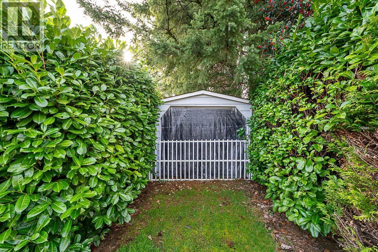
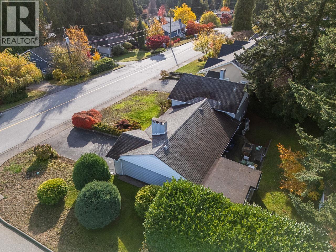
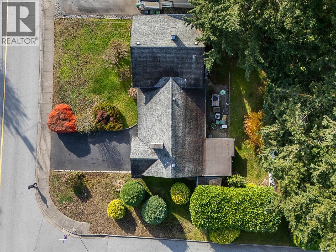
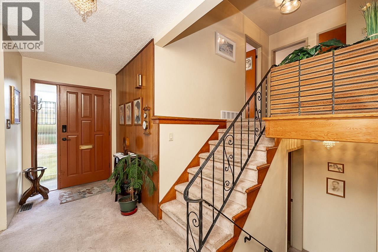
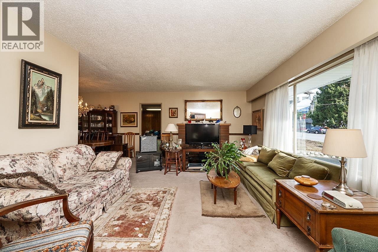
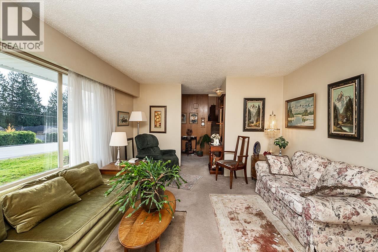
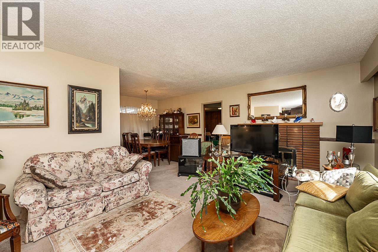
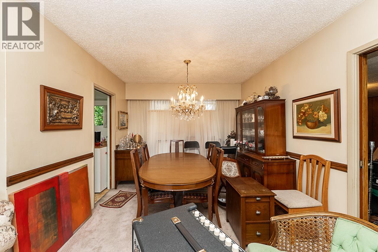
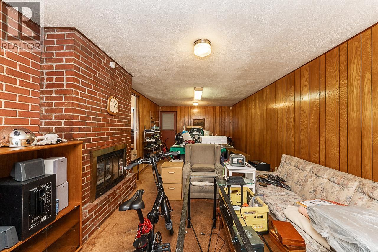
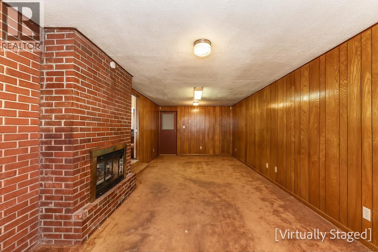
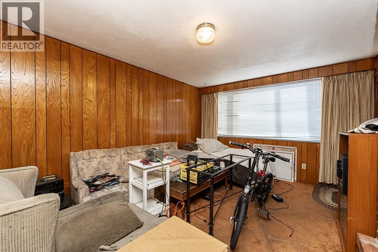
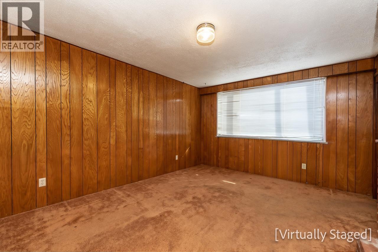
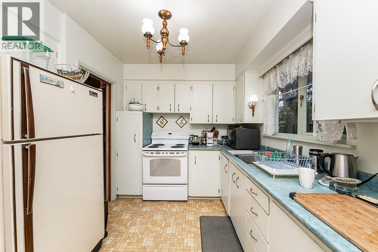
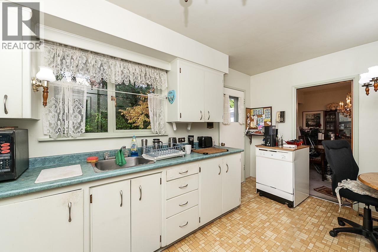
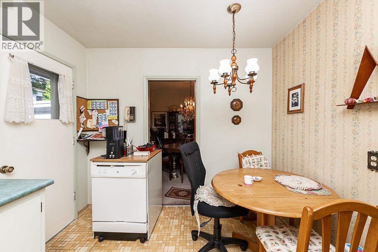
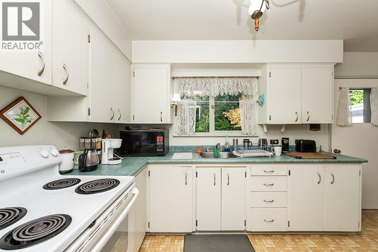
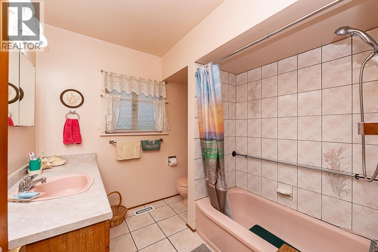
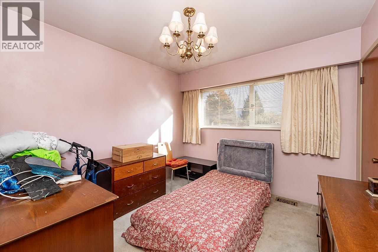
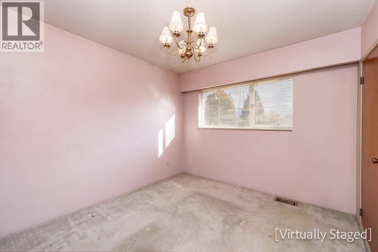
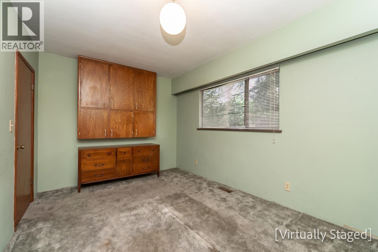
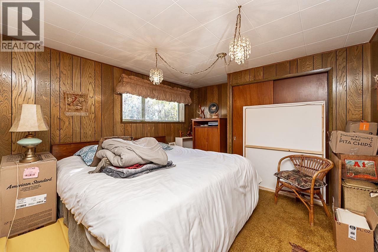
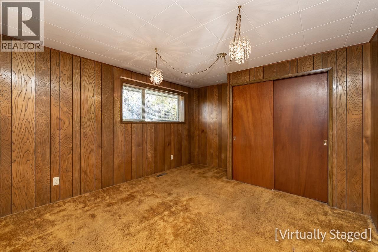
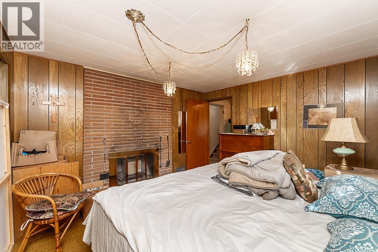
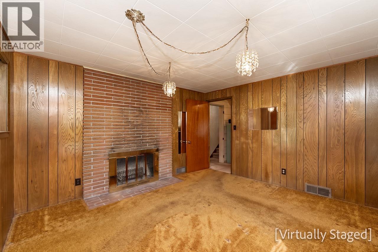
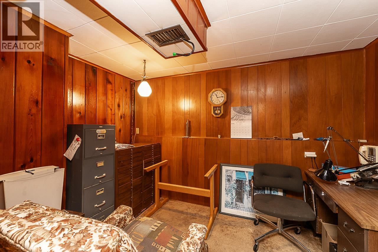
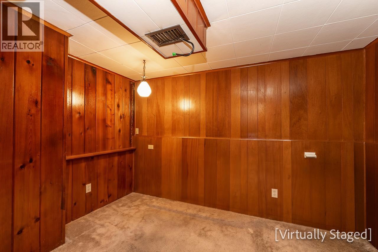
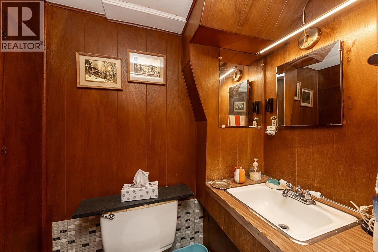
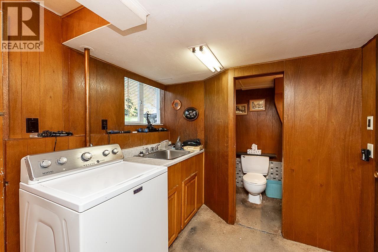
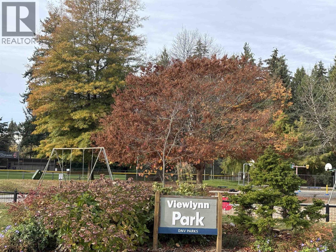
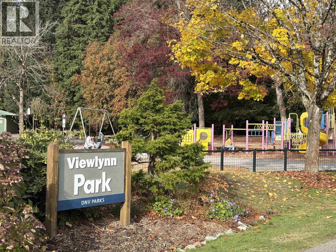
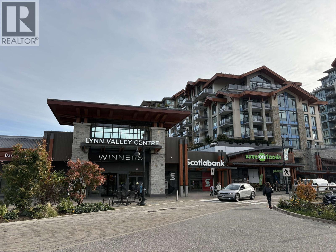
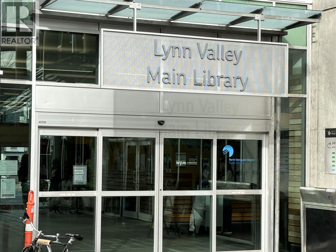
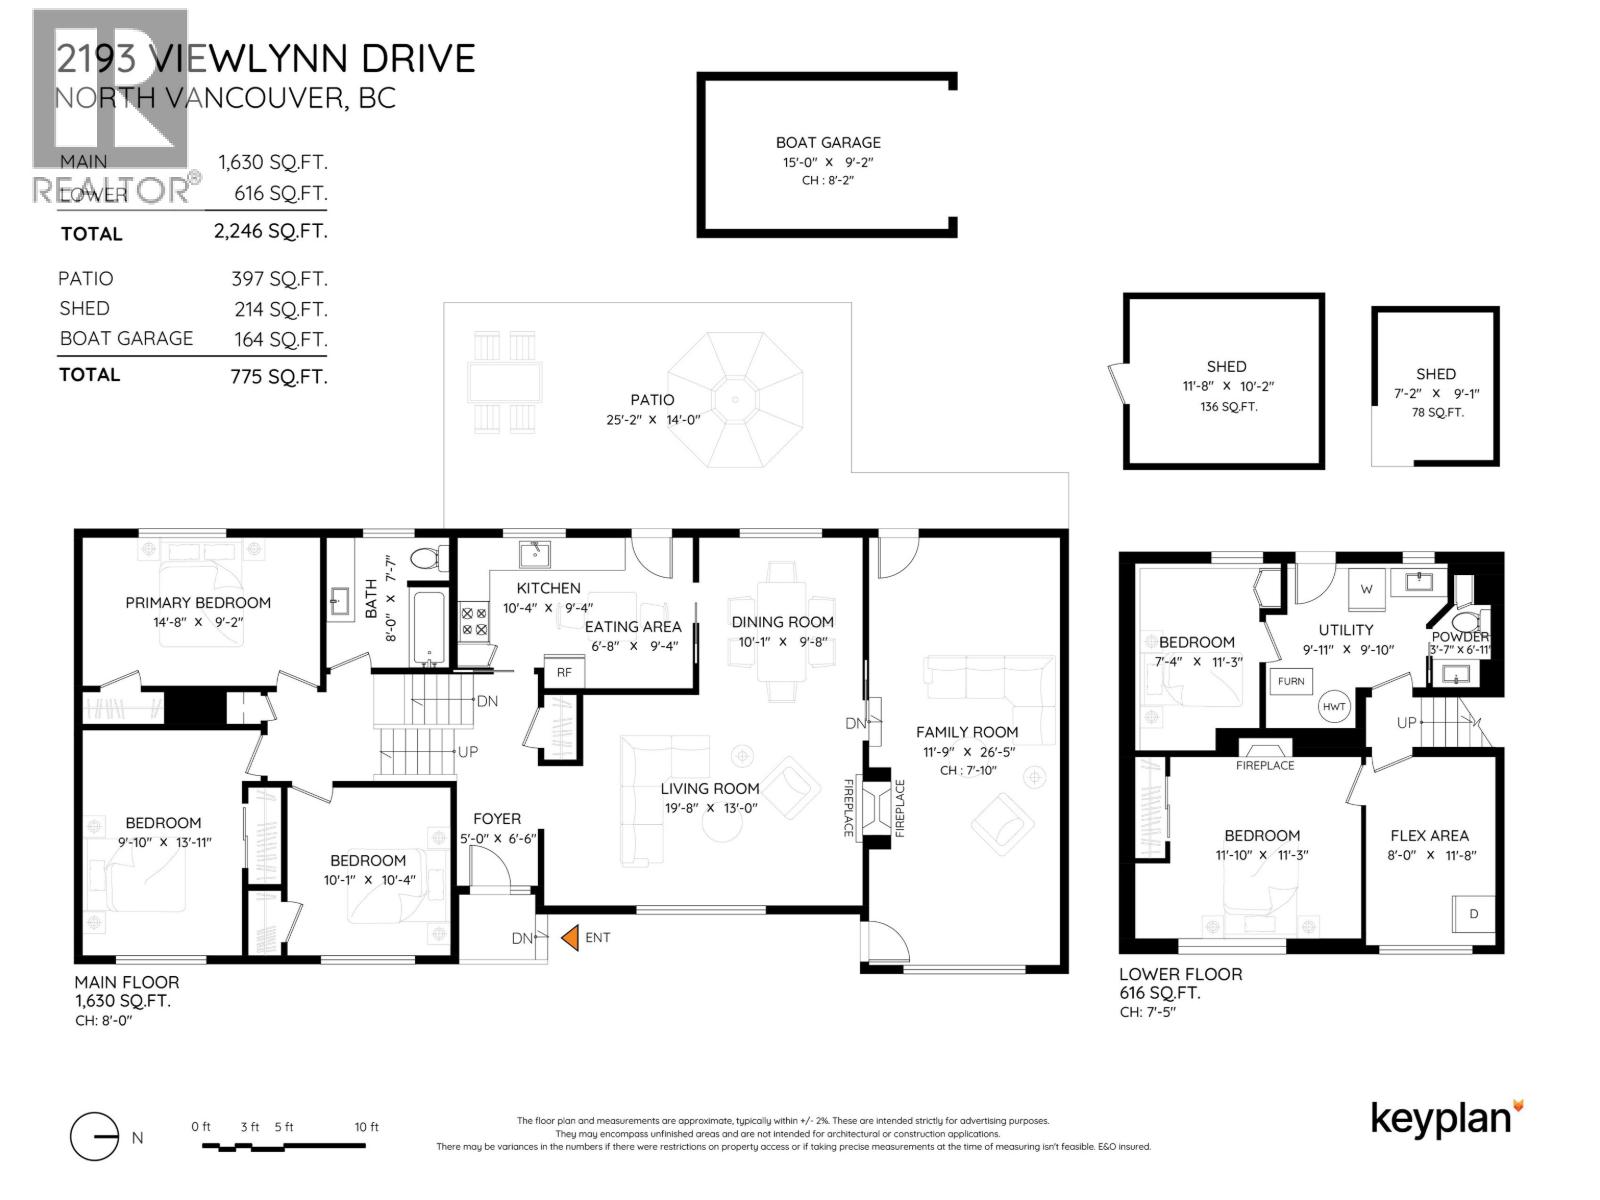
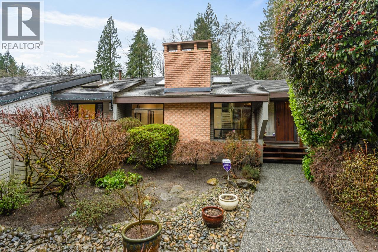
Create the home you´ve imagined in sought-after Upper Westlynn! Set on a sunny corner lot in a welcoming, family-friendly North Vancouver neighbourhood, this 2,250sf split-level home offers five bedrooms, a four-piece bathroom and a two-piece powder room. Mountain views enhance the setting, while a distinctive two-sided gas fireplace provides an inviting focal point and a separate wood-burning fireplace adds cozy charm. The private rear yard is surrounded by mature hedges and welcomes gardening, play and summer gatherings, with two sheds and a boat garage offering ample storage for tools, gear and outdoor pursuits. In original condition, this home presents an exciting opportunity to renovate to your taste. Close to Viewlynn and Kirkstone parks, Karen Magnussen Community Rec Centre, Lynn Creek trail access, Lynn Valley Centre and the Lynn Valley Main Library. Within the Eastview Elementary and Sutherland Secondary catchments-a wonderful place to put down roots. (id:44056)

Property Details

Full Address:
2193 VIEWLYNN DRIVE, North Vancouver, British Columbia
Price:
$ 1,599,000
MLS Number:
R3182488
List Date:
November 9th, 2026
Lot Size:
8470 sq.ft.
Year Built:
1957
Taxes:
$ 5,561
Listing Tax Year:
2026

Interior Features

Bedrooms:
5
Bathrooms:
2
Interior Features:
Laundry - In Suite
Heating:
Forced air, Natural gas
Fireplaces:
2
Basement:
Finished, Unknown, Unknown

Building Features

Architectural Style:
2 Level
Garage Spaces:
4
Ownership Type:
Freehold
Taxes:
$ 5,561

Floors

Finished Area:
2246 sq.ft.

Land

View:
View
Lot Size:
8470 sq.ft.

Neighbourhood Features

Ratings

Commercial Info

Neighbourhood Details

Location

Mortgage Calculator

powered by Ratehub.ca

ATTENTION REALTORS®

Claim your
Realtor® Profile

Join thousands of homebuyers using RealEstateGuide.com every month. Showcase your listings, contact details, website, and social media with a professional REALTOR® profile. Claim yours today!

Get started in less than 2 minutes.

  • Featured on RealEstateGuide.com
  • Reach buyers and sellers across BC
  • Professional REALTOR® profile
  • Upgrade anytime with print & digital advertising
CHOOSE YOUR PROFILE PACKAGE
Copyright © Real Estate Guide 2026 | Legal | Sitemap
Area Modal Trigger
X