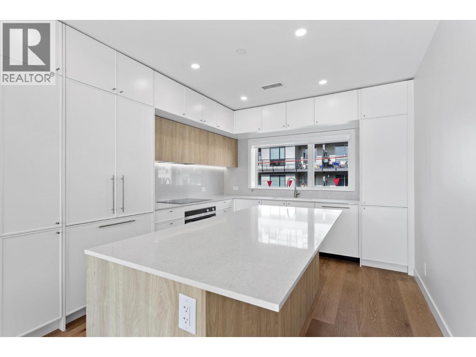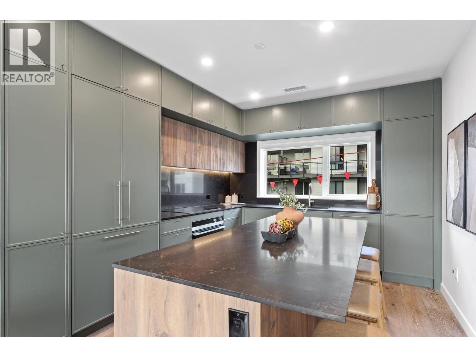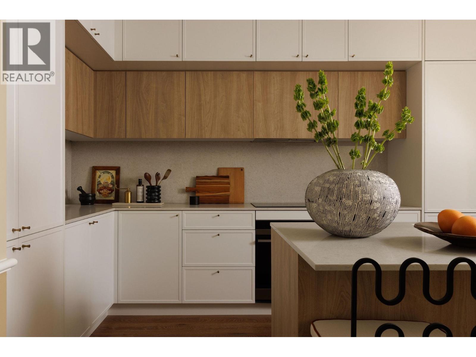
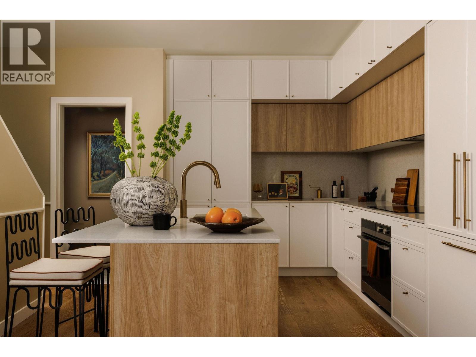
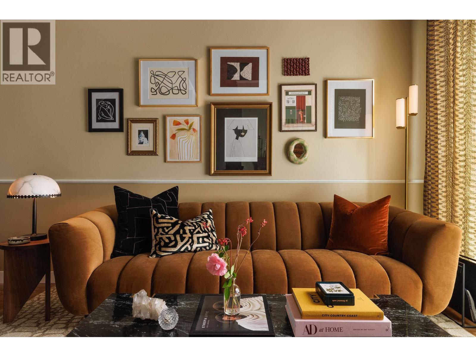
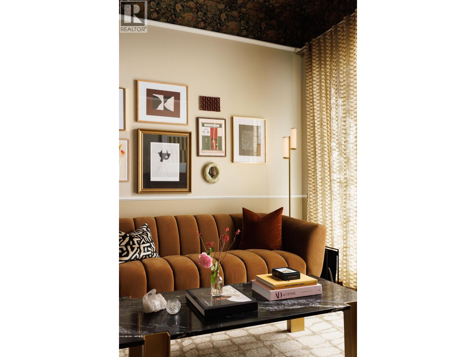
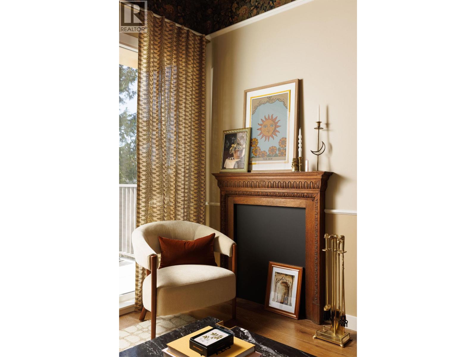
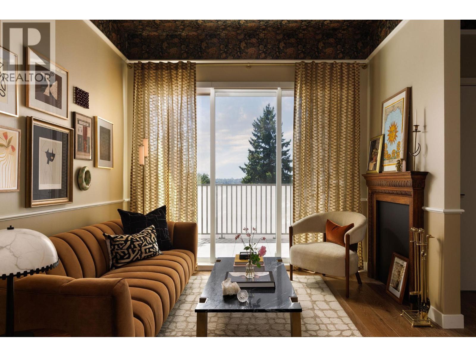
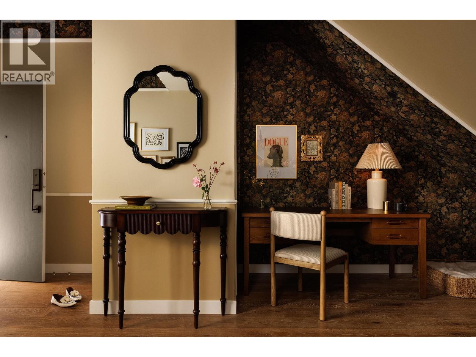
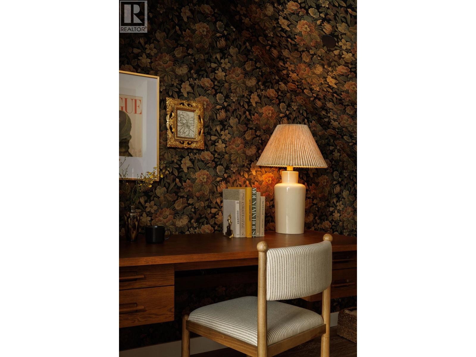
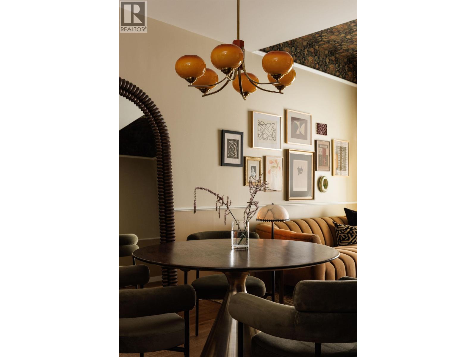
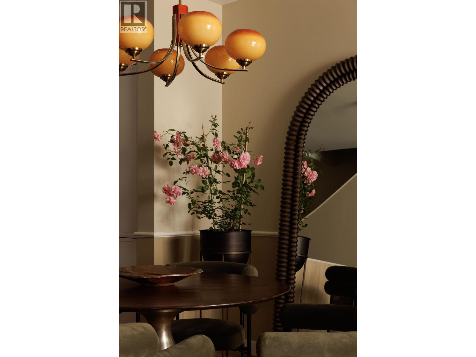
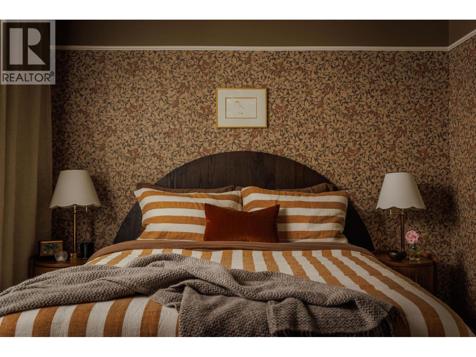
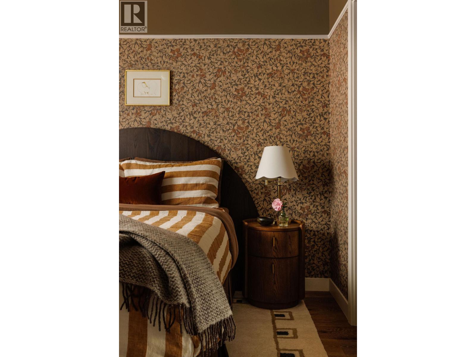
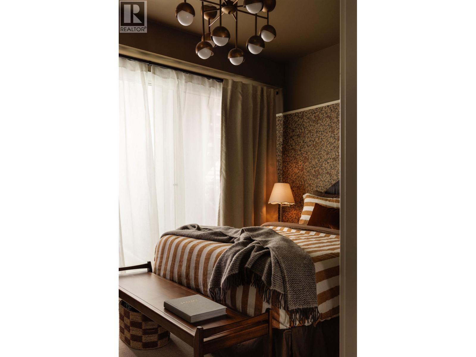
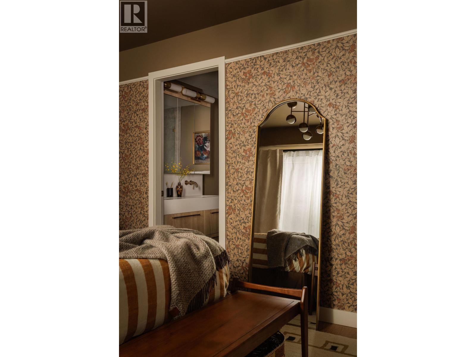
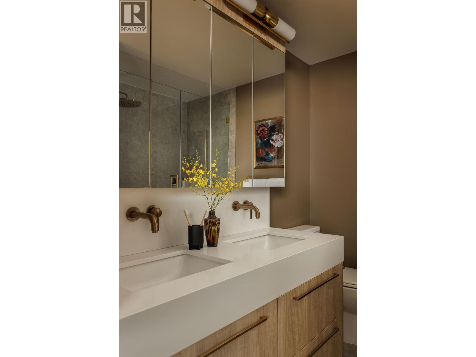
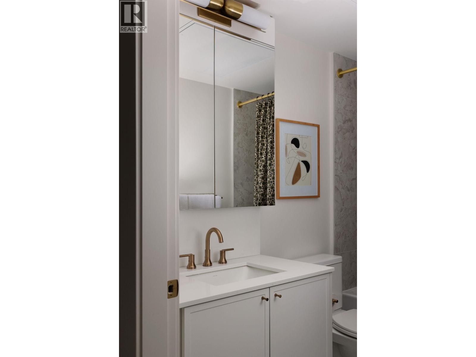
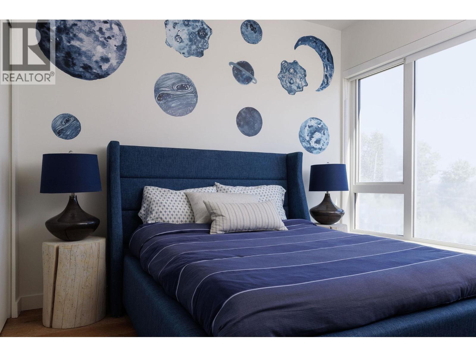
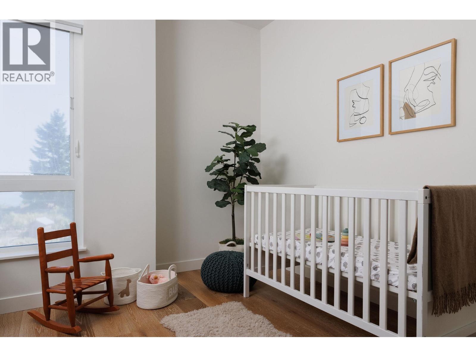
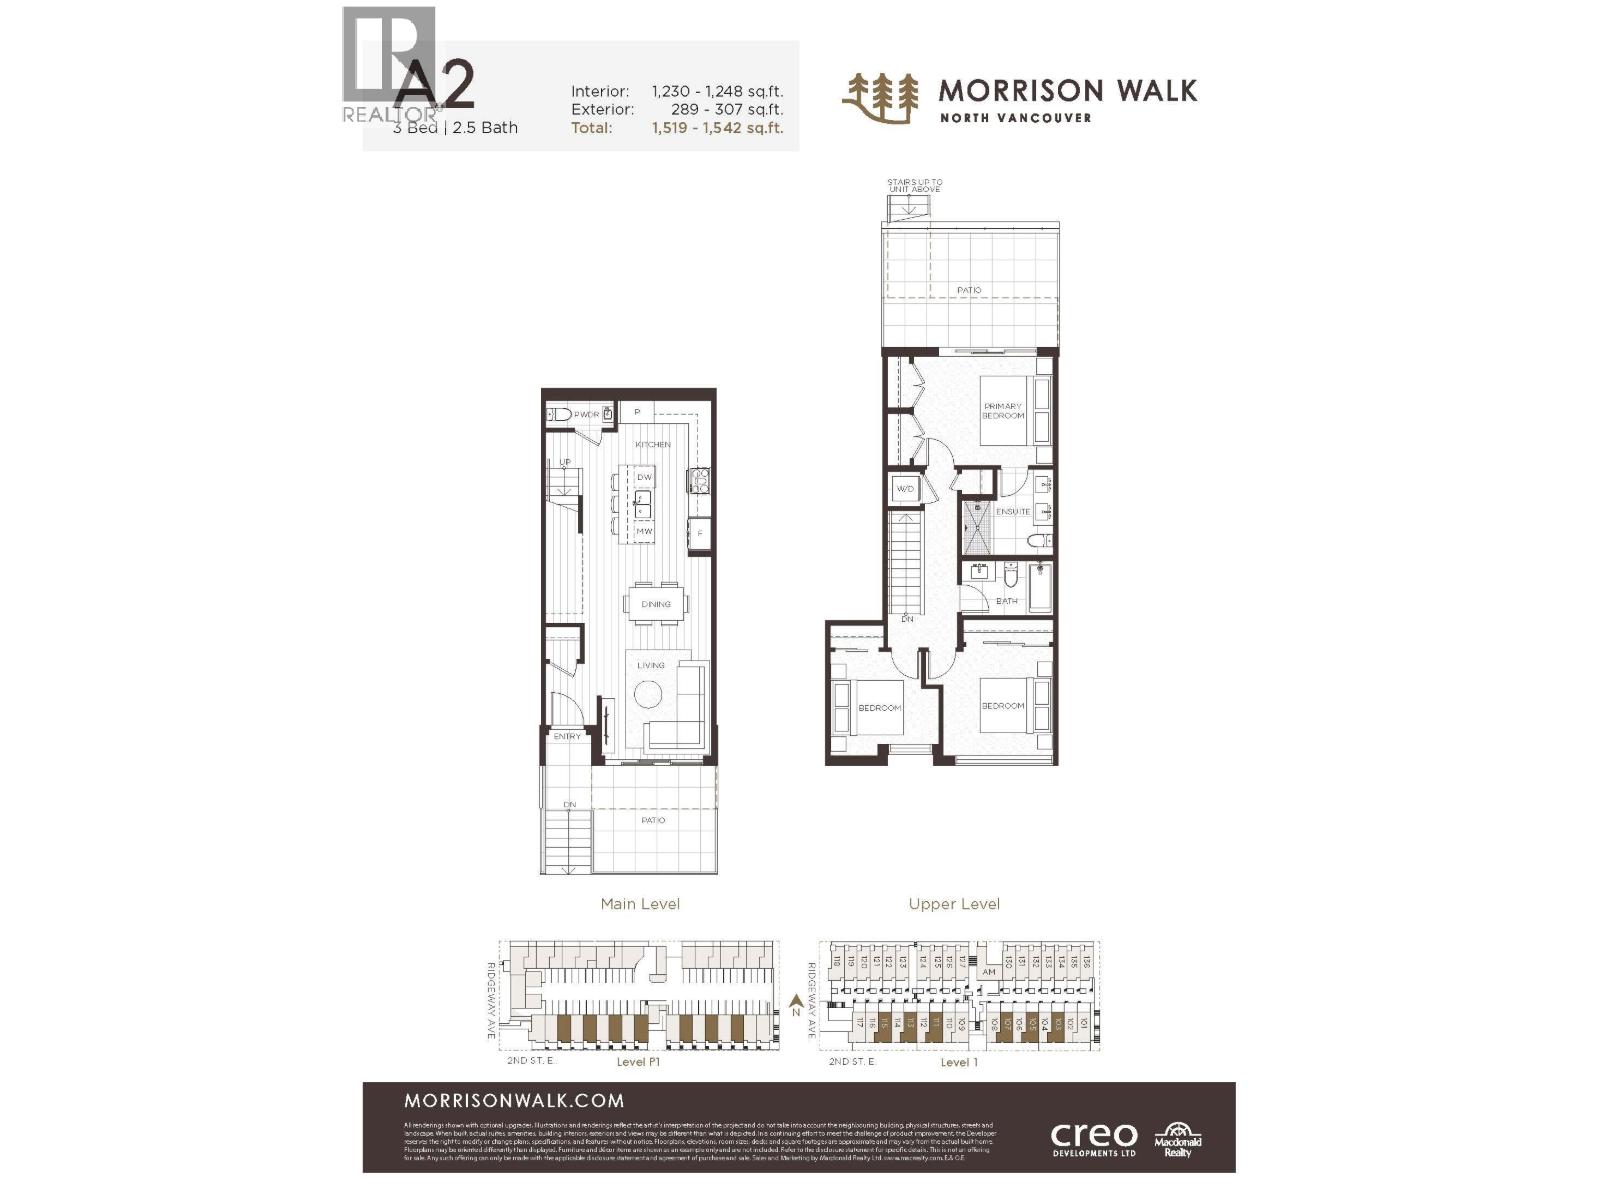
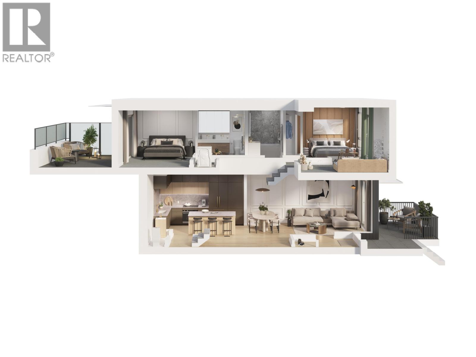
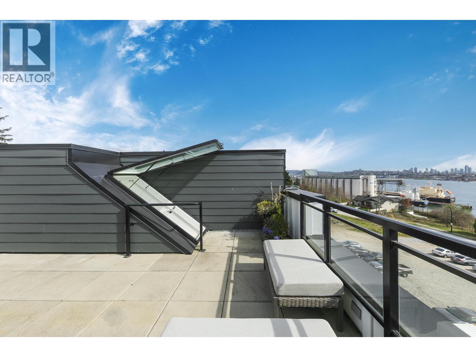
MOVE IN READY | Welcome to the final A2 at Morrison Walk-a thoughtfully designed 3-bedroom, 2.5-bathroom townhome offering up to 1,248 sq.ft. of interior living space and over 300 sq.ft. of outdoor space. The bright main level features an open-concept kitchen, dining, and living area that flows seamlessly to a spacious patio, perfect for entertaining or everyday living. Upstairs, the generous primary bedroom includes a private ensuite, while two additional bedrooms and a full bathroom provide flexibility for families, guests, or a home office. Enjoy multiple outdoor spaces, air conditioning, and the quality craftsmanship Morrison Walk is known for. Ideally located in the heart of Moodyville, close to parks, shops, schools, and the Spirit Trail. Additional parking and storage available for purchase. (id:44056)

Property Details

Full Address:
103 602 E 2ND STREET, North Vancouver, British Columbia
Price:
$ 1,119,900
MLS Number:
R3182361
List Date:
November 9th, 2026
Year Built:
2026
Taxes:
$ 1
Listing Tax Year:
2024

Interior Features

Bedrooms:
3
Bathrooms:
3
Appliances:
All
Interior Features:
Guest Suite, Laundry - In Suite
Air Conditioning:
Air Conditioned
Heating:
Forced air, Hot Water

Building Features

Architectural Style:
2 Level
Garage:
Underground
Garage Spaces:
1
Ownership Type:
Condo/Strata
Taxes:
$ 1
Stata Fees:
$ 471
Stata Fee Frequency:
Monthly

Floors

Finished Area:
1230 sq.ft.

Land

Lot Features:
Central location, Treed

Neighbourhood Features

Amenities Nearby:
Pets Allowed With Restrictions

Ratings

Commercial Info

Neighbourhood Details

Location

Mortgage Calculator

powered by Ratehub.ca
Is this your listing?Advertise With Us!

ATTENTION REALTORS®

Claim your
Realtor® Profile

Join thousands of homebuyers using RealEstateGuide.com every month. Showcase your listings, contact details, website, and social media with a professional REALTOR® profile. Claim yours today!

Get started in less than 2 minutes.

  • Featured on RealEstateGuide.com
  • Reach buyers and sellers across BC
  • Professional REALTOR® profile
  • Upgrade anytime with print & digital advertising
CHOOSE YOUR PROFILE PACKAGE
Copyright © Real Estate Guide 2026 | Legal | Sitemap
Area Modal Trigger
X