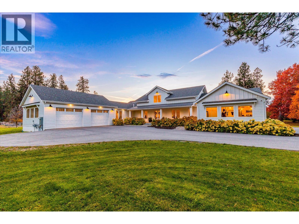
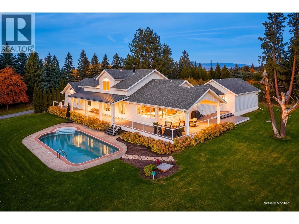
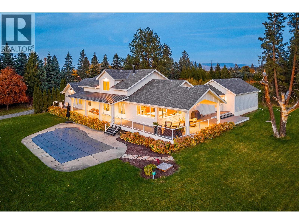
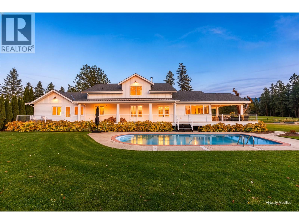
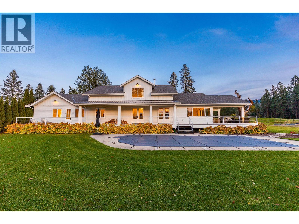
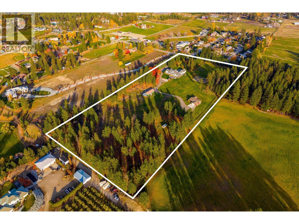
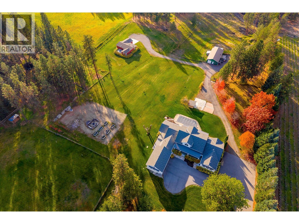
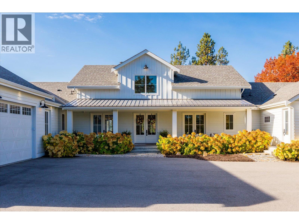
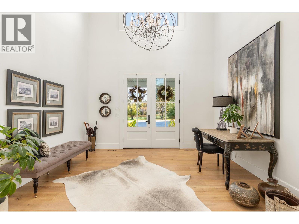
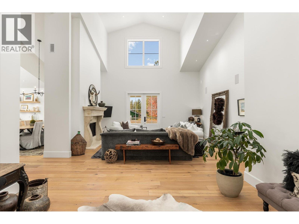
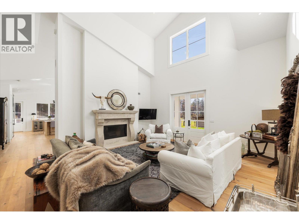
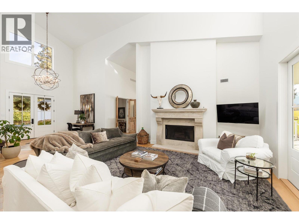
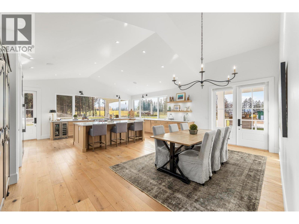
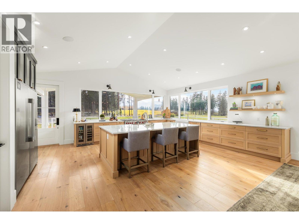
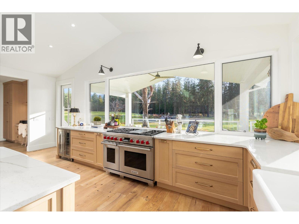
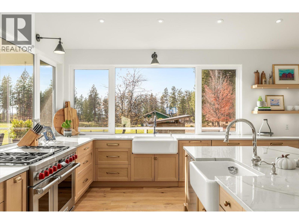
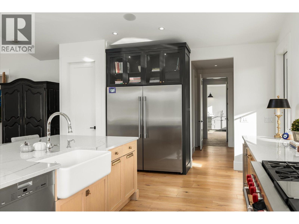
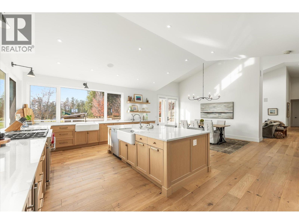
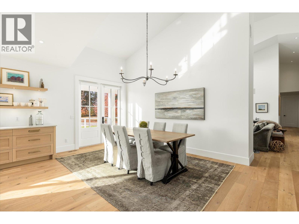
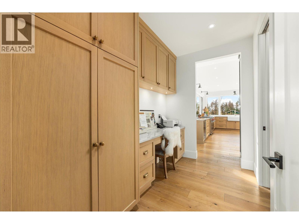
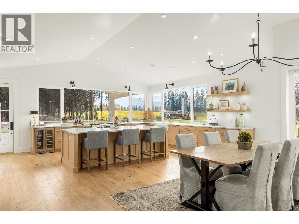
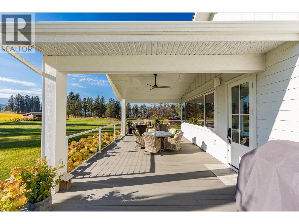
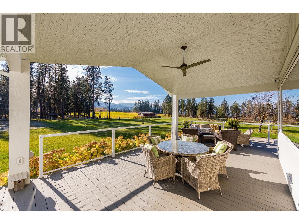
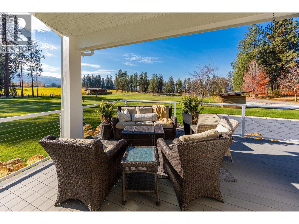
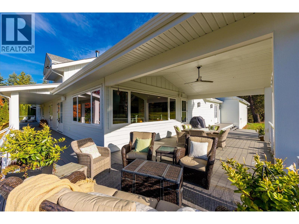
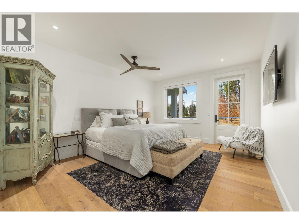
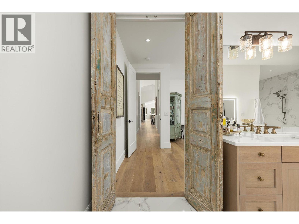
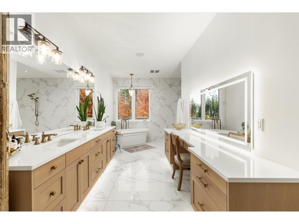
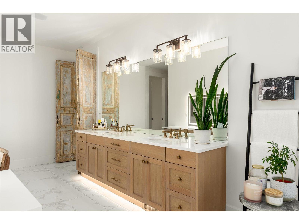
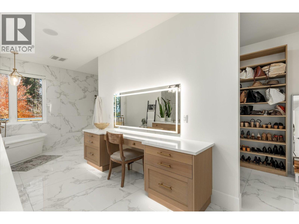
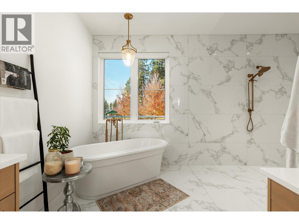
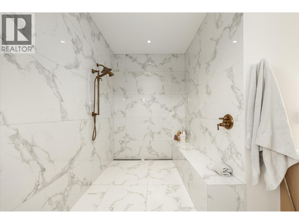
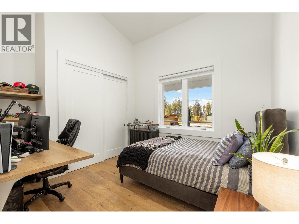
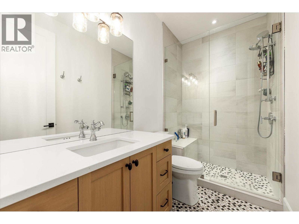
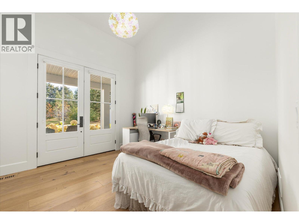
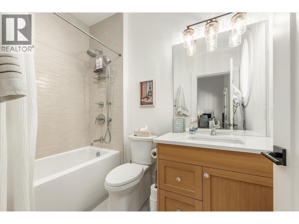
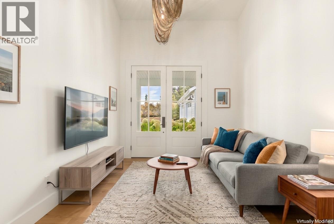
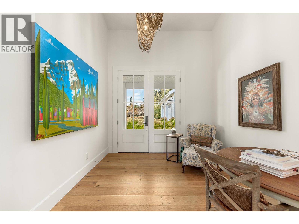
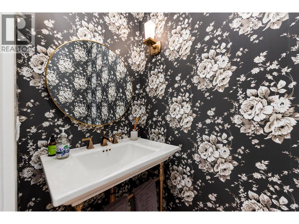
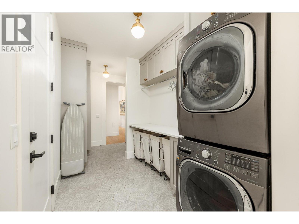
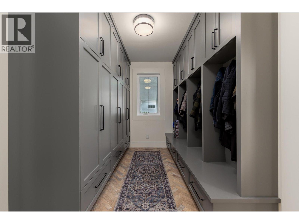
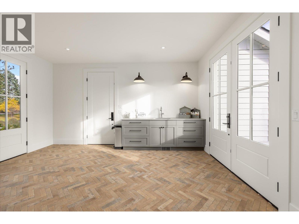
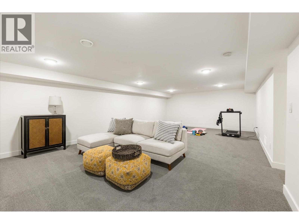
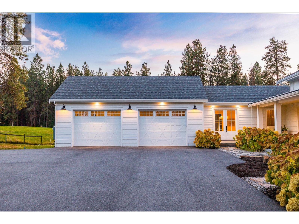
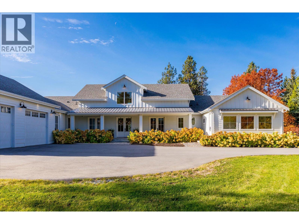
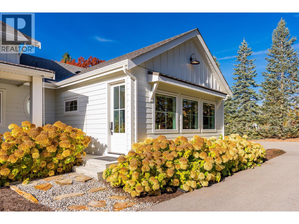
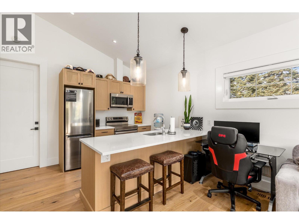
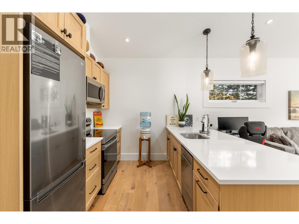
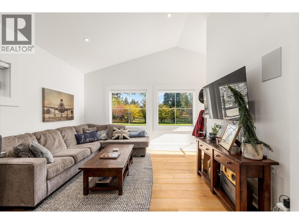
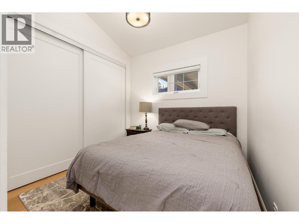
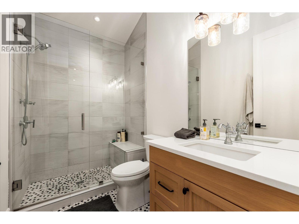
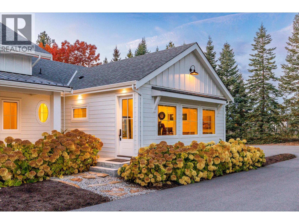
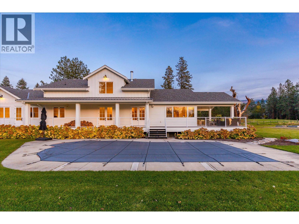
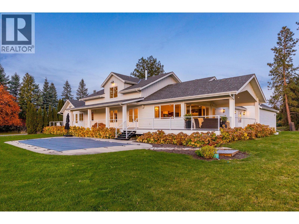
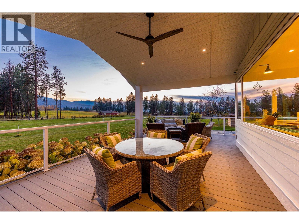
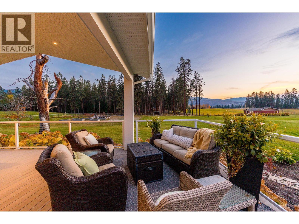
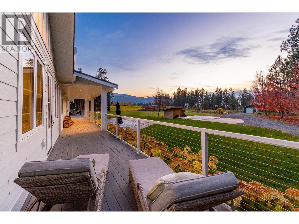
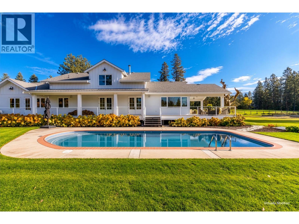
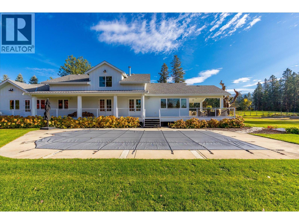
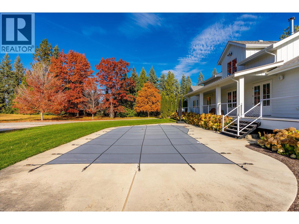
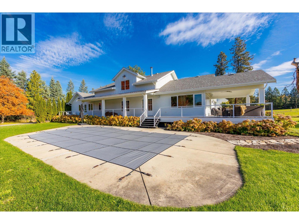
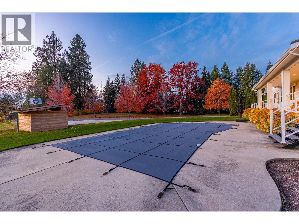
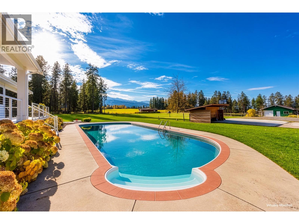
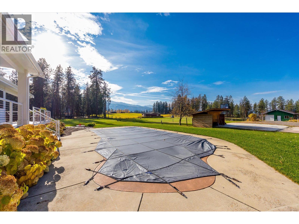
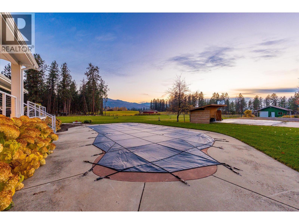
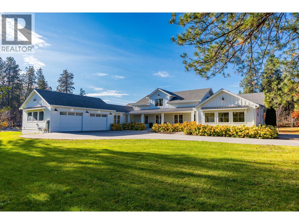
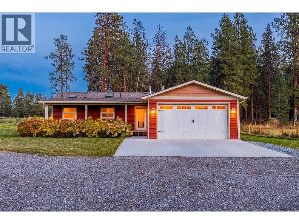
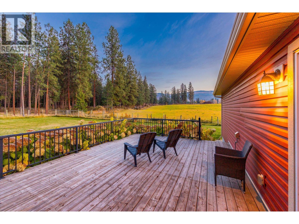
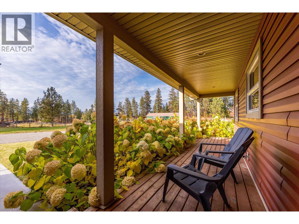
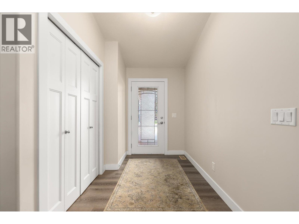
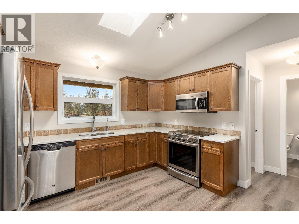
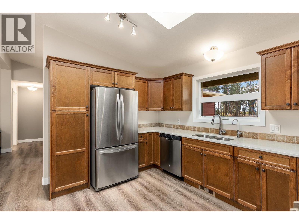
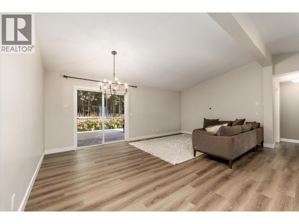
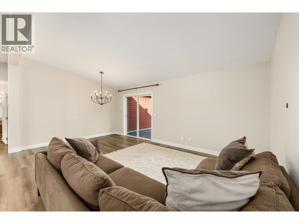
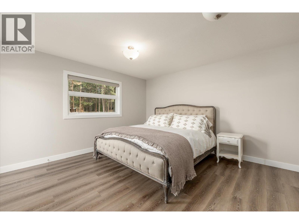
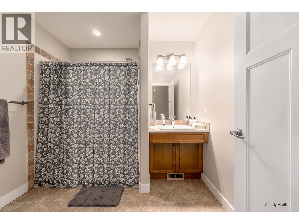
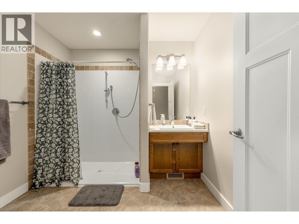
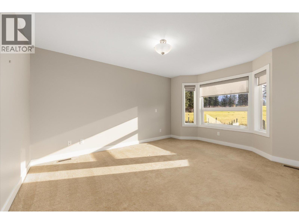
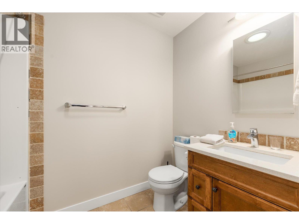
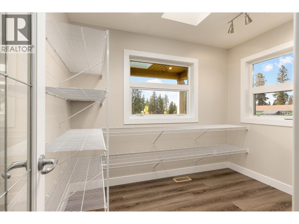
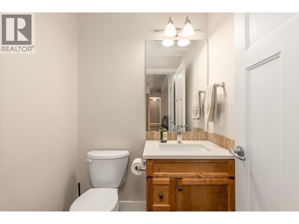
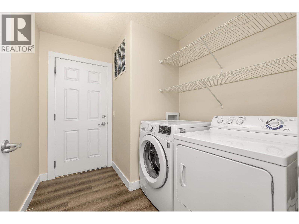
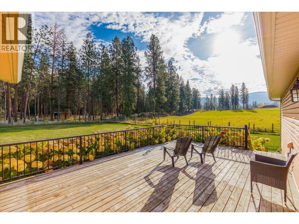
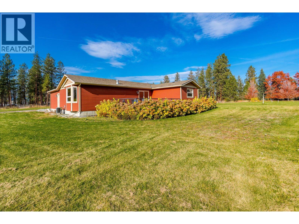
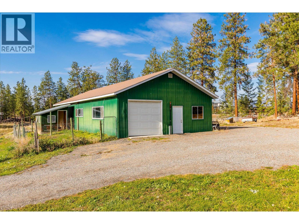
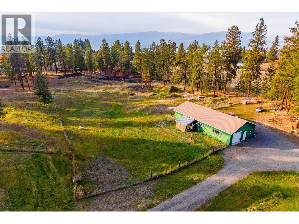
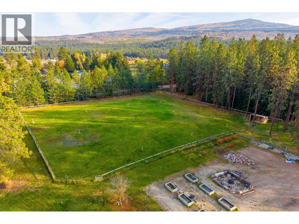
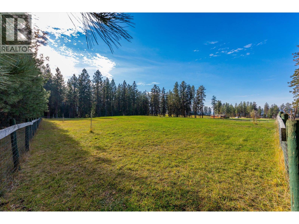
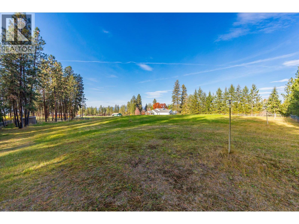
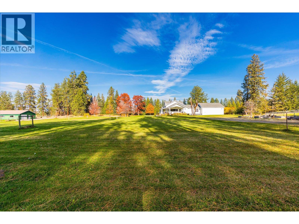
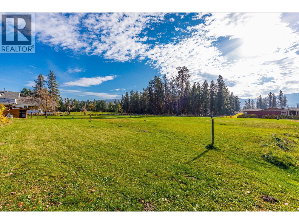
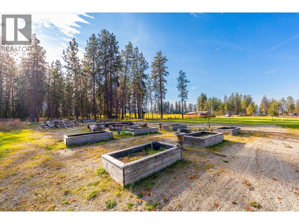
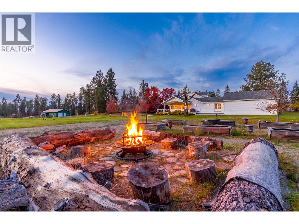
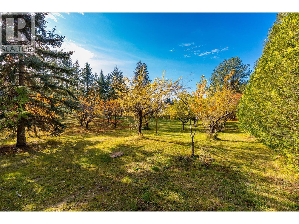
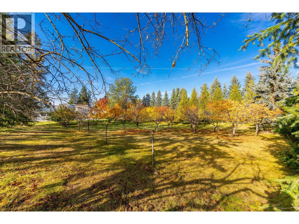
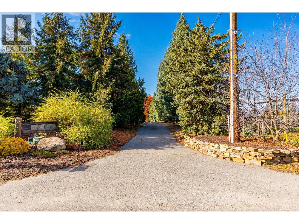
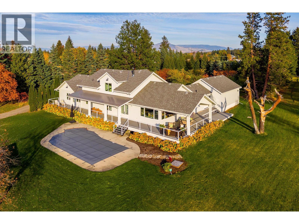
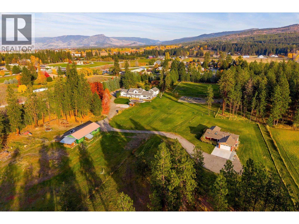
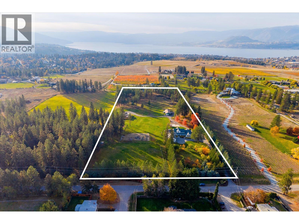
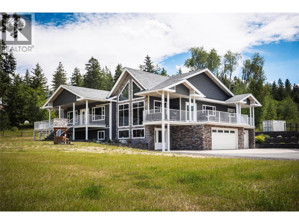
Set on a private, beautifully landscaped property with sweeping valley and mountain views, 4510–4520 Stewart Road E offers an exceptional opportunity for multi-generational living, guest accommodation, or those seeking space to work and play. The main residence features quality finishes and luxurious details throughout including engineered oak hardwood flooring, porcelain tiled bathrooms, a beautifully appointed kitchen with breathtaking views, and a wood-burning Stüv fireplace create a warm, inviting atmosphere. The generous floor plan offers three bedrooms all with their own ensuites, as well as an attached one-bedroom, one bathroom in-law suite. Adding remarkable versatility, a separate two-bedroom, three-bathroom house offers additional living space, complete with its own attached garage, separate gas meter and septic system. Outdoors, the property offers 12 flat usable acres, which is fully fenced, with three separate gated pastures, heated water lines, established apple, cherry and plum trees, raspberries, and a heated swimming pool. The substantial detached workshop of approximately 1,600 square feet provides excellent space for hobbies, equipment or storage. Enjoy peaceful country living with the convenience of nearby amenities, including wineries, golf, schools, trails and shopping just a short drive away. A rare combination of privacy, functionality and flexibility, this is a property that offers far more than a home, it's an opportunity to create a lifestyle with room for everyone. (id:44056)

Property Details

Full Address:
4510-4520 Stewart Road E, Kelowna, British Columbia
Price:
$ 4,995,000
MLS Number:
10405113
List Date:
November 9th, 2026
Lot Size:
12 ac
Year Built:
1973
Taxes:
$ 8,941

Interior Features

Bedrooms:
4
Bathrooms:
5
Half Bedrooms:
1
Total Rooms:
Appliances:
Washer, Refrigerator, Range - Gas, Dishwasher, Wine Fridge, Dryer
Flooring:
Tile, Hardwood
Air Conditioning:
Central air conditioning
Heating:
Forced air, See remarks
Fireplaces:
1
Fireplace Type:
Wood, Conventional
Basement:
Partial

Building Features

Architectural Style:
Ranch
Storeys:
2
Sewer:
Septic tank
Water:
Municipal water
Roof:
Asphalt shingle, Unknown
Exterior:
Other
Garage:
Attached Garage, RV
Garage Spaces:
12
Pool:
Pool, Inground pool, Outdoor pool
Security:
Security system, Smoke Detector Only
Ownership Type:
Freehold
Taxes:
$ 8,941

Floors

Finished Area:
6641 sq.ft.

Land

View:
Mountain view, Valley view, View (panoramic)
Lot Size:
12 ac
Lot Features:
Level lot, Private setting, Central island

Neighbourhood Features

Amenities Nearby:
Family Oriented, Rural Setting, Pets Allowed, Rentals Allowed

Ratings

Commercial Info

Neighbourhood Details

Location

Mortgage Calculator

powered by Ratehub.ca
Is this your listing?Advertise With Us!

ATTENTION REALTORS®

Claim your
Realtor® Profile

Join thousands of homebuyers using RealEstateGuide.com every month. Showcase your listings, contact details, website, and social media with a professional REALTOR® profile. Claim yours today!

Get started in less than 2 minutes.

  • Featured on RealEstateGuide.com
  • Reach buyers and sellers across BC
  • Professional REALTOR® profile
  • Upgrade anytime with print & digital advertising
CHOOSE YOUR PROFILE PACKAGE
Copyright © Real Estate Guide 2026 | Legal | Sitemap
Area Modal Trigger
X