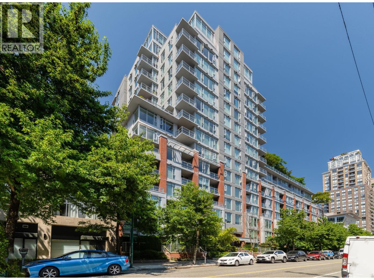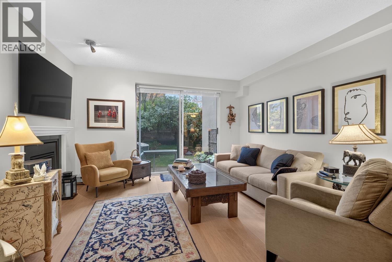
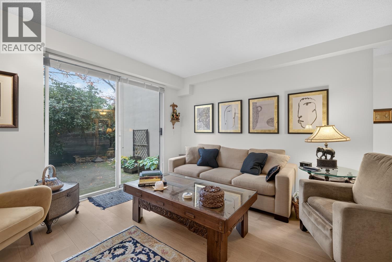
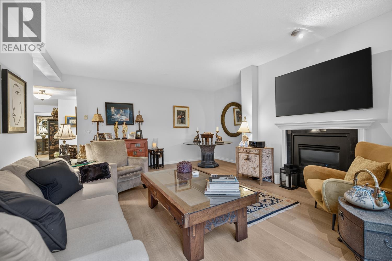
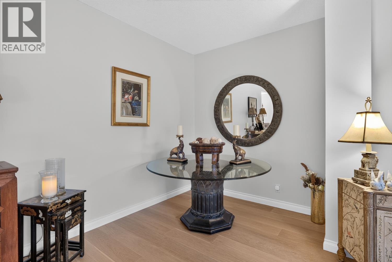
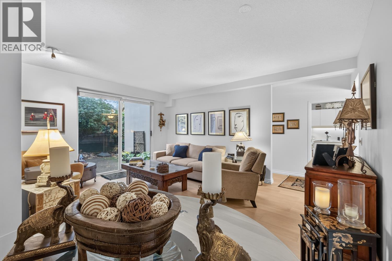
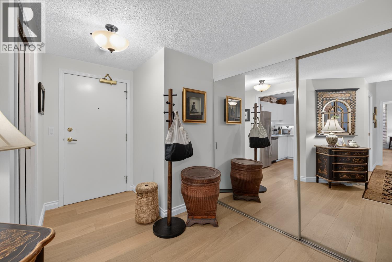
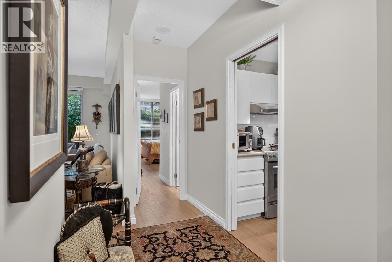
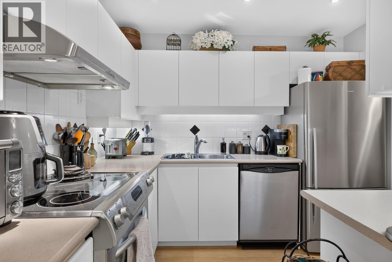
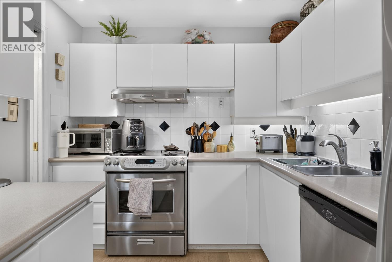
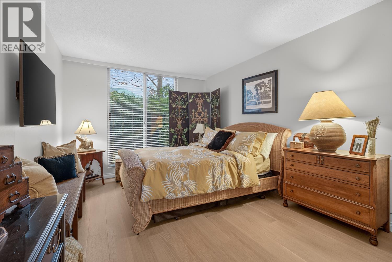
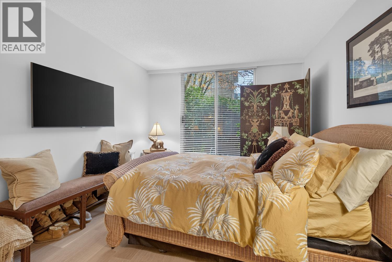
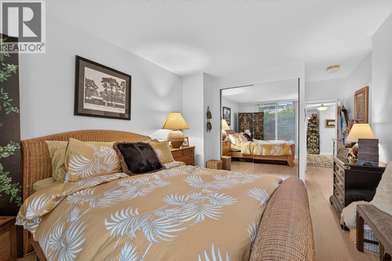
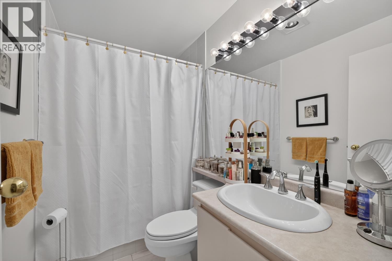
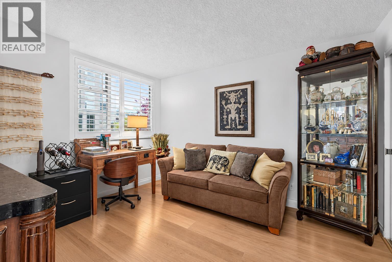
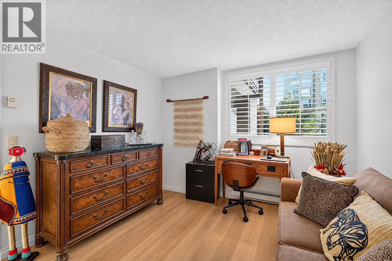
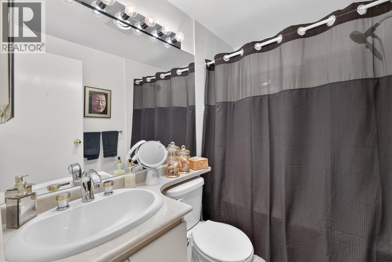
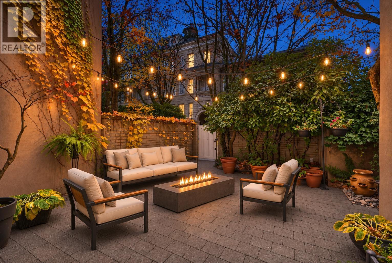
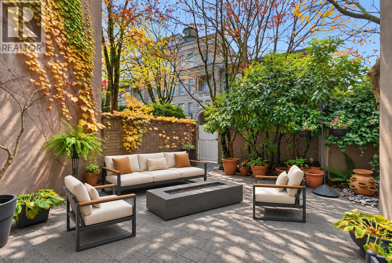
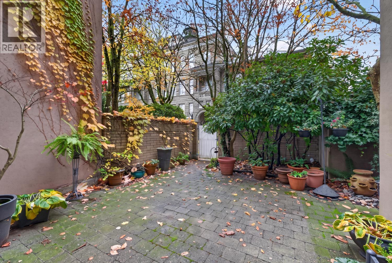
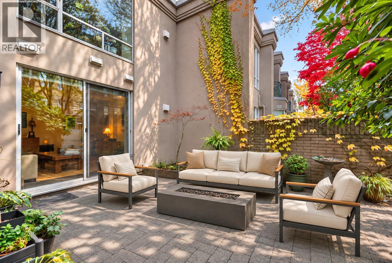
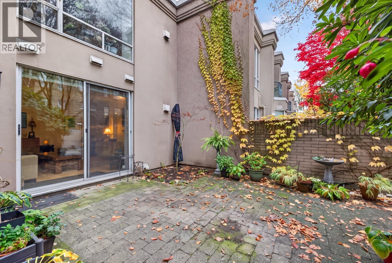
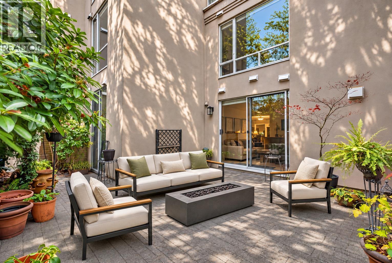
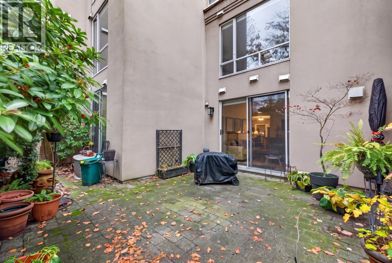
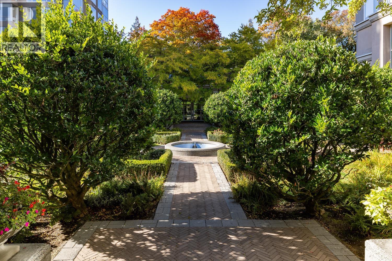
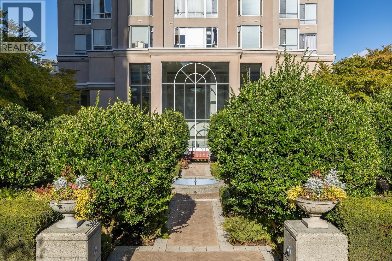
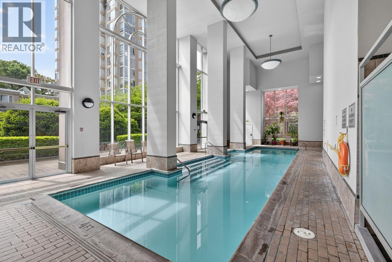
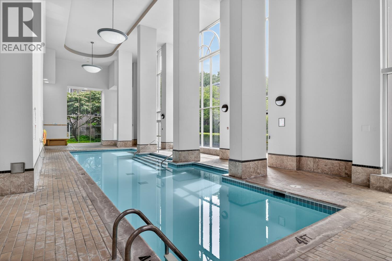
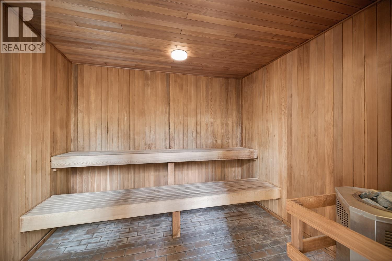
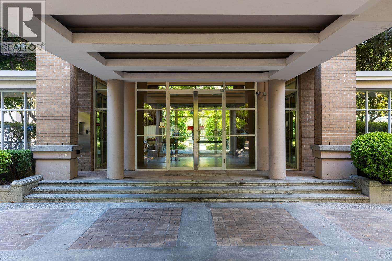
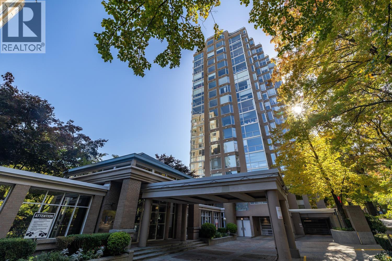
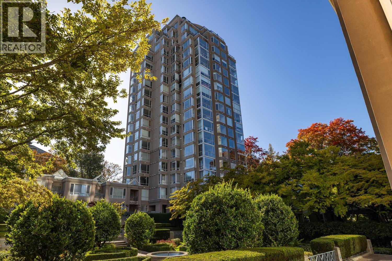
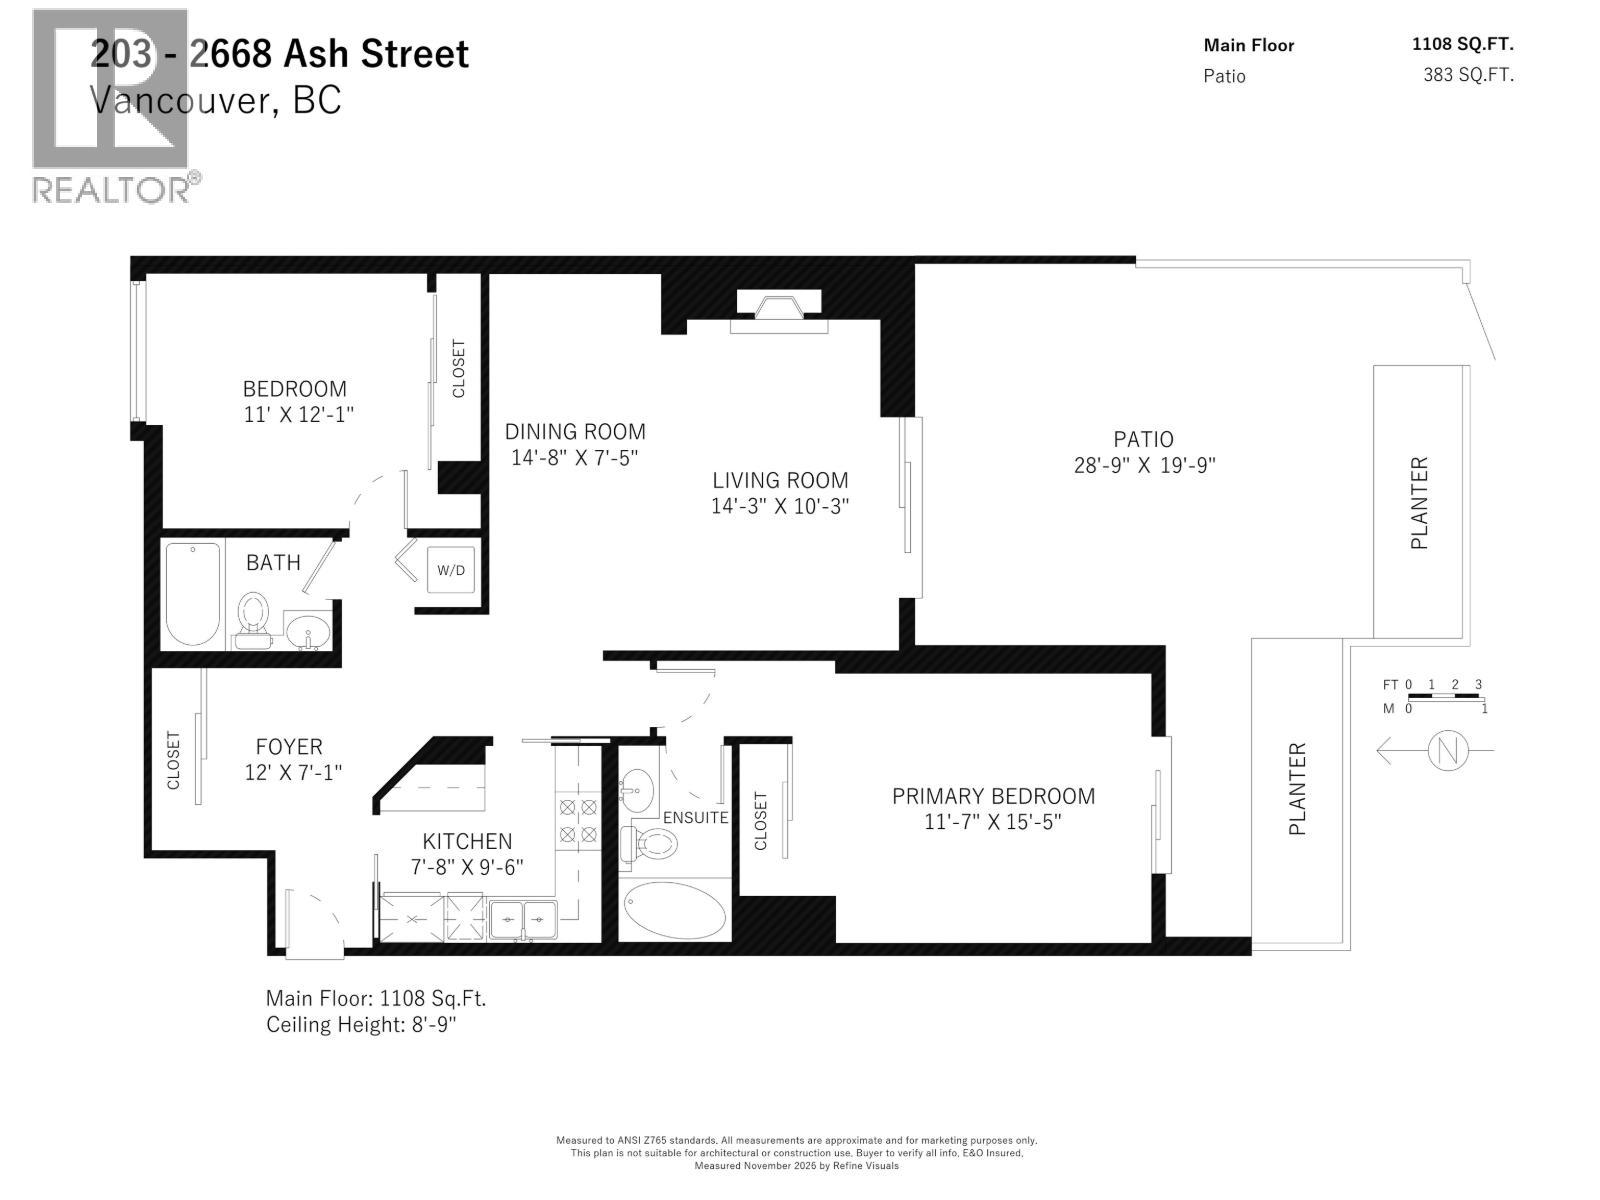
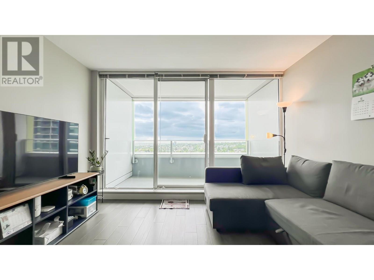
A private garden patio changes the way you live in the city. This spacious 2 Bedroom, 2 Full Bathroom home home pairs 1,108 sf of interior living with a large private patio framed by mature greenery. Slide open the patio doors for coffee among the planters, lunch in the open air or dinner with friends. Inside, a fireplace anchors the living room, while a dedicated dining area gives you room for a proper dining table. This concrete high-rise offers a range of premium amenities: 2 Parking, Storage Locker, Indoor Pool, Jacuzzi, Sauna, Manicured Gardens & Guest Suite. Fairview neighborhood provides an abundance of nearby attractions & services including the Canada Line, future Broadway Line, VGH, City Hall, City Square, & vibrant Cambie Street. OPEN HOUSE: Sun Nov 15 // 1:00-3:00pm (id:44056)

Property Details

Full Address:
203 2668 ASH STREET, Vancouver, British Columbia
Price:
$ 629,900
MLS Number:
R3182743
List Date:
November 10th, 2026
Year Built:
1989
Taxes:
$ 2,829
Listing Tax Year:
2026

Interior Features

Bedrooms:
2
Bathrooms:
2
Appliances:
All
Interior Features:
Guest Suite, Laundry - In Suite
Heating:
Baseboard heaters, Electric

Building Features

Garage Spaces:
2
Pool:
Indoor pool
Security:
Smoke Detectors
Ownership Type:
Condo/Strata
Taxes:
$ 2,829
Stata Fees:
$ 645
Stata Fee Frequency:
Monthly

Floors

Finished Area:
1108 sq.ft.

Land

Lot Features:
Central location, Wheelchair access

Neighbourhood Features

Amenities Nearby:
Pets Allowed With Restrictions, Rentals Allowed With Restrictions

Ratings

Commercial Info

Neighbourhood Details

Location

Mortgage Calculator

powered by Ratehub.ca
Is this your listing?Advertise With Us!

ATTENTION REALTORS®

Claim your
Realtor® Profile

Join thousands of homebuyers using RealEstateGuide.com every month. Showcase your listings, contact details, website, and social media with a professional REALTOR® profile. Claim yours today!

Get started in less than 2 minutes.

  • Featured on RealEstateGuide.com
  • Reach buyers and sellers across BC
  • Professional REALTOR® profile
  • Upgrade anytime with print & digital advertising
CHOOSE YOUR PROFILE PACKAGE
Copyright © Real Estate Guide 2026 | Legal | Sitemap
Area Modal Trigger
X