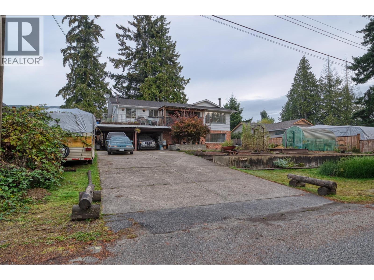
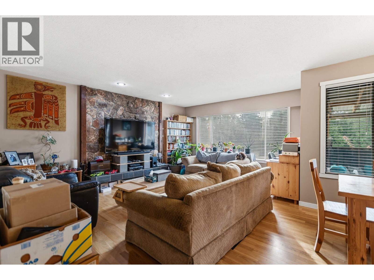
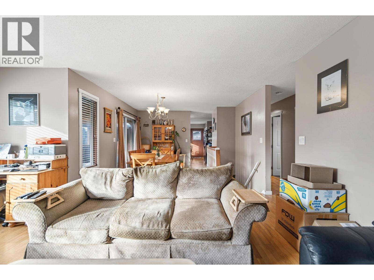
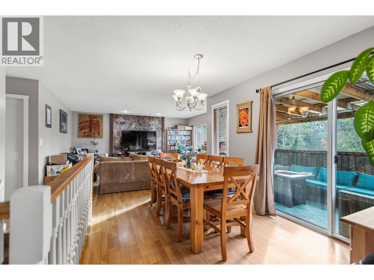
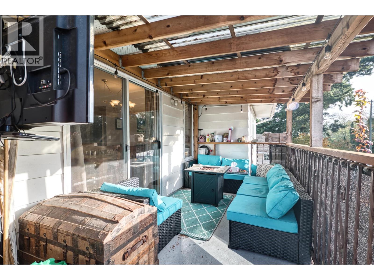
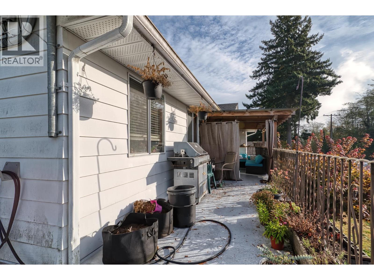
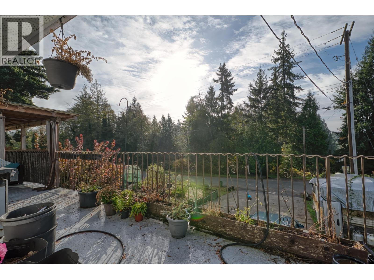
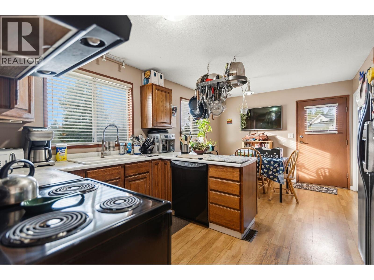
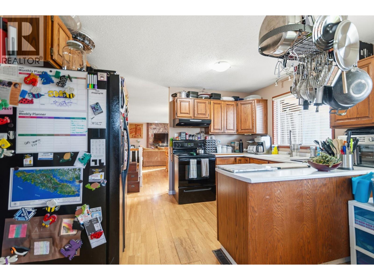
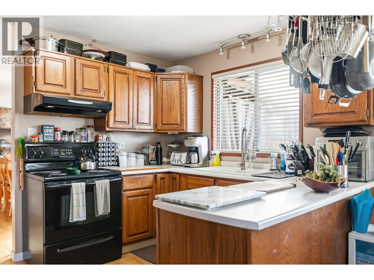
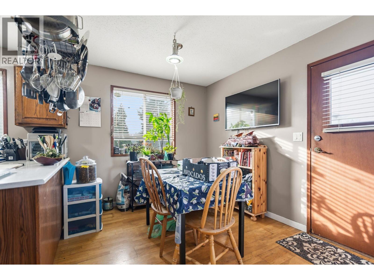
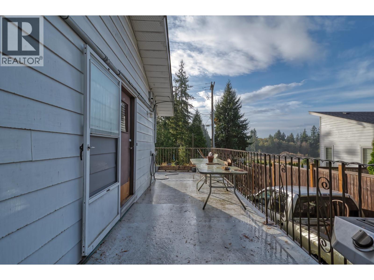
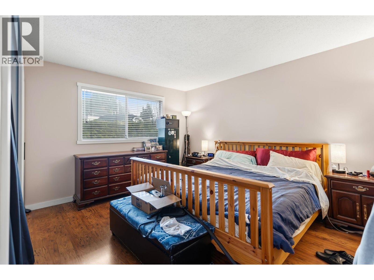
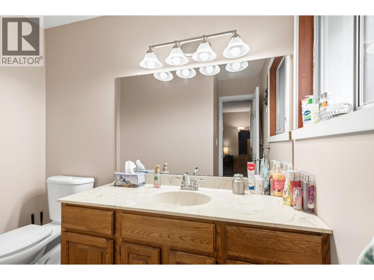
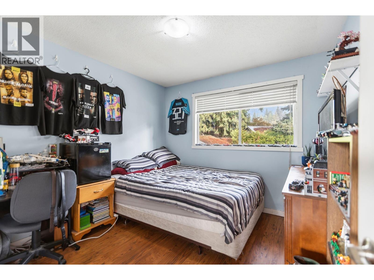
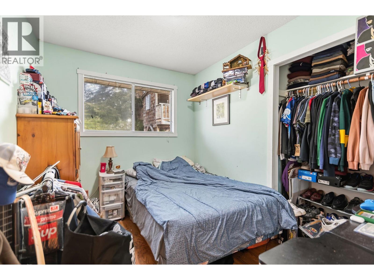
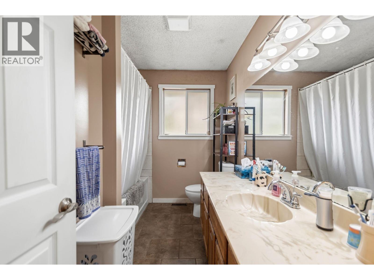
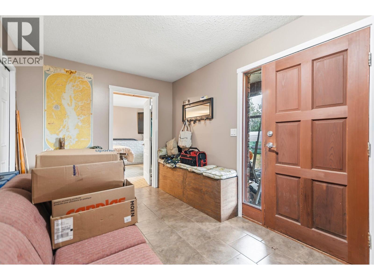
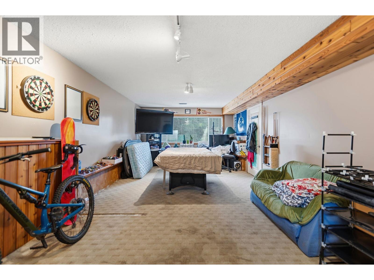
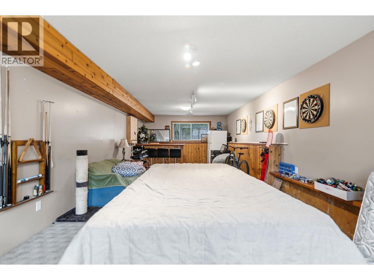
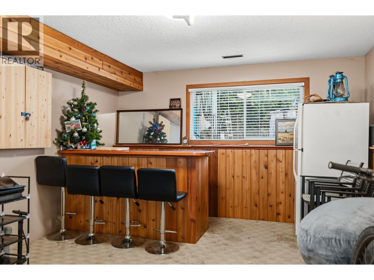
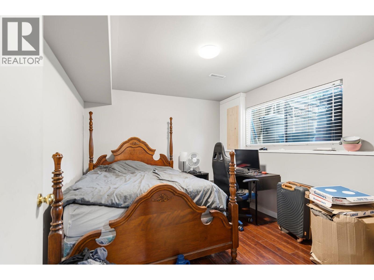
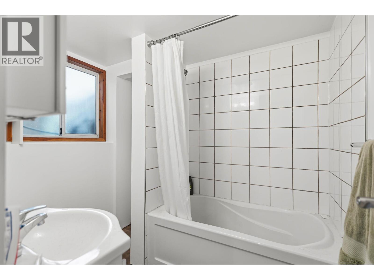
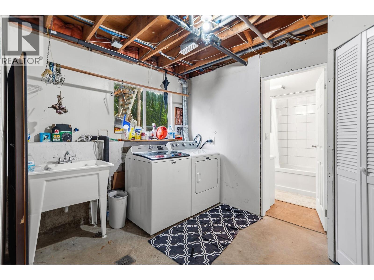
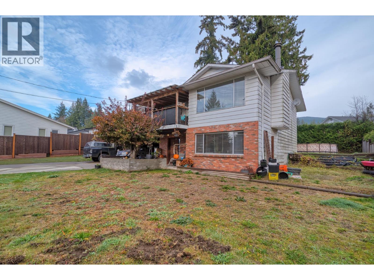
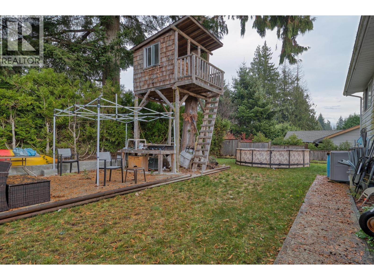
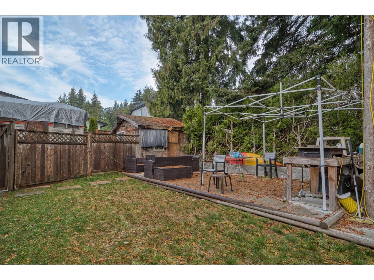
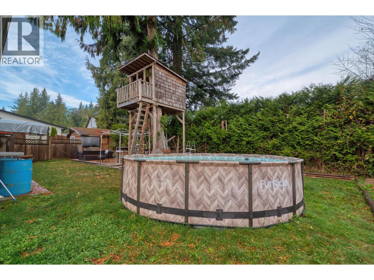
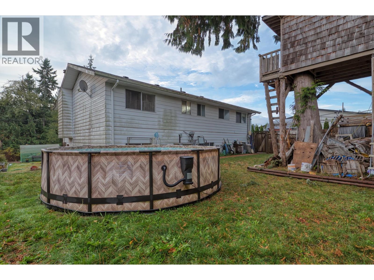
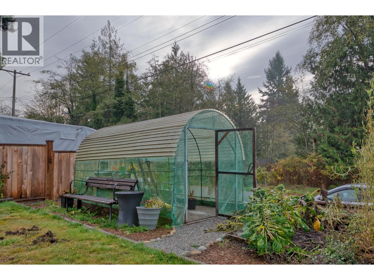
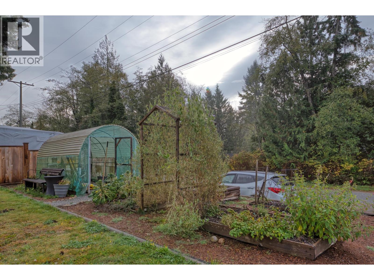
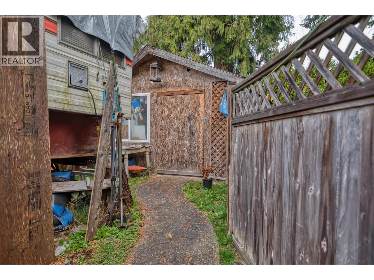
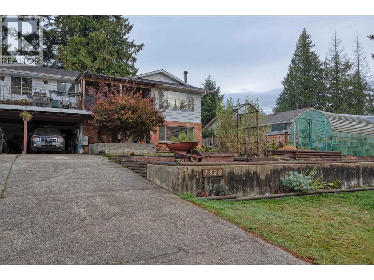

Family home with suite potential in the Cedar Grove Elementary catchment area! On the main floor, this functional floor plan offers a spacious living area with cozy wood fireplace, kitchen with breakfast nook, a dining area with doors to the partially covered wrap around porch, 3 bedrooms, and 2 bathrooms. Downstairs you will find a 4th bedroom and full bathroom, ideal for guests or teenagers, and a large recreation room with wet bar. This recreation area could be converted into an in-law suite, used as a home office or gym, or more space for the family to spread out. Plenty of space outdoors with a flat backyard, double carport, and enough additional driveway space to park boats and RVs. This home is on a quiet street, yet centrally located near shops, schools, recreation, and the ferry! (id:44056)

Property Details

Full Address:
1320 FITCHETT ROAD, Gibsons, British Columbia
Price:
$ 799,000
MLS Number:
R3182782
List Date:
November 10th, 2026
Lot Size:
8276 sq.ft.
Year Built:
1979
Taxes:
$ 3,680
Listing Tax Year:
2026

Interior Features

Bedrooms:
4
Bathrooms:
3
Heating:
Heat Pump, Forced air, Electric, Wood
Fireplaces:
1

Building Features

Architectural Style:
2 Level
Garage Spaces:
6
Ownership Type:
Freehold
Taxes:
$ 3,680

Floors

Finished Area:
2358 sq.ft.

Land

Lot Size:
8276 sq.ft.
Lot Features:
Central location, Private setting

Neighbourhood Features

Ratings

Commercial Info

Neighbourhood Details

Location

Mortgage Calculator

powered by Ratehub.ca

ATTENTION REALTORS®

Claim your
Realtor® Profile

Join thousands of homebuyers using RealEstateGuide.com every month. Showcase your listings, contact details, website, and social media with a professional REALTOR® profile. Claim yours today!

Get started in less than 2 minutes.

  • Featured on RealEstateGuide.com
  • Reach buyers and sellers across BC
  • Professional REALTOR® profile
  • Upgrade anytime with print & digital advertising
CHOOSE YOUR PROFILE PACKAGE
Copyright © Real Estate Guide 2026 | Legal | Sitemap
Area Modal Trigger
X