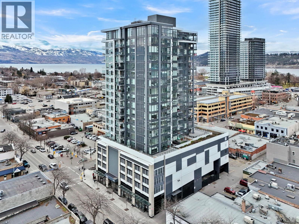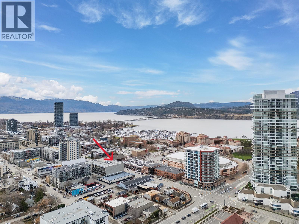
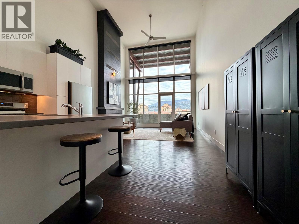
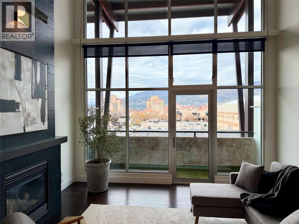
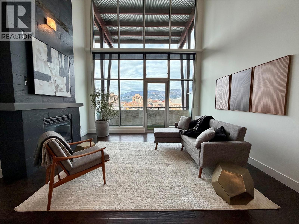
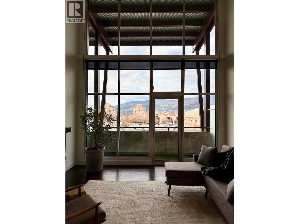
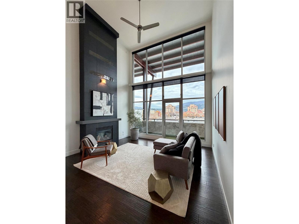
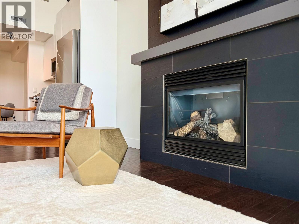
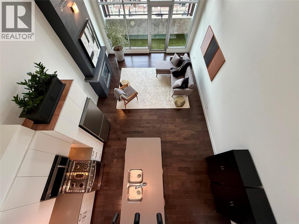
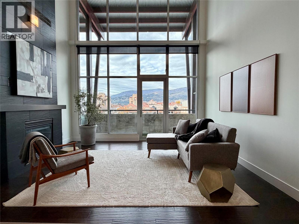
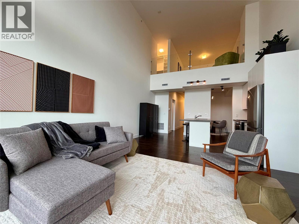
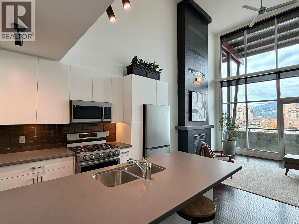
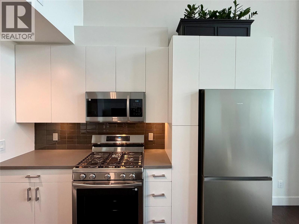
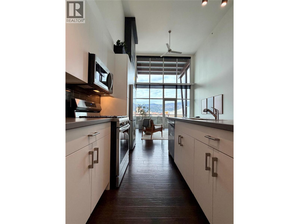
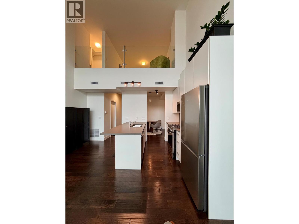
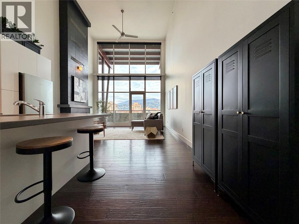
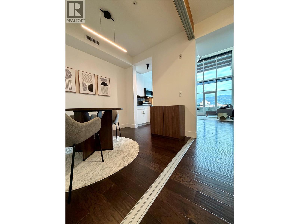
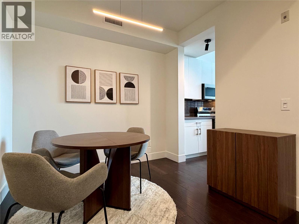
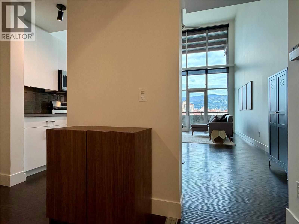
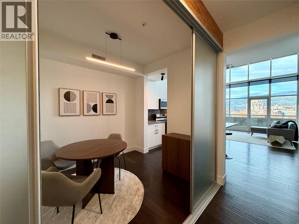
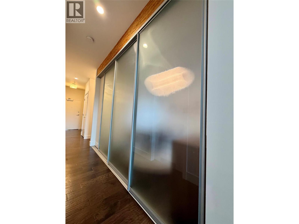
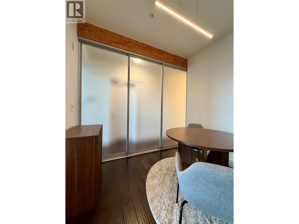
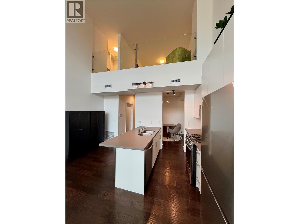
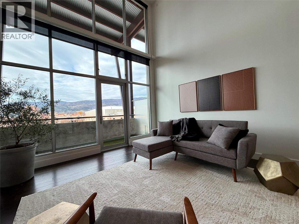
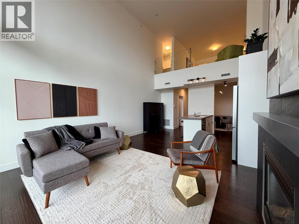
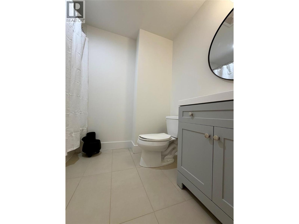
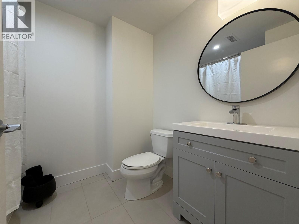
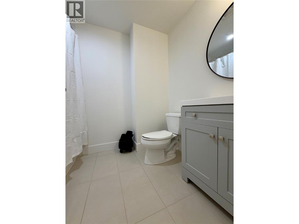
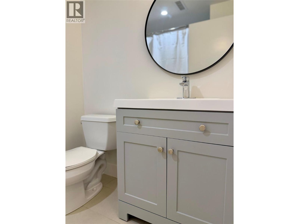
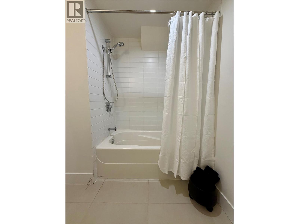
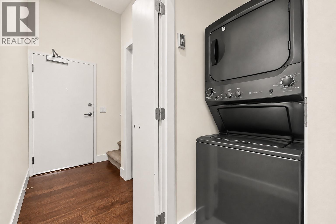
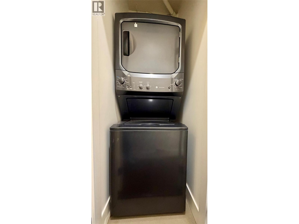
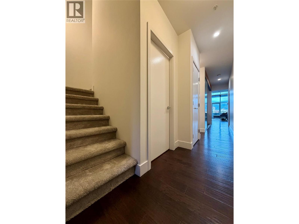
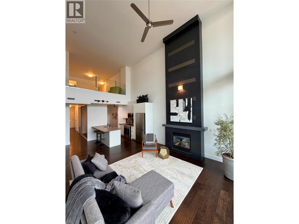
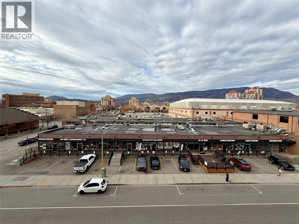
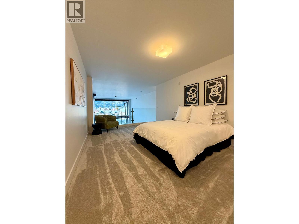
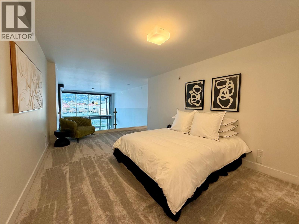
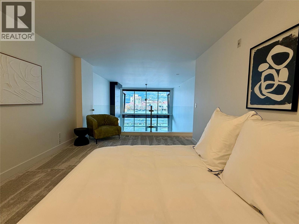
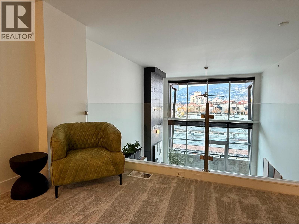
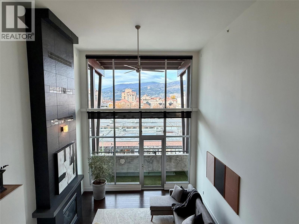
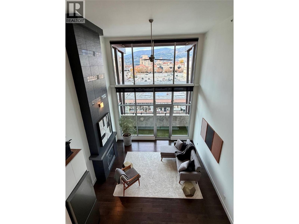
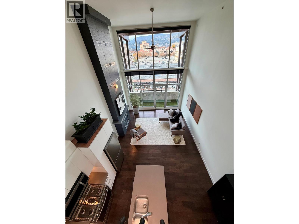
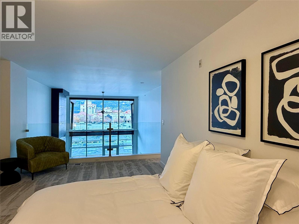
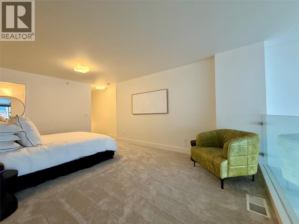
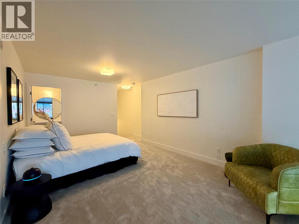
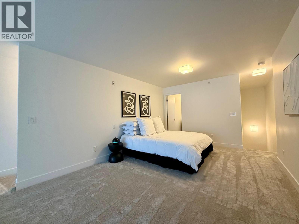
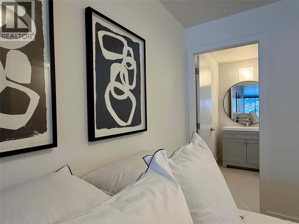
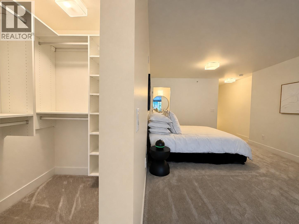
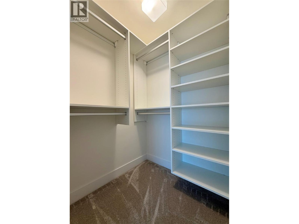
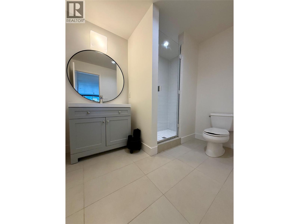
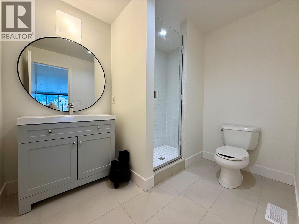
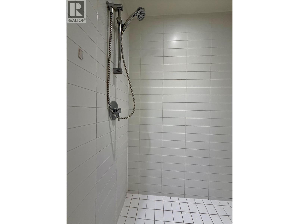
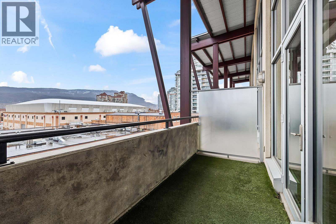
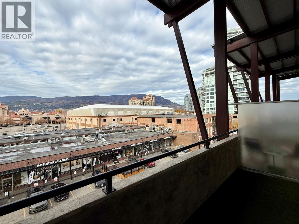
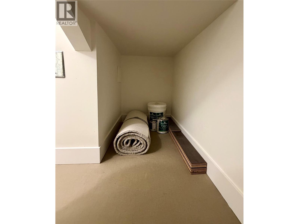
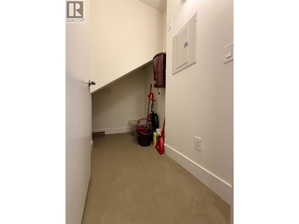
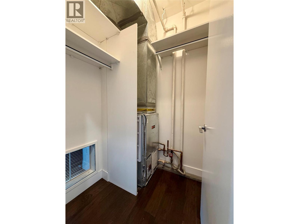
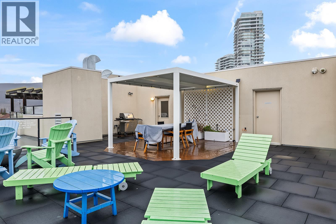
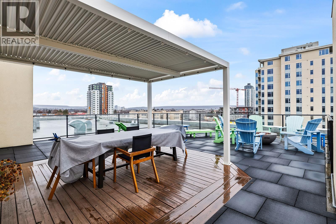
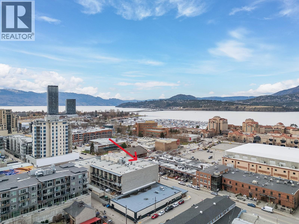
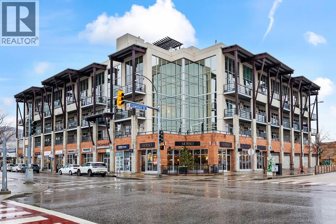
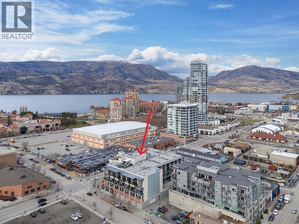
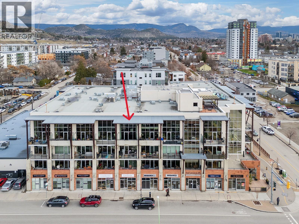
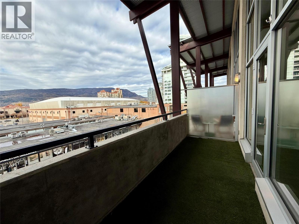
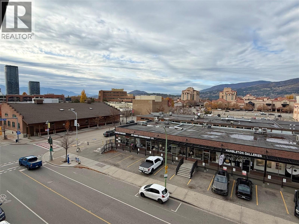
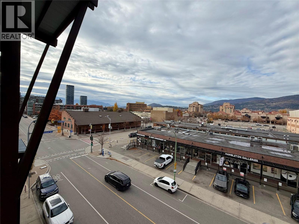
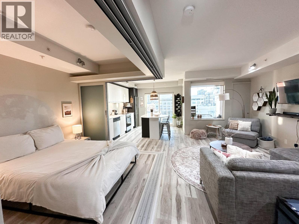
Freshly updated and an the desirable side of the building looking towards the mountains and lake, this top-floor home at Cannery Lofts puts you in the heart of walkable downtown Kelowna. Soaring 20-foot ceilings and floor-to-ceiling windows fill the open living area with natural light, while a gas fireplace and covered patio offer two inviting spots to unwind and take in the Okanagan sunsets. The kitchen features refreshed cabinetry and new stainless steel appliances, including a gas range. Fresh paint throughout covers the walls, ceilings, doors and trim, and brand new carpet complements the hardwood flooring. The primary bedroom features new closet organizers, and both full bathrooms have new vanities and mirrors. A spacious flex room can serve as a second bedroom, home office or den. Enjoy in-suite laundry, one indoor parking stall, bicycle storage and a shared rooftop patio in this secure concrete building. 1 or 2 Pets permitted up to 30"" total height. Restaurants, cultural venues and the downtown business district are just steps away. (id:44056)

Property Details

Full Address:
1289 Ellis Street Unit# 411, Kelowna, British Columbia
Price:
$ 599,900
MLS Number:
10405563
List Date:
November 10th, 2026
Year Built:
2006
Taxes:
$ 2,617

Interior Features

Bedrooms:
2
Bathrooms:
2
Total Rooms:
Air Conditioning:
Central air conditioning
Heating:
See remarks

Building Features

Architectural Style:
Other
Storeys:
2
Sewer:
Municipal sewage system
Water:
Municipal water
Roof:
Tar & gravel, Unknown
Exterior:
Brick
Garage:
Attached Garage
Garage Spaces:
1
Ownership Type:
Condo/Strata
Taxes:
$ 2,617
Stata Fees:
$ 466
Stata Fee Frequency:
Monthly

Floors

Finished Area:
1070 sq.ft.

Land

Lot Features:
Balcony

Neighbourhood Features

Amenities Nearby:
Rentals Allowed

Ratings

Commercial Info

Neighbourhood Details

Location

Mortgage Calculator

powered by Ratehub.ca
Is this your listing?Advertise With Us!

ATTENTION REALTORS®

Claim your
Realtor® Profile

Join thousands of homebuyers using RealEstateGuide.com every month. Showcase your listings, contact details, website, and social media with a professional REALTOR® profile. Claim yours today!

Get started in less than 2 minutes.

  • Featured on RealEstateGuide.com
  • Reach buyers and sellers across BC
  • Professional REALTOR® profile
  • Upgrade anytime with print & digital advertising
CHOOSE YOUR PROFILE PACKAGE
Copyright © Real Estate Guide 2026 | Legal | Sitemap
Area Modal Trigger
X