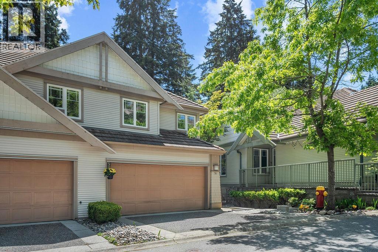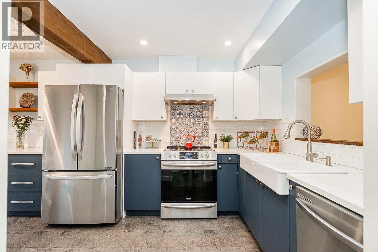
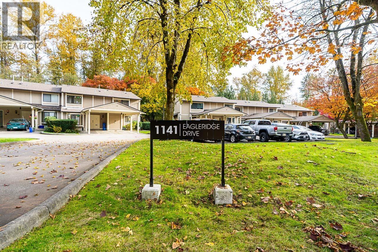
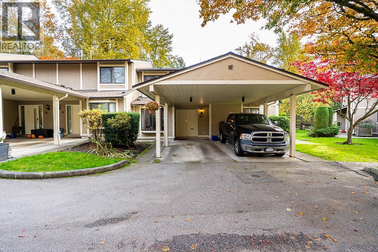
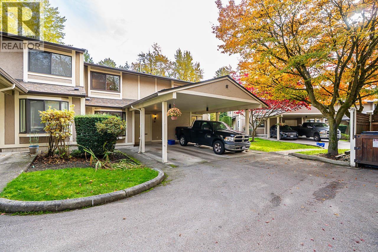
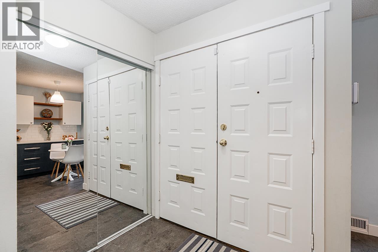
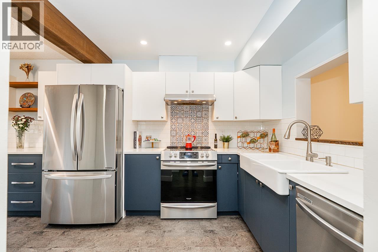
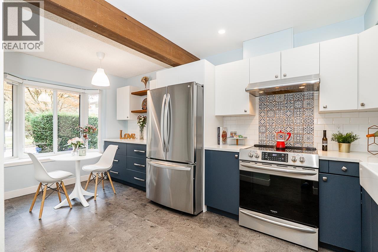
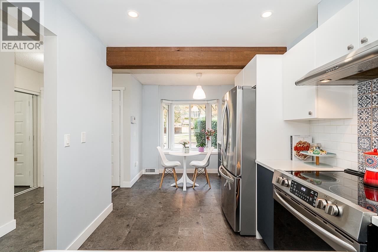
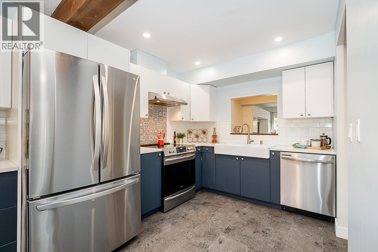
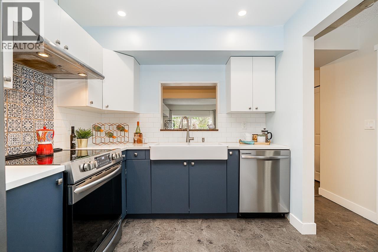
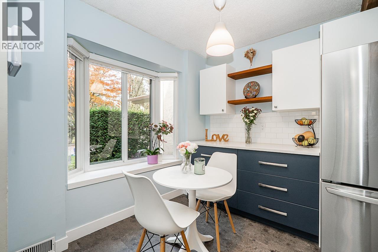
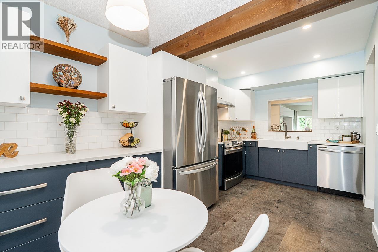
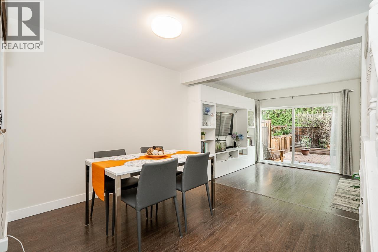
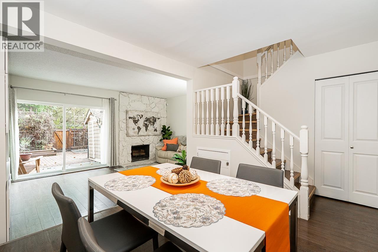
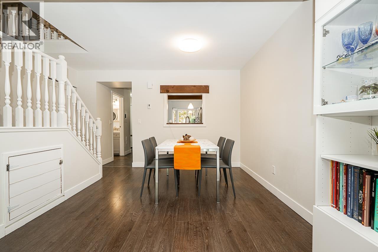
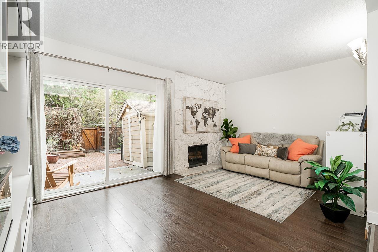
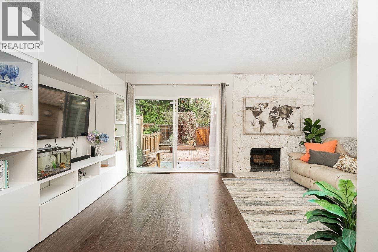
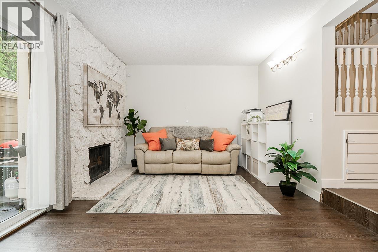
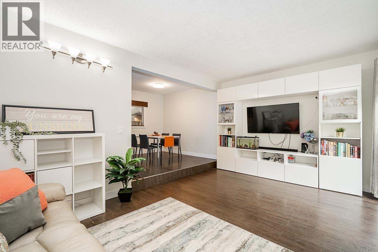
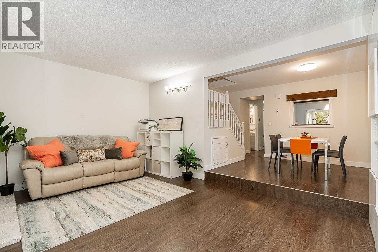
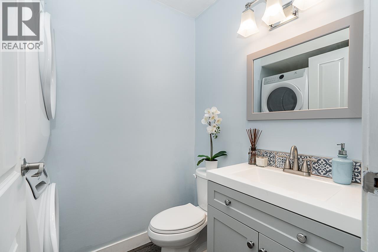
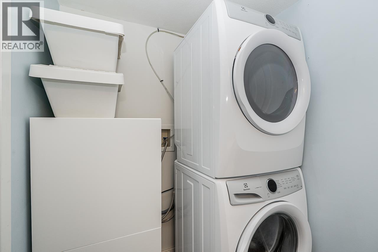
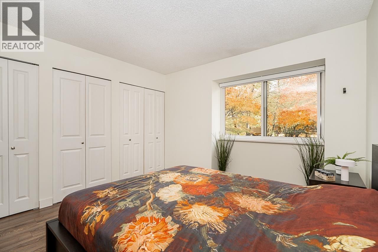
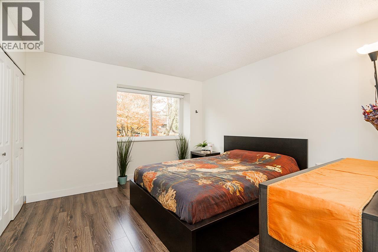
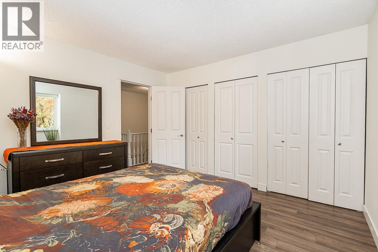
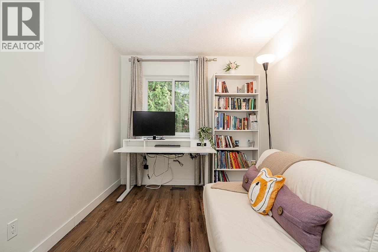
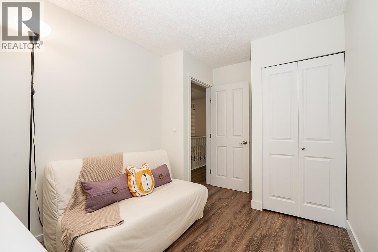
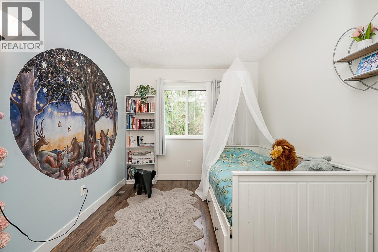
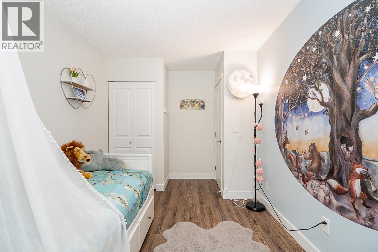
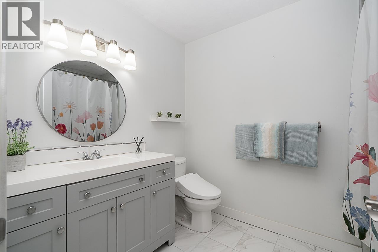
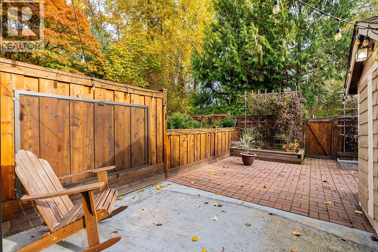
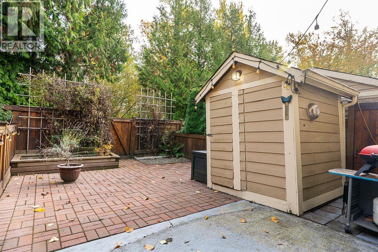
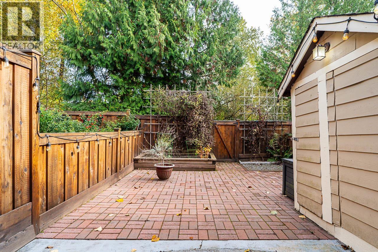
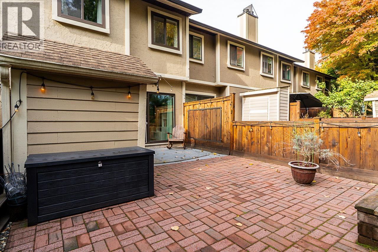
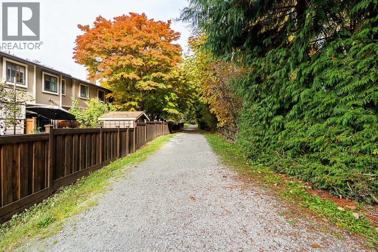
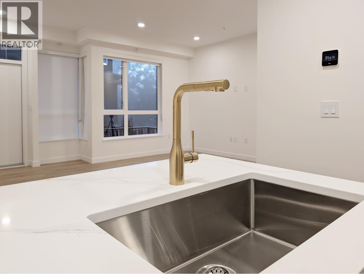
Morning coffee with mature trees as your backdrop. At Eagleridge Villas, this 1,343 sq. ft. townhouse offers 3 bedrooms and 1.5 baths over two levels, with a private, fenced patio backing onto the Scott Creek greenbelt. Inside, a bright custom kitchen (2020) and separate dining area make it easy to host, while the living room fireplace is a cozy spot to end the evening. The spacious primary bedroom offers plenty of closet space. The roof was replaced in 2024, and attic insulation was upgraded to R-50 in 2025. Walk about 3 minutes to the bus or 5 minutes to Eagle Ridge Outdoor Pool for summer swims, with a playground and tennis courts next door. The Coquitlam Crunch, schools, Coquitlam Centre and Inlet Centre SkyTrain are also nearby. Open house Sat and Sun 2 to 4 PM. (id:44056)

Property Details

Full Address:
20 1141 EAGLERIDGE DRIVE, Coquitlam, British Columbia
Price:
$ 829,800
MLS Number:
R3182939
List Date:
November 10th, 2026
Year Built:
1980
Taxes:
$ 2,827
Listing Tax Year:
2025

Interior Features

Bedrooms:
3
Bathrooms:
2
Appliances:
All
Interior Features:
Laundry - In Suite
Heating:
Forced air, Electric, Natural gas

Building Features

Architectural Style:
2 Level
Garage:
Carport
Garage Spaces:
1
Ownership Type:
Condo/Strata
Taxes:
$ 2,827
Stata Fees:
$ 342
Stata Fee Frequency:
Monthly

Floors

Finished Area:
1343 sq.ft.

Land

Lot Features:
Central location

Neighbourhood Features

Amenities Nearby:
Pets Allowed With Restrictions

Ratings

Commercial Info

Neighbourhood Details

Location

Mortgage Calculator

powered by Ratehub.ca
Is this your listing?Advertise With Us!

ATTENTION REALTORS®

Claim your
Realtor® Profile

Join thousands of homebuyers using RealEstateGuide.com every month. Showcase your listings, contact details, website, and social media with a professional REALTOR® profile. Claim yours today!

Get started in less than 2 minutes.

  • Featured on RealEstateGuide.com
  • Reach buyers and sellers across BC
  • Professional REALTOR® profile
  • Upgrade anytime with print & digital advertising
CHOOSE YOUR PROFILE PACKAGE
Copyright © Real Estate Guide 2026 | Legal | Sitemap
Area Modal Trigger
X