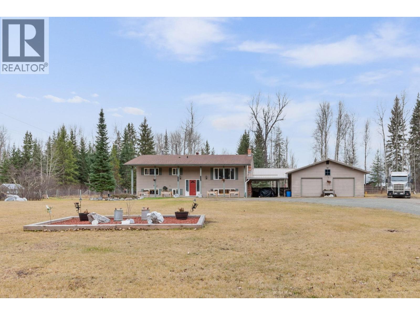
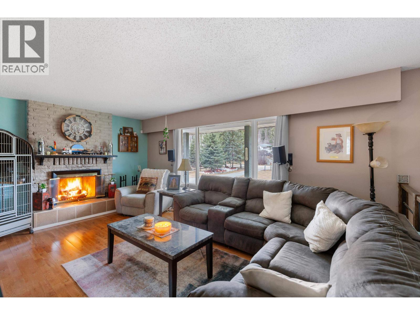
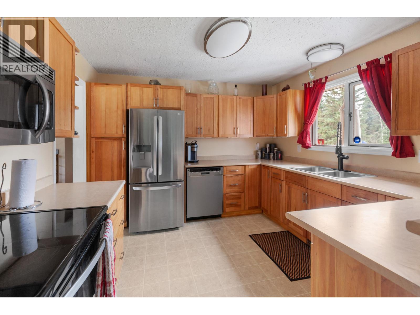
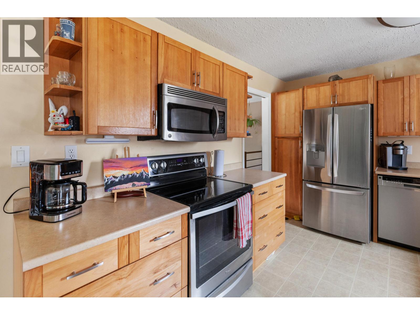
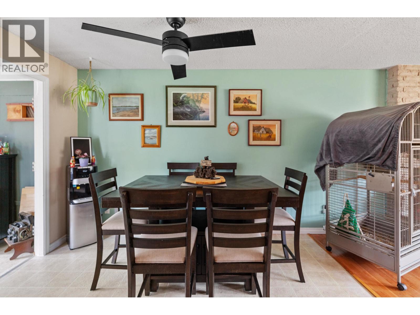
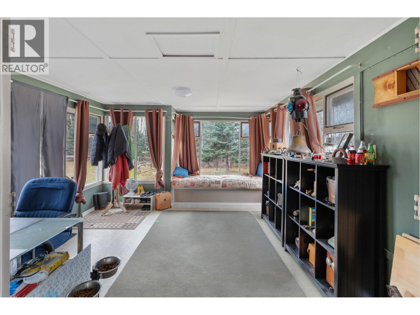
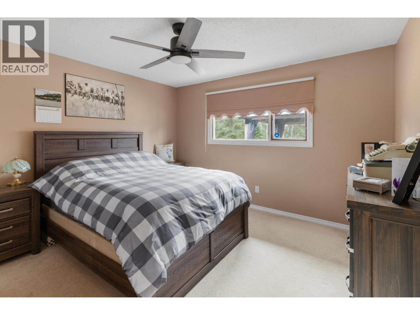
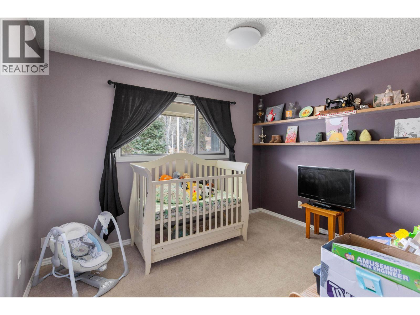
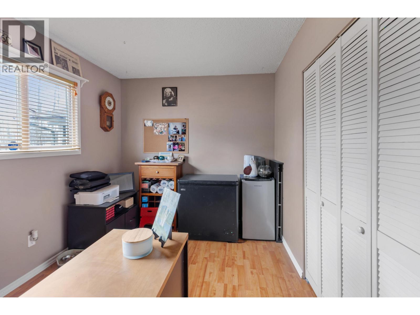
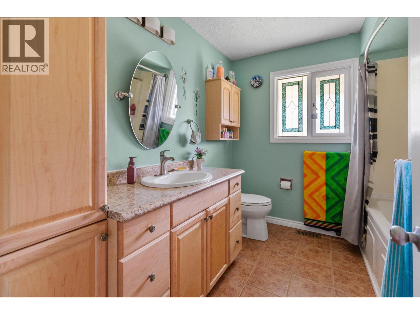
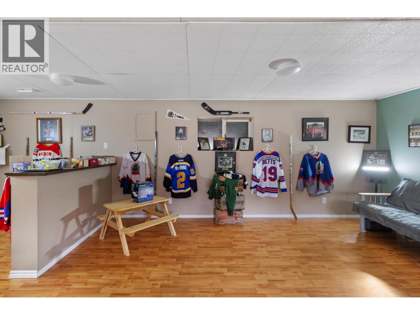
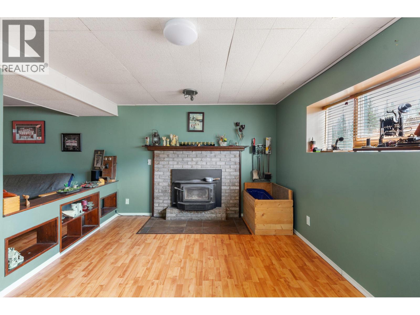
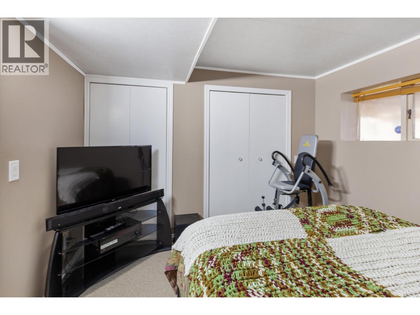
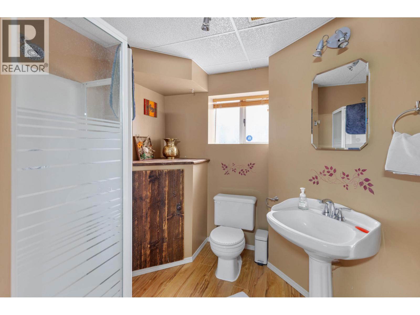
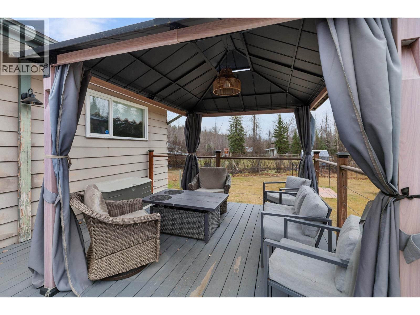
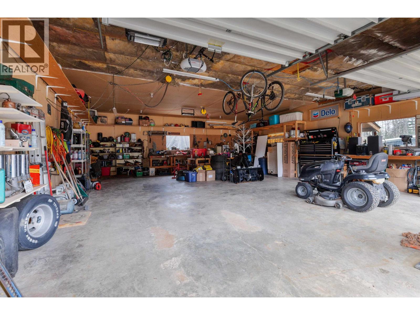
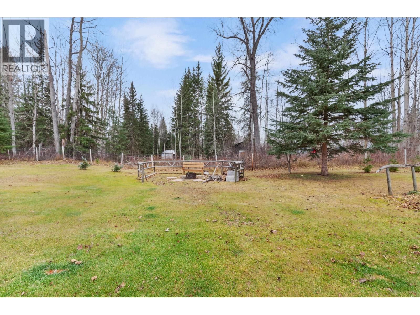
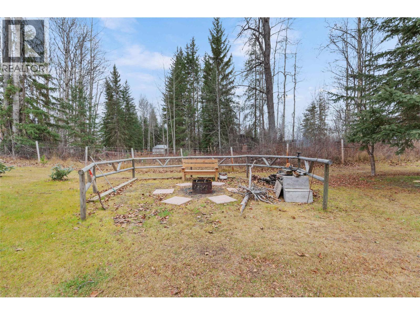
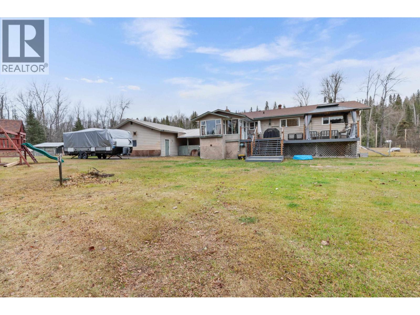
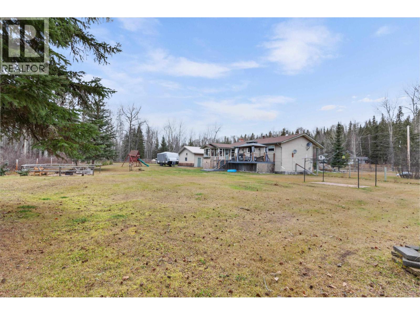
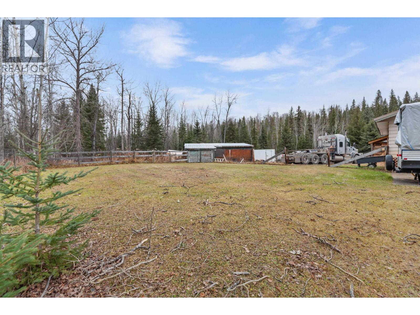
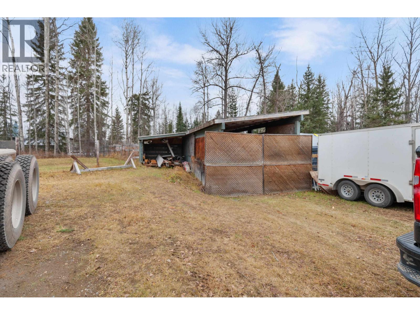
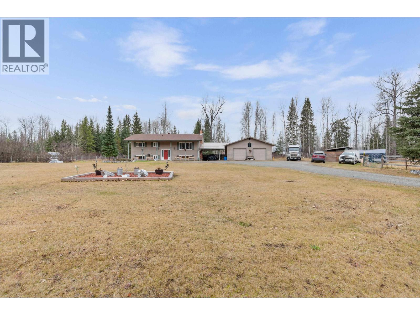
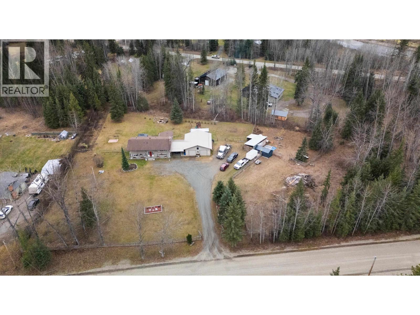
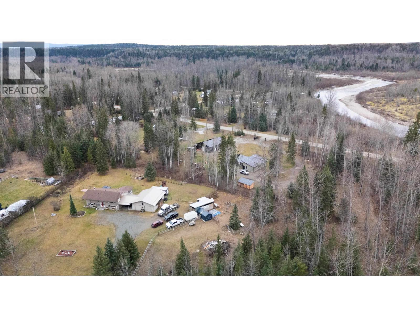
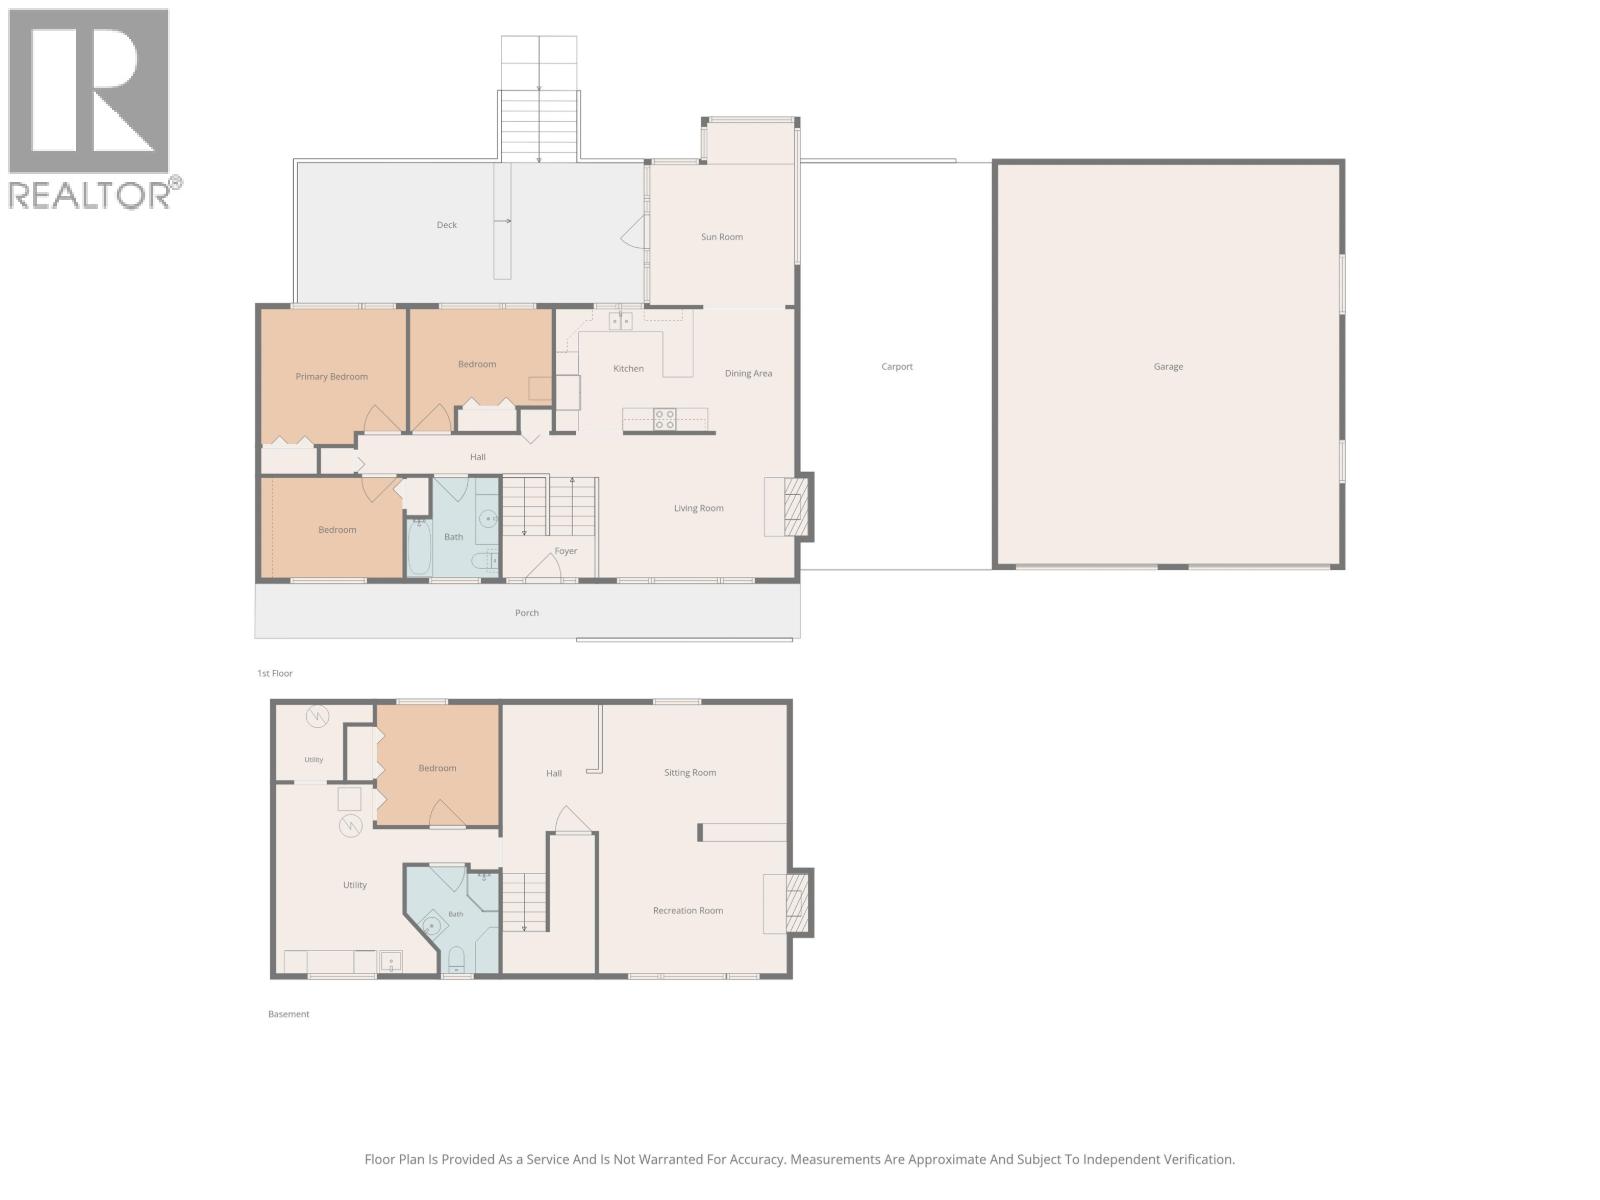
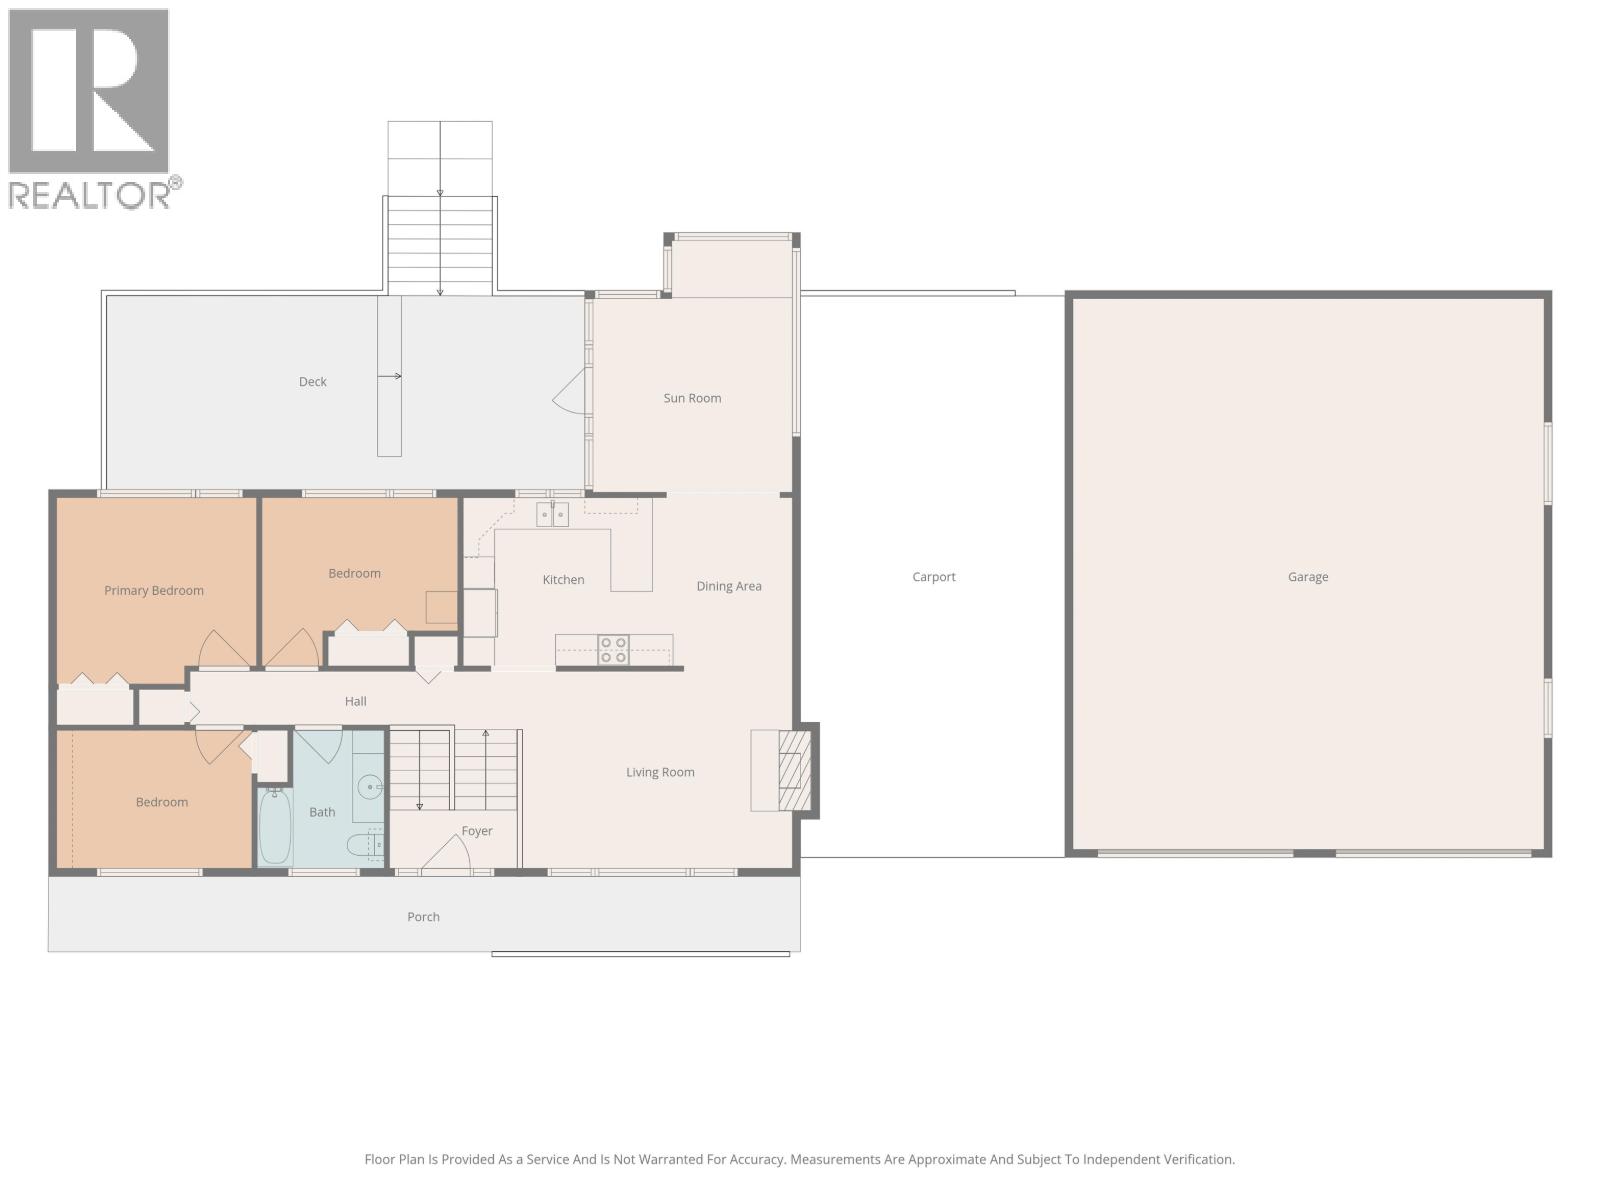
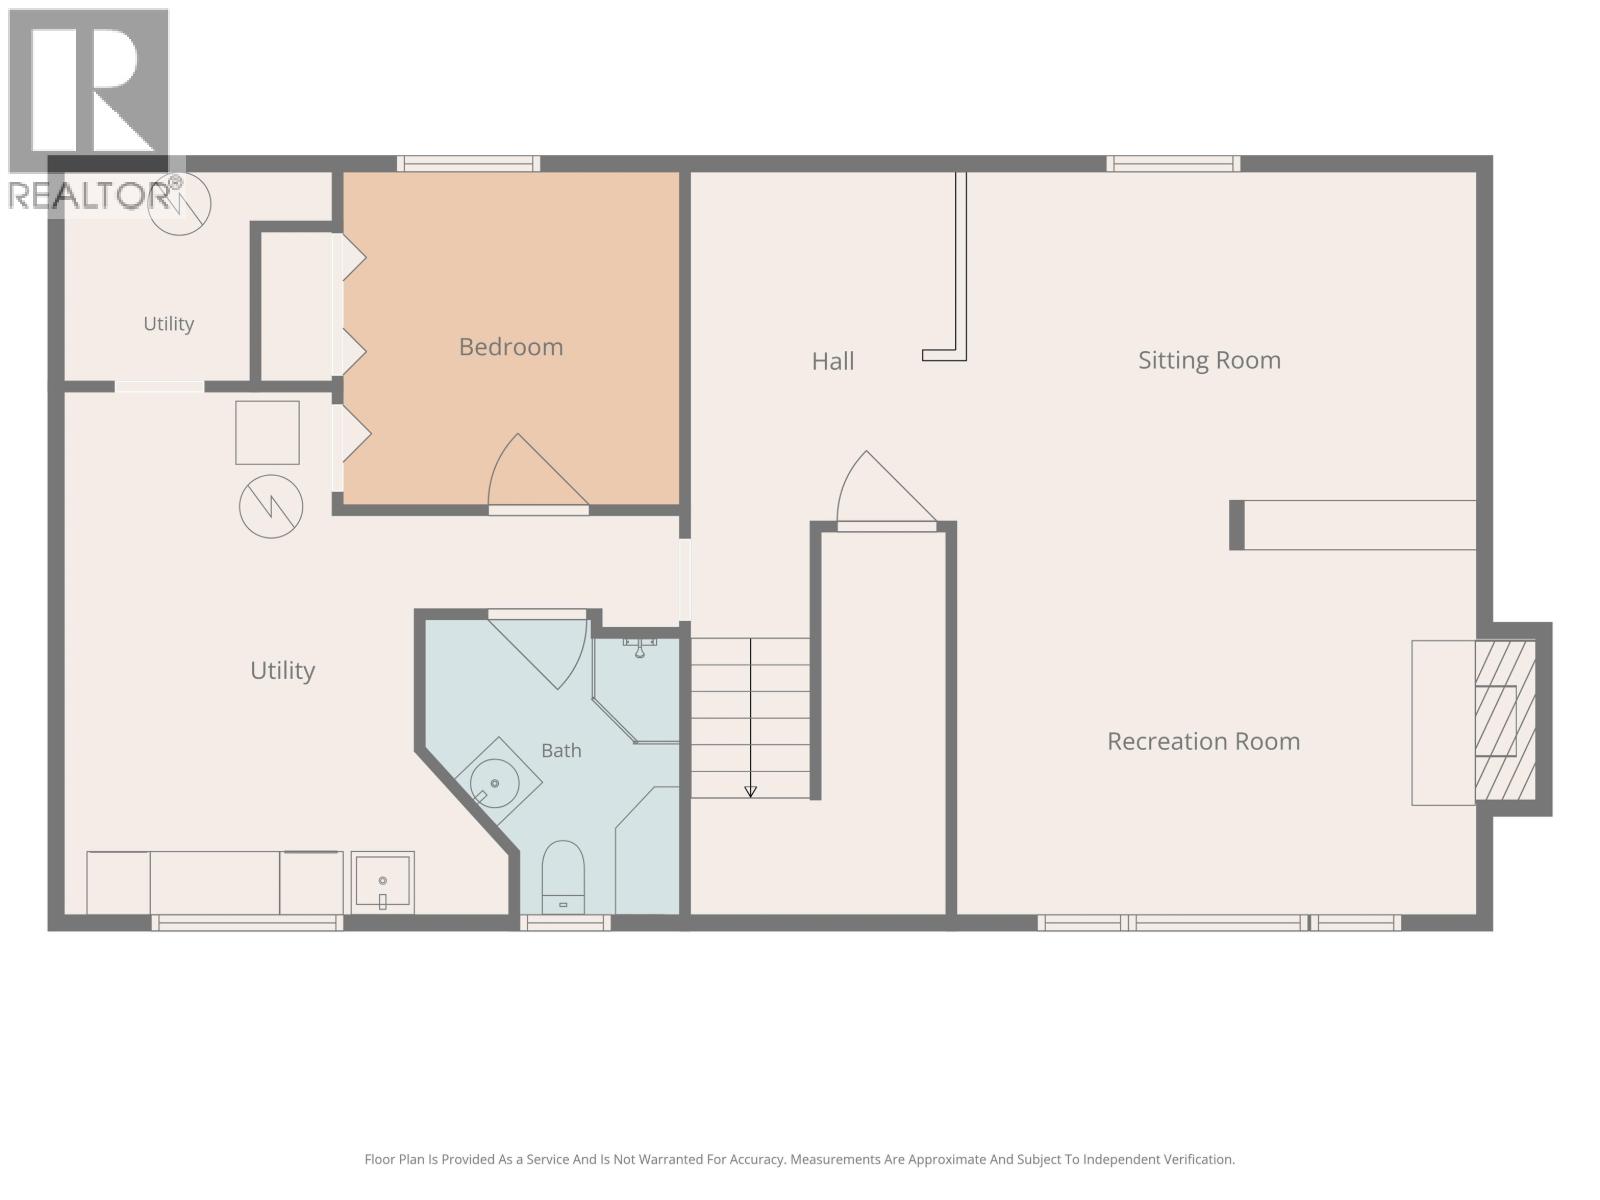
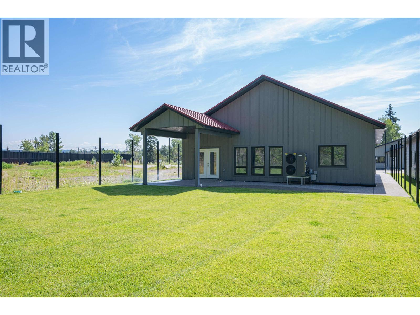
Feel at home in this move-in-ready rancher with a basement on 2.16 acres in Salmon Valley. Warm colours, wood accents, and hardwood floors welcome you. The living room’s wood-burning fireplace adds a cozy touch. The kitchen offers generous counter space and an eating bar for company, while the dining area leads to the sunroom and rear deck overlooking the yard. Enjoy morning coffee in the sunroom, summer meals on the deck and room to garden or play outdoors. Mature trees frame the open yard, giving you space to enjoy country living at your own pace. 4 bedrooms, 2 bathrooms, and downstairs family, recreation, and hobby areas offer plenty of room to spread out. Outside, a spacious double garage gives you room to park and tackle projects, and a carport between the house and garage adds extra covered parking. Natural gas heating and central air conditioning provide year-round comfort. A large, open and fully fenced yard completes this country setting less than 30 minutes from town. (id:44056)

Property Details

Full Address:
4595 MEADOWVIEW ROAD, Prince George, British Columbia
Price:
$ 568,000
MLS Number:
R3183030
List Date:
November 10th, 2026
Lot Size:
2.16 ac
Year Built:
1976
Taxes:
$ 3,112
Listing Tax Year:
2026

Interior Features

Bedrooms:
4
Bathrooms:
2
Total Rooms:
Main level
Kitchen
10.6 x 12.6 feet
Dining room
8 x 10.1 feet
Living room
12.8 x 18 feet
Solarium
12.5 x 15.9 feet
Primary Bedroom
11.8 x 12.6 feet
Bedroom 2
10.6 x 12.3 feet
Bedroom 3
8.7 x 12.2 feet
Foyer
3.8 x 8 feet
Basement
Family room
11.5 x 18 feet
Recreational, Games room
11.9 x 16.2 feet
Hobby room
8.3 x 10.6 feet
Bedroom 4
10.5 x 10.6 feet
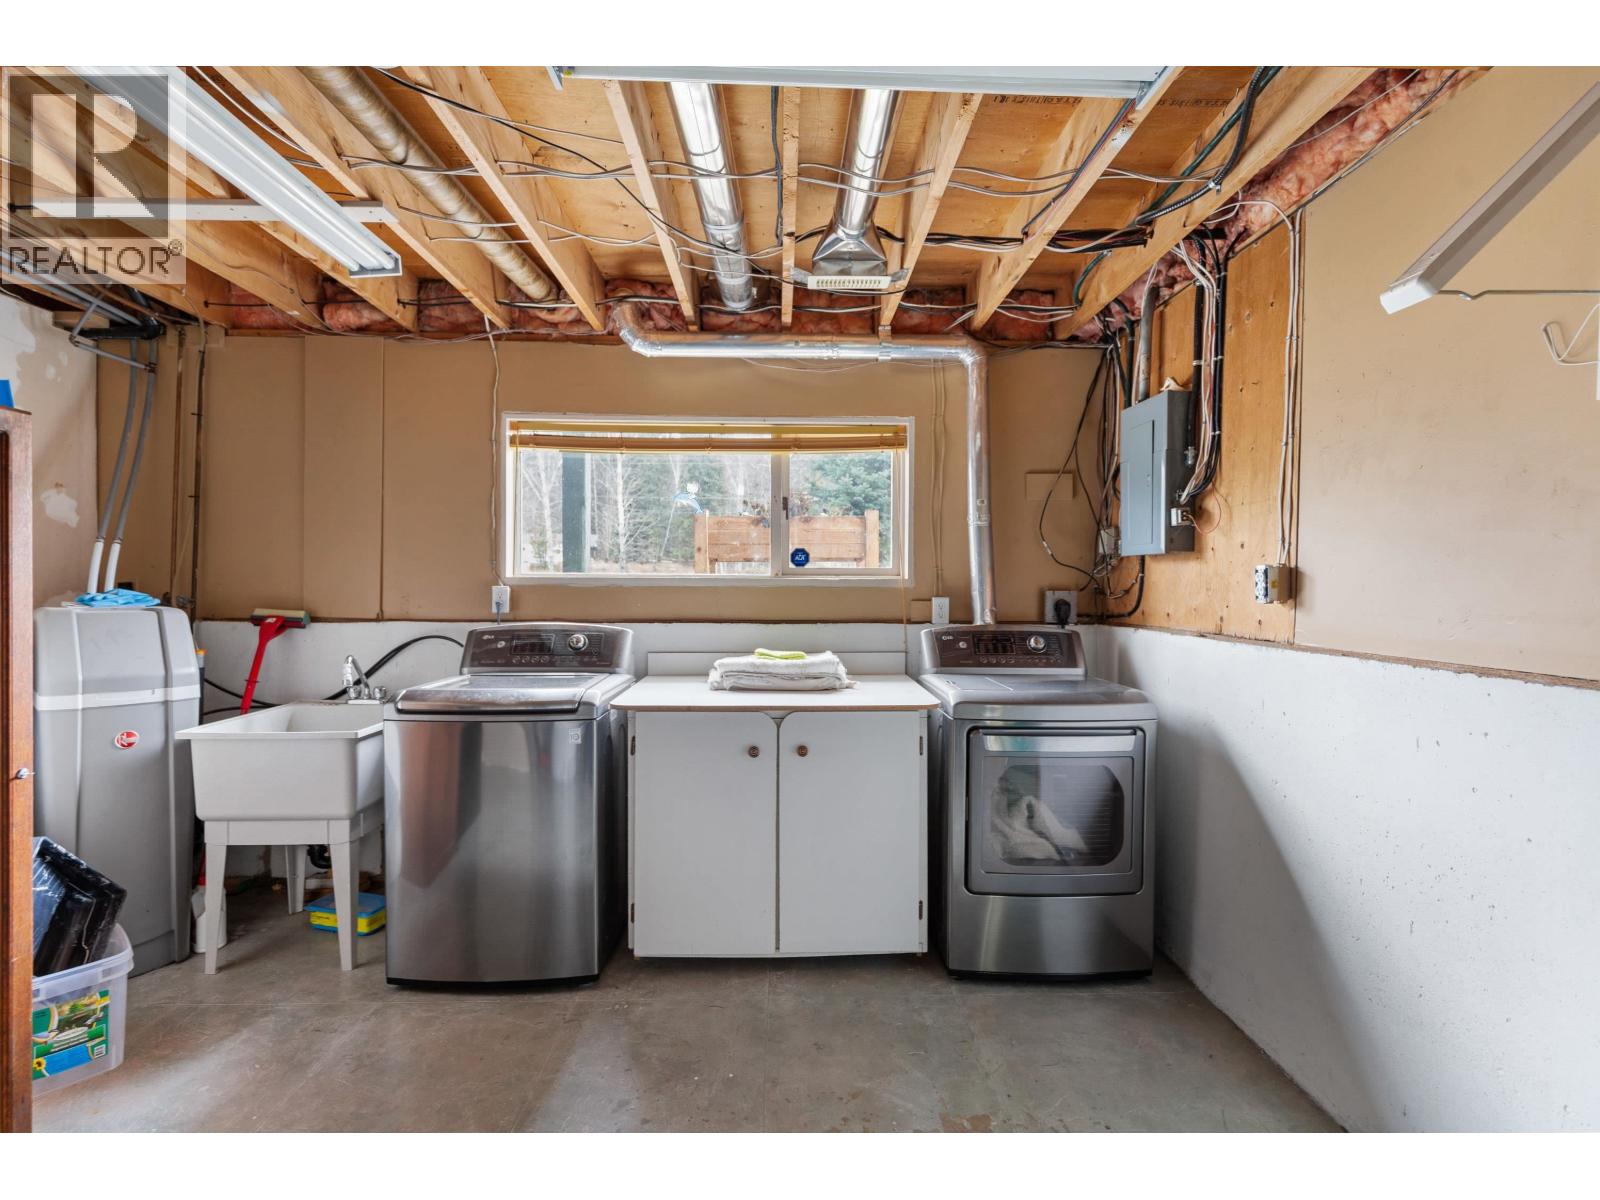
Laundry room
16.4 x 19.2 feet
Utility room
6.6 x 8.4 feet
Appliances:
Refrigerator, Dishwasher, Stove, Washer/Dryer Combo
Interior Features:
Fireplace(s)
Air Conditioning:
Central air conditioning
Heating:
Forced air, Natural gas, Wood
Fireplaces:
2
Basement:
Finished, Full

Building Features

Storeys:
2
Foundation:
Concrete Perimeter
Water:
Drilled Well
Roof:
Asphalt shingle, Conventional
Garage:
Garage, Garage, Carport, Open
Security:
Security system
Ownership Type:
Freehold
Taxes:
$ 3,112

Floors

Finished Area:
2726 sq.ft.
Main Floor:
2726 sq.ft.

Land

Lot Size:
2.16 ac

Neighbourhood Features

Ratings

Commercial Info

Neighbourhood Details

Location

Mortgage Calculator

powered by Ratehub.ca
Is this your listing?Advertise With Us!

ATTENTION REALTORS®

Claim your
Realtor® Profile

Join thousands of homebuyers using RealEstateGuide.com every month. Showcase your listings, contact details, website, and social media with a professional REALTOR® profile. Claim yours today!

Get started in less than 2 minutes.

  • Featured on RealEstateGuide.com
  • Reach buyers and sellers across BC
  • Professional REALTOR® profile
  • Upgrade anytime with print & digital advertising
CHOOSE YOUR PROFILE PACKAGE
Copyright © Real Estate Guide 2026 | Legal | Sitemap
Area Modal Trigger
X