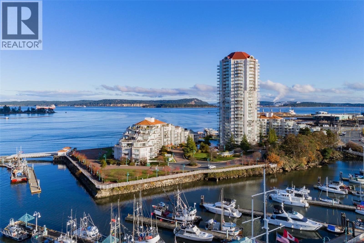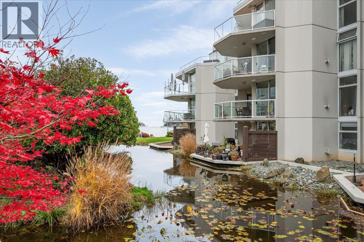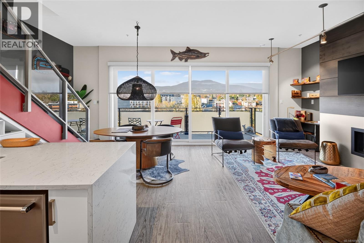
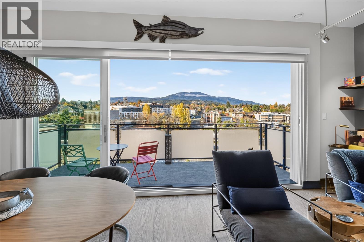
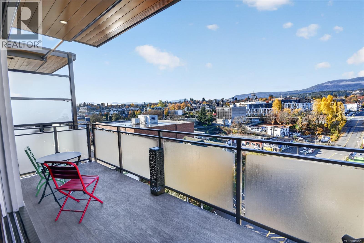
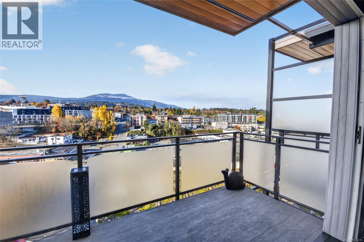
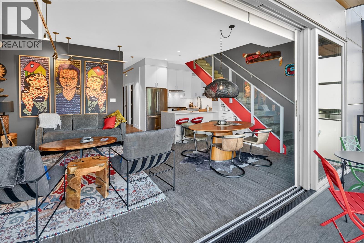
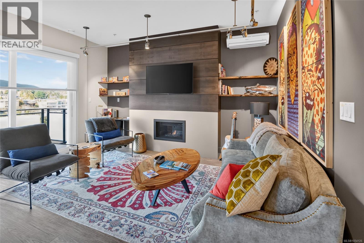
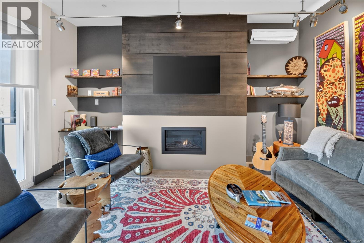
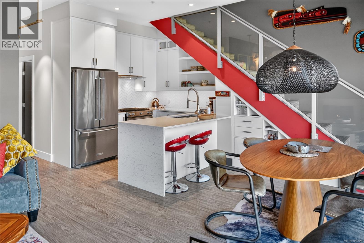
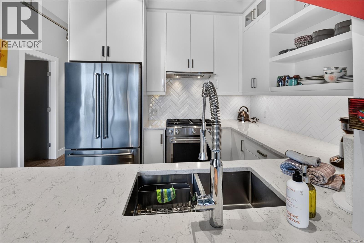
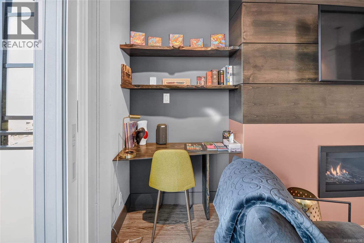
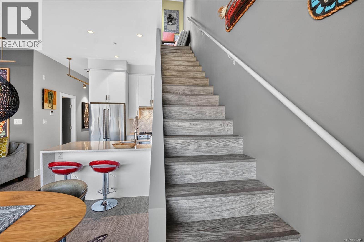
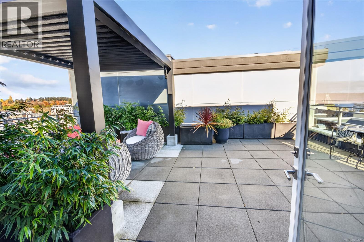
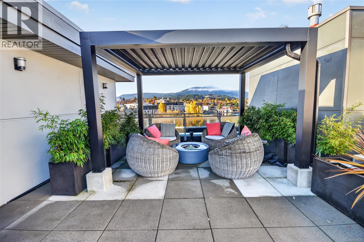
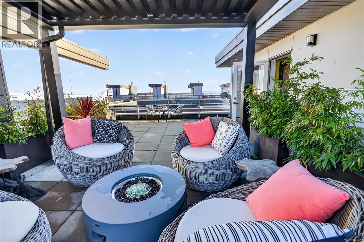
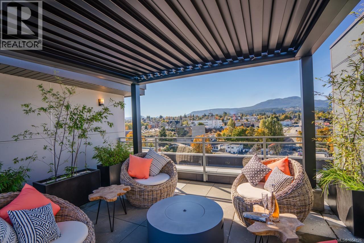
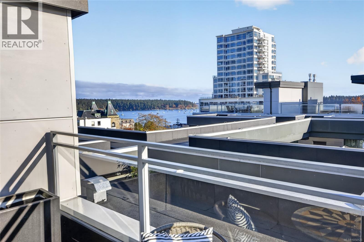
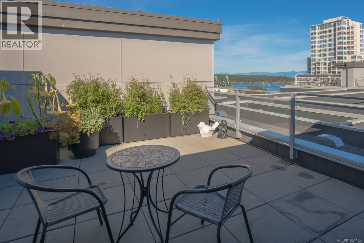
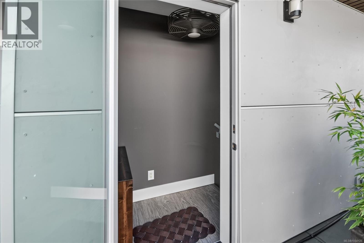
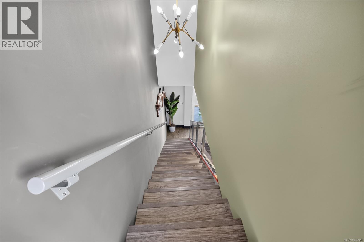
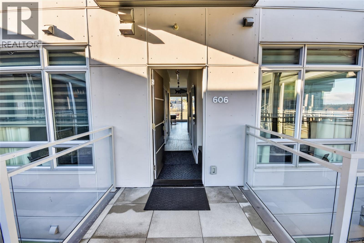
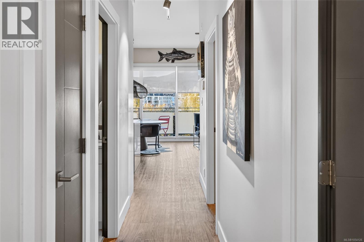
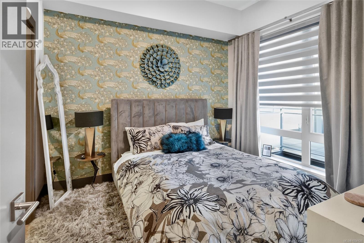
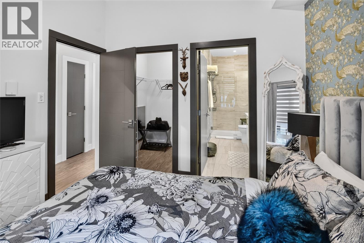
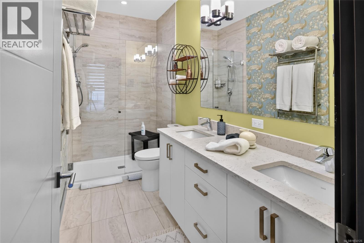
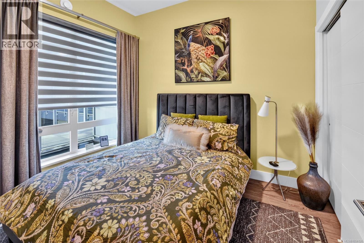
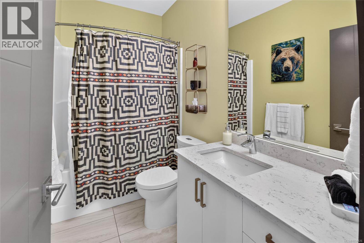
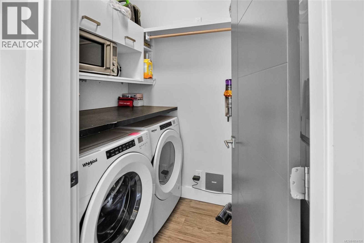
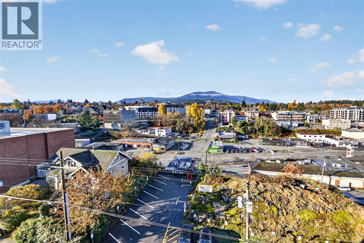
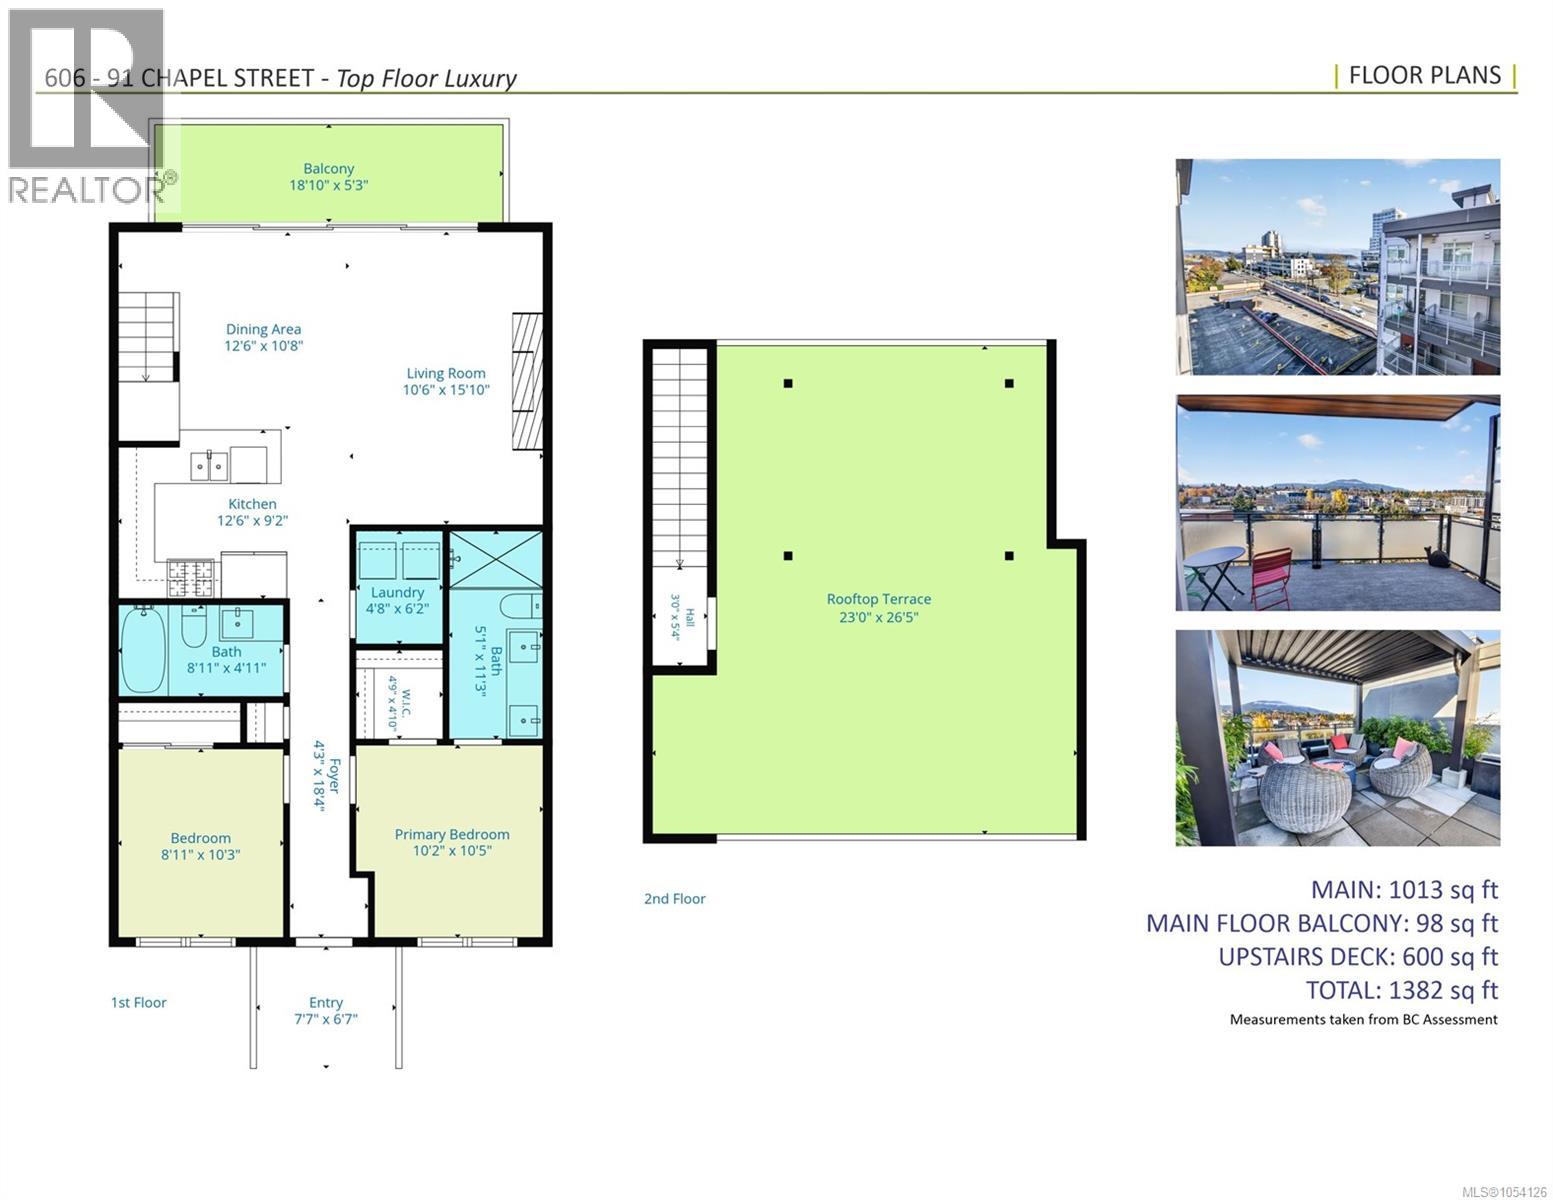
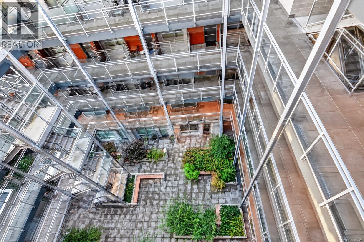
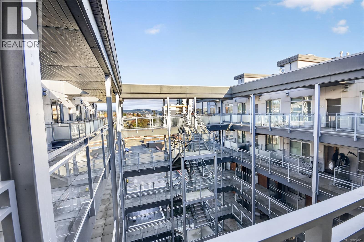
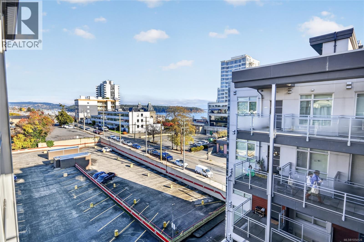
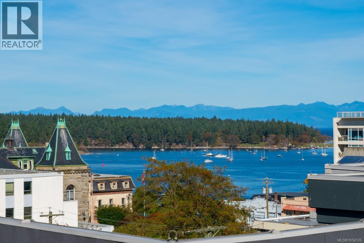
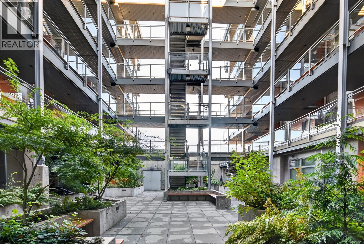
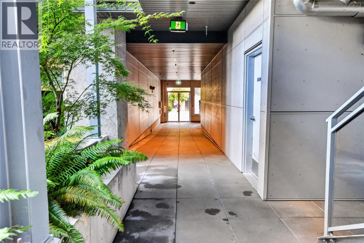
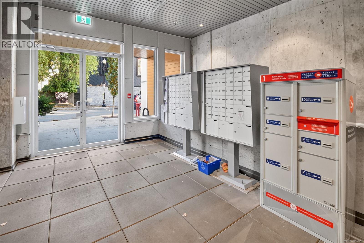
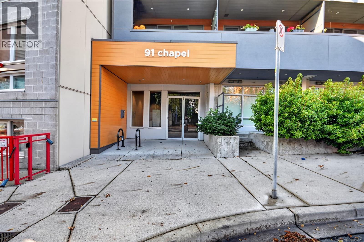
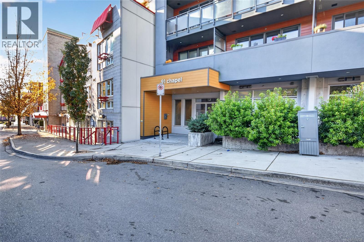
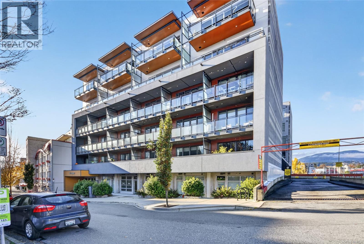
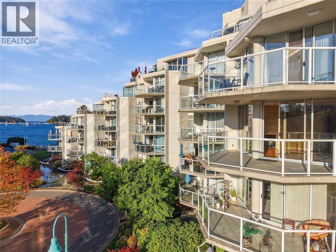
Welcome to a top-floor sanctuary where industrial-modern architecture meets refined coastal luxury in the historic heart of Downtown Nanaimo. Benefiting from over $60,000 in thoughtful, bespoke improvements, every square foot of this penthouse has been updated beyond standard developer finishes. Framed by airy 10-foot ceilings, the main living area is has designer track lighting and warm live-edge floating shelves. A wall of retractable glass vanishes to merge the open-concept great room with refreshing marine breezes. Anchoring the space, the culinary kitchen features waterfall stone surfaces, European soft-close joinery, and a stainless gas stove. Functionality meets craftsmanship with custom cabinetry seamlessly integrated under the stairs and throughout the dedicated laundry room, while app-controlled smart thermostats ensure effortless climate efficiency year-round. Both bedrooms offer private retreats, each fitted with dedicated ceiling fans and motorized blinds for quiet comfort at the touch of a button. In the primary suite, an expansive walk-in closet pairs with a spa-inspired ensuite elevated by dual sinks, a seamless glass shower, and a newly added oversized heated towel rod. The crown jewel is the private 500 sq. ft. rooftop terrace, transformed into a true outdoor living room. Take in sweeping 360-degree panoramas of the Salish Sea and Mount Benson beneath a motorized, remote-controlled louvered pergola that allows you to dial in shade, sunshine, or complete weather protection. Lush bamboo plantings in built-in irrigated planters frame the space in vibrant greenery, creating an idyllic open-air oasis for sunset dining and twilight entertaining. Complete with an efficient heat pump, secure underground parking, and kayak/bike storage, this turnkey residence delivers the ultimate lock-and-leave lifestyle. Stroll to the waterfront seawall in minutes, explore local cafes and fine dining, or board a 20-minute harbour flight directly to Downtown Vancouver. (id:44056)

Property Details

Full Address:
606 91 Chapel St, Nanaimo, British Columbia
Price:
$ 690,000
MLS Number:
1054126
List Date:
November 10th, 2026
Year Built:
2020
Taxes:
$ 4,065

Interior Features

Bedrooms:
2
Bathrooms:
2
Total Rooms:
Appliances:
Washer, Refrigerator, Dryer
Air Conditioning:
Air Conditioned
Heating:
Heat Pump, Electric, Natural gas
Fireplaces:
1

Building Features

Zoning:
Residential
Garage:
Underground
Garage Spaces:
1
Security:
Sprinkler System-Fire, Fire alarm system
Ownership Type:
Condo/Strata
Taxes:
$ 4,065
Stata Fees:
$ 513
Stata Fee Frequency:
Monthly
Association Name:
Ardent Properties - Chad Boyes

Floors

Finished Area:
1015 sq.ft.

Land

View:
Mountain view, Ocean view

Neighbourhood Features

Amenities Nearby:
Family Oriented, Pets Allowed With Restrictions

Ratings

Commercial Info

Neighbourhood Details

Location

Mortgage Calculator

powered by Ratehub.ca
Is this your listing?Advertise With Us!

ATTENTION REALTORS®

Claim your
Realtor® Profile

Join thousands of homebuyers using RealEstateGuide.com every month. Showcase your listings, contact details, website, and social media with a professional REALTOR® profile. Claim yours today!

Get started in less than 2 minutes.

  • Featured on RealEstateGuide.com
  • Reach buyers and sellers across BC
  • Professional REALTOR® profile
  • Upgrade anytime with print & digital advertising
CHOOSE YOUR PROFILE PACKAGE
Copyright © Real Estate Guide 2026 | Legal | Sitemap
Area Modal Trigger
X