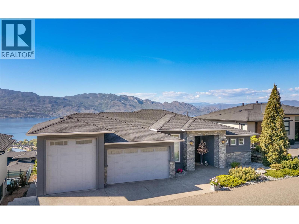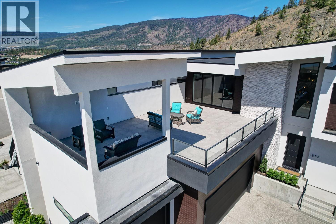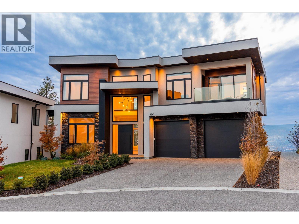
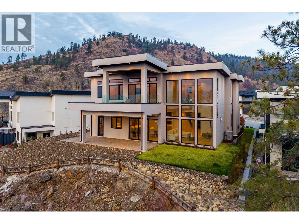
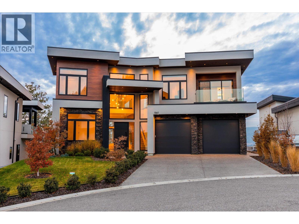
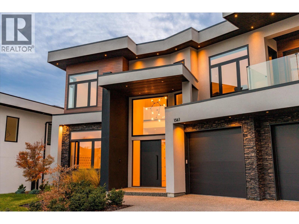
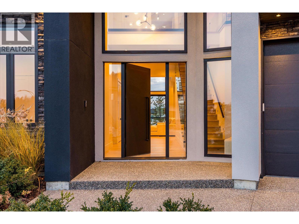
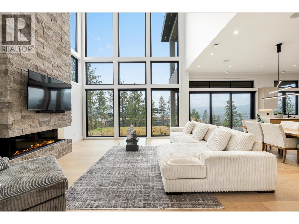
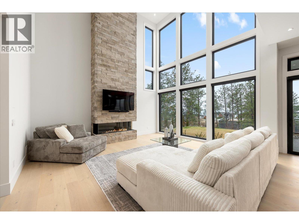
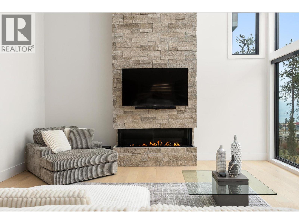
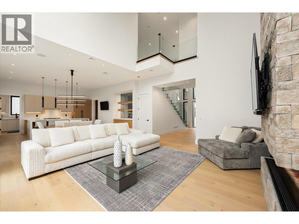
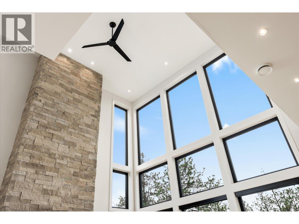
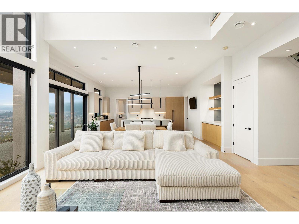
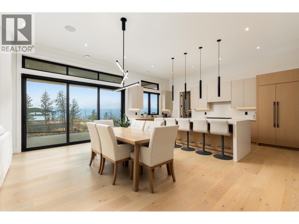
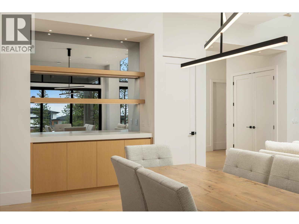
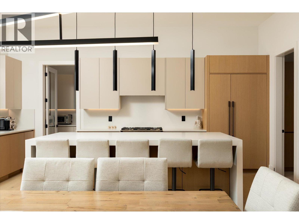
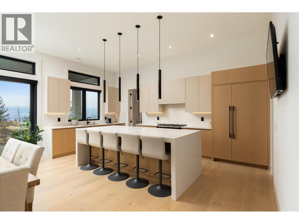
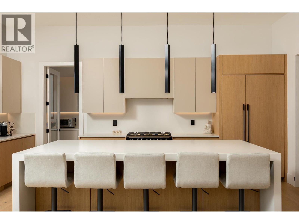
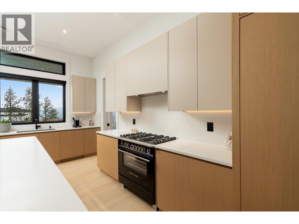
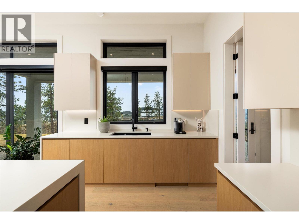
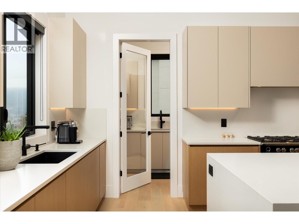
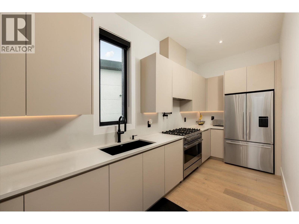
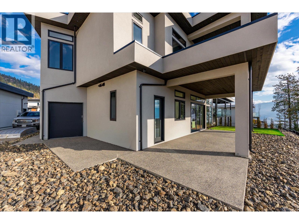
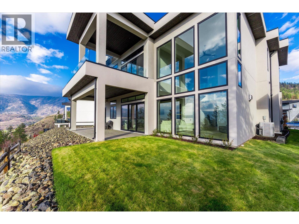
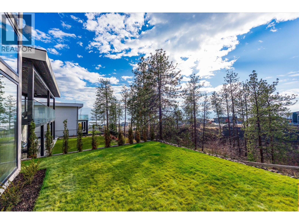
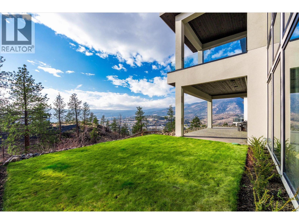
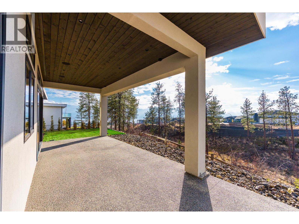
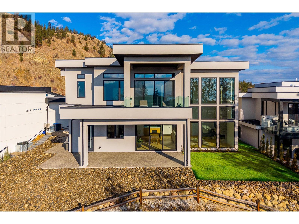
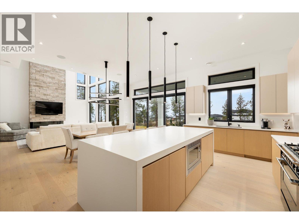
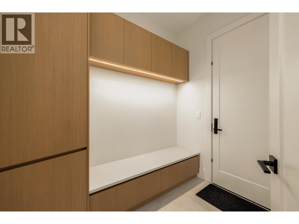
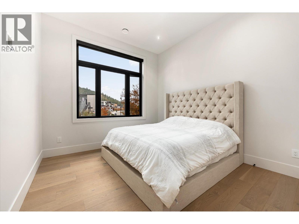
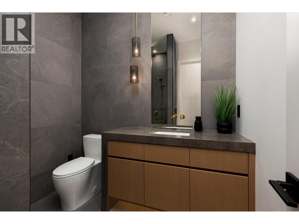
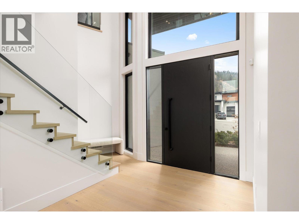
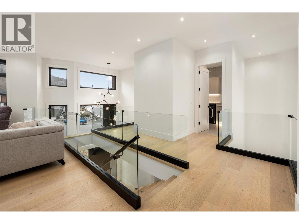
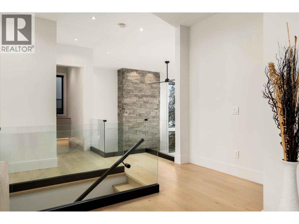
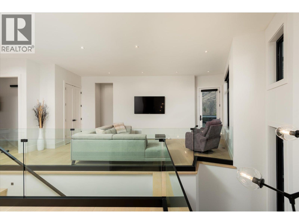
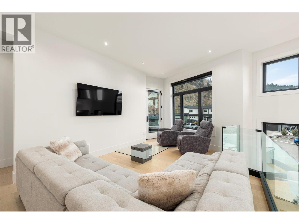
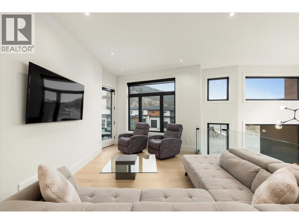
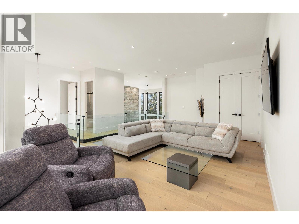
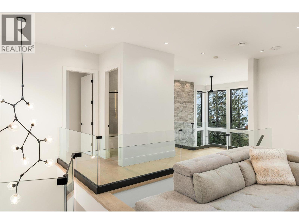
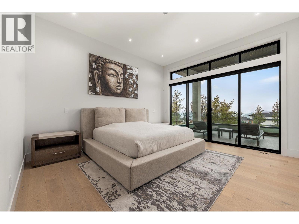
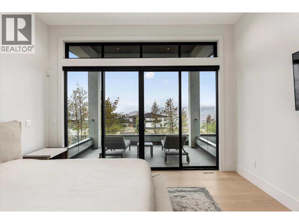
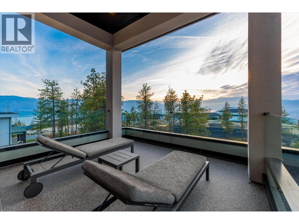
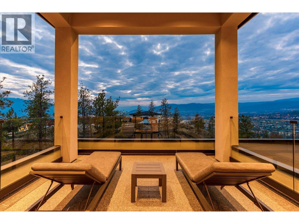
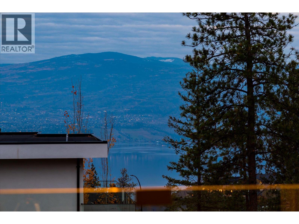
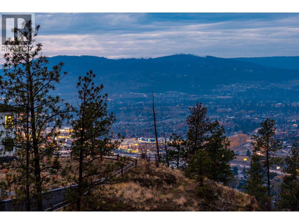
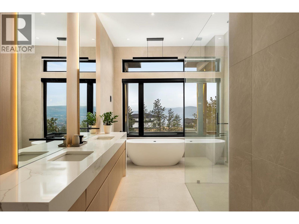
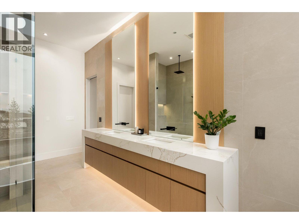
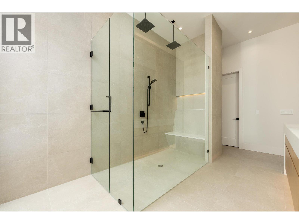
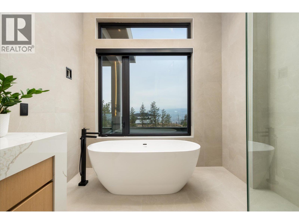
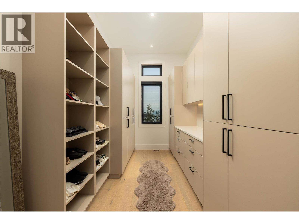
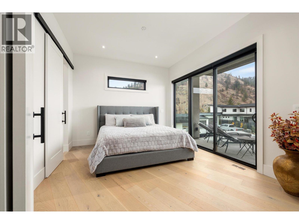
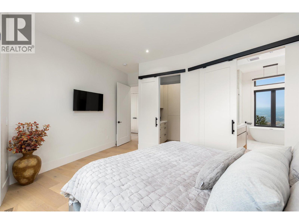
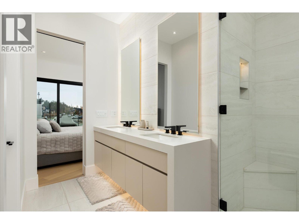
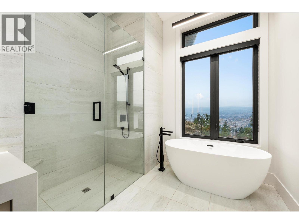
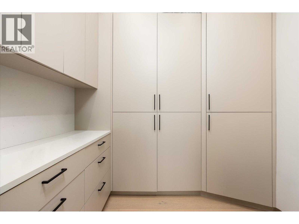
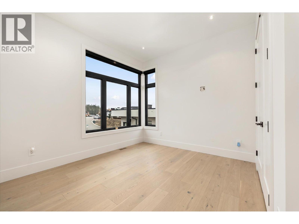
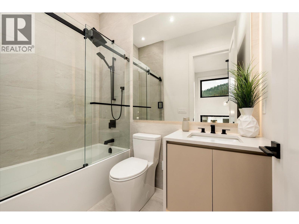
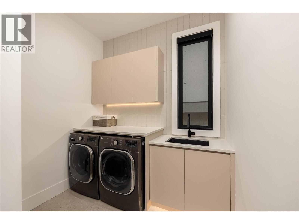
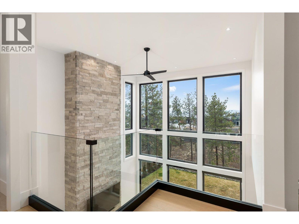
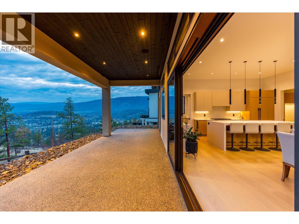
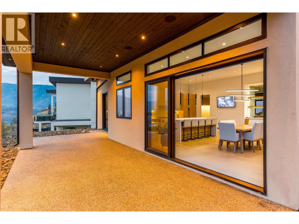
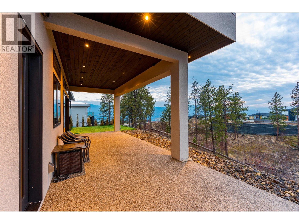
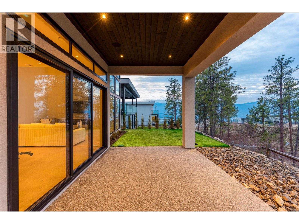
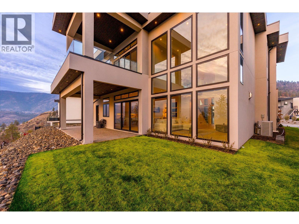
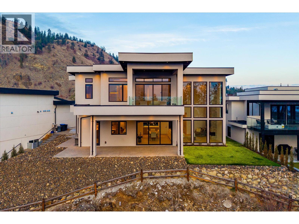
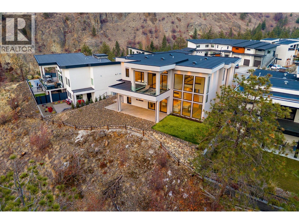
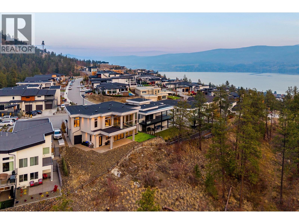
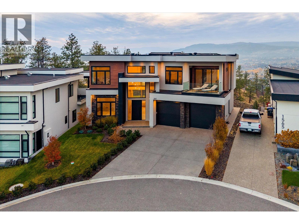
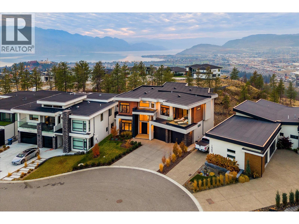
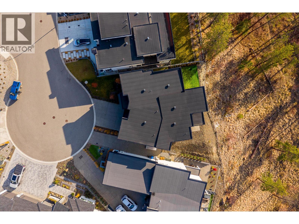
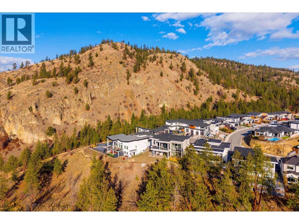
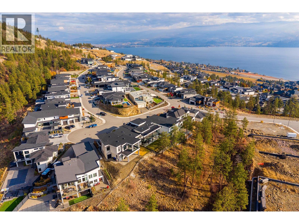
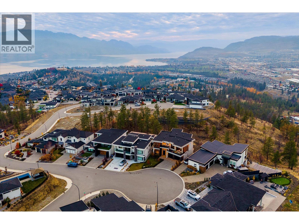
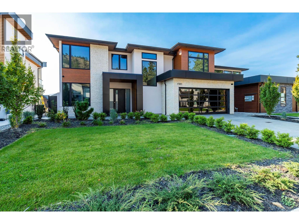
Custom-designed, this beautiful home was thoughtful designed to take full advantage of its setting, prioritizing privacy and dynamic views. Upon entry you are greeted with soaring ceilings, expansive windows, and warm yet modern finishing. The great room is anchored by a stunning floor-to-ceiling stone fireplace, creating a cozy yet spacious setting. The exquisite kitchen pairs premium paneled appliances with custom cabinetry, a striking wine bar, and a full butler’s kitchen with direct backyard access, creating tremendous flexibility for all occasions. A beautiful guest bedroom (or office) is located on the main level as well, plus a gorgeous full bathroom with extensive tile-work. Upstairs is the truly incredible primary retreat - complete with private covered patio. The ensuite bathroom is world-class, with extensive tile work, spacious glass shower, and soaker tub. The walk-in closet sets itself apart with impressive built-in cabinetry. The second upstairs bedroom features it’s own spa-inspired ensuite, walk-in closet, and covered patio. The upstairs lounge provides a great second living area, while a third bedroom, additional full bathroom, and large laundry room complete the upper level. The backyard is prepped for a hot tub, and could accommodate a splash pool if desired. The attached triple-car garage has a rear drive through door, providing tons of options for boats, RV’s, and storage. A short drive to Wet Kelowna’s famous wine trail, Okanagan Lake, Mount Boucherie and some of West Kelowna’s best hiking and recreation. This home was crafted with great care and attention. (id:44056)

Property Details

Full Address:
1561 Cabernet Court, West Kelowna, British Columbia
Price:
$ 1,749,000
MLS Number:
10405304
List Date:
November 10th, 2026
Lot Size:
0.16 ac
Year Built:
2022
Taxes:
$ 8,713

Interior Features

Bedrooms:
4
Bathrooms:
4
Total Rooms:
Flooring:
Tile, Hardwood
Air Conditioning:
Central air conditioning
Heating:
Forced air, See remarks
Fireplaces:
1
Fireplace Type:
Gas, Unknown
Basement:
Full

Building Features

Storeys:
2
Sewer:
Municipal sewage system
Water:
Municipal water
Roof:
Other, Unknown
Exterior:
Stone, Stucco, Wood siding
Garage:
Attached Garage
Garage Spaces:
5
Security:
Security system
Ownership Type:
Freehold
Taxes:
$ 8,713

Floors

Finished Area:
3475 sq.ft.

Land

View:
City view, Lake view, Mountain view, View of water, View (panoramic)
Lot Size:
0.16 ac
Lot Features:
Cul-de-sac, Central island, Two Balconies
Road Type:
Cul de sac

Neighbourhood Features

Amenities Nearby:
Family Oriented, Pets Allowed

Ratings

Commercial Info

Neighbourhood Details

Location

Mortgage Calculator

powered by Ratehub.ca
Is this your listing?Advertise With Us!

ATTENTION REALTORS®

Claim your
Realtor® Profile

Join thousands of homebuyers using RealEstateGuide.com every month. Showcase your listings, contact details, website, and social media with a professional REALTOR® profile. Claim yours today!

Get started in less than 2 minutes.

  • Featured on RealEstateGuide.com
  • Reach buyers and sellers across BC
  • Professional REALTOR® profile
  • Upgrade anytime with print & digital advertising
CHOOSE YOUR PROFILE PACKAGE
Copyright © Real Estate Guide 2026 | Legal | Sitemap
Area Modal Trigger
X