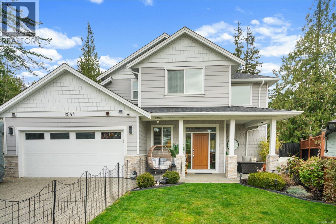
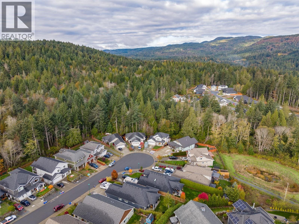
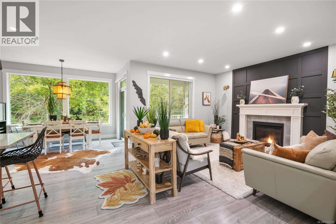
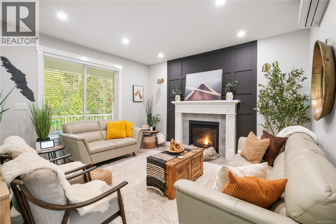
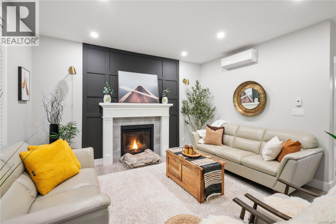
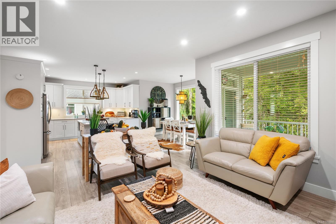
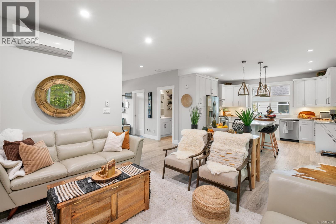
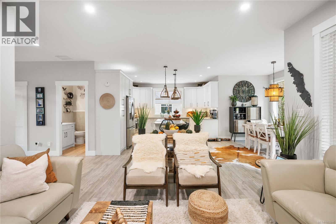
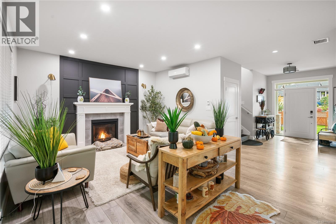
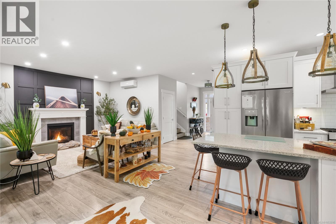
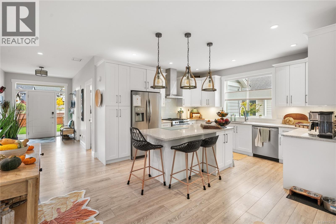
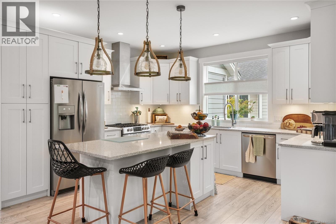
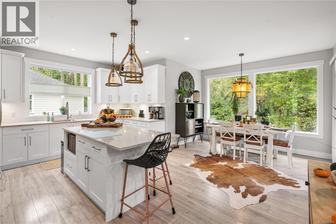
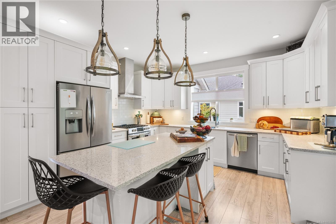
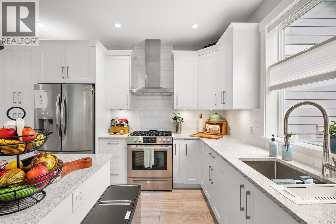
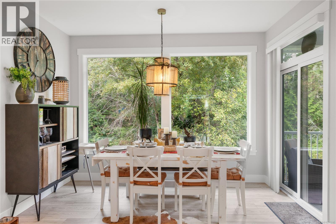
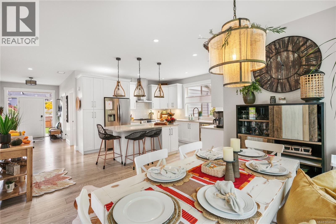
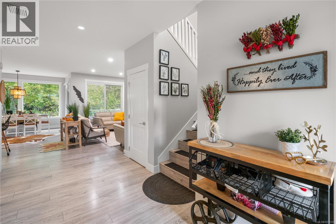
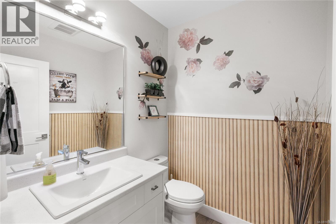
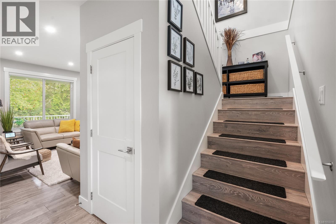
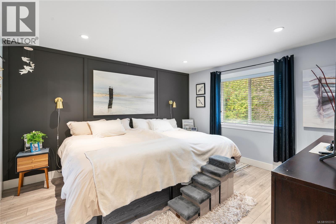
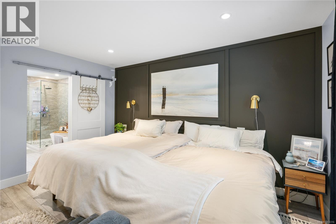
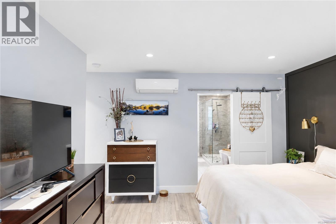
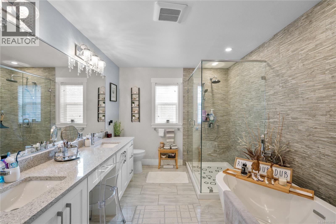
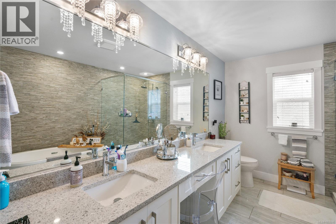
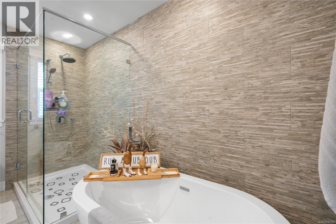
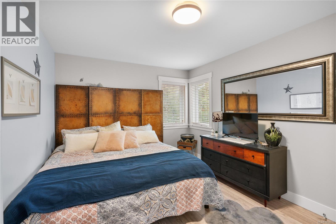
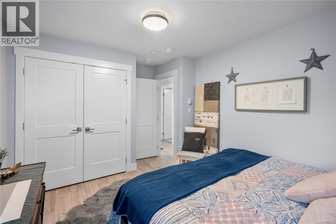
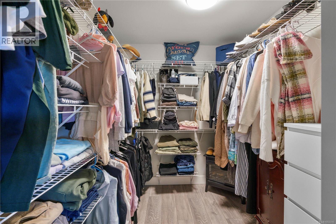
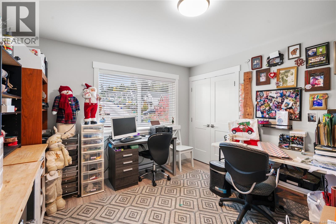
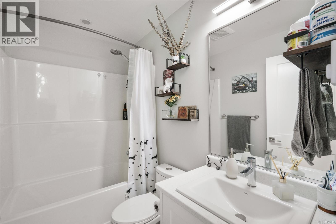
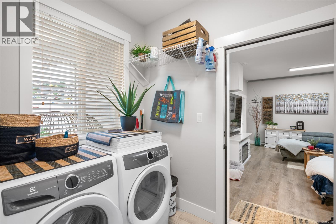
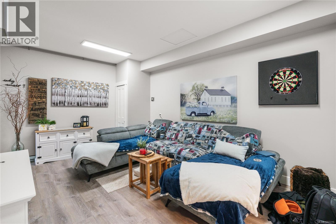
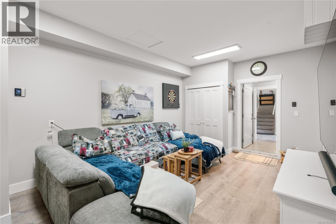
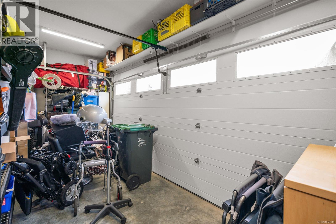
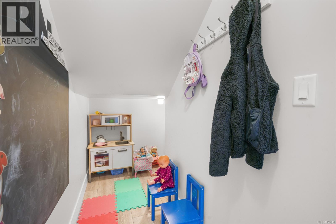
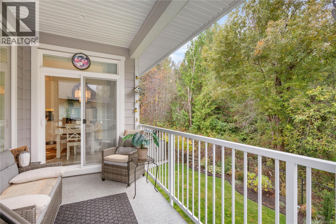
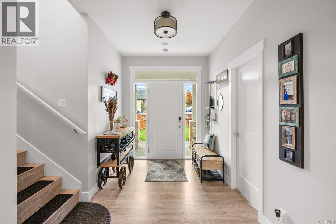
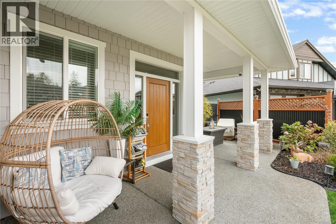
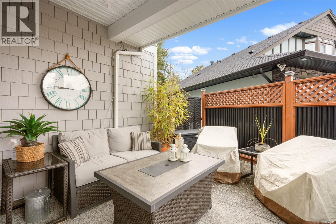
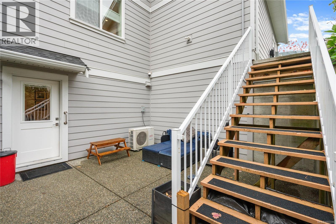
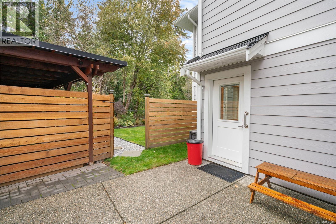
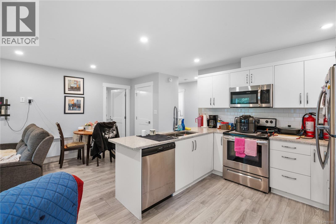
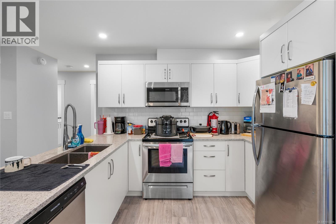
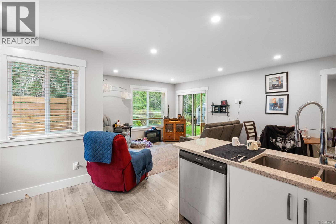
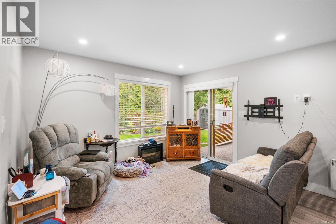
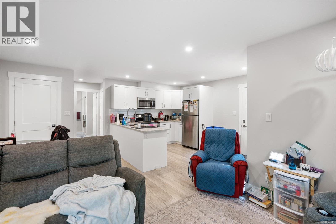
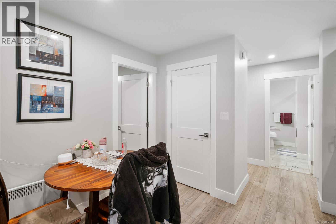
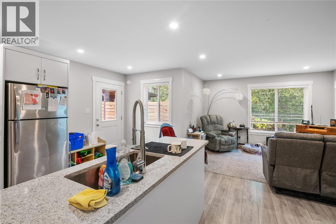
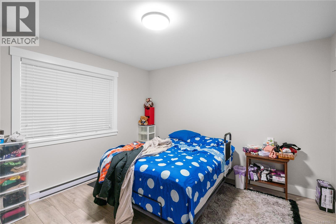
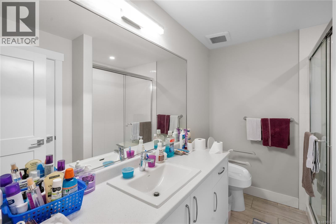
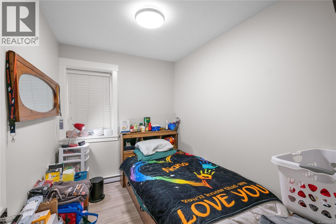
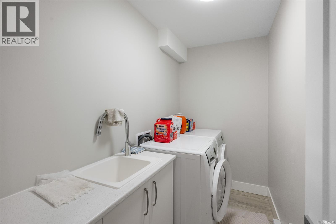
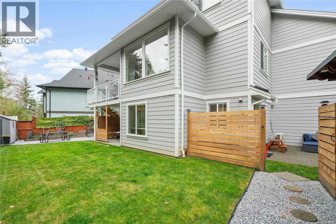
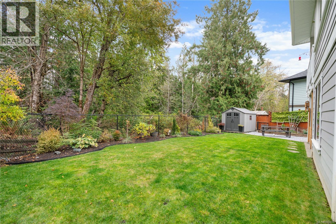
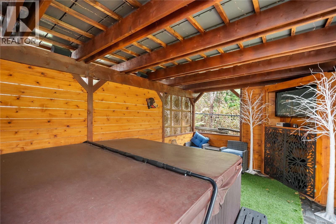
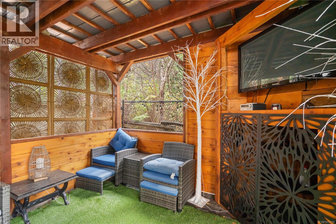
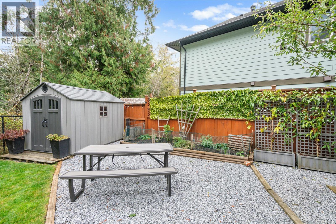
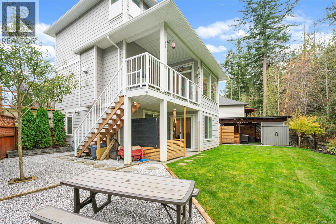
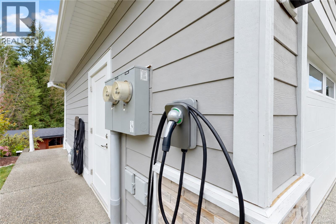
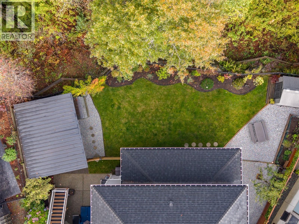
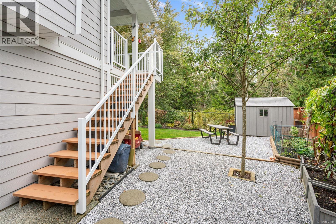
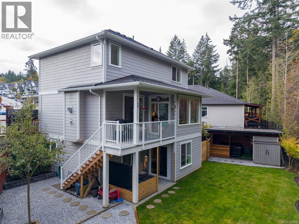
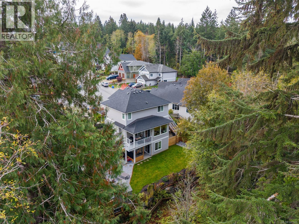
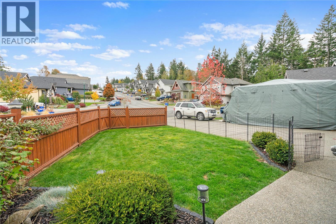
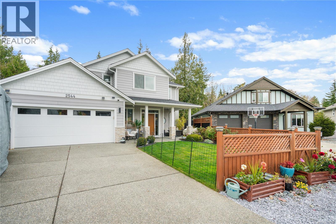
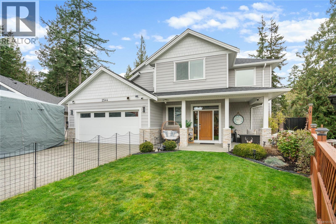
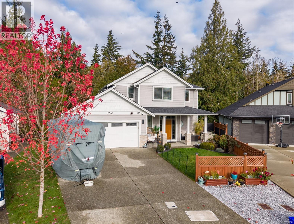
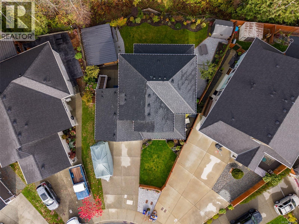
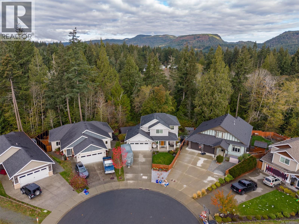
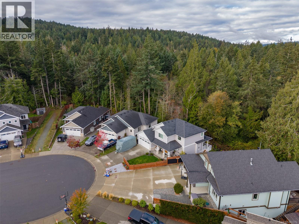
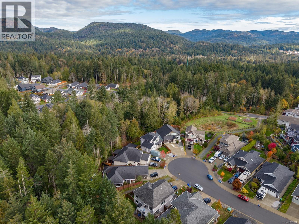
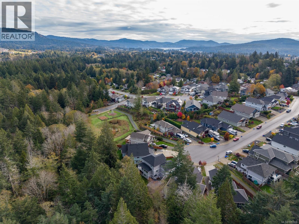
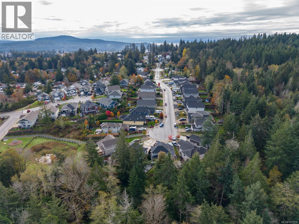
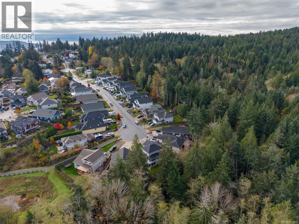
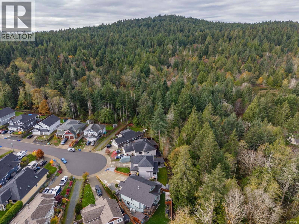
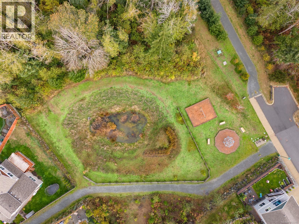
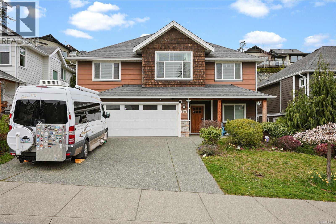
At the end of a quiet, no through road in sought after West Ridge Trails, this 2019 custom home offers privacy, versatility and modern comfort, minutes from Sooke Town Centre. 5 bedrooms and 4 bathrooms across three levels include a fully self contained, legal 2 bedroom suite with separate hydro and laundry, ideal for families, multigenerational living or rental income. The open concept main level has 9 foot ceilings, windows overlooking protected parkland, a natural gas fireplace and ductless heat pump. The kitchen features quartz countertops, shaker cabinetry, a gas range and entertaining island, flowing into the dining area and covered deck with BBQ hookup. Upstairs, the primary offers a second ductless heat pump, large walk-in closet and 5 piece ensuite with soaker tub and separate shower. The garage has been professionally converted into usable space with full permits. Private backyard with multiple patios and a covered cabana with metal roof and hot tub. EV charger attached to the side of the garage included. Nearby trails and everyday amenities minutes away. (id:44056)

Property Details

Full Address:
2544 West Trail Crt, Sooke, British Columbia
Price:
$ 1,100,000
MLS Number:
1053316
List Date:
October 29th, 2026
Lot Size:
6706 sq.ft.
Year Built:
2019
Taxes:
$ 6,571

Interior Features

Bedrooms:
5
Bathrooms:
4
Total Rooms:
Lower level
Other
18 x 12 feet
Patio
14 x 19 feet
Kitchen
14 x 10 feet
Bedroom
12 x 12 feet
Patio
7 x 12 feet
Family room
9 x 12 feet
Dining room
12 x 8 feet
Other
4 x 10 feet
Bathroom
9 x 8 feet
Laundry room
9 x 5 feet
Bedroom
7 x 9 feet
Second level
Bathroom
5 x 8 feet
Ensuite
12 x 9 feet
Primary Bedroom
14 x 17 feet
Bedroom
14 x 10 feet
Other
9 x 4 feet
Bedroom
11 x 12 feet
Main level
Porch
6 x 15 feet
Living room
14 x 17 feet
Dining room
7 x 12 feet
Kitchen
14 x 13 feet
Bathroom
5 x 6 feet
Laundry room
8 x 6 feet
Entrance
15 x 7 feet
Patio
13 x 14 feet
Patio
10 x 14 feet
Family room
12 x 19 feet
Appliances:
Washer, Refrigerator, Dishwasher, Dryer, Microwave
Air Conditioning:
Wall unit, Air Conditioned
Heating:
Heat Pump, Baseboard heaters, Electric
Fireplaces:
1

Building Features

Architectural Style:
Other
Zoning:
Residential
Zoning Detail:
R2
Garage:
Garage
Garage Spaces:
4
Ownership Type:
Freehold
Taxes:
$ 6,571

Floors

Finished Area:
2817 sq.ft.

Land

View:
Mountain view
Lot Size:
6706 sq.ft.
Lot Features:
Cul-de-sac, Park setting, Other

Neighbourhood Features

Ratings

Commercial Info

Neighbourhood Details

Location

Mortgage Calculator

powered by Ratehub.ca
Is this your listing?Advertise With Us!

ATTENTION REALTORS®

Claim your
Realtor® Profile

Join thousands of homebuyers using RealEstateGuide.com every month. Showcase your listings, contact details, website, and social media with a professional REALTOR® profile. Claim yours today!

Get started in less than 2 minutes.

  • Featured on RealEstateGuide.com
  • Reach buyers and sellers across BC
  • Professional REALTOR® profile
  • Upgrade anytime with print & digital advertising
CHOOSE YOUR PROFILE PACKAGE
Copyright © Real Estate Guide 2026 | Legal | Sitemap
Area Modal Trigger
X