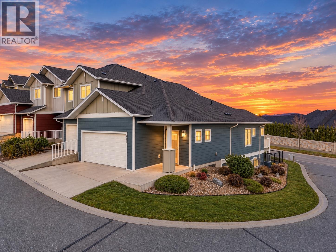
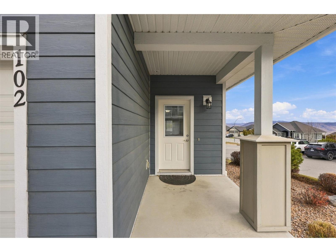
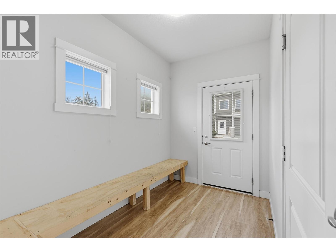
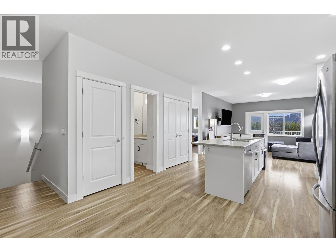
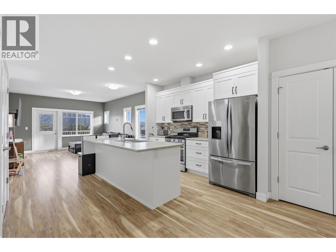
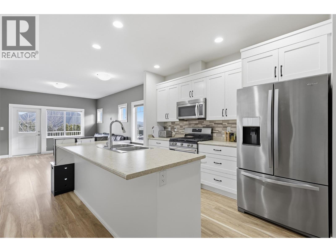
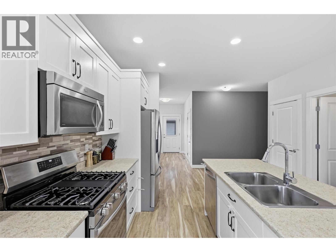
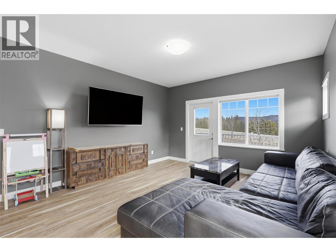
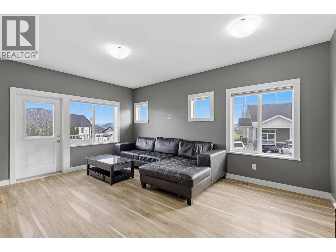
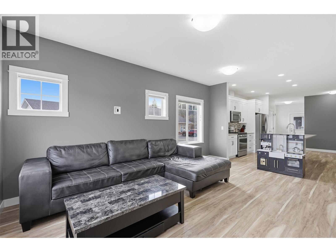
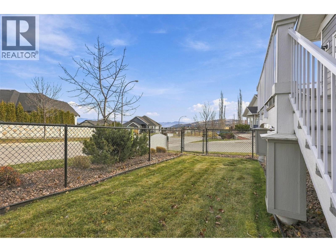
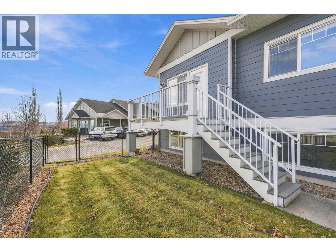
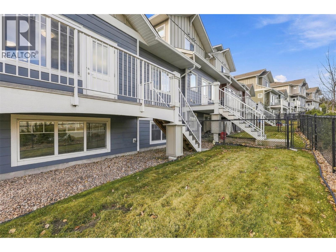
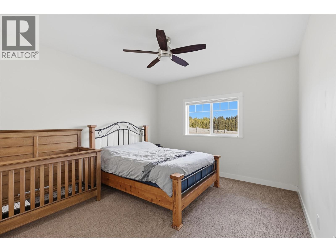
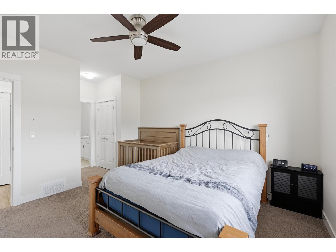
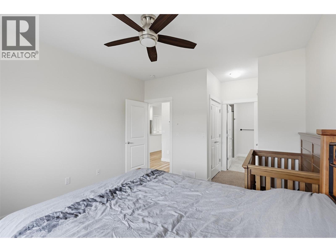
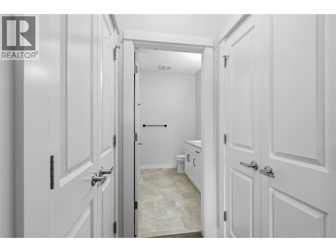
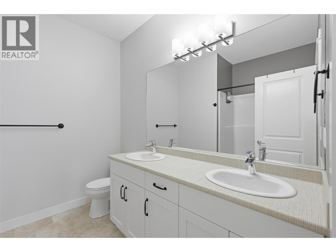
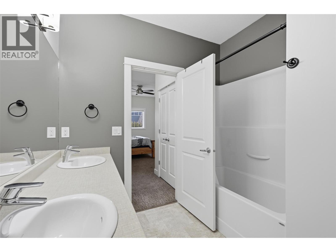
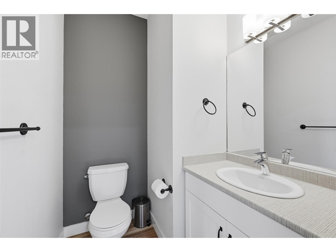
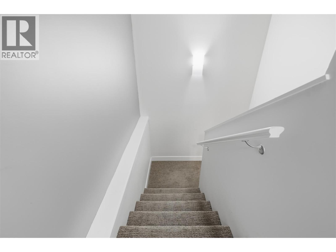
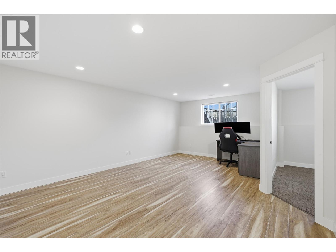
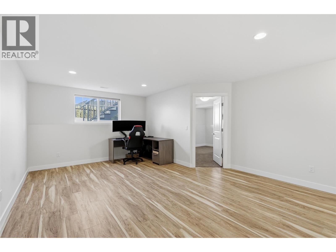
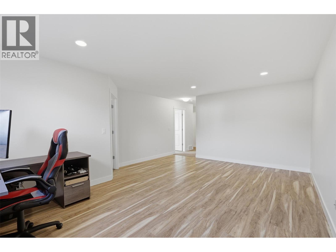
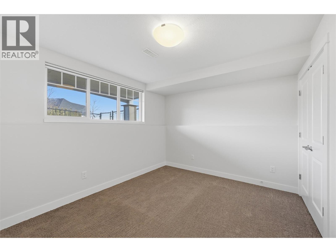
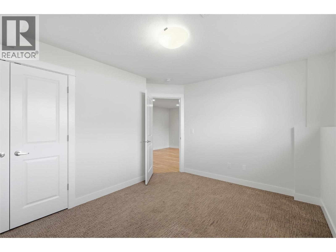
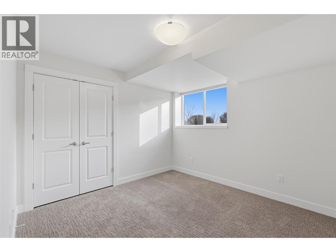
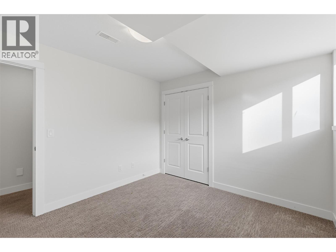
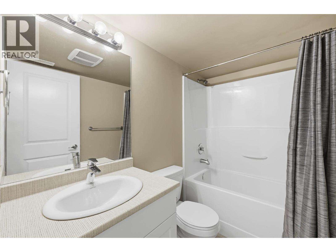
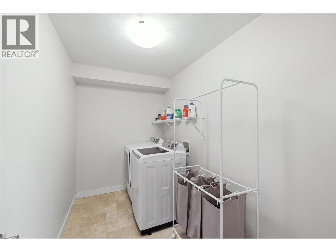
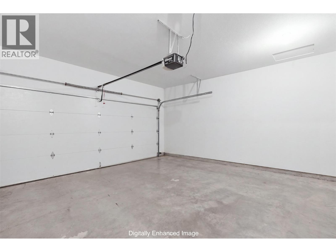
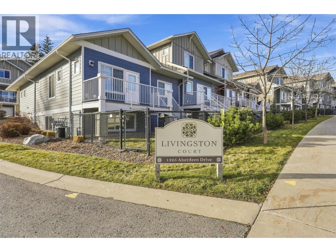
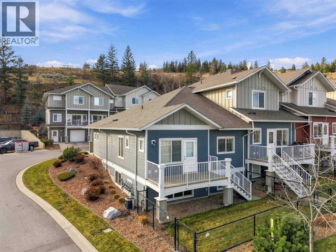
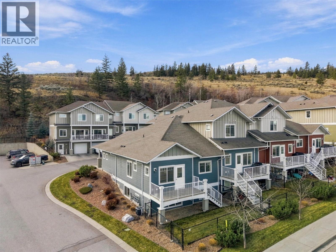
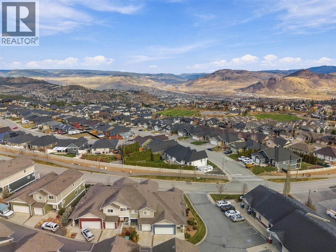
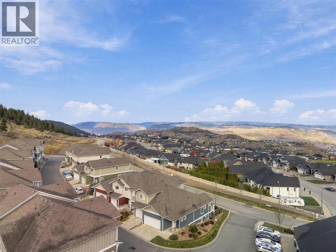
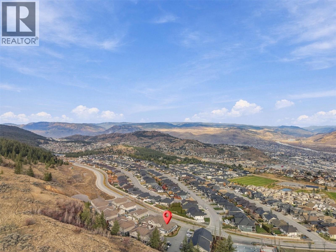
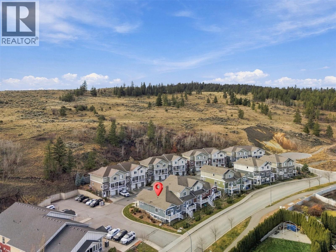
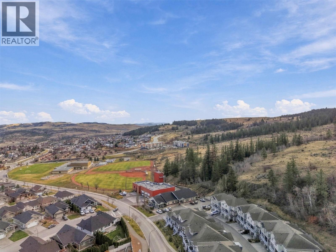
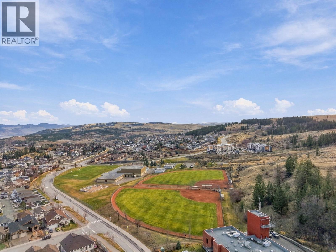
Welcome to this beautifully maintained end-unit rancher-style townhome in desirable Livingston Court! Featuring 3 bedrooms, 3 bathrooms and a double-wide garage, this home offers the ease of main-floor living with plenty of additional space for family and guests. The bright, open-concept design showcases a well-appointed kitchen with an island, upgraded stainless steel appliances, gas stove and tile backsplash, flowing seamlessly into the dining and living areas. The generous primary bedroom comfortably accommodates a king-sized bed and includes a private ensuite. An additional main-floor laundry hookup offers added flexibility and convenience. Downstairs, the fully finished basement features a large rec room, two additional bedrooms, a full bathroom and ample storage. Central air conditioning provides year-round comfort. Ideally located just steps from schools, daycare, parks, walking trails and transit. Pets are welcome (with some restrictions). Well cared for, move-in ready and offering plenty of room to enjoy, this is an excellent opportunity for comfortable, low-maintenance living in a highly sought-after community. A must-see! (id:44056)

Property Details

Full Address:
1325 ABERDEEN Drive Unit# 102, Kamloops, British Columbia
Price:
$ 579,800
MLS Number:
10405593
List Date:
November 10th, 2026
Year Built:
2014
Taxes:
$ 3,853

Interior Features

Bedrooms:
3
Bathrooms:
3
Half Bedrooms:
1
Total Rooms:
Appliances:
Refrigerator, Dishwasher, Range, Microwave, Washer & Dryer
Flooring:
Mixed Flooring
Air Conditioning:
Central air conditioning
Heating:
Forced air, See remarks
Basement:
Full

Building Features

Architectural Style:
Ranch
Storeys:
2
Sewer:
Municipal sewage system
Water:
Municipal water
Roof:
Asphalt shingle, Unknown
Exterior:
Other
Garage:
Attached Garage
Garage Spaces:
2
Ownership Type:
Condo/Strata
Taxes:
$ 3,853
Stata Fees:
$ 451
Stata Fee Frequency:
Monthly
Stata Fee Inclusions:
Property Management, Ground Maintenance, Insurance, Reserve Fund Contributions

Floors

Finished Area:
2012 sq.ft.

Land

View:
View (panoramic)

Neighbourhood Features

Amenities Nearby:
Family Oriented, Pets Allowed With Restrictions

Ratings

Commercial Info

Neighbourhood Details

Location

Mortgage Calculator

powered by Ratehub.ca
Is this your listing?Advertise With Us!

ATTENTION REALTORS®

Claim your
Realtor® Profile

Join thousands of homebuyers using RealEstateGuide.com every month. Showcase your listings, contact details, website, and social media with a professional REALTOR® profile. Claim yours today!

Get started in less than 2 minutes.

  • Featured on RealEstateGuide.com
  • Reach buyers and sellers across BC
  • Professional REALTOR® profile
  • Upgrade anytime with print & digital advertising
CHOOSE YOUR PROFILE PACKAGE
Copyright © Real Estate Guide 2026 | Legal | Sitemap
Area Modal Trigger
X