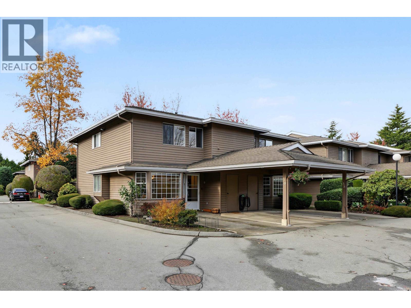
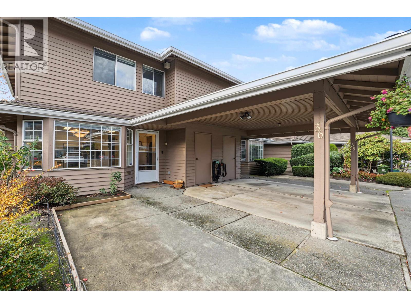
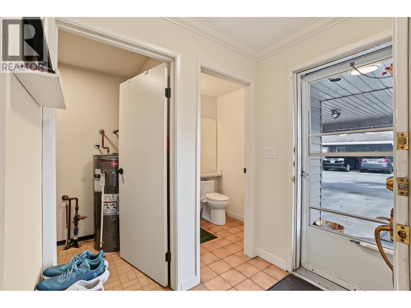
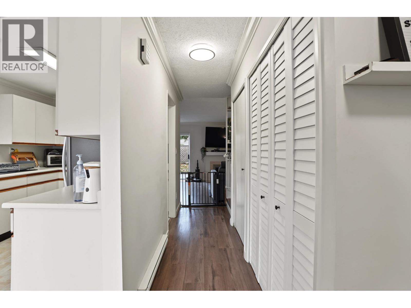
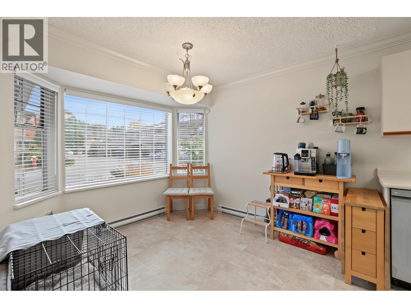
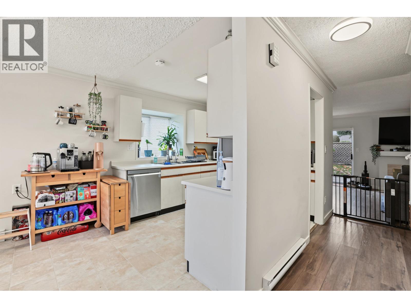
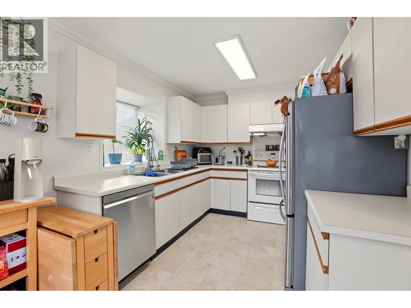
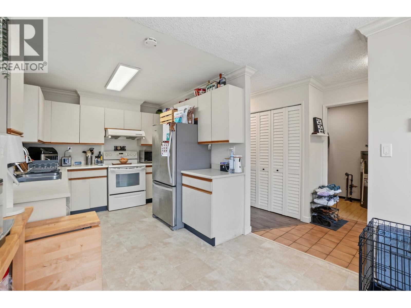
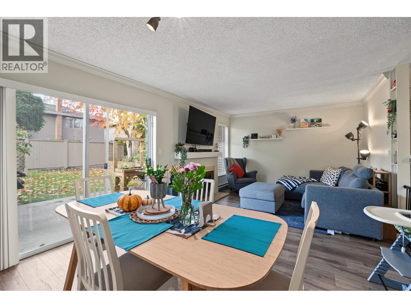
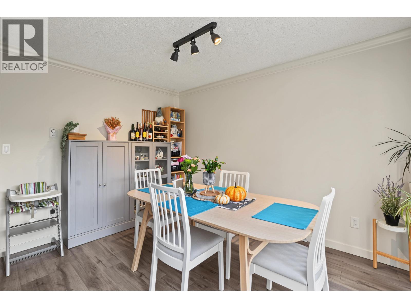
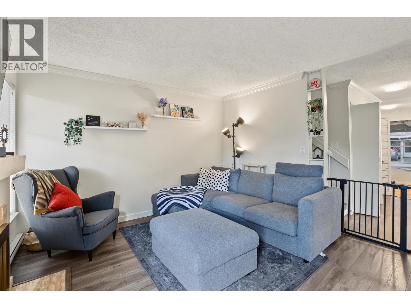
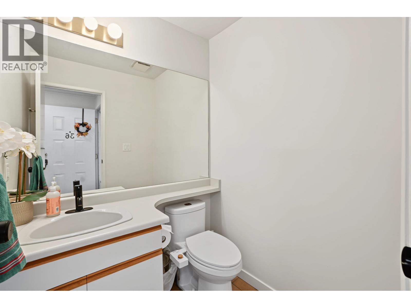
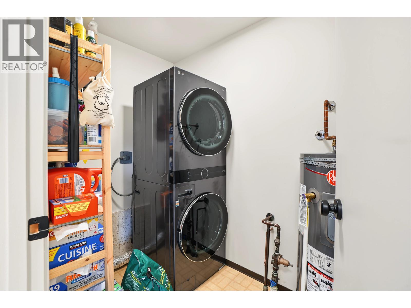
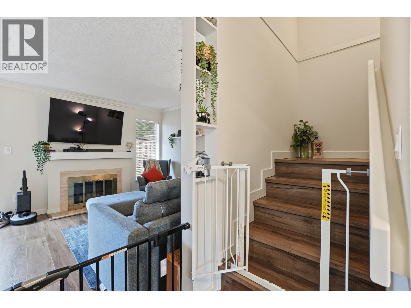
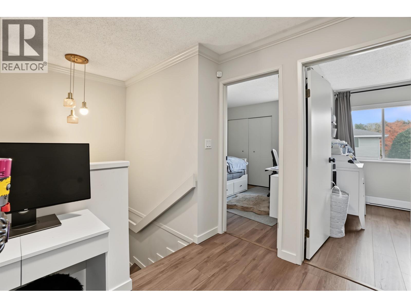
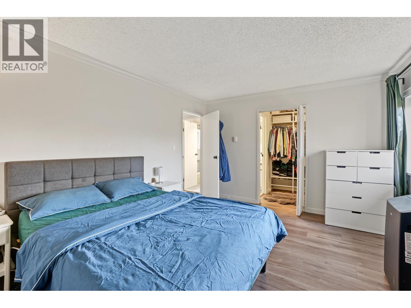
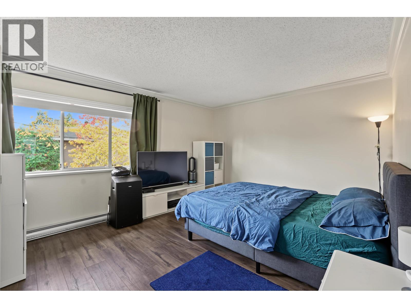
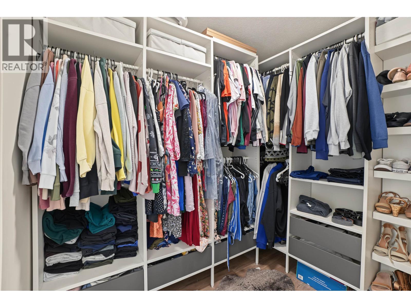
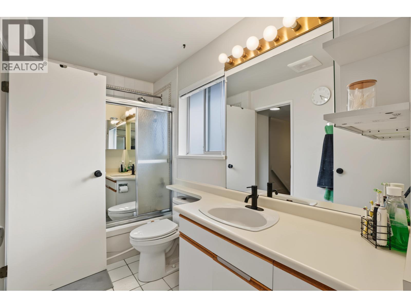
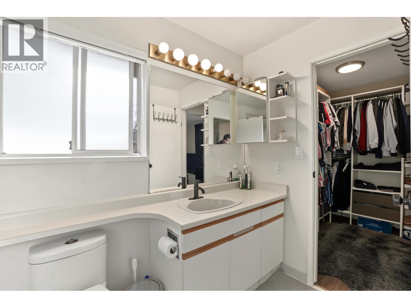
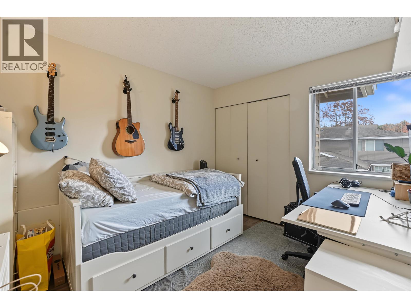
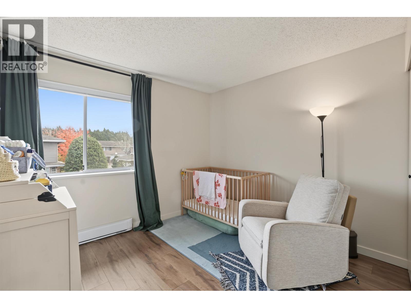
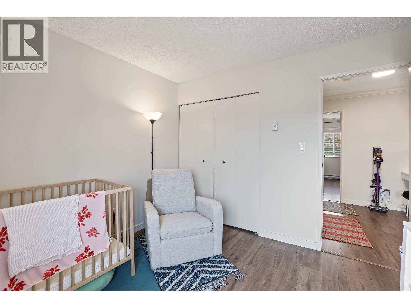
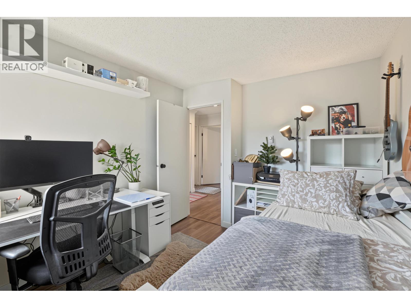
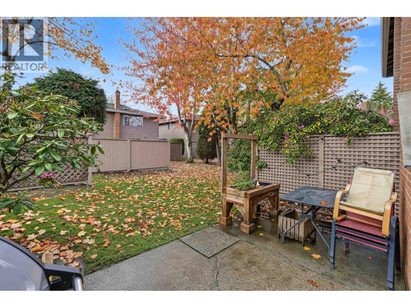
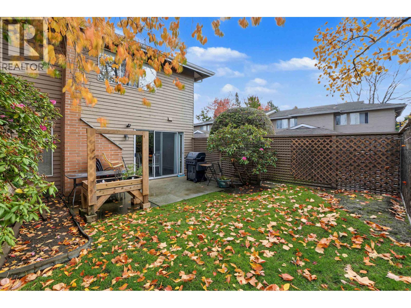
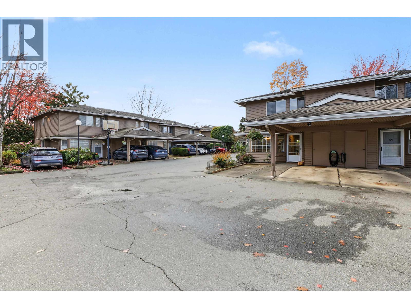
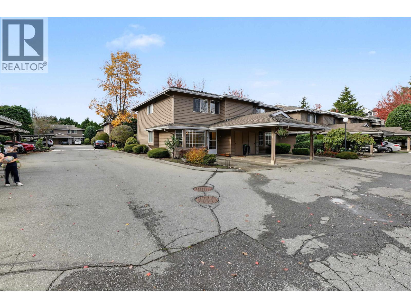
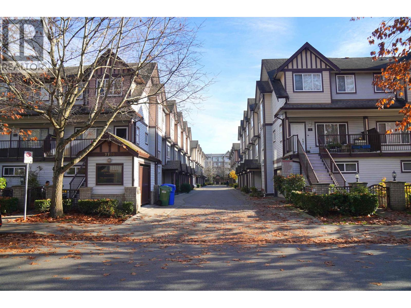
Rarely available end-unit townhome at The Meadows in central Richmond. This spacious 2-level, 3-bedroom home offers 1,350 square ft on the quiet side of a well-kept complex with low strata fees. Features a bright open-concept living and dining area with easy access to a large patio and extra-large, partially fenced west-facing backyard, perfect for outdoor enjoyment. Upstairs: large primary bedroom with walk-in closet plus 2 good-sized bedrooms. Key updates include water & scratch-resistant laminate flooring (2021), interior paint (2021) & new hot water tank (2025). Ample storage and 2 parking stalls at your door. Steps to No. 3 Rd, Richmond Centre, Canada Line, Minoru Park, Aquatic Centre & library. Ferris Elementary & Richmond Secondary (IB) catchment. Pets & rentals OK with restrictions. (id:44056)

Property Details

Full Address:
36 7740 ABERCROMBIE DRIVE, Richmond, British Columbia
Price:
$ 864,900
MLS Number:
R3182612
List Date:
November 10th, 2026
Year Built:
1984
Taxes:
$ 3,091
Listing Tax Year:
2026

Interior Features

Bedrooms:
3
Bathrooms:
2
Appliances:
All
Heating:
Baseboard heaters, Electric

Building Features

Architectural Style:
2 Level
Garage:
Carport, Visitor Parking
Garage Spaces:
2
Security:
Smoke Detectors
Ownership Type:
Condo/Strata
Taxes:
$ 3,091
Stata Fees:
$ 439
Stata Fee Frequency:
Monthly

Floors

Finished Area:
1346 sq.ft.

Land

Lot Features:
Central location, Private setting

Neighbourhood Features

Amenities Nearby:
Pets Allowed With Restrictions, Rentals Allowed With Restrictions

Ratings

Commercial Info

Neighbourhood Details

Location

Mortgage Calculator

powered by Ratehub.ca
Is this your listing?Advertise With Us!

ATTENTION REALTORS®

Claim your
Realtor® Profile

Join thousands of homebuyers using RealEstateGuide.com every month. Showcase your listings, contact details, website, and social media with a professional REALTOR® profile. Claim yours today!

Get started in less than 2 minutes.

  • Featured on RealEstateGuide.com
  • Reach buyers and sellers across BC
  • Professional REALTOR® profile
  • Upgrade anytime with print & digital advertising
CHOOSE YOUR PROFILE PACKAGE
Copyright © Real Estate Guide 2026 | Legal | Sitemap
Area Modal Trigger
X