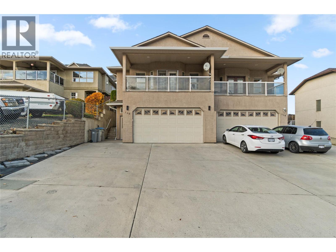
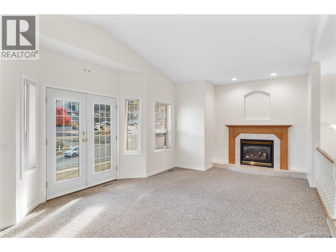
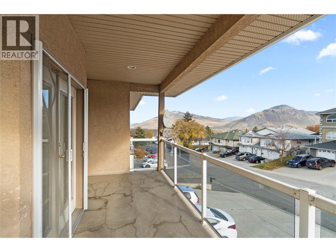
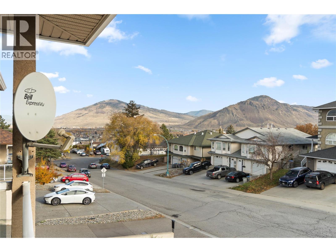
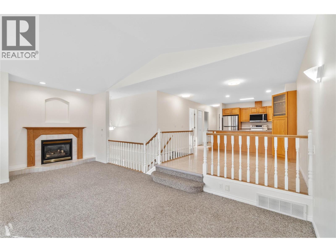
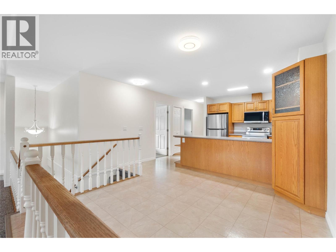
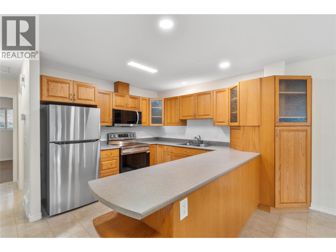
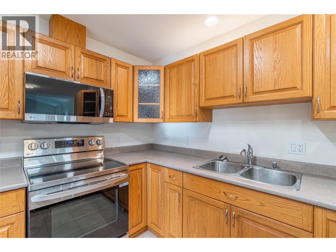
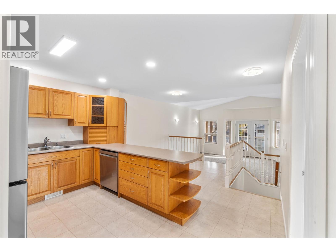
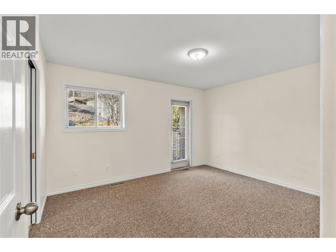
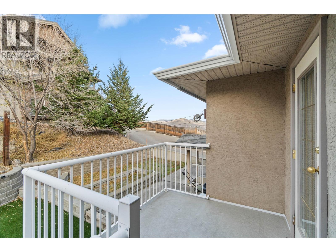
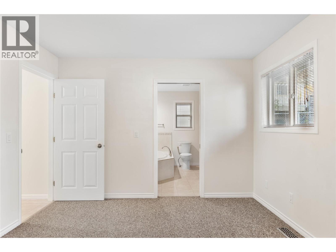
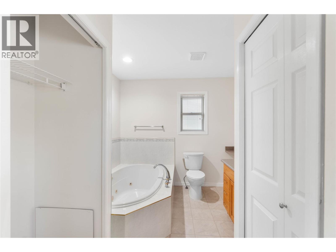
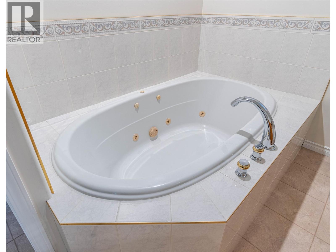
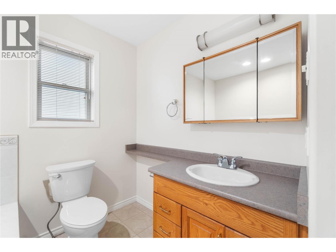
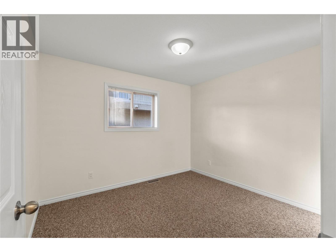
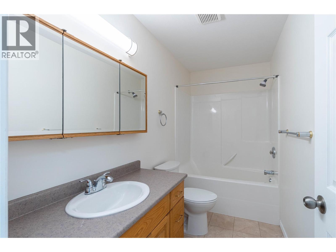
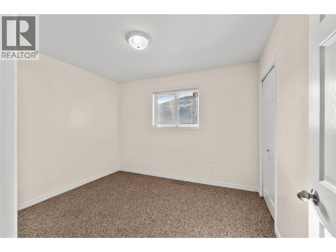
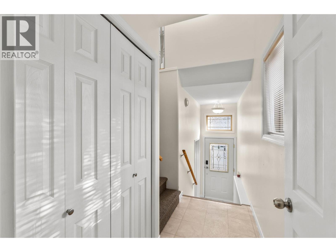
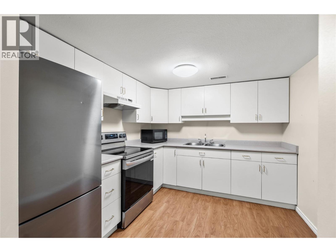
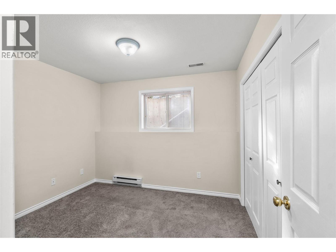
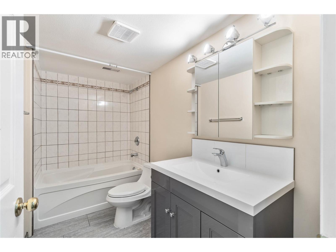
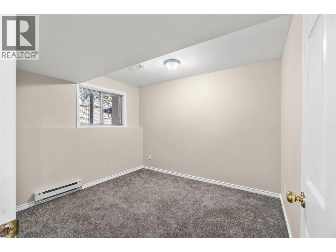
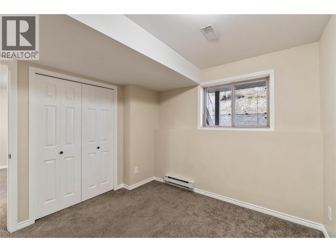
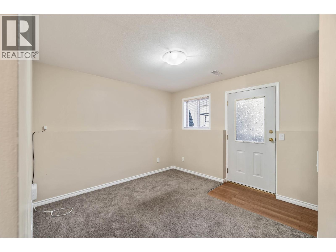
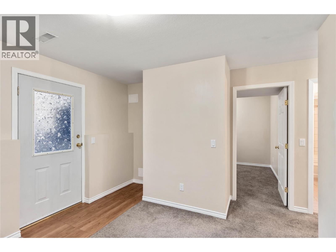
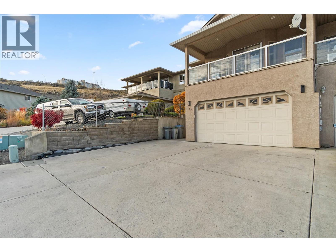
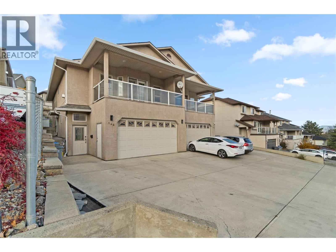
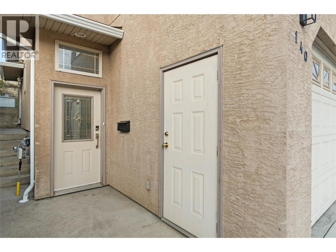
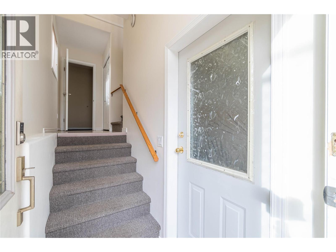
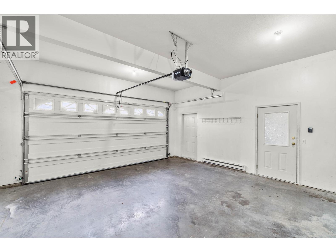
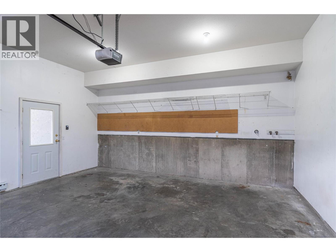
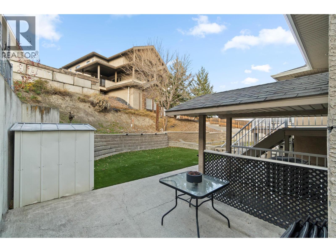
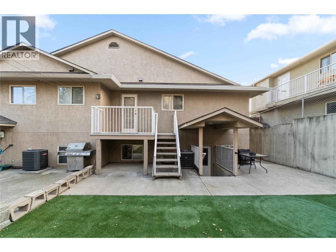
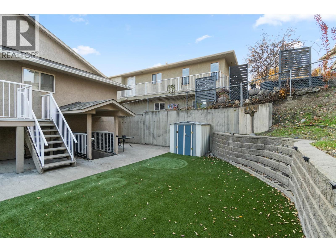
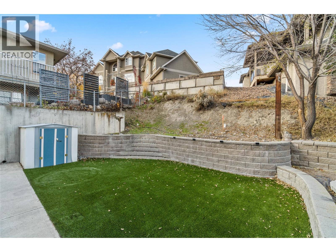
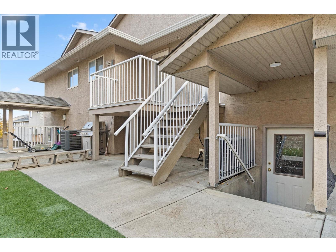
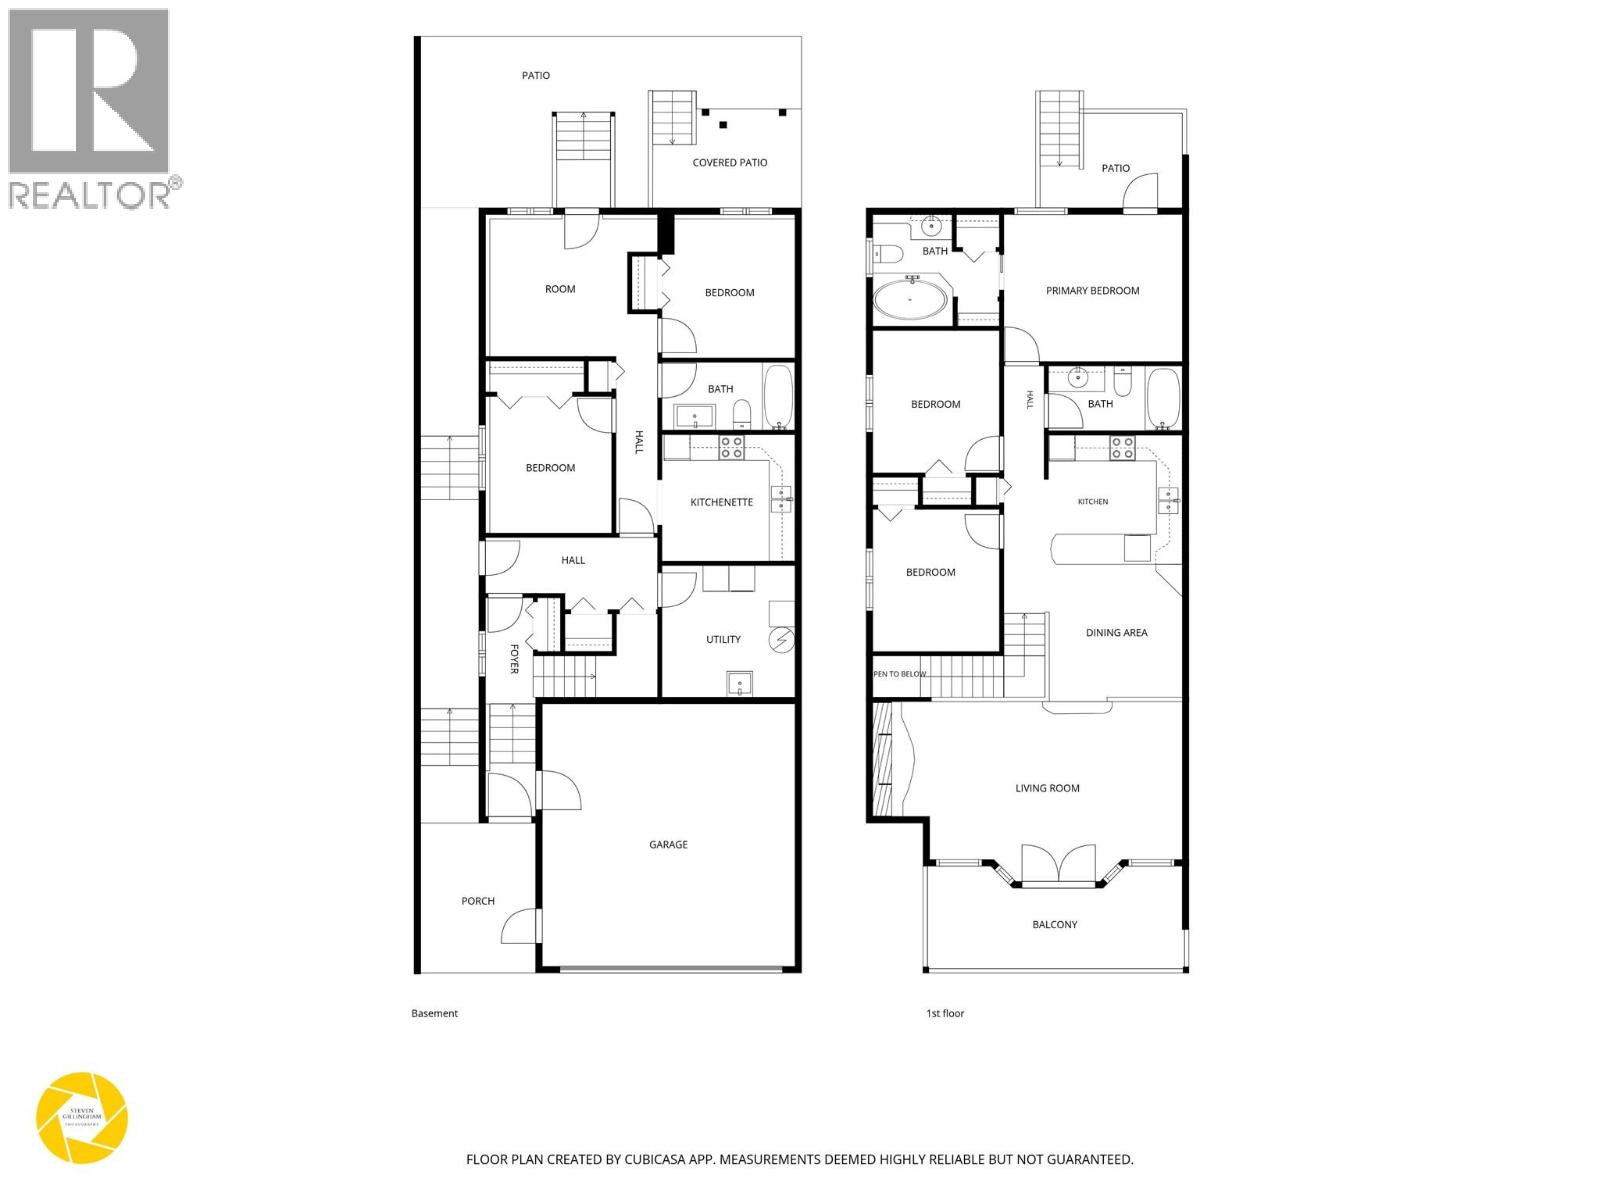
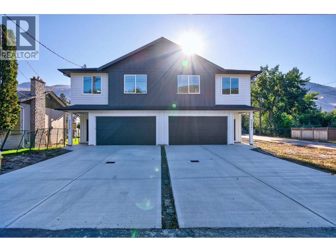
Located in a convenient South Kamloops neighbourhood, this well kept 5 bedroom, 3 bathroom half duplex offers a flexible layout with plenty of room for the whole family. With a self contained in law suite, there is added flexibility for extended family, guests, additional living space or the potential for rental income. The main floor features a kitchen with attached dining. And opens to the sunken living room with a fireplace and access to the covered deck. The spacious primary suite includes a 3pc ensuite with soaker tub and access to the deck and backyard. Two additional bedrooms and a 4pc bathroom complete the main floor, along with convenient access to the double garage. Downstairs, the in law suite features two good sized bedrooms, a full 4pc bathroom, kitchen and access to the backyard. With dual access and a shared laundry space, it provides options for multi generational living or added income potential, while still allowing the home to function as one larger space if needed. Out back, you'll find a storage shed and artificial turf for easy, low maintenance outdoor living. All of this in a great South Kamloops location, close to schools, transit, shopping, recreation and everyday amenities. A solid opportunity for buyers looking for flexibility, space and a convenient location. (id:44056)

Property Details

Full Address:
140 FERNIE Place, Kamloops, British Columbia
Price:
$ 714,900
MLS Number:
10405461
List Date:
November 10th, 2026
Lot Size:
0.08 ac
Year Built:
1998
Taxes:
$ 4,674

Interior Features

Bedrooms:
5
Bathrooms:
3
Total Rooms:
Appliances:
Refrigerator, Dishwasher, Range, Oven, Washer & Dryer
Flooring:
Mixed Flooring
Air Conditioning:
Central air conditioning
Heating:
Forced air

Building Features

Architectural Style:
Multi-level
Storeys:
2
Sewer:
Municipal sewage system
Water:
Municipal water
Roof:
Asphalt shingle, Unknown
Exterior:
Stucco
Garage:
Attached Garage, Street
Garage Spaces:
2
Ownership Type:
Freehold
Taxes:
$ 4,674

Floors

Finished Area:
2286 sq.ft.

Land

Lot Size:
0.08 ac
Lot Features:
Balcony, Jacuzzi bath-tub

Neighbourhood Features

Ratings

Commercial Info

Neighbourhood Details

Location

Mortgage Calculator

powered by Ratehub.ca
Is this your listing?Advertise With Us!

ATTENTION REALTORS®

Claim your
Realtor® Profile

Join thousands of homebuyers using RealEstateGuide.com every month. Showcase your listings, contact details, website, and social media with a professional REALTOR® profile. Claim yours today!

Get started in less than 2 minutes.

  • Featured on RealEstateGuide.com
  • Reach buyers and sellers across BC
  • Professional REALTOR® profile
  • Upgrade anytime with print & digital advertising
CHOOSE YOUR PROFILE PACKAGE
Copyright © Real Estate Guide 2026 | Legal | Sitemap
Area Modal Trigger
X