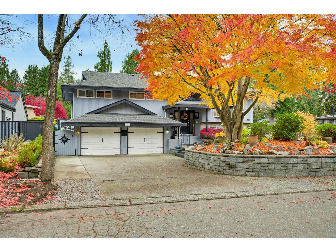
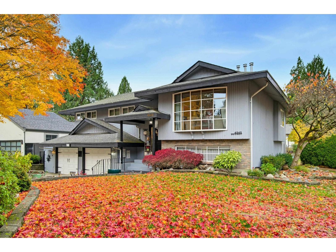
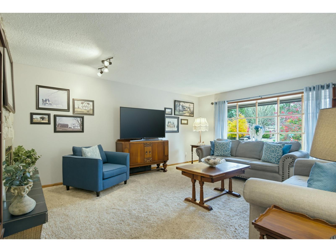
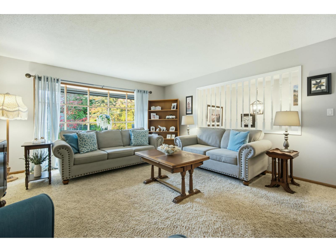
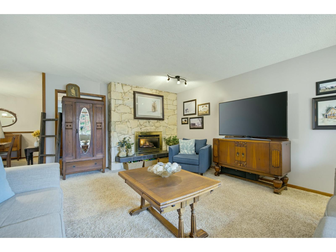
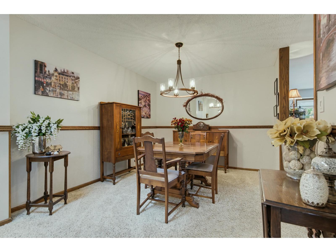
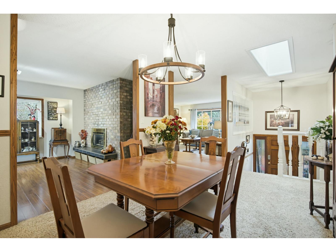
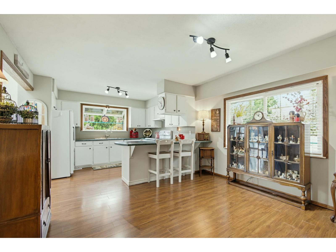
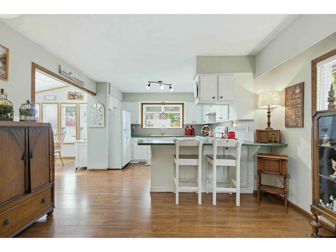
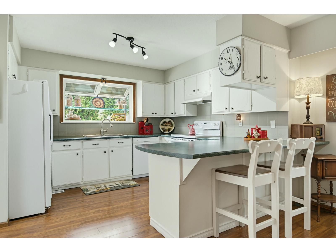
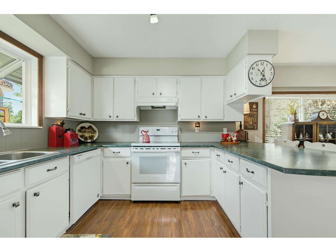
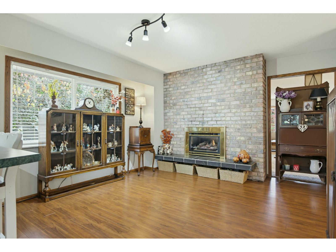
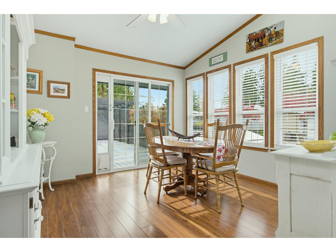
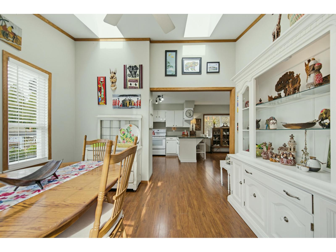
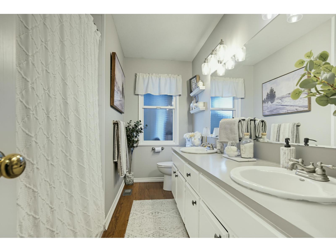
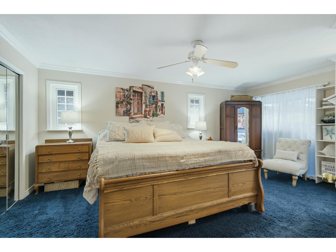
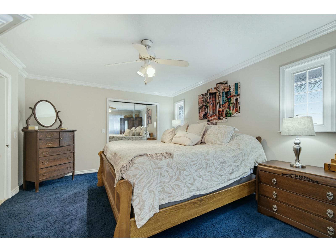
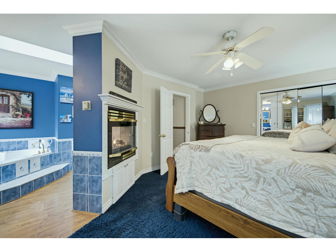
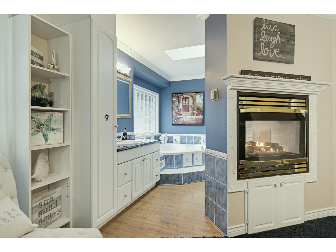
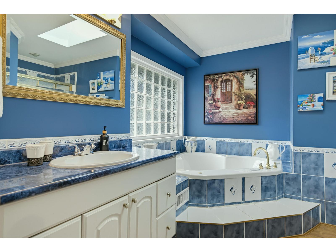
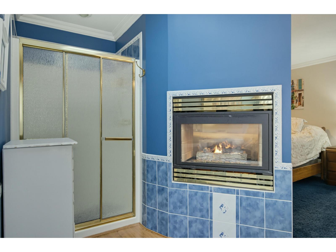
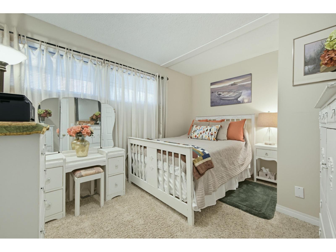
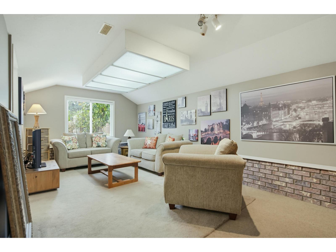
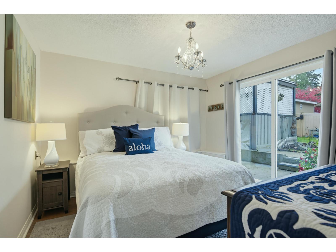
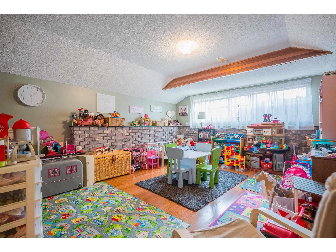
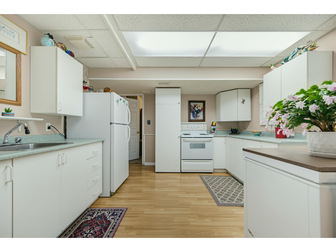
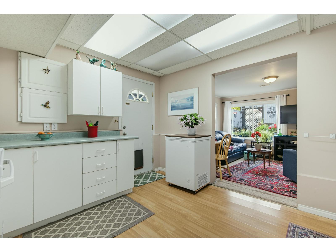
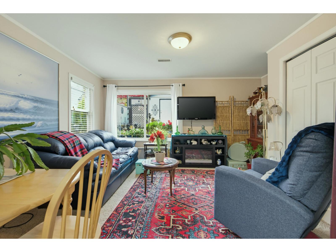
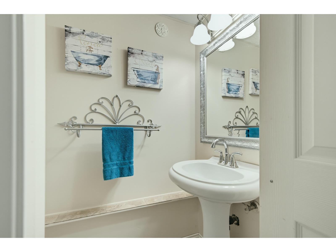
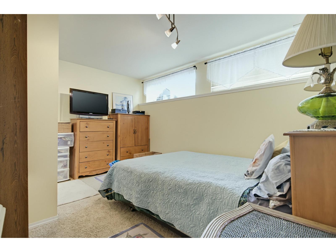
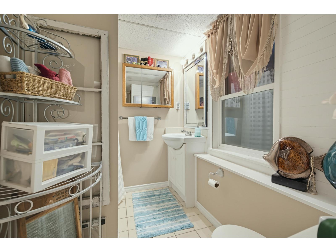
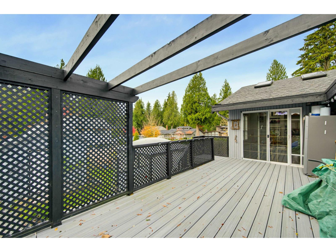
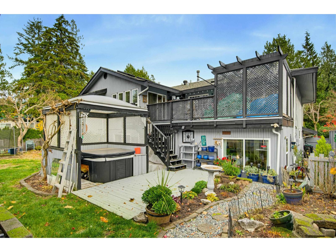
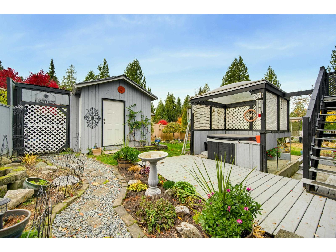
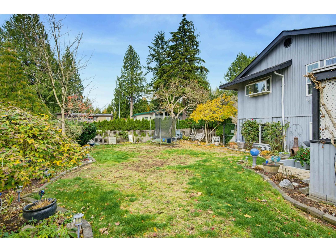
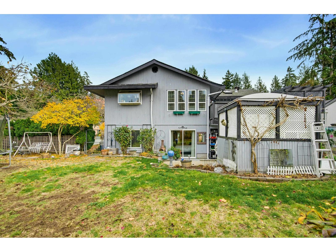
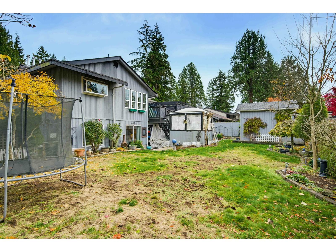
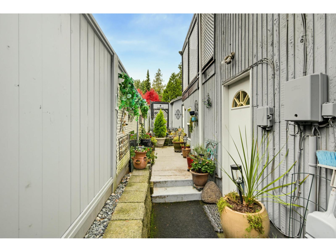
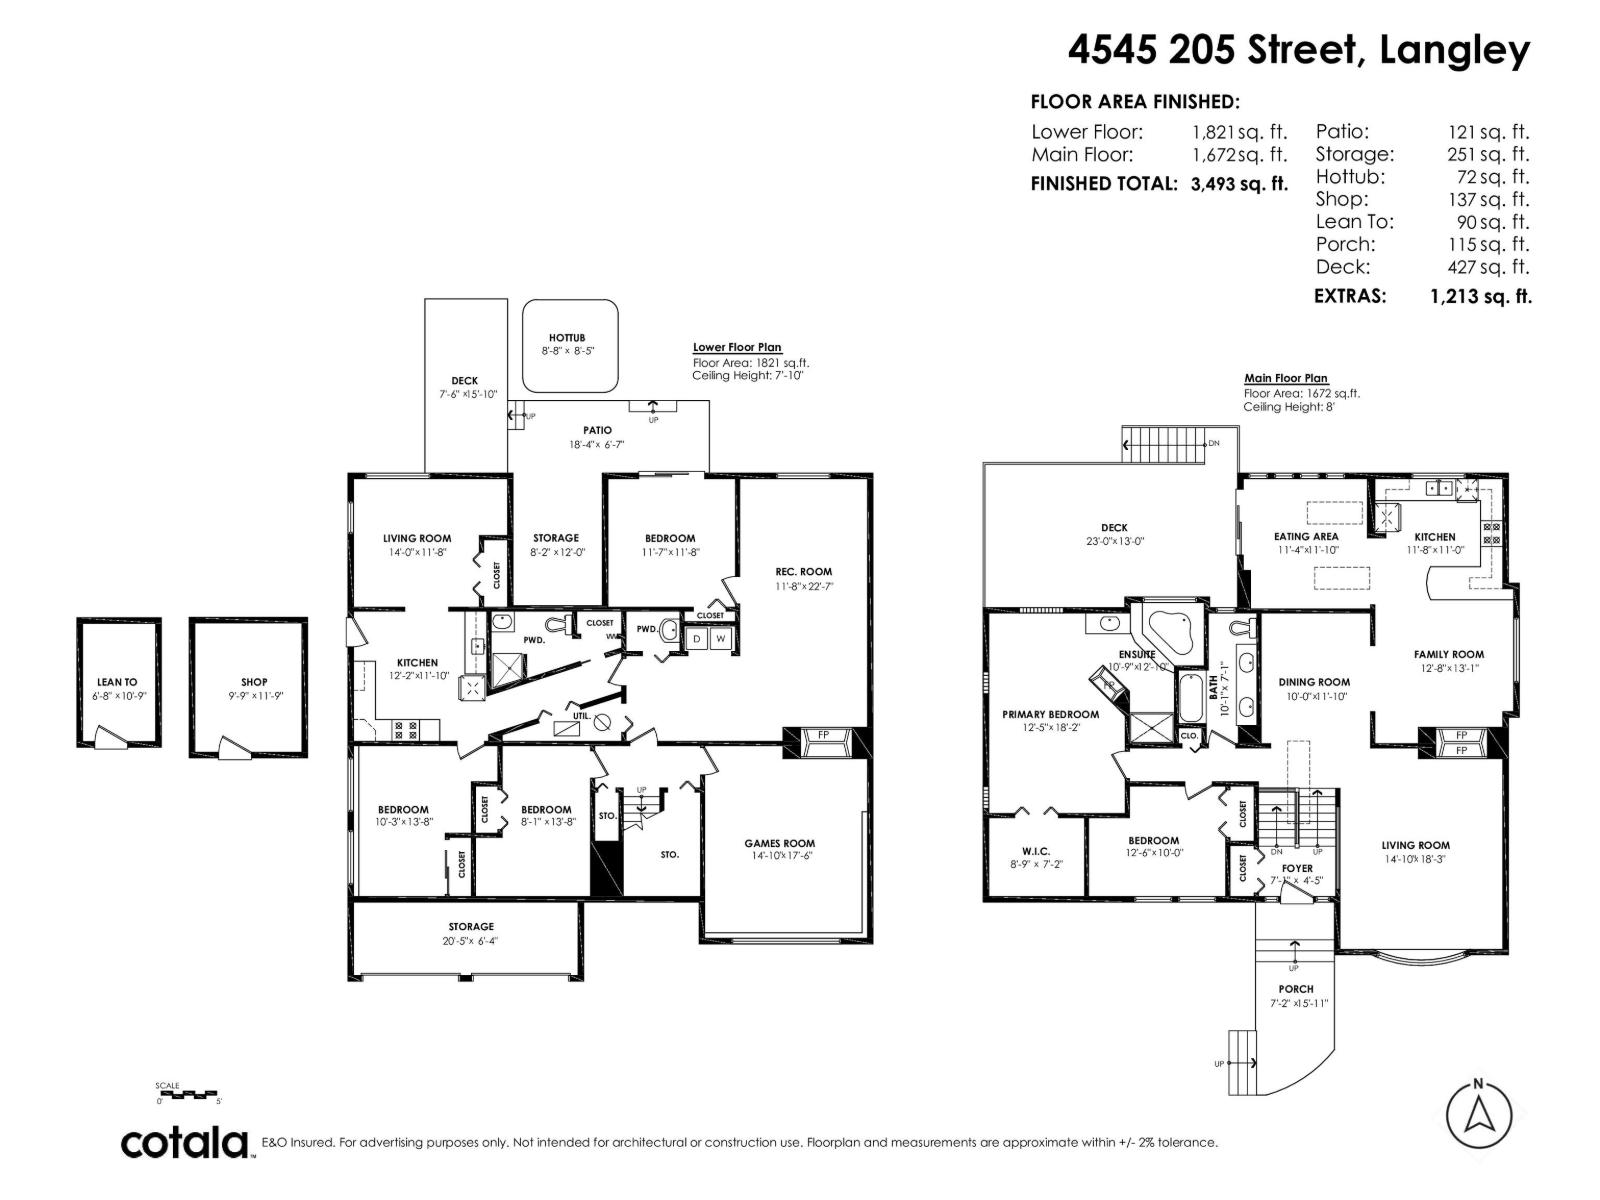
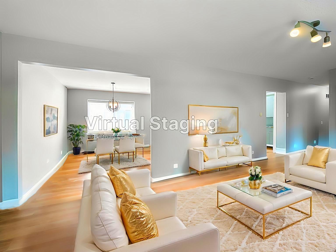
Discover family living in sought-after Mossey Estates! Set on a 7,888 sq ft lot, this spacious 3,493 sq ft home offers versatility for growing & multigenerational families. Upstairs, 3 bedrooms & 2 baths include a generous primary retreat with walk-in closet, soaker tub, separate shower & double-sided gas fireplace. The bright kitchen features newer appliances, abundant storage & a breakfast bar overlooking the welcoming family room. Elegant formal living & dining areas make entertaining effortless, while the sunroom opens to a sunny rear deck. Below, enjoy a games room, family room, bedroom, den & bath, plus a private 2-bedroom living area ideal for extended family. Nestled in an established neighbourhood near schools, parks, trails & Uplands off-leash park. Open House Sat Nov 14, 1-3 PM. (id:44056)

Property Details

Full Address:
4545 205 STREET, Langley, British Columbia
Price:
$ 1,328,000
MLS Number:
R3182982
List Date:
November 10th, 2026
Lot Size:
7888 sq.ft.
Year Built:
1976
Taxes:
$ 6,802
Listing Tax Year:
2026

Interior Features

Bedrooms:
6
Bathrooms:
4
Appliances:
Washer, Refrigerator, Central Vacuum, Dishwasher, Stove, Dryer, Storage Shed
Heating:
Forced air
Fireplaces:
4
Basement:
Finished, Full

Building Features

Architectural Style:
Other, 2 Level
Sewer:
Sanitary sewer
Water:
Municipal water
Utilities:
Natural Gas, Electricity
Garage:
Open, RV
Garage Spaces:
4
Ownership Type:
Freehold
Taxes:
$ 6,802

Floors

Finished Area:
3493 sq.ft.

Land

Lot Size:
7888 sq.ft.

Neighbourhood Features

Ratings

Commercial Info

Neighbourhood Details

Location

Mortgage Calculator

powered by Ratehub.ca
Is this your listing?Advertise With Us!

ATTENTION REALTORS®

Claim your
Realtor® Profile

Join thousands of homebuyers using RealEstateGuide.com every month. Showcase your listings, contact details, website, and social media with a professional REALTOR® profile. Claim yours today!

Get started in less than 2 minutes.

  • Featured on RealEstateGuide.com
  • Reach buyers and sellers across BC
  • Professional REALTOR® profile
  • Upgrade anytime with print & digital advertising
CHOOSE YOUR PROFILE PACKAGE
Copyright © Real Estate Guide 2026 | Legal | Sitemap
Area Modal Trigger
X