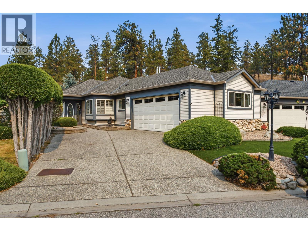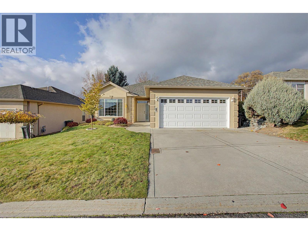
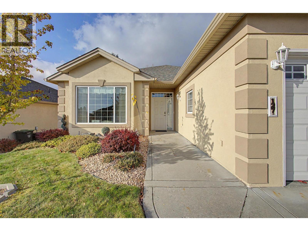
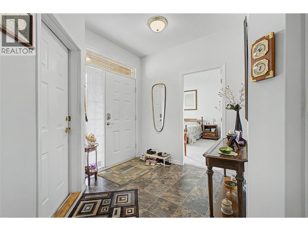
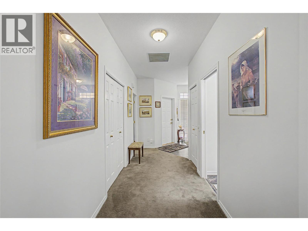
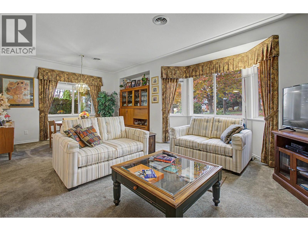
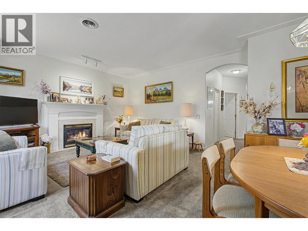
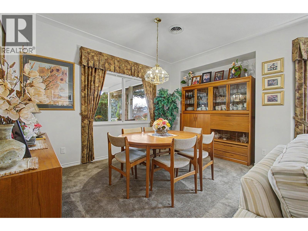
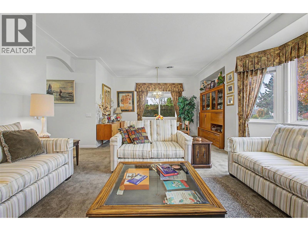
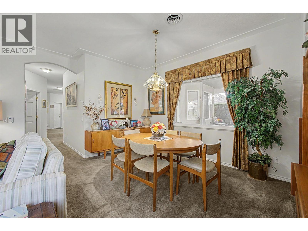
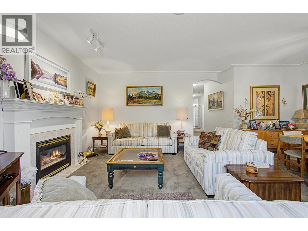
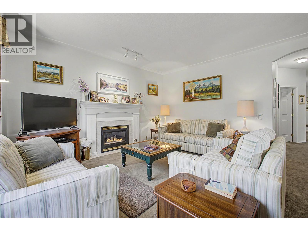
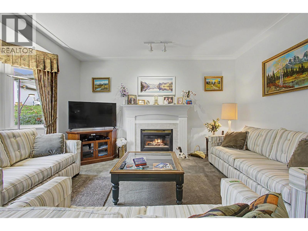
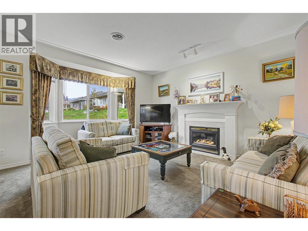
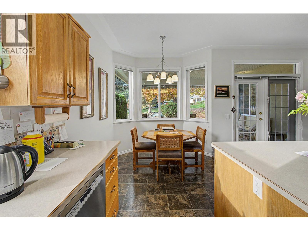
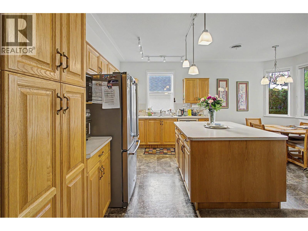
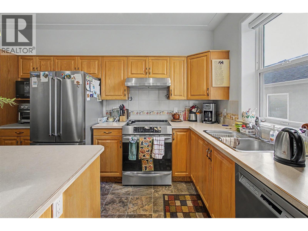
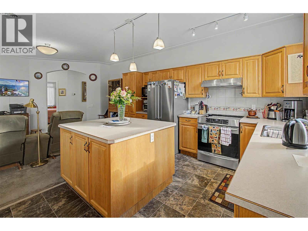
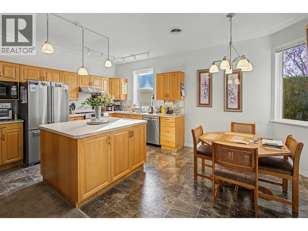
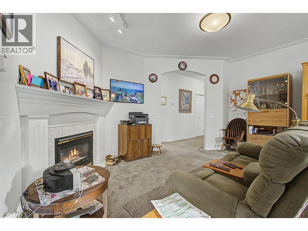
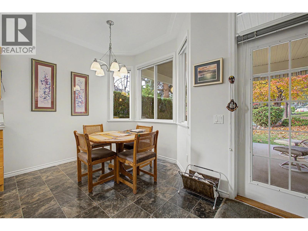
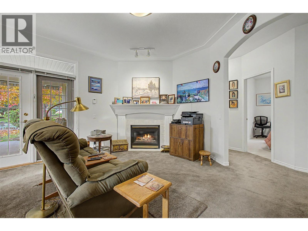
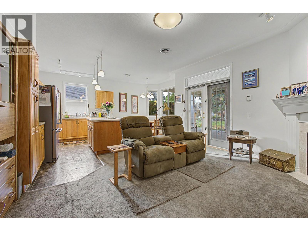
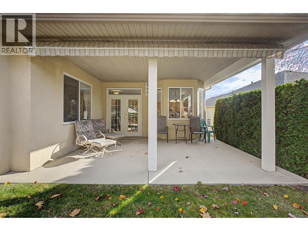
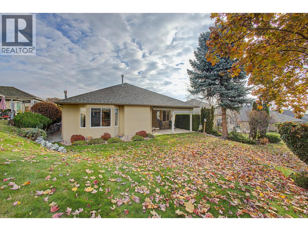
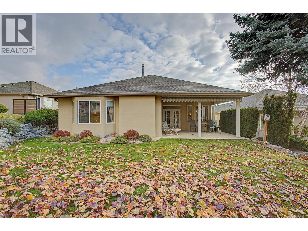
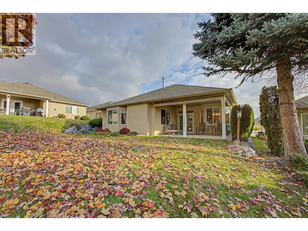
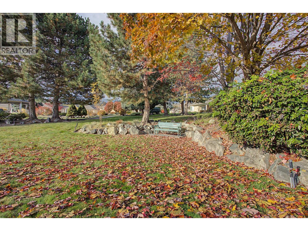
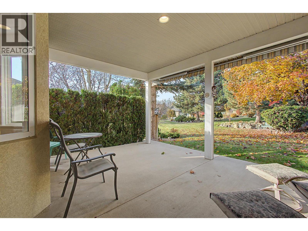
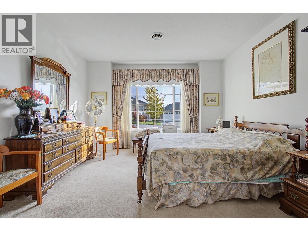
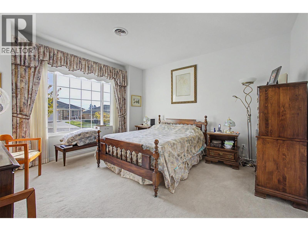
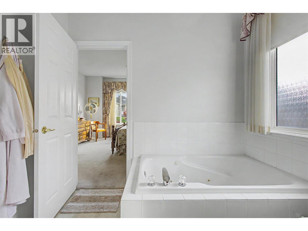
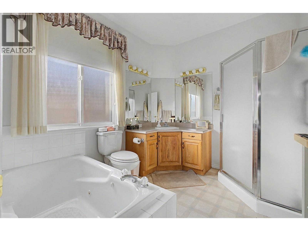
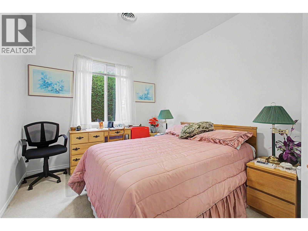
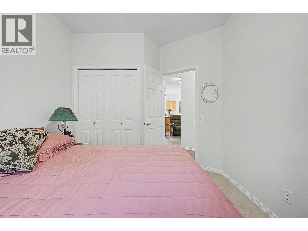
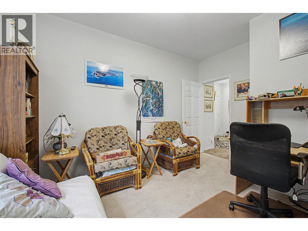
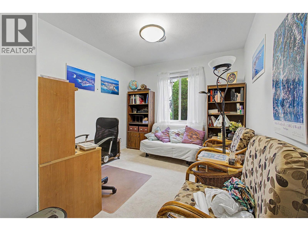
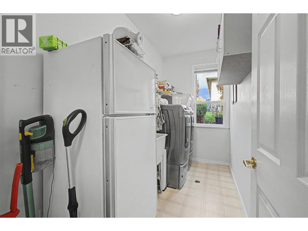
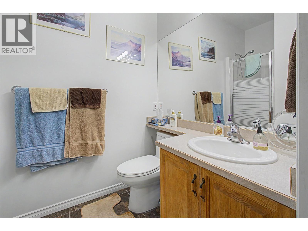
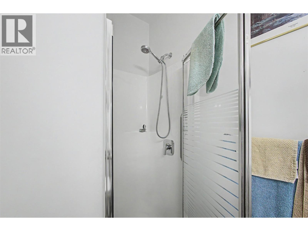
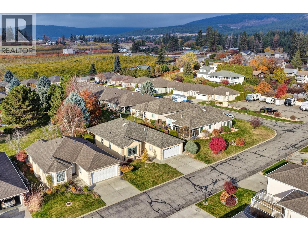
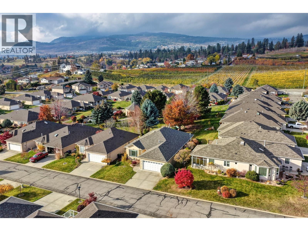
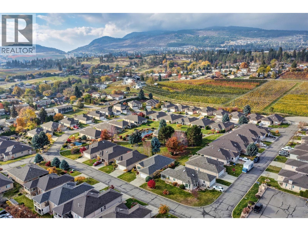
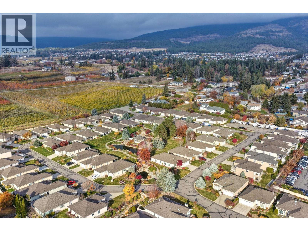
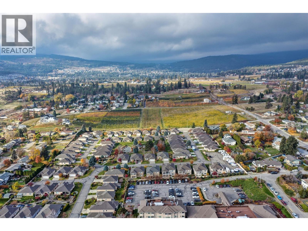
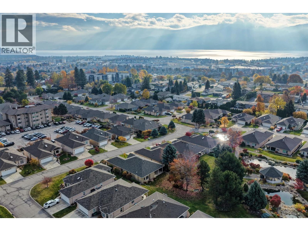
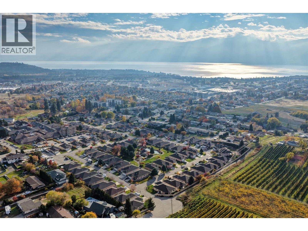
Overlooking the shared park in gated Leisure Village, this carefully maintained single-level home offers one of the community’s largest floorplans. With 3 beds, 2 baths, and 9-foot ceilings, the layout positions the primary suite at the front, allowing the living room to enjoy views over the park. Poly-B plumbing has been replaced, and a new air conditioner was installed in 2026. Bay windows bring natural light into the living and dining areas, where a gas fireplace with a traditional wood mantel adds warmth. A second fireplace anchors the family room beside the open kitchen, featuring maple cabinetry, an island with storage, an induction range, and a Bosch dishwasher. The breakfast nook looks toward the community gazebo and surrounding greenery. From the family room, a covered patio with sun awnings offers a sheltered setting for morning coffee or an afternoon overlooking the shared grounds. The primary suite includes a generous walk-in closet and 4-piece ensuite with a jetted tub and separate shower. Two additional bedrooms provide space for guests, hobbies, or a home office. Radiant floor heating and a dedicated laundry room support daily comfort, while an attached double garage and two driveway parking spaces add convenience. Close to West Kelowna’s shops, services, and everyday amenities, this home pairs the ease of single-level living with green space just outside your door. (id:44056)

Property Details

Full Address:
3360 Old Okanagan Highway Unit# 127, West Kelowna, British Columbia
Price:
$ 729,900
MLS Number:
10405503
List Date:
November 10th, 2026
Lot Size:
0.11 ac
Year Built:
1998
Taxes:
$ 3,306

Interior Features

Bedrooms:
3
Bathrooms:
2
Total Rooms:
Appliances:
Washer, Refrigerator, Range - Electric, Dishwasher, Dryer, Hood Fan
Flooring:
Carpeted, Linoleum
Air Conditioning:
Central air conditioning
Heating:
In Floor Heating
Fireplaces:
2
Fireplace Type:
Insert

Building Features

Architectural Style:
Ranch
Storeys:
1
Sewer:
Municipal sewage system
Water:
Municipal water
Roof:
Asphalt shingle, Unknown
Exterior:
Stucco
Garage:
Attached Garage
Garage Spaces:
4
Ownership Type:
Freehold
Taxes:
$ 3,306
Stata Fees:
$ 200
Stata Fee Frequency:
Monthly

Floors

Finished Area:
1734 sq.ft.

Land

View:
Mountain view
Lot Size:
0.11 ac
Lot Features:
Level lot, Central island

Neighbourhood Features

Amenities Nearby:
Seniors Oriented

Ratings

Commercial Info

Neighbourhood Details

Location

Mortgage Calculator

powered by Ratehub.ca
Is this your listing?Advertise With Us!

ATTENTION REALTORS®

Claim your
Realtor® Profile

Join thousands of homebuyers using RealEstateGuide.com every month. Showcase your listings, contact details, website, and social media with a professional REALTOR® profile. Claim yours today!

Get started in less than 2 minutes.

  • Featured on RealEstateGuide.com
  • Reach buyers and sellers across BC
  • Professional REALTOR® profile
  • Upgrade anytime with print & digital advertising
CHOOSE YOUR PROFILE PACKAGE
Copyright © Real Estate Guide 2026 | Legal | Sitemap
Area Modal Trigger
X