
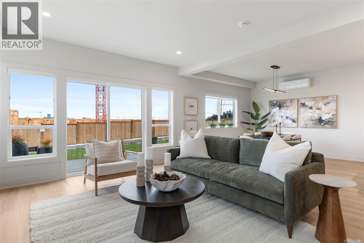
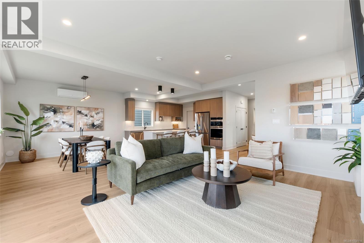
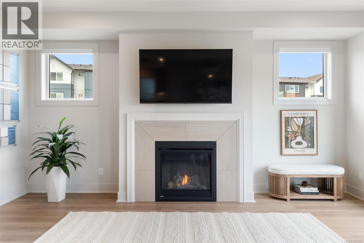
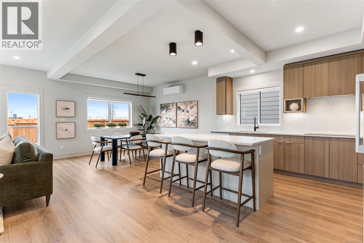
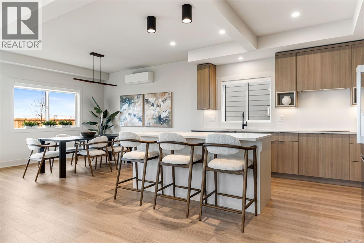
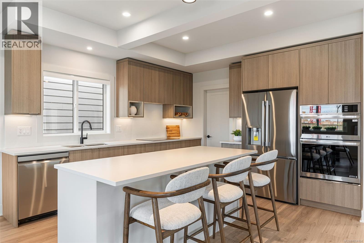
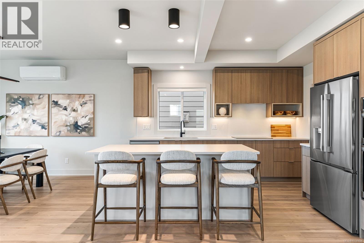
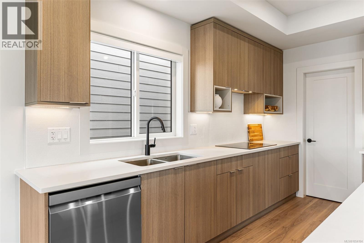
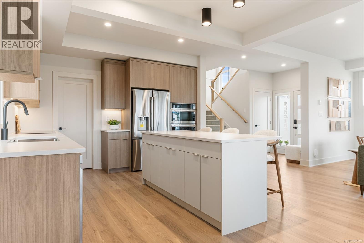
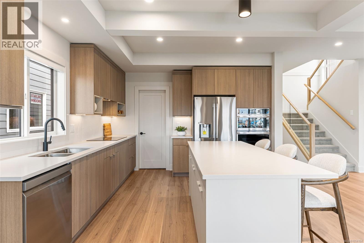
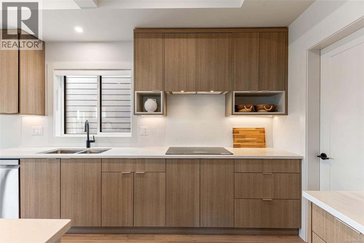
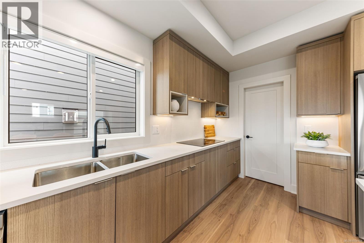
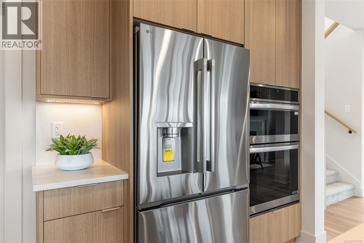
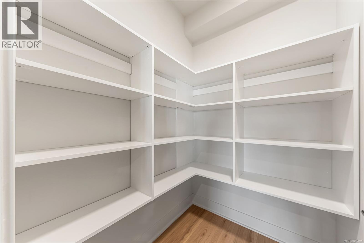
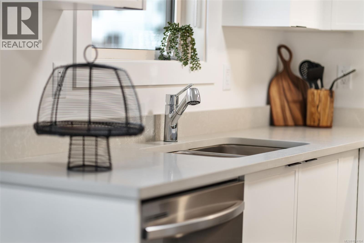
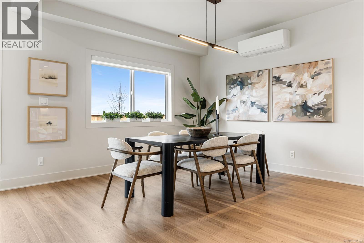
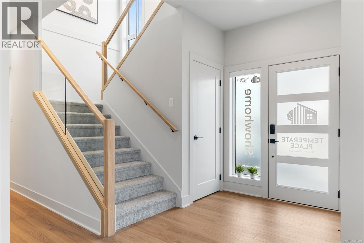
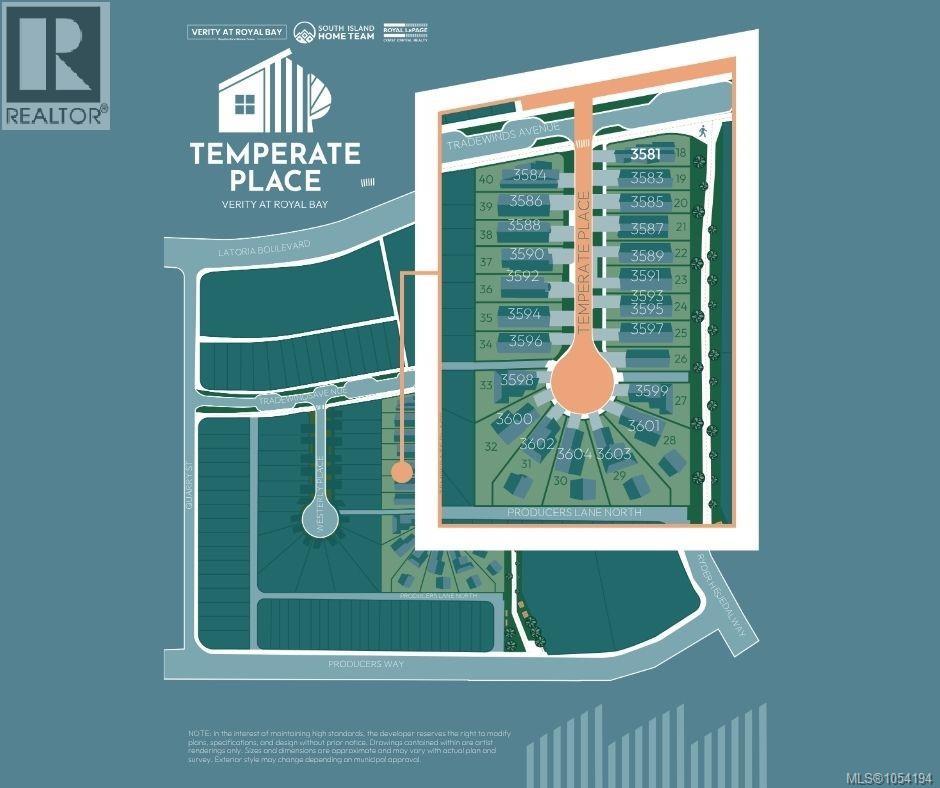
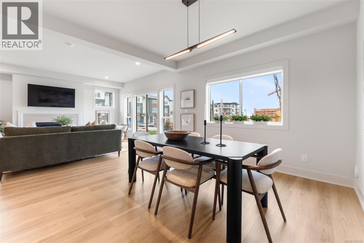
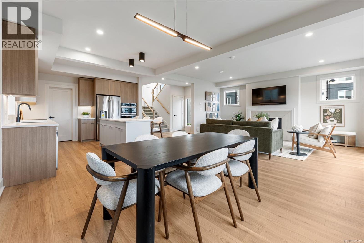
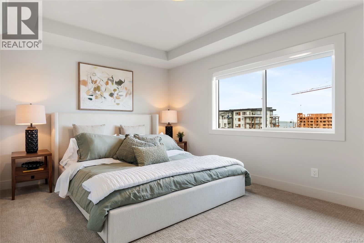
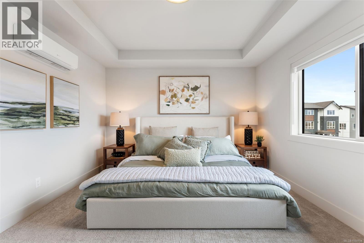
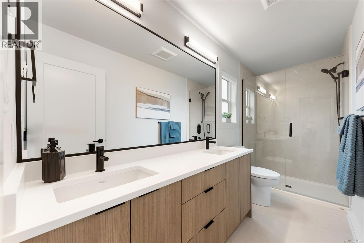
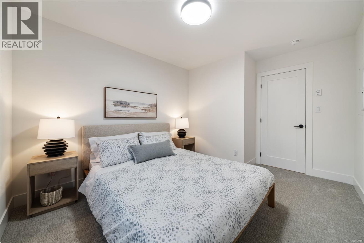
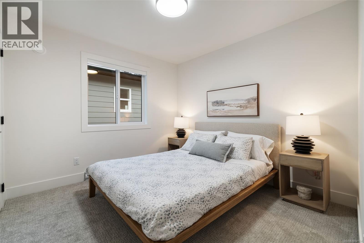
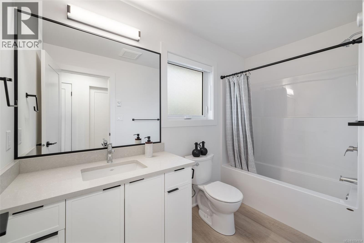
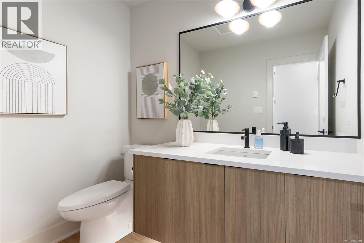
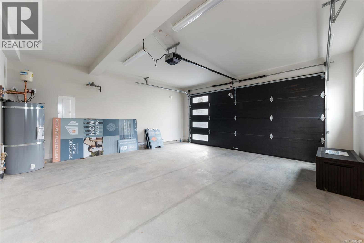
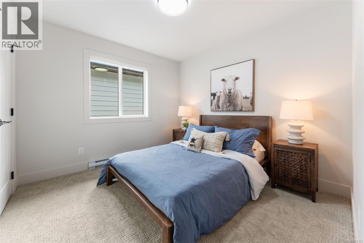
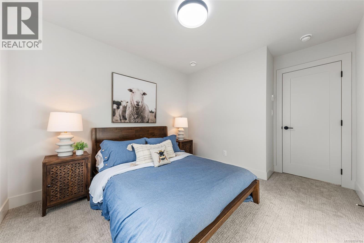
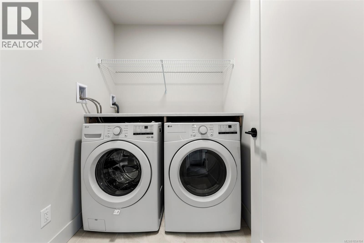
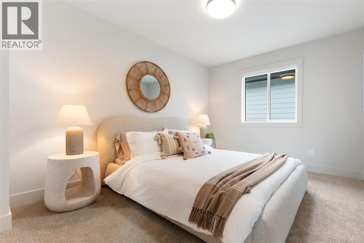
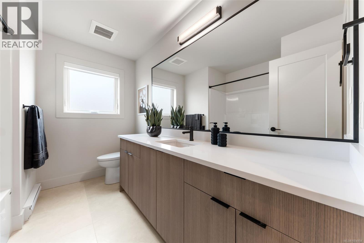
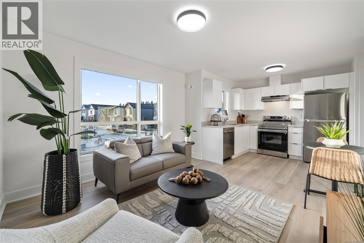
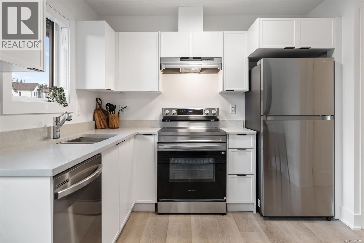
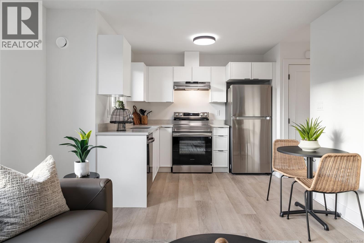
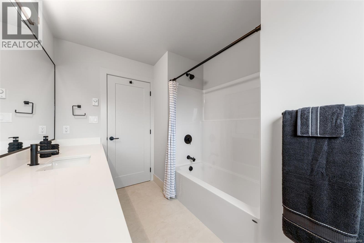
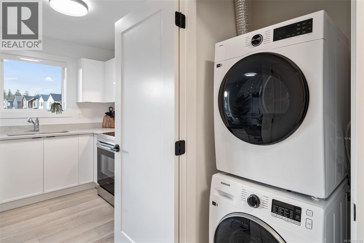
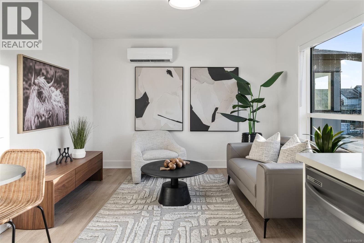
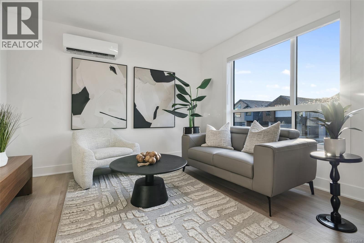
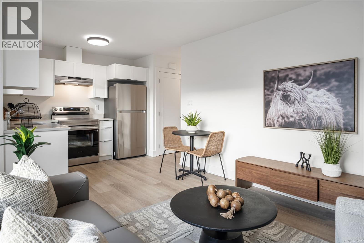
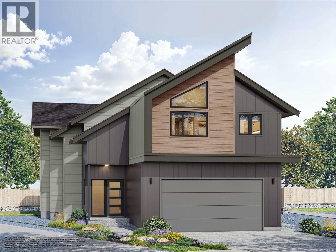
TP Lot A - Baycliff w/ Garden Suite - Final lot with a garden suite, and GST included*! Enjoy brand new construction and supplement your mortgage with a 1 bed legal detached garden suite that includes separate laundry, hydro, heat pump, parking & access from the laneway. This family friendly cul-de-sac home plan has 4 beds and 4 baths total. Enjoy open concept living, and step out onto your patio with gas BBQ hookup straight from the living area, perfect for hosting and keeping an eye on the kids. The primary bedroom enjoys A/C, a 4 pce ensuite, and WIC. Dual head ductless heat pump in the main home for heating and cooling. Built Green and Low Carbon Step Code. SS appliance package including induction cooktop and wall oven. SMART touchscreen front lock. Roller Blinds. Car charger outlet. New home warranty. Close to schools, amenities, trails, & beaches, live the West Coast lifestyle in this collection of single family homes by award winning Verity Construction at Temperate Place! (id:44056)

Property Details

Full Address:
3602 Temperate Pl, Colwood, British Columbia
Price:
$ 1,575,000
MLS Number:
1054194
List Date:
November 11th, 2026
Lot Size:
7007 sq.ft.
Year Built:
2027

Interior Features

Bedrooms:
4
Bathrooms:
4
Total Rooms:
Main level
Porch
5 x 8 feet
Other
Patio
10 x 11 feet
Auxiliary Building
Living room
11 x 14 feet
Kitchen
8 x 11 feet
Second level
Laundry room
6 x 6 feet
Auxiliary Building
Bathroom
6 x 10 feet
Second level
Bathroom
5 x 10 feet
Ensuite
6 x 16 feet
Auxiliary Building
Bedroom
10 x 11 feet
Second level
Bedroom
10 x 12 feet
Bedroom
10 x 12 feet
Primary Bedroom
14 x 16 feet
Main level
Dining room
12 x 14 feet
Living room
16 x 20 feet
Kitchen
10 x 15 feet
Pantry
4 x 6 feet
Bathroom
6 x 6 feet
Entrance
10 x 11 feet
Patio
10 x 20 feet
Appliances:
Washer, Refrigerator, Range - Electric, Range, Dryer, Microwave, Oven - Built-In
Air Conditioning:
Wall unit, Air Conditioned
Heating:
Heat Pump, Baseboard heaters, Electric, Other
Fireplaces:
1

Building Features

Zoning:
Residential
Garage:
Garage
Garage Spaces:
2
Ownership Type:
Freehold

Floors

Finished Area:
2447 sq.ft.

Land

Lot Size:
7007 sq.ft.
Lot Features:
Cul-de-sac, Other

Neighbourhood Features

Ratings

Commercial Info

Neighbourhood Details

Location

Mortgage Calculator

powered by Ratehub.ca
Is this your listing?Advertise With Us!

ATTENTION REALTORS®

Claim your
Realtor® Profile

Join thousands of homebuyers using RealEstateGuide.com every month. Showcase your listings, contact details, website, and social media with a professional REALTOR® profile. Claim yours today!

Get started in less than 2 minutes.

  • Featured on RealEstateGuide.com
  • Reach buyers and sellers across BC
  • Professional REALTOR® profile
  • Upgrade anytime with print & digital advertising
CHOOSE YOUR PROFILE PACKAGE
Copyright © Real Estate Guide 2026 | Legal | Sitemap
Area Modal Trigger
X