
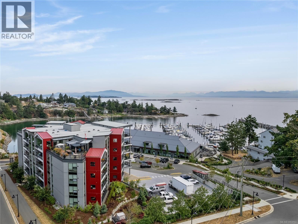
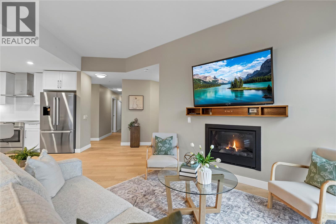
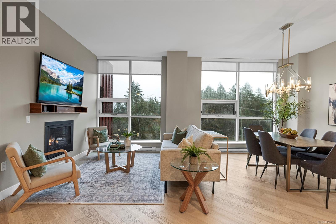
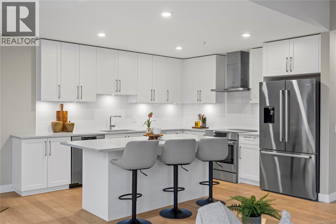
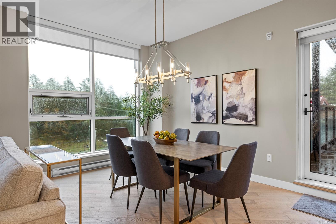
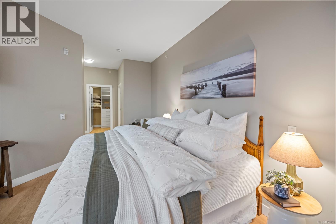
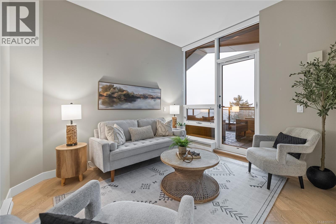
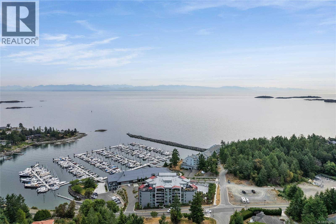
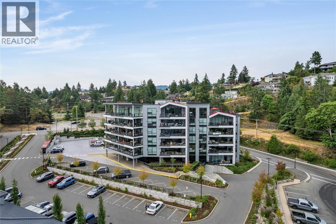
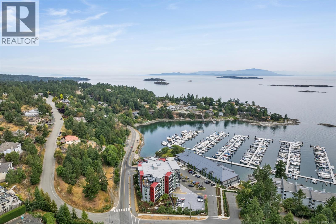
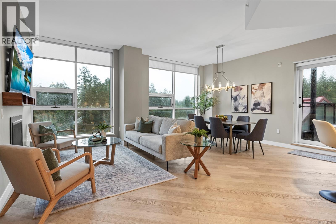
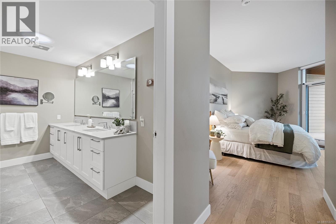
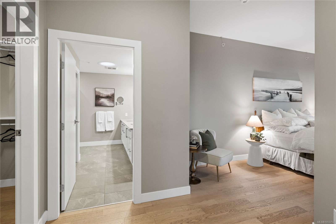
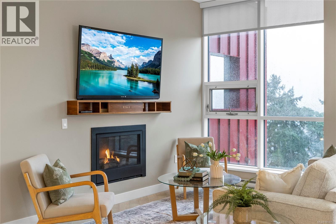
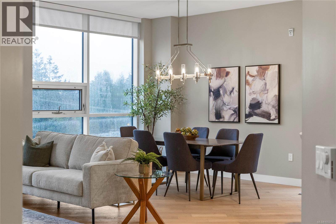
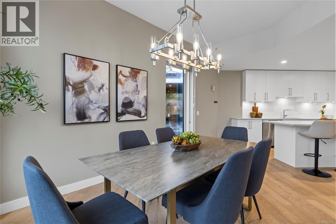
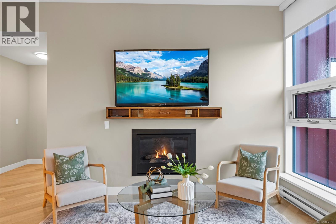
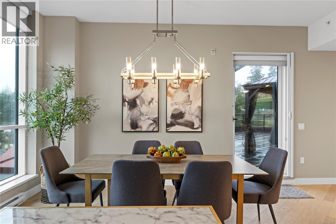
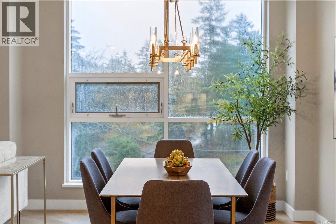
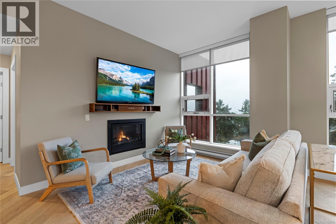
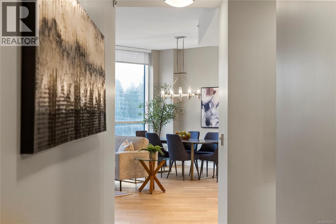
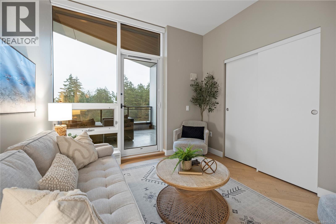
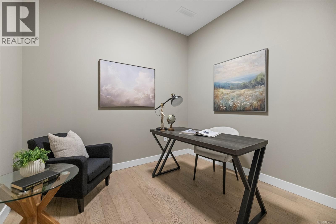
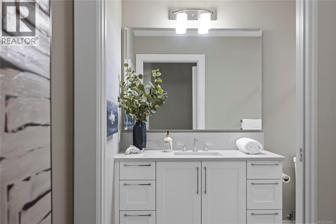
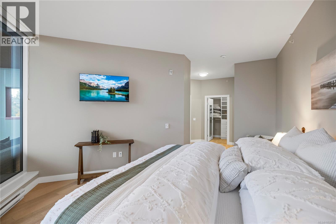
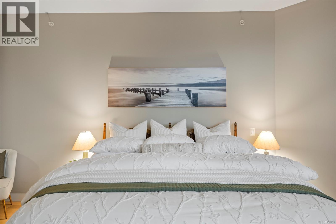
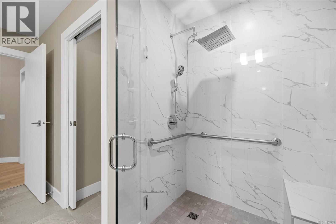
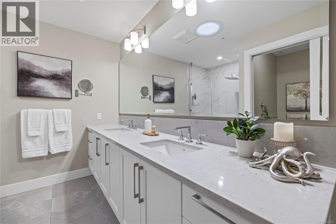
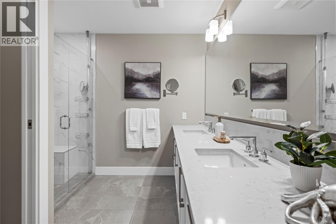
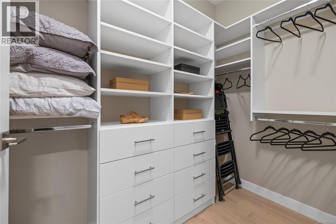
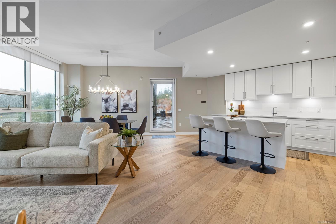
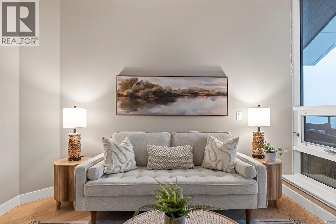
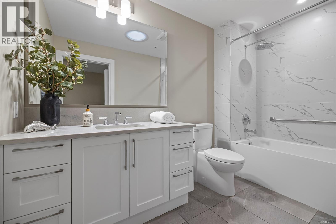
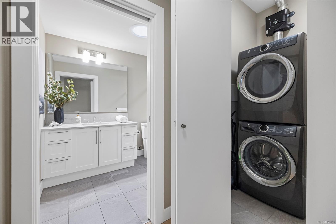
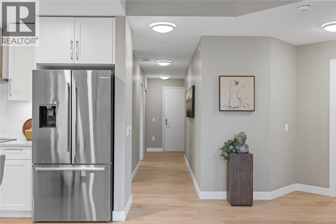
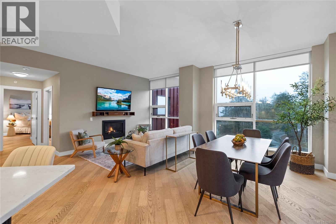
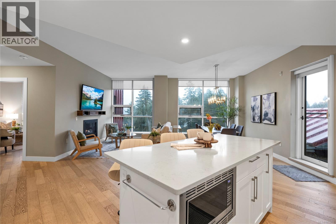
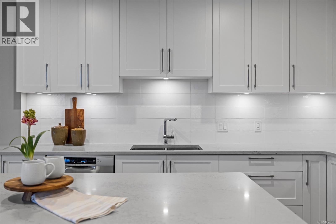
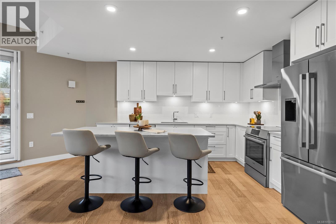
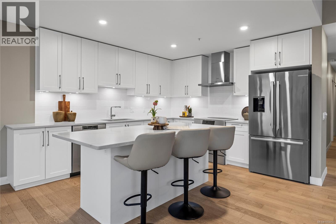
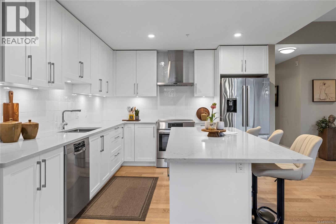
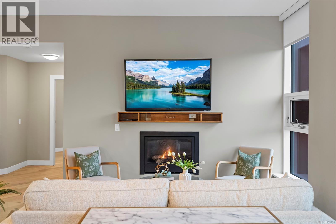
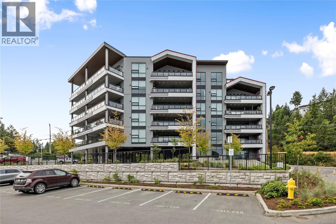
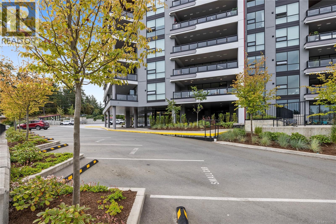
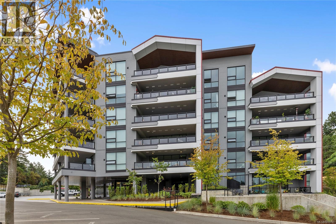
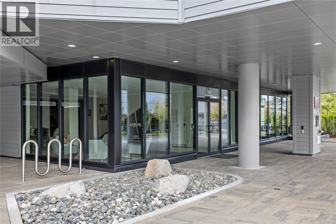
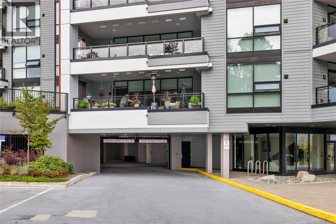
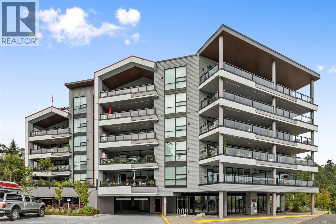
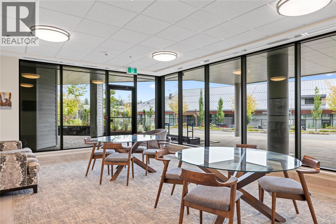
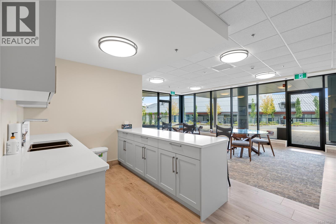
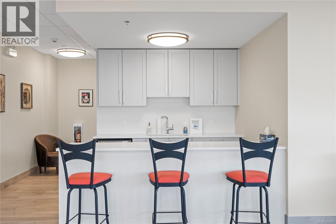
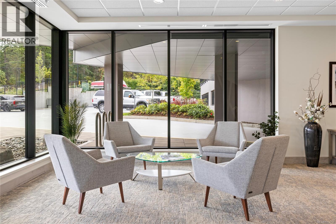
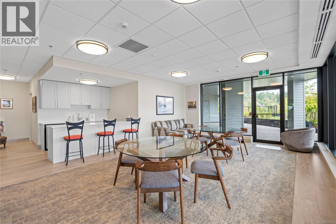
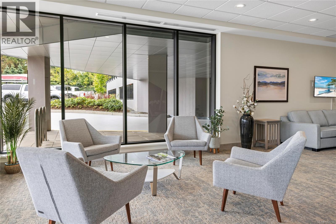
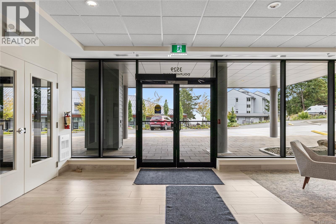
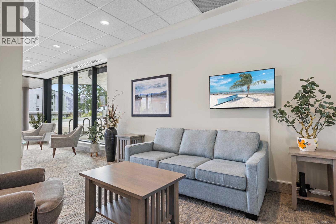
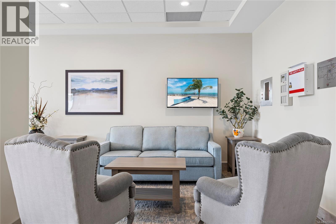
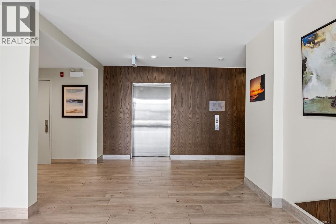
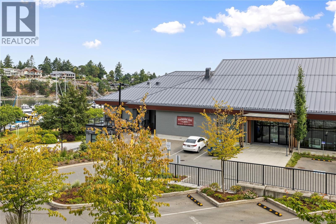
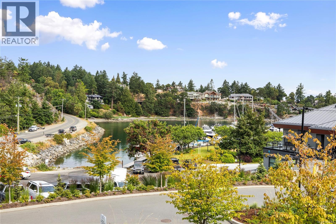
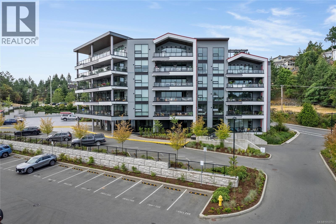
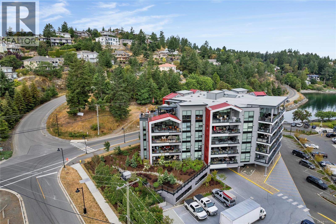
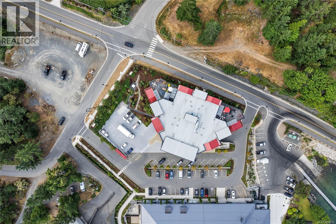
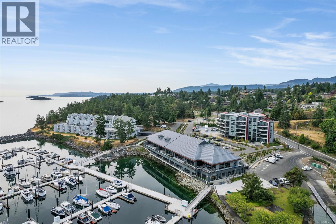
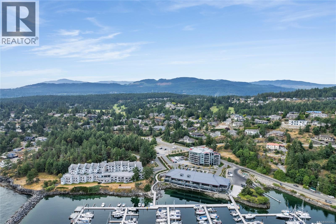
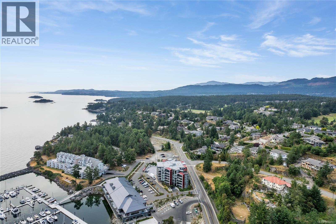
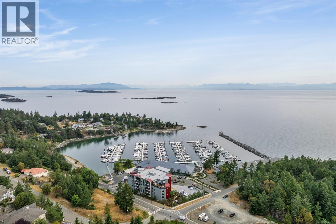
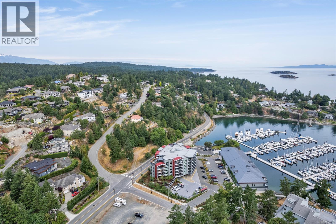
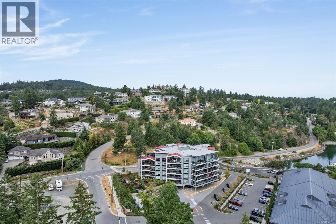
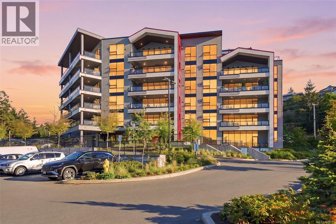
Exceptional Oceanview Penthouse at Schooner Cove! Discover luxury coastal living in this stunning penthouse overlooking picturesque Schooner Cove Marina and the sparkling waters of the Salish Sea. Beautifully positioned to capture spectacular views and abundant natural light, this impressive 2-bedroom plus den, 2-bathroom residence combines elegant interior living with exceptional outdoor entertaining space in the heart of Fairwinds. A remarkable feature is the more than 1,000 sq. ft. of private outdoor living space, including an expansive Southern exposed rooftop patio exclusive to the penthouse in addition to a large covered ocean view deck accessed by both bedrooms. Inside, the thoughtfully designed open-concept floor plan features dramatic floor-to-ceiling windows that flood the home with natural light. The beautifully appointed contemporary kitchen showcases crisp white cabinetry, quartz countertops, a stylish tile backsplash and a generous centre island. The adjoining dining and living areas offer an inviting space for gatherings, complemented by a cozy natural gas fireplace. Direct access from the kitchen to the rooftop patio creates a seamless connection between indoor and outdoor living. The spacious primary suite is a peaceful retreat featuring floor-to-ceiling windows, direct access to the ocean view deck, a walk-in closet with organizers and a luxurious 4-piece ensuite. The second bedroom also enjoys impressive windows and deck access, while a separate den provides flexibility for an office or hobby space. The location is equally impressive, just moments from Schooner Cove Marina, beautiful beaches, scenic walking trails, Fairwinds Golf Club, the Wellness Centre and Nanoose Bay Café. Enjoy the convenience of condominium living without compromising on space, privacy or outdoor enjoyment. A rare opportunity to embrace an exceptional West Coast lifestyle in one of Vancouver Island's most desirable coastal communities! (id:44056)

Property Details

Full Address:
604 3529 Dolphin Dr, Nanoose Bay, British Columbia
Price:
$ 1,095,000
MLS Number:
1053753
List Date:
November 11th, 2026
Year Built:
2021
Taxes:
$ 6,313

Interior Features

Bedrooms:
2
Bathrooms:
2
Total Rooms:
Main level
Office
10 x 11 feet
Laundry room
6 x 5 feet
Bedroom
12 x 13 feet
Primary Bedroom
15 x 27 feet
Living room/Dining room
12 x 20 feet
Kitchen
12 x 16 feet
Appliances:
Washer, Refrigerator, Dishwasher, Dryer, Microwave
Air Conditioning:
None
Heating:
Baseboard heaters, Electric
Fireplaces:
1

Building Features

Zoning:
Multi-Family
Garage:
Underground
Garage Spaces:
2
Ownership Type:
Condo/Strata
Taxes:
$ 6,313
Stata Fees:
$ 636
Stata Fee Frequency:
Monthly

Floors

Finished Area:
1500 sq.ft.

Land

View:
Mountain view, Ocean view
Lot Features:
Southern exposure, Other, Marine Oriented

Neighbourhood Features

Amenities Nearby:
Family Oriented, Pets Allowed

Ratings

Commercial Info

Neighbourhood Details

Location

Mortgage Calculator

powered by Ratehub.ca
Is this your listing?Advertise With Us!

ATTENTION REALTORS®

Claim your
Realtor® Profile

Join thousands of homebuyers using RealEstateGuide.com every month. Showcase your listings, contact details, website, and social media with a professional REALTOR® profile. Claim yours today!

Get started in less than 2 minutes.

  • Featured on RealEstateGuide.com
  • Reach buyers and sellers across BC
  • Professional REALTOR® profile
  • Upgrade anytime with print & digital advertising
CHOOSE YOUR PROFILE PACKAGE
Copyright © Real Estate Guide 2026 | Legal | Sitemap
Area Modal Trigger
X