
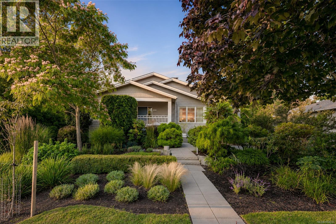
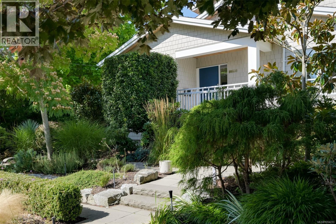
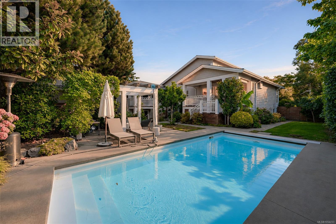
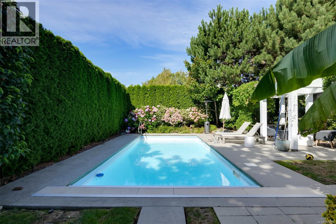
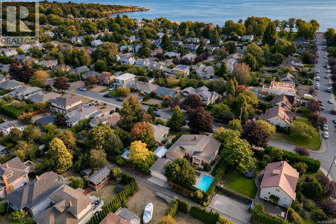
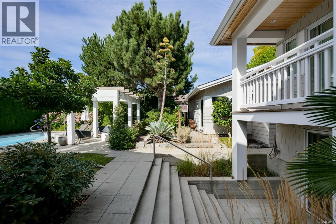
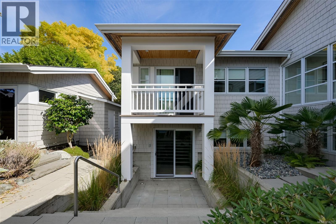
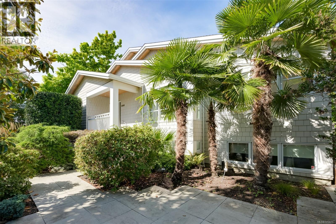
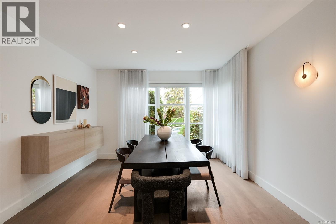
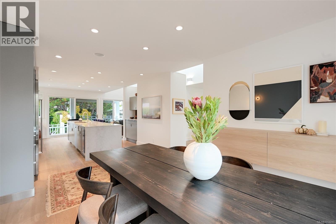
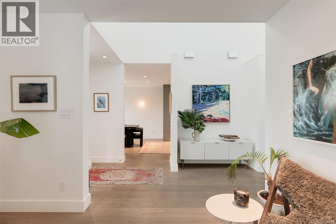
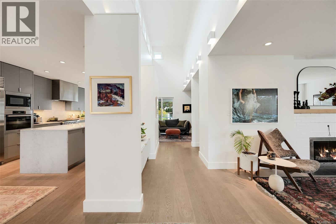
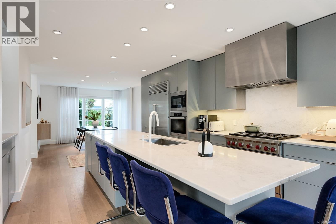
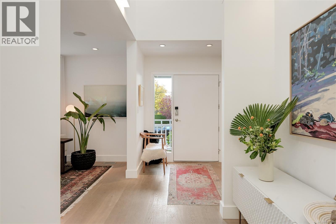
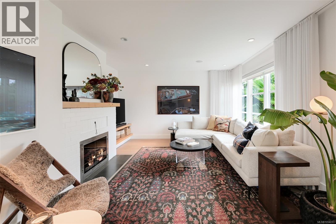
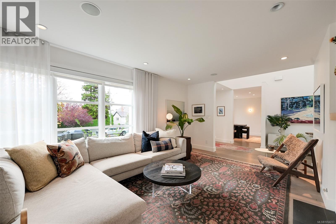
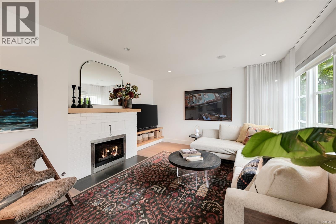
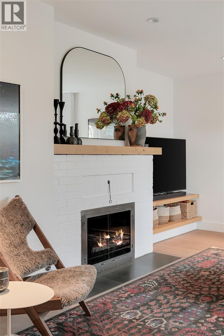
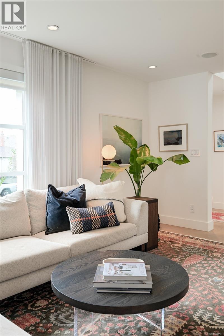
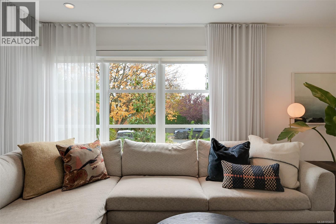
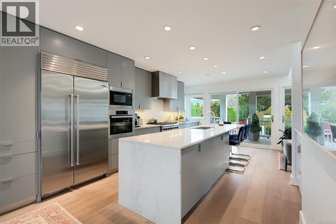
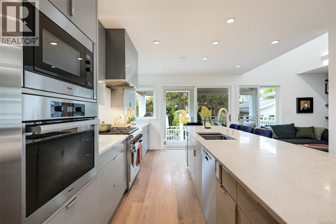
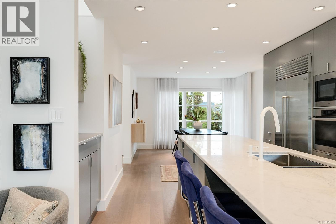
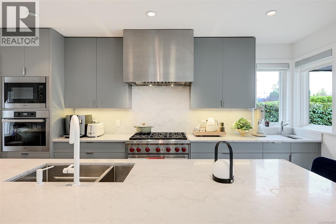
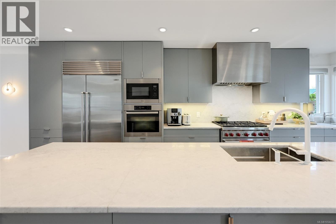
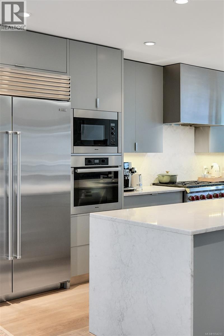
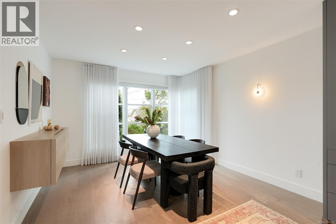
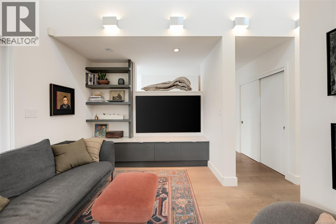
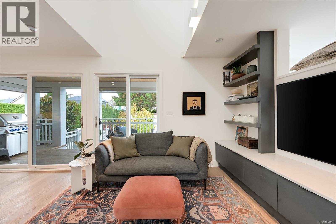
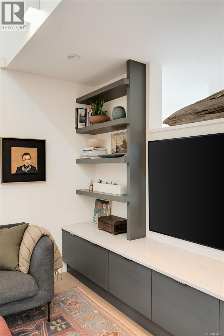
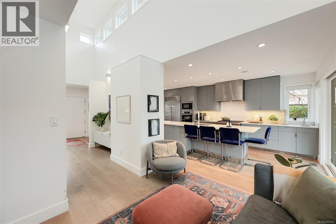
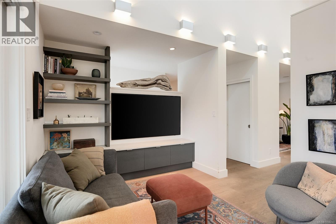
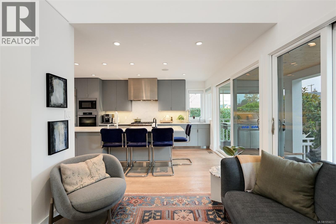
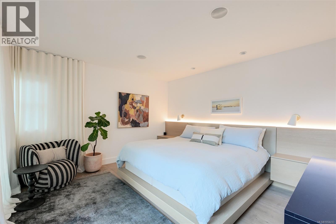
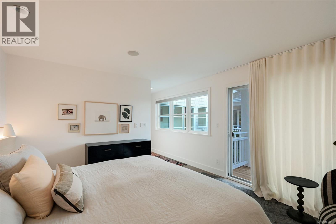
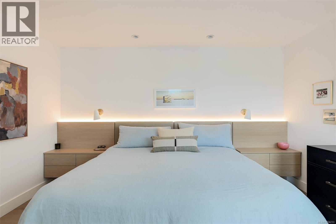
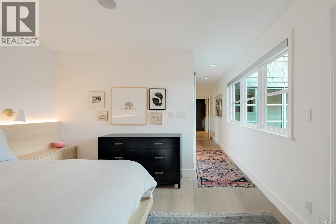
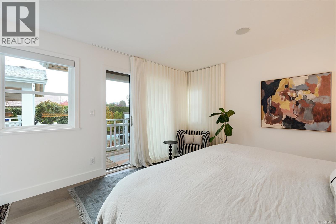
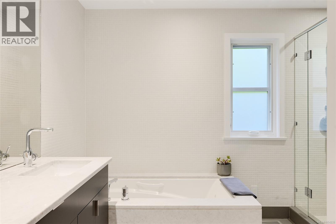
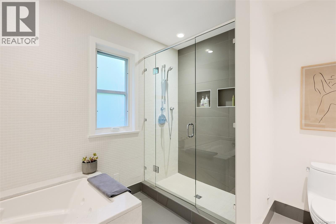
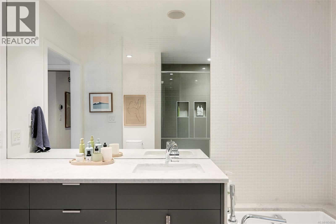
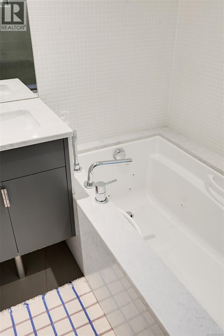
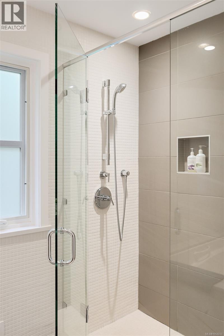
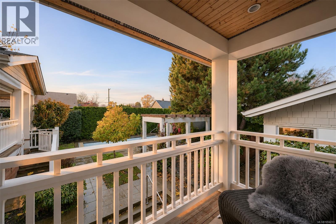
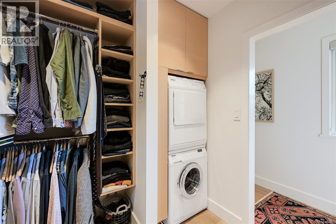
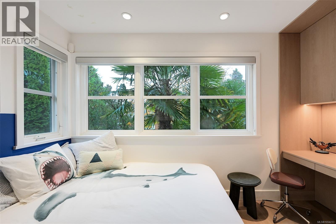
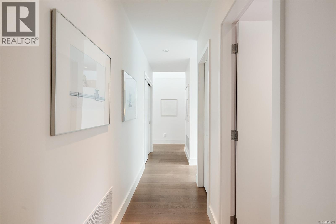
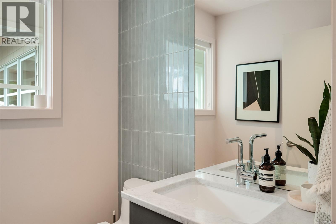
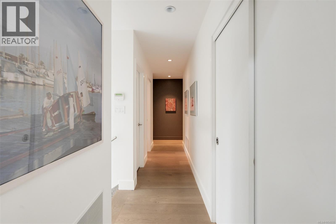
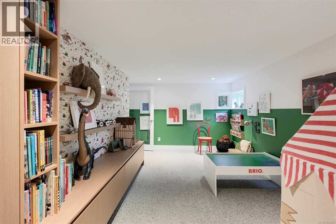
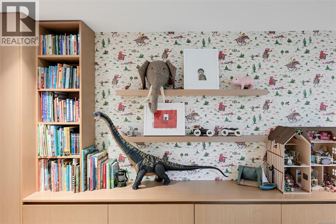
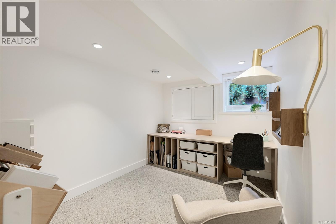
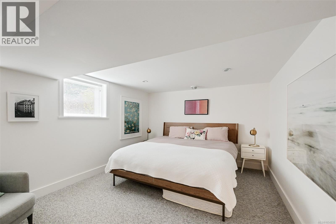
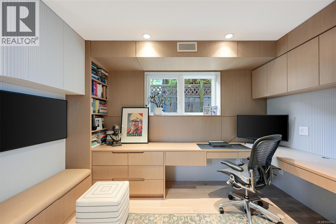
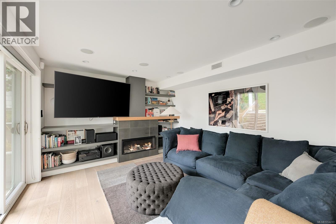
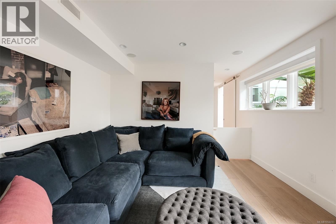
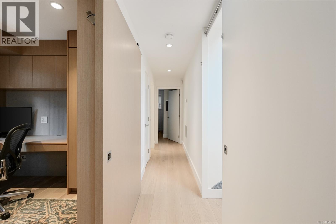
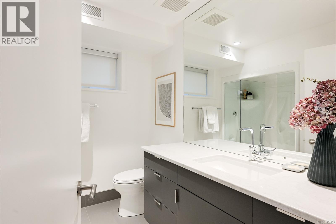
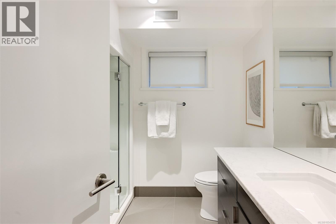
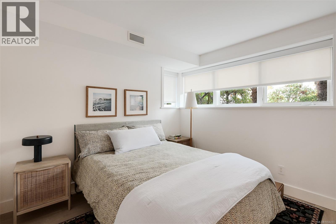
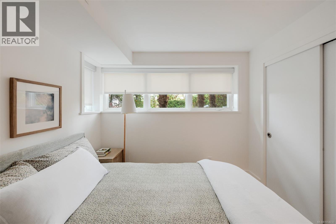
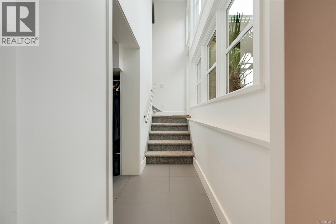
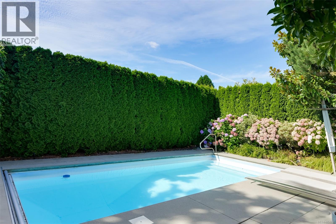
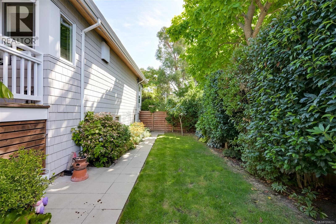
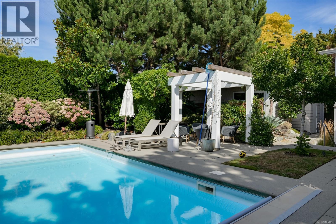
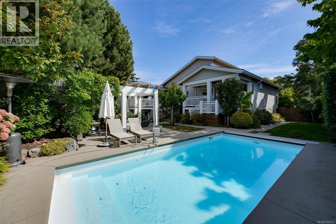
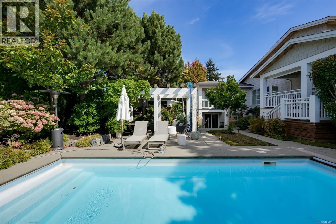
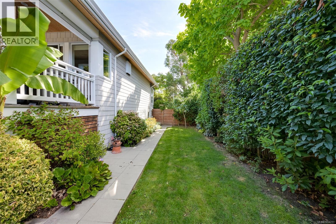
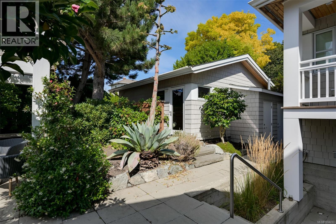
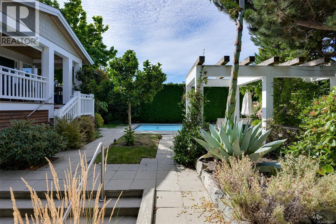
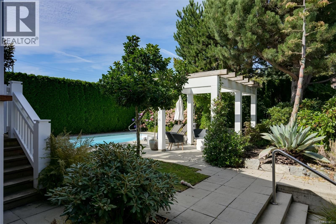
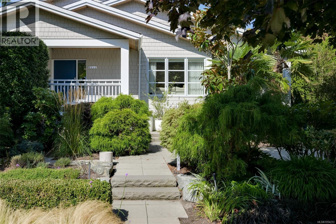
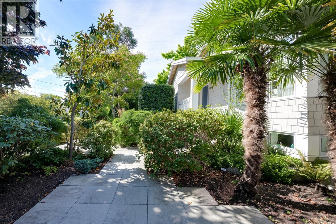
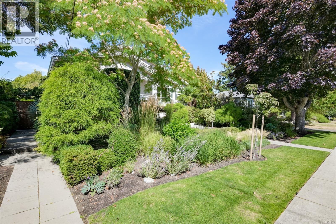
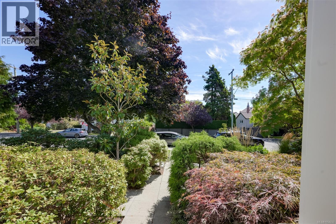
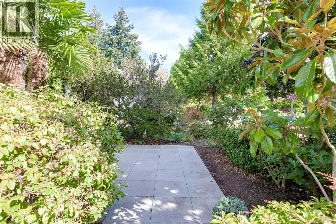
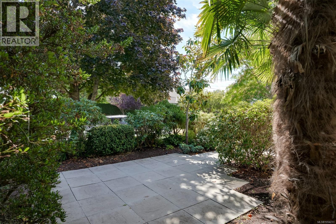
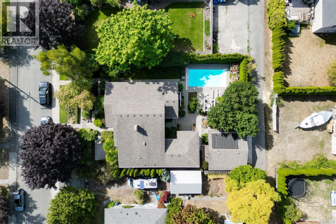
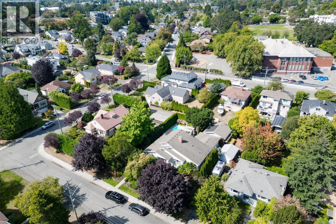
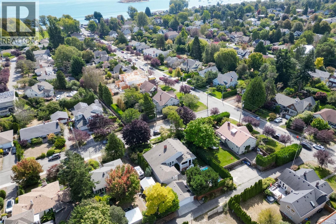
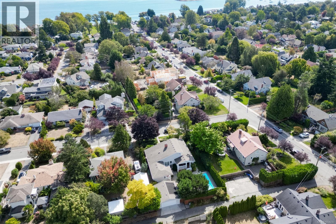
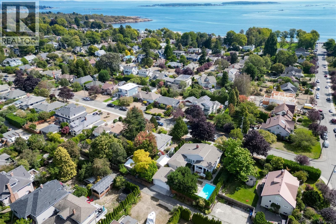
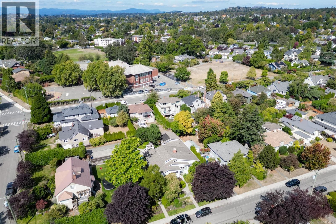
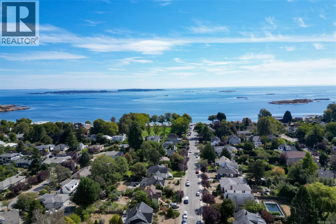
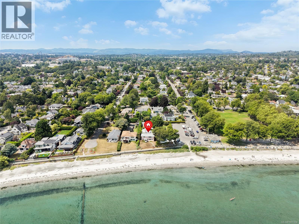
An exceptional architect-designed residence in the heart of Estevan, offering a sophisticated blend of contemporary design, natural light and effortless indoor-outdoor living. This striking 4-bed, 4-bath home features vaulted ceilings, expansive windows and beautifully proportioned living spaces. The open-concept main floor is designed for both everyday comfort and entertaining, with seamless connections to the outdoors. Privately positioned on a beautifully landscaped property, sun-drenched west-facing backyard, complete with a swimming pool, mature gardens and inviting outdoor entertaining areas. A detached double garage with convenient laneway access. Quality finishes and carefully considered spaces create a home that feels both refined and welcoming. An extraordinary opportunity in one of Oak Bay's most coveted locations. A rare combination of architectural distinction, privacy and lifestyle in an unbeatable setting. (id:44056)

Property Details

Full Address:
2260 Dunlevy St, Oak Bay, British Columbia
Price:
$ 3,270,000
MLS Number:
1054233
List Date:
November 12th, 2026
Lot Size:
8625 sq.ft.
Year Built:
1945
Taxes:
$ 15,130

Interior Features

Bedrooms:
4
Bathrooms:
4
Total Rooms:
Lower level
Bedroom
11 x 18 feet
Air Conditioning:
None
Heating:
Forced air, Natural gas

Building Features

Zoning:
Residential
Garage:
Garage
Garage Spaces:
2
Ownership Type:
Freehold
Taxes:
$ 15,130

Floors

Finished Area:
3679 sq.ft.

Land

Lot Size:
8625 sq.ft.
Lot Features:
Irregular lot size

Neighbourhood Features

Ratings

Commercial Info

Neighbourhood Details

Location

Mortgage Calculator

powered by Ratehub.ca
Is this your listing?Advertise With Us!

ATTENTION REALTORS®

Claim your
Realtor® Profile

Join thousands of homebuyers using RealEstateGuide.com every month. Showcase your listings, contact details, website, and social media with a professional REALTOR® profile. Claim yours today!

Get started in less than 2 minutes.

  • Featured on RealEstateGuide.com
  • Reach buyers and sellers across BC
  • Professional REALTOR® profile
  • Upgrade anytime with print & digital advertising
CHOOSE YOUR PROFILE PACKAGE
Copyright © Real Estate Guide 2026 | Legal | Sitemap
Area Modal Trigger
X