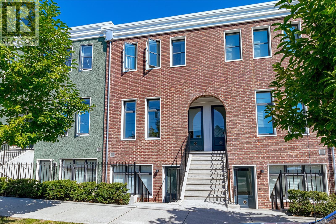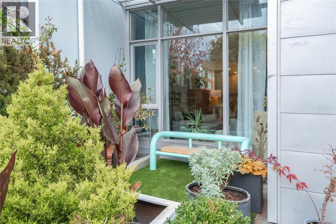
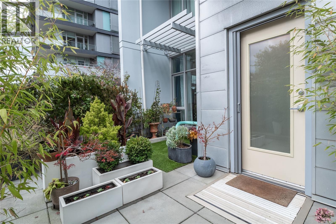
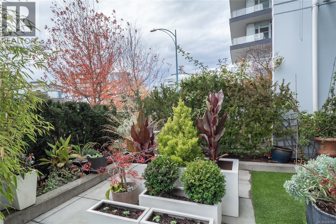
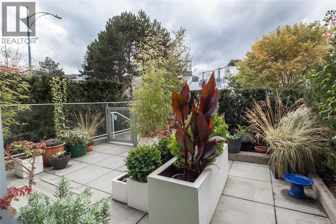
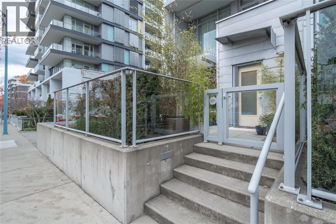
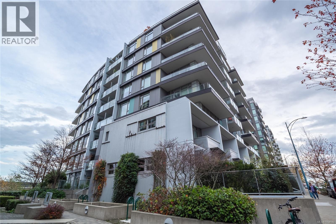
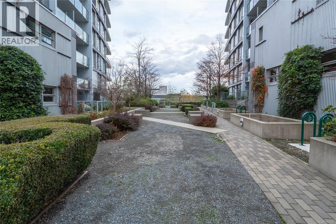
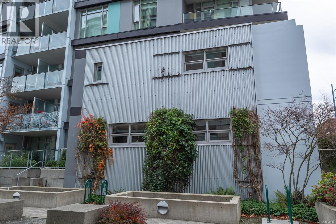
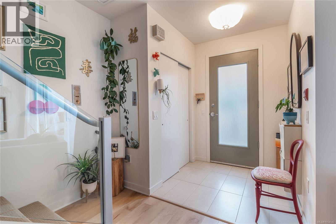
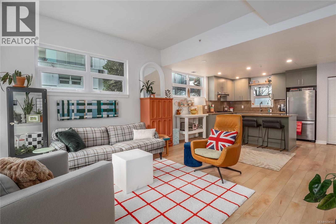
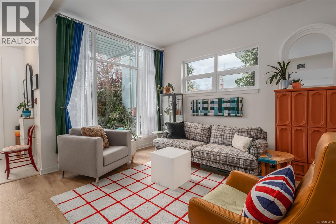
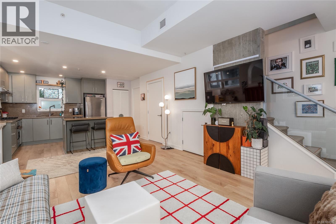
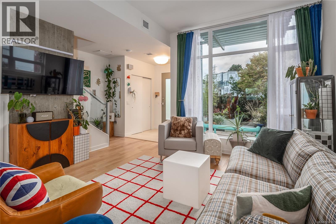
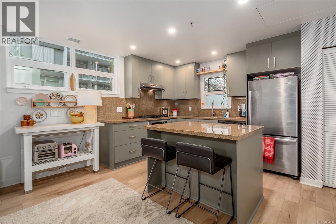
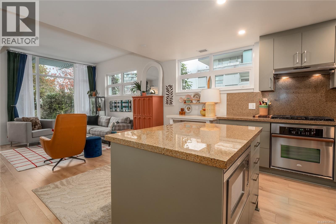
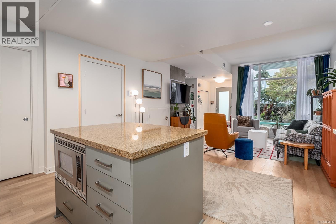
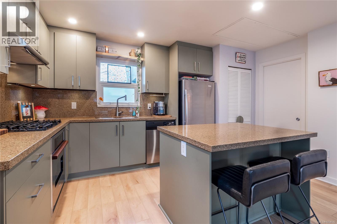
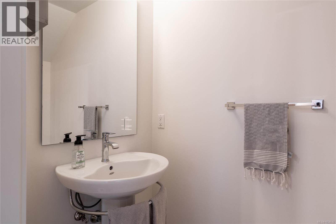
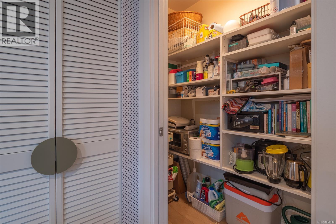
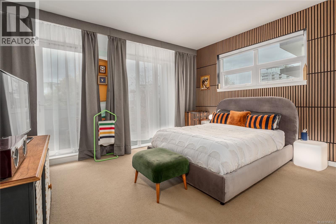
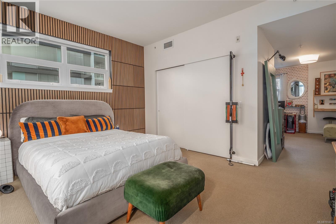
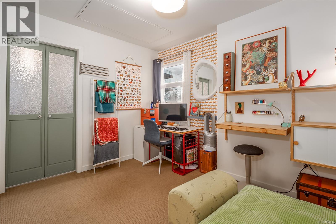
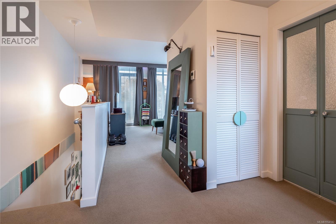
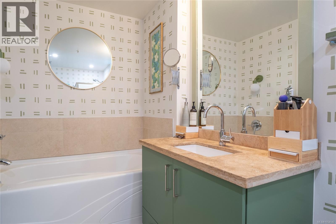
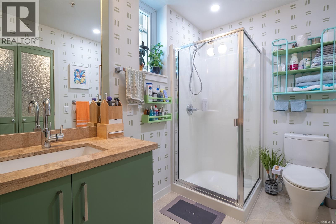
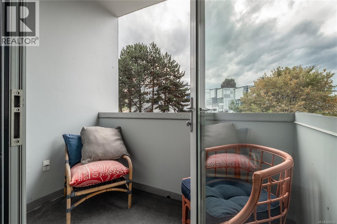
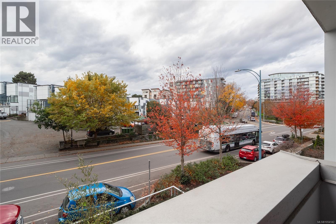

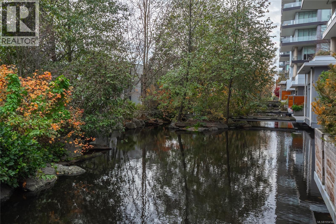
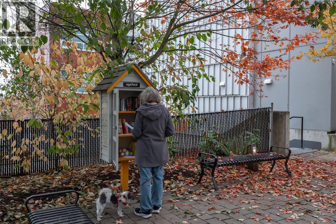
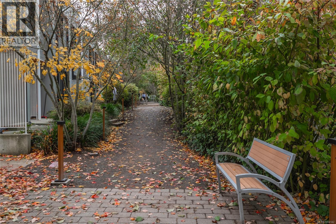
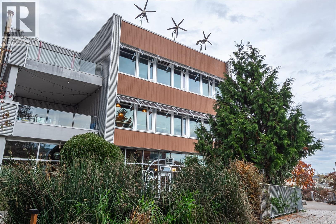

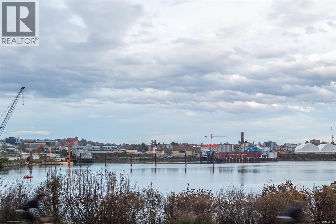
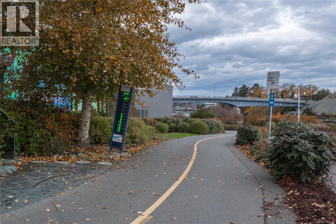
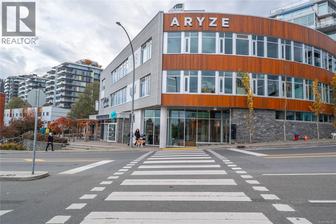
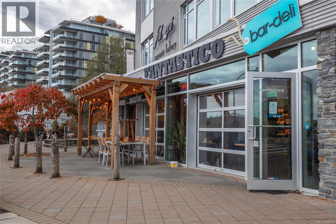
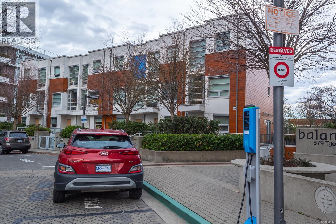
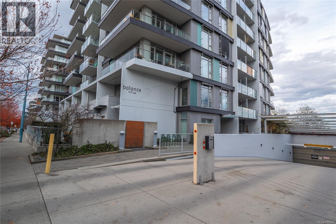

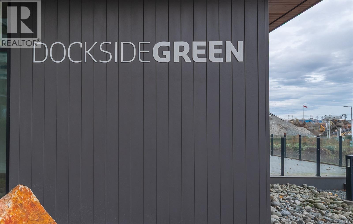
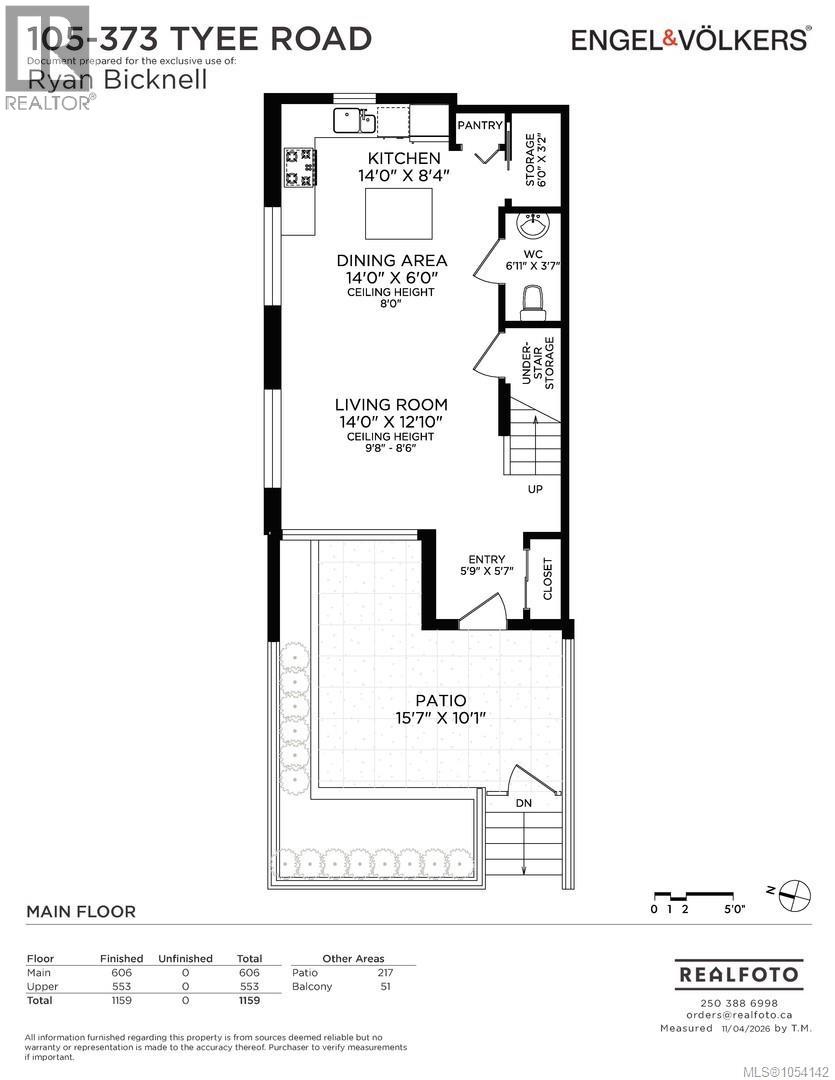
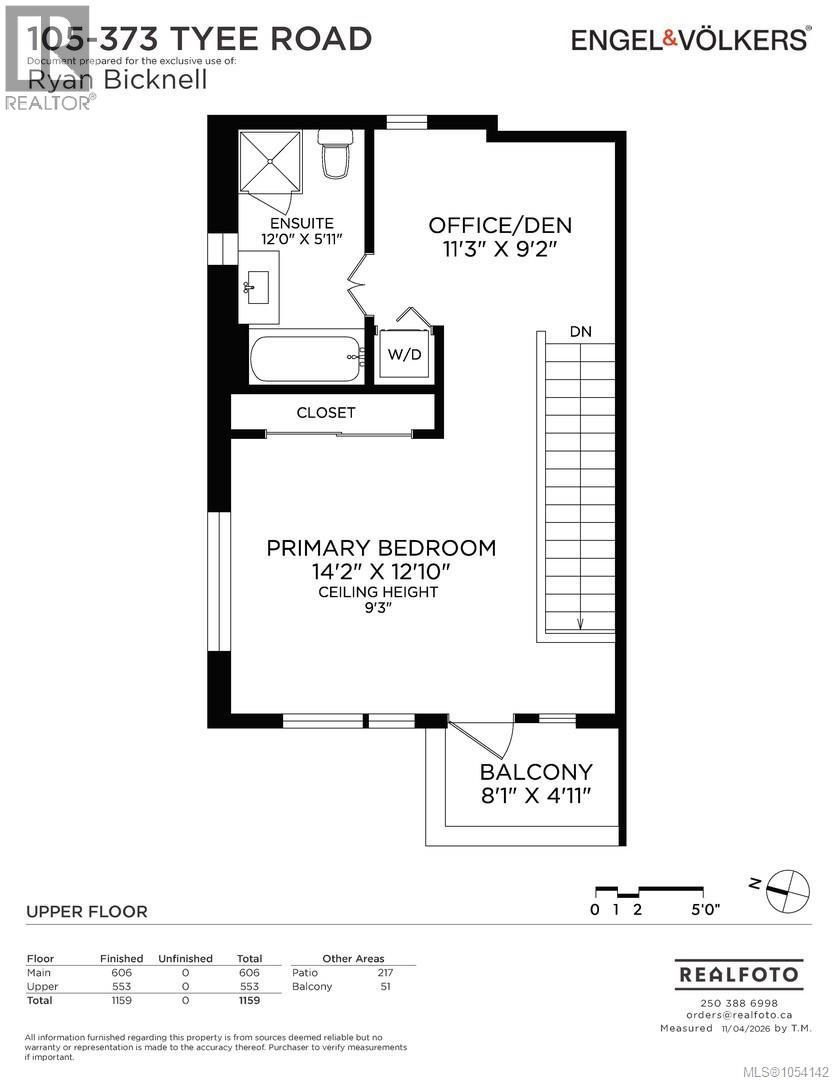
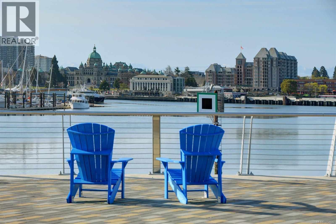
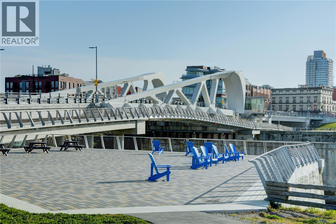
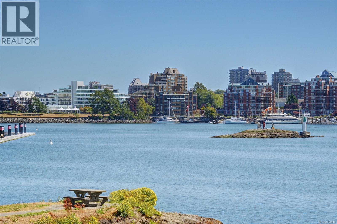
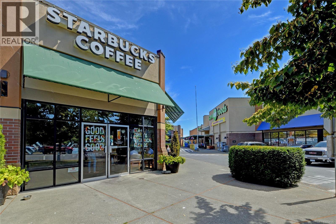
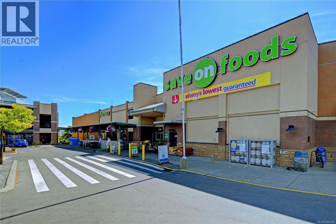
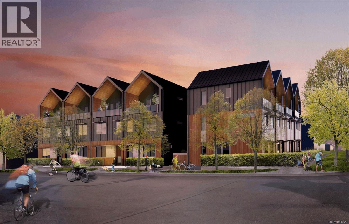
Welcome to this bright, unique end unit - no neighbours on 3 sides or above! This Dockside Green condo offers privacy & tranquility of townhouse living in one of Victoria's most desirable neighbourhoods. Large windows throughout fill the home with natural light year-round, coupled with 9'8'' ceilings in main living area. Updated kitchen features granite counters, ample storage, premium appliances & a gas cooktop. Upstairs a spacious yet cozy primary bedroom, a 2nd private patio & a spa-inspired bathroom with separate shower & soaker tub. Versatile upstairs den is ideal as a home office, gym, studio or workshop. Exceptional storage: a walk-in utility closet, under-stair storage room and separate storage locker. Direct street-level entrance, sunny terrace & no pet size restrictions make this home perfect for pet owners & gardeners. Includes secure underground parking, bike storage and is just steps from the Galloping Goose Trail, Songhees Walkway, Westside Village's shops and restaurants (id:44056)

Property Details

Full Address:
105 373 Tyee Rd, Victoria, British Columbia
Price:
$ 775,000
MLS Number:
1054142
List Date:
November 12th, 2026
Neighbourhood:
Dockside Green
Lot Size:
1224 sq.ft.
Year Built:
2009
Taxes:
$ 4,436

Interior Features

Bedrooms:
1
Bathrooms:
2
Total Rooms:
Second level
Den
9 x 12 feet
Primary Bedroom
13 x 14 feet
Main level
Kitchen
9 x 14 feet
Dining room
6 x 14 feet
Living room
12 x 14 feet
Entrance
6 x 6 feet
Patio
11 x 16 feet
Appliances:
Washer, Refrigerator, Range - Gas, Dishwasher, Dryer, Microwave
Air Conditioning:
See Remarks
Heating:
Forced air, Heat Recovery Ventilation (HRV), Other

Building Features

Architectural Style:
Contemporary
Zoning:
Multi-Family
Garage:
Underground
Garage Spaces:
1
Ownership Type:
Condo/Strata
Taxes:
$ 4,436
Stata Fees:
$ 715
Stata Fee Frequency:
Monthly
Association Name:
Proline Property Management

Floors

Finished Area:
1159 sq.ft.

Land

Lot Size:
1224 sq.ft.
Lot Features:
Rectangular

Neighbourhood Features

Amenities Nearby:
Family Oriented, Pets Allowed With Restrictions

Ratings

Commercial Info

Neighbourhood Details

Location

Mortgage Calculator

powered by Ratehub.ca
Is this your listing?Advertise With Us!

ATTENTION REALTORS®

Claim your
Realtor® Profile

Join thousands of homebuyers using RealEstateGuide.com every month. Showcase your listings, contact details, website, and social media with a professional REALTOR® profile. Claim yours today!

Get started in less than 2 minutes.

  • Featured on RealEstateGuide.com
  • Reach buyers and sellers across BC
  • Professional REALTOR® profile
  • Upgrade anytime with print & digital advertising
CHOOSE YOUR PROFILE PACKAGE
Copyright © Real Estate Guide 2026 | Legal | Sitemap
Area Modal Trigger
X