
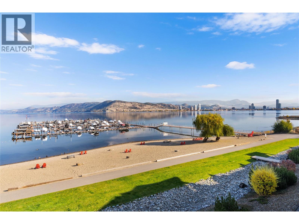
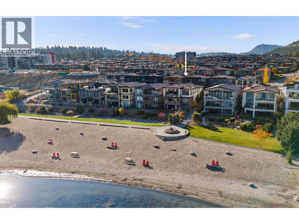
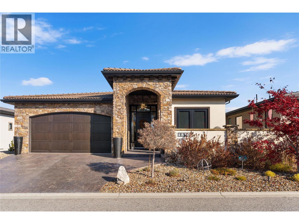
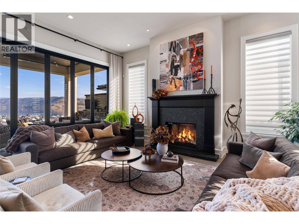
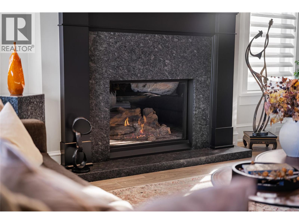
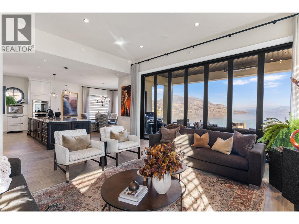
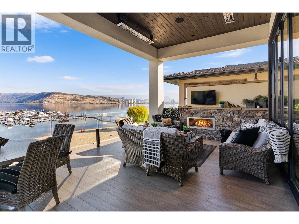
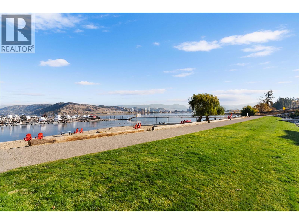
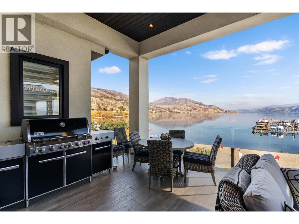
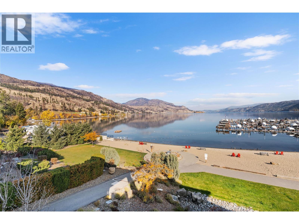
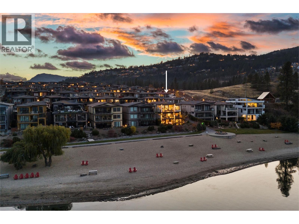
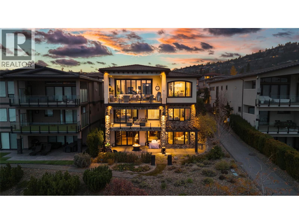
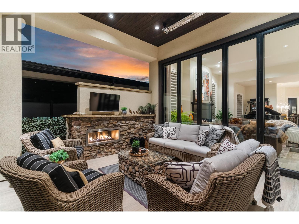
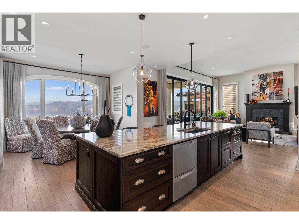
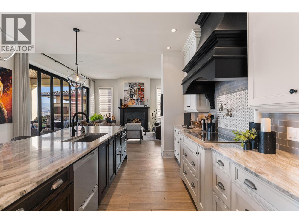
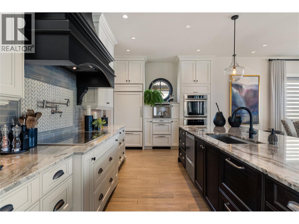
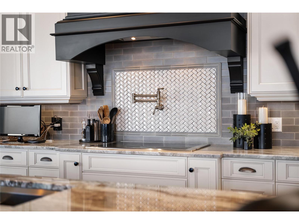
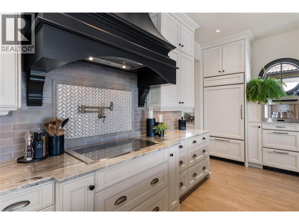
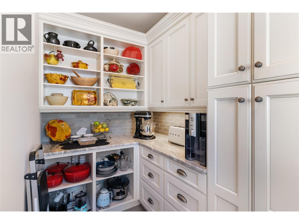
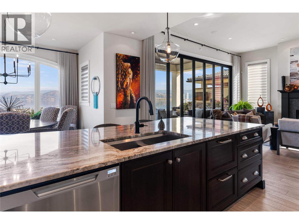
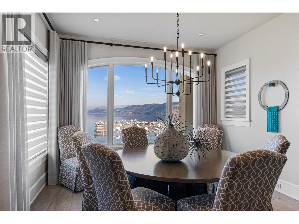
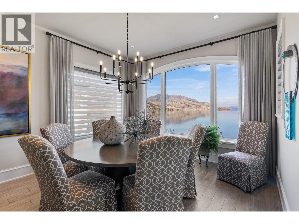
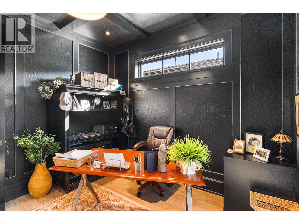
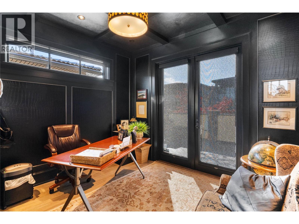
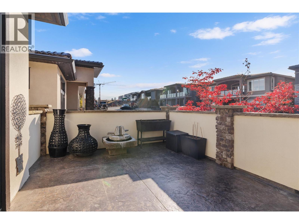
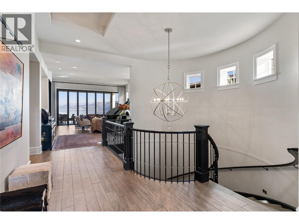
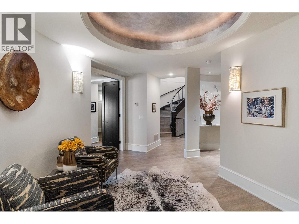
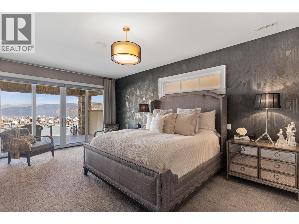
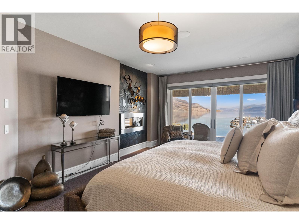
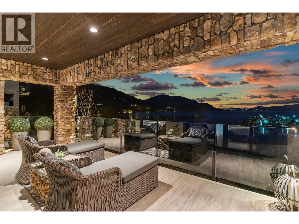
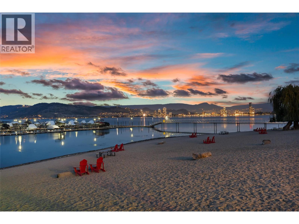
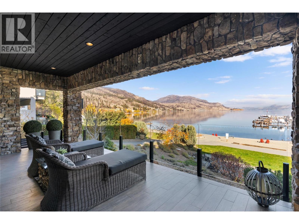
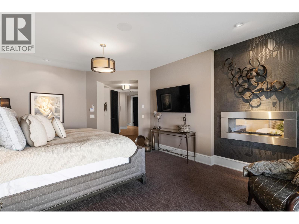
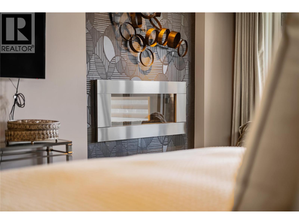
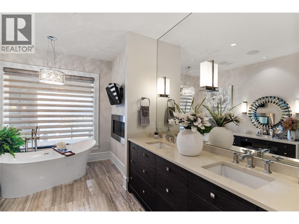
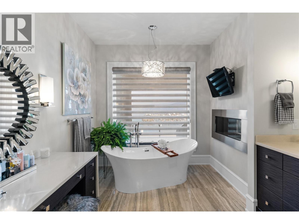
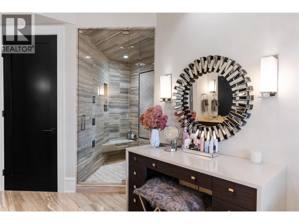
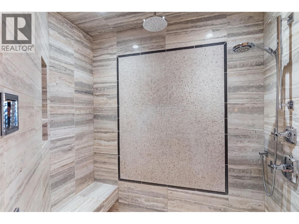
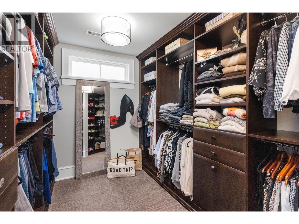
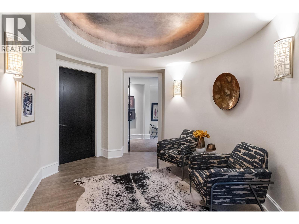
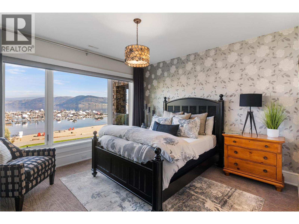
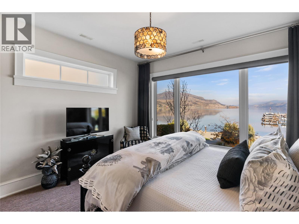
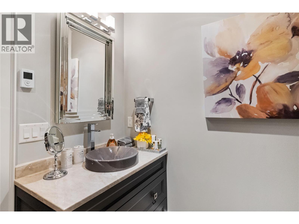
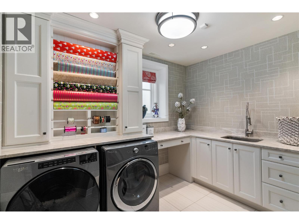
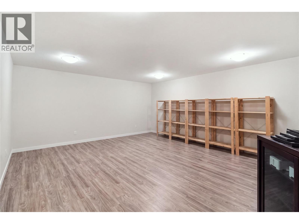
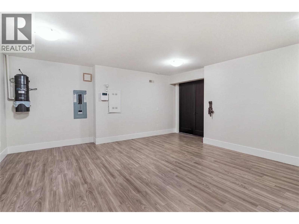
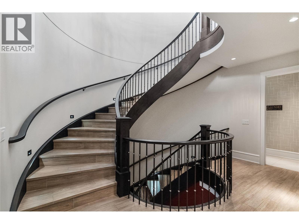
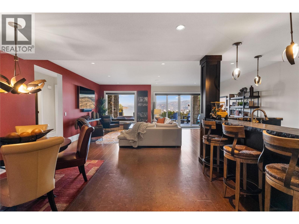
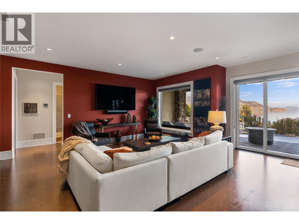
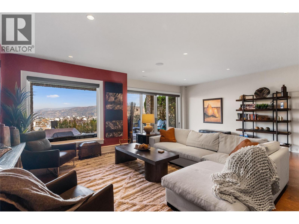
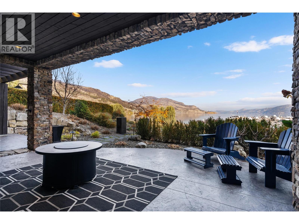
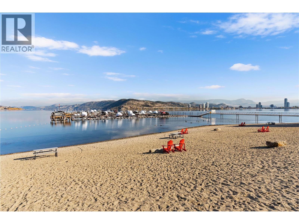
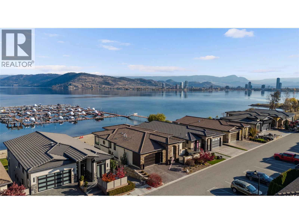
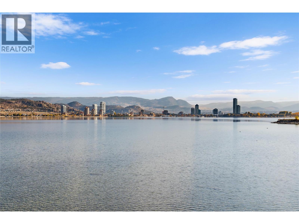
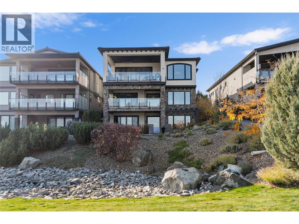
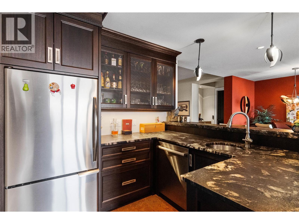
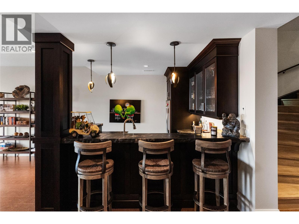
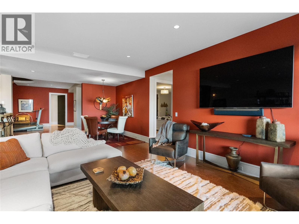
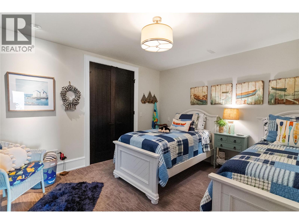
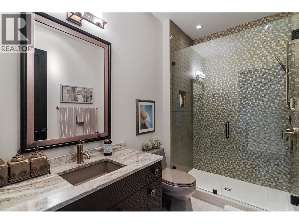
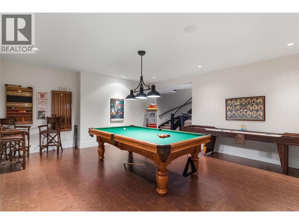
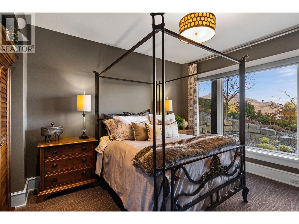
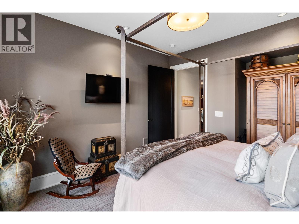
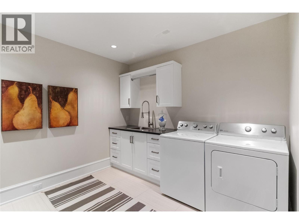
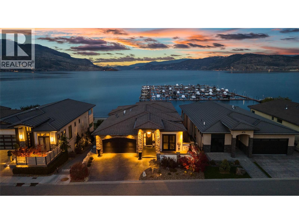
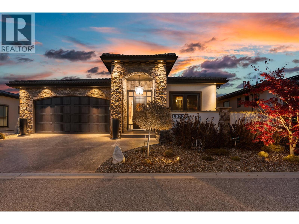
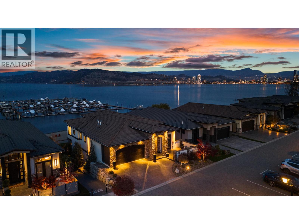
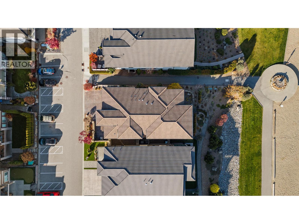
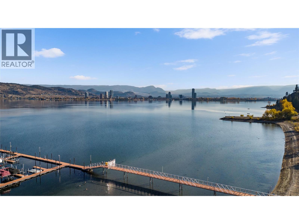
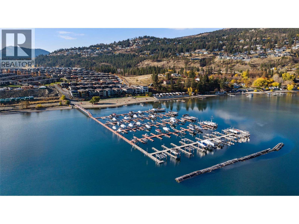
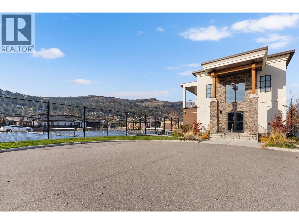
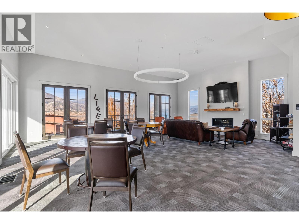
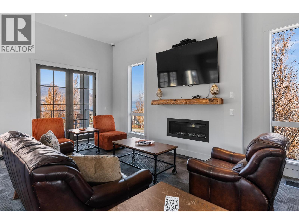
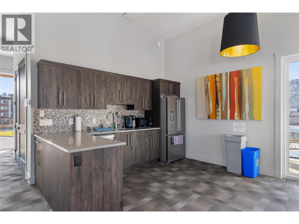
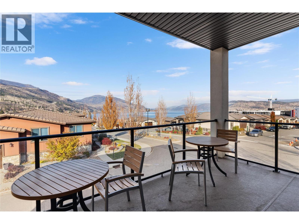
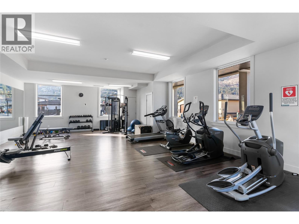
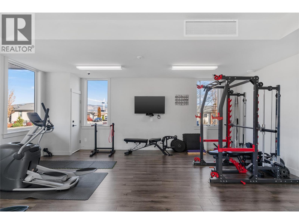
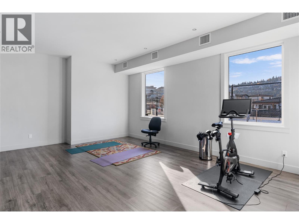
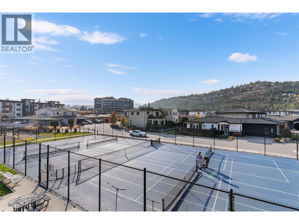
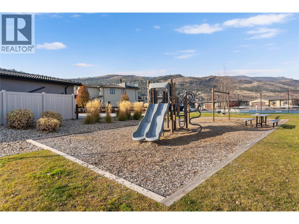
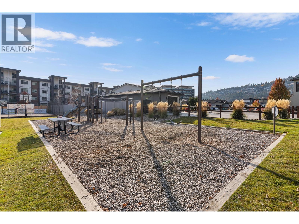
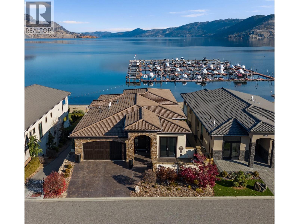
RARE LAKEFRONT LUXURY in gated West Harbour, minutes from downtown Kelowna. One of only 9 beachfront homes, offered for the first time. This impeccably maintained 4 bed, 4 bath home offers 5,640 sq ft over three levels, each with lake views and connected by a striking spiral staircase and a private elevator. Direct waterfront of this size and calibre, at this price, almost never comes to market. MAIN LEVEL: built for entertaining. A light-filled living room with massive floor-to-ceiling windows and gas fireplace, a chef’s kitchen with premium appliances, new induction cooktop, oversized island and butler’s kitchen, plus dining, wet bar with wine fridge and beverage drawers, office and a covered deck with outdoor fireplace over the water. LOWER LEVEL: the primary retreat has a double-sided gas fireplace, large walk-in closet and spa-worthy 5-piece ensuite. A second bedroom with ensuite, laundry and a generous storage room with media room potential complete the floor. WALK-OUT LEVEL: expansive family room, rec room, two more bedrooms, a second laundry and a covered lakeside patio. Radiant heat in every bathroom, 10-12 ft ceilings, sound and security systems, fresh paint and new lighting in 2024. Includes a 26' boat slipt; the HOA fee covers dock fees and insurance. Beach, marina, pool, hot tub, clubhouse, gym and pickleball, all for $245/month. Prepaid lease to 2107 and legacy fund in place. No PTT, GST or Spec Tax. Book your private showing today. (id:44056)

Property Details

Full Address:
1530 Harbour Pointe Lane, Kelowna, British Columbia
Price:
$ 4,800,000
MLS Number:
10405772
List Date:
November 13th, 2026
Lot Size:
0.12 ac
Year Built:
2014
Taxes:
$ 11,957

Interior Features

Bedrooms:
4
Bathrooms:
4
Half Bedrooms:
1
Total Rooms:
Appliances:
Washer, Refrigerator, Dishwasher, Wine Fridge, Dryer, Microwave, See remarks
Flooring:
Carpeted, Linoleum, Cork, Porcelain Tile
Interior Features:
Recreation Centre, Whirlpool, Clubhouse, Racquet Courts
Air Conditioning:
Central air conditioning, Heat Pump
Heating:
Heat Pump, Forced air, Other
Fireplaces:
3
Fireplace Type:
Gas, Unknown

Building Features

Architectural Style:
Other
Storeys:
3
Sewer:
Municipal sewage system
Water:
Private Utility
Roof:
Tile, Unknown
Exterior:
Stone, Stucco
Garage:
Attached Garage
Garage Spaces:
4
Pool:
Outdoor pool
Security:
Security system, Controlled entry
Ownership Type:
Leasehold
Taxes:
$ 11,957
Stata Fee Frequency:
Monthly
Stata Fee Inclusions:
Property Management, Waste Removal, Ground Maintenance, Other, See Remarks, Recreation Facilities, Reserve Fund Contributions

Floors

Finished Area:
5640 sq.ft.

Land

View:
City view, Lake view, Mountain view, View of water, View (panoramic)
Lot Size:
0.12 ac
Lot Features:
Central island, Two Balconies

Neighbourhood Features

Amenities Nearby:
Recreational Facilities

Ratings

Commercial Info

Neighbourhood Details

Location

Mortgage Calculator

powered by Ratehub.ca
Is this your listing?Advertise With Us!

ATTENTION REALTORS®

Claim your
Realtor® Profile

Join thousands of homebuyers using RealEstateGuide.com every month. Showcase your listings, contact details, website, and social media with a professional REALTOR® profile. Claim yours today!

Get started in less than 2 minutes.

  • Featured on RealEstateGuide.com
  • Reach buyers and sellers across BC
  • Professional REALTOR® profile
  • Upgrade anytime with print & digital advertising
CHOOSE YOUR PROFILE PACKAGE
Copyright © Real Estate Guide 2026 | Legal | Sitemap
Area Modal Trigger
X