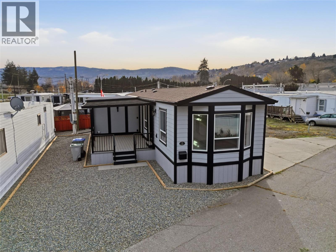
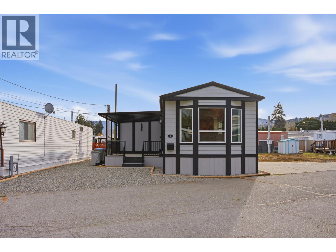
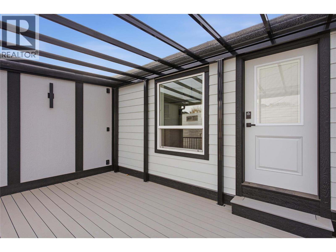
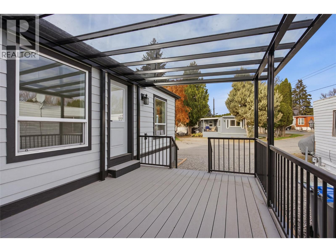
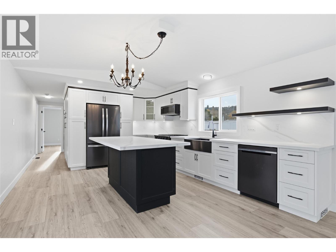
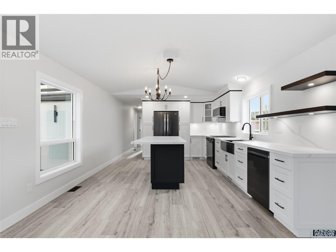
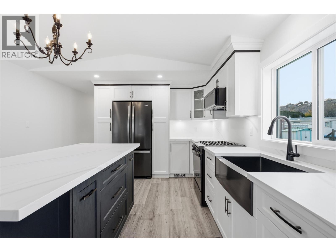
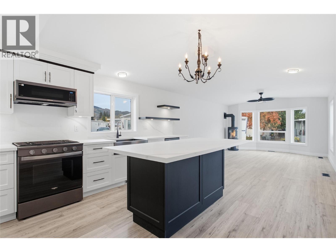
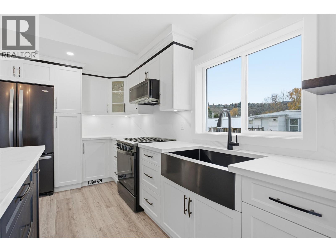
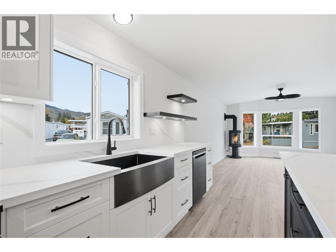
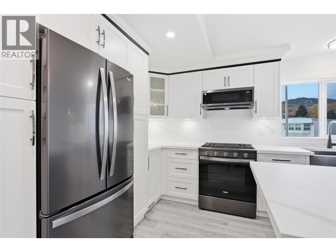
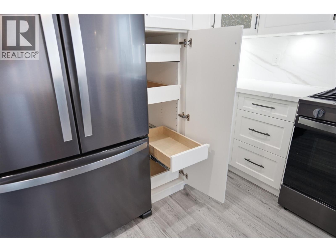
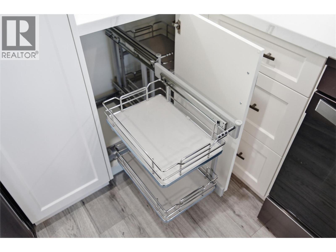
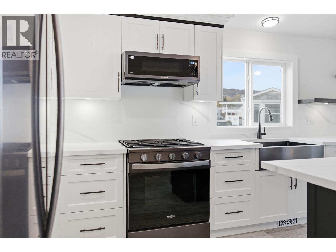
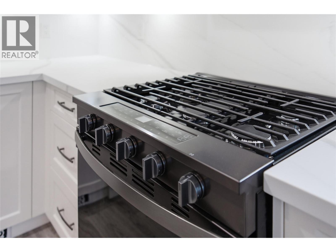
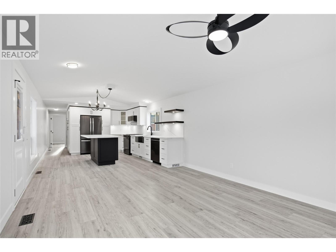
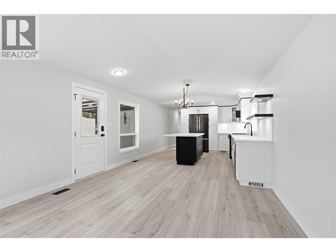
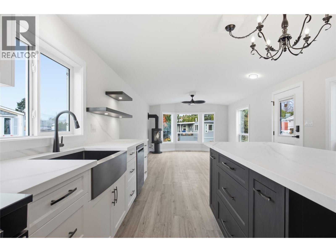
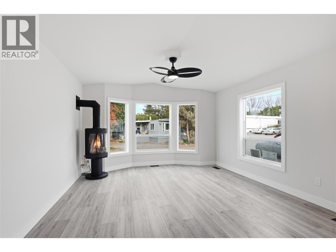
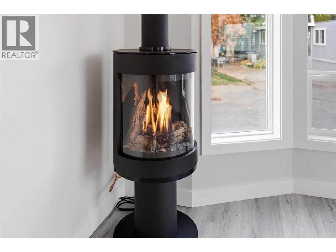
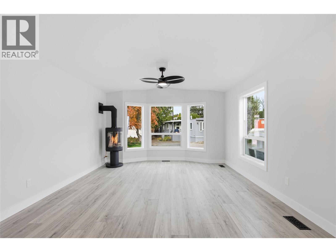
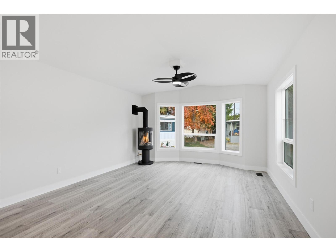
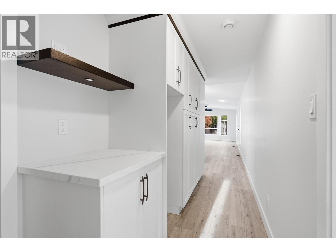
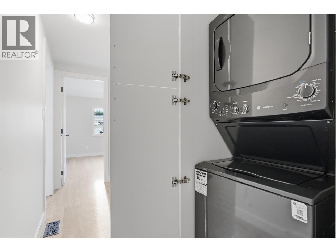
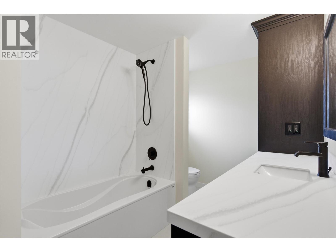
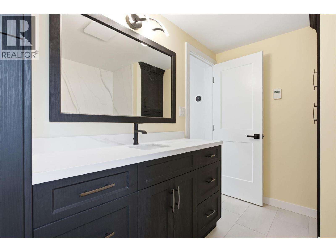
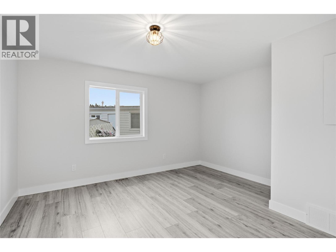
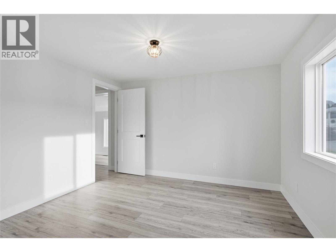
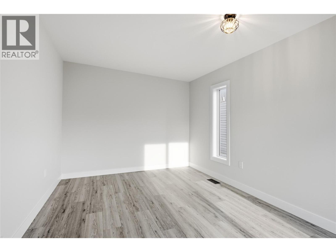
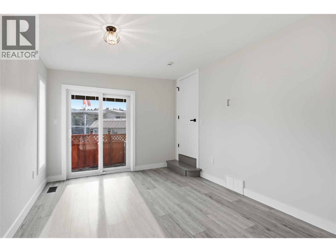
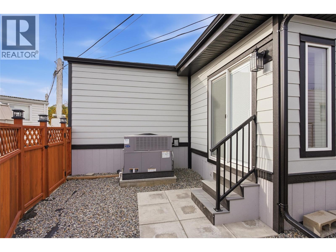
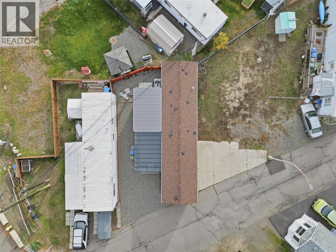
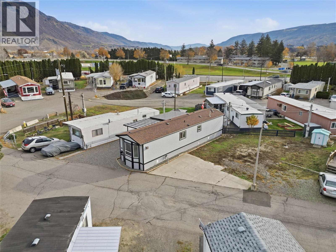
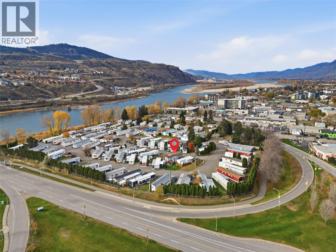
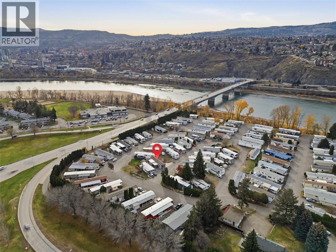
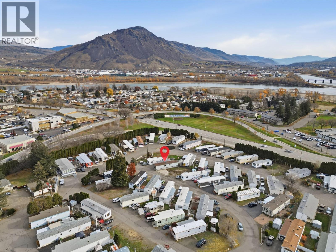
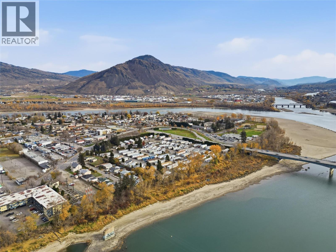
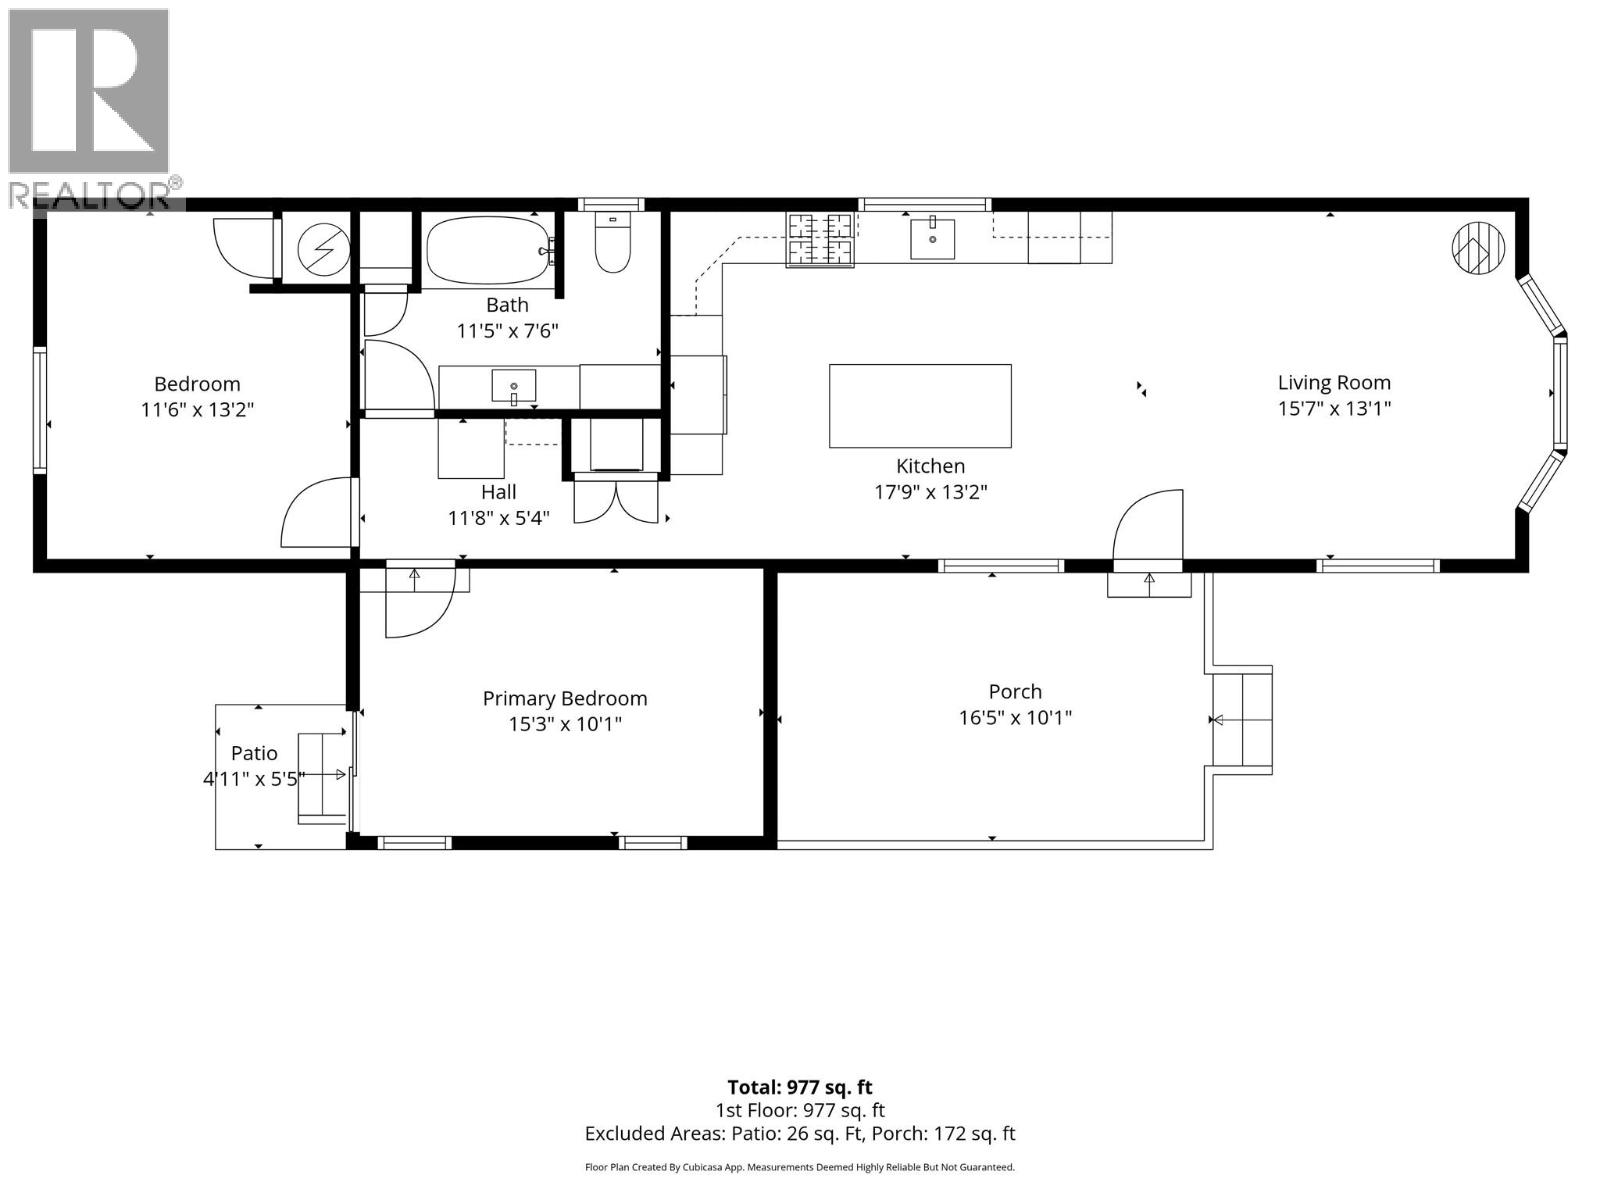
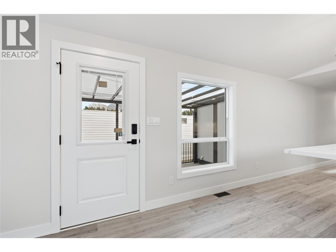
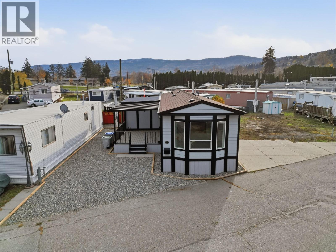
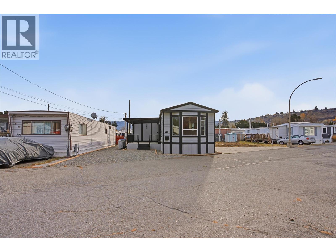
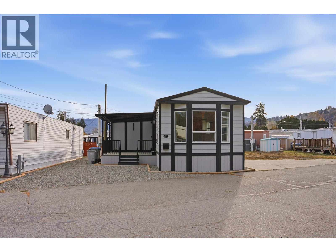
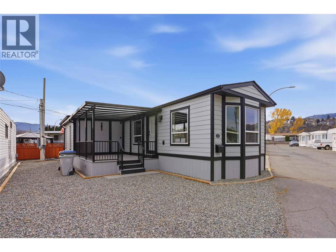
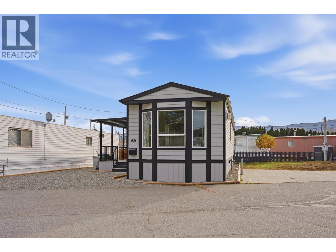
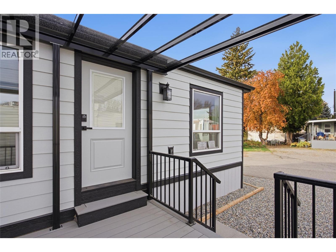
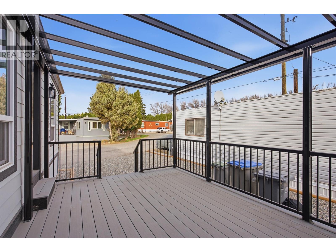
This beautifully renovated 2 bedroom, 1 bath manufactured home has been redone from the ground up with practical upgrades and durable, high-end finishes. Inside, an open floor plan connects the living room and kitchen, featuring new windows and new laminate flooring throughout. A freestanding fireplace (a $10,000 value) anchors the living area. The custom kitchen is built for everyday function and storage, equipped with soft-close cabinets, deep drawers, pull-out organizers, solid surface countertops, under-cabinet lighting, floating oak shelves, black stainless steel appliances and apron sink, plus a large movable island with seating space. The bathroom features heated tile floors and a custom vanity with built-in storage. A custom laundry area includes cabinetry for the washer/dryer, a folding counter, storage and space for an upright freezer. All major mechanical and exterior components have also been updated. This includes new Hardie board exterior siding, a spray-foamed underbelly, insulated skirting, a new outdoor furnace/A/C unit, new HVAC ductwork, and updated electrical and plumbing throughout. Outside, a new 16 x 10 composite deck with a glass roof offers year-round use. Located in the quiet, well maintained 55+ community of Riverdale Mobile Home Park, where shops, restaurants and walking paths are all close by. Pets and rentals are not permitted. (id:44056)

Property Details

Full Address:
1 Neptune Drive, Kamloops, British Columbia
Price:
$ 324,900
MLS Number:
10405727
List Date:
November 14th, 2026
Year Built:
1996
Taxes:
$ 1,028

Interior Features

Bedrooms:
2
Bathrooms:
1
Total Rooms:
Appliances:
Refrigerator, Oven - gas, Dishwasher, Microwave, Washer & Dryer
Flooring:
Tile, Laminate
Air Conditioning:
Central air conditioning
Heating:
Forced air
Fireplaces:
1
Fireplace Type:
Gas, Unknown

Building Features

Storeys:
1
Sewer:
Municipal sewage system
Water:
Municipal water
Roof:
Asphalt shingle, Unknown
Taxes:
$ 1,028
Stata Fees:
$ 675
Stata Fee Frequency:
Monthly
Stata Fee Inclusions:
Pad Rental

Floors

Finished Area:
977 sq.ft.

Land

Lot Features:
Level lot, Central island

Neighbourhood Features

Amenities Nearby:
Adult Oriented, Pets not Allowed, Seniors Oriented, Rentals Not Allowed

Ratings

Commercial Info

Neighbourhood Details

Location

Mortgage Calculator

powered by Ratehub.ca
Is this your listing?Advertise With Us!

ATTENTION REALTORS®

Claim your
Realtor® Profile

Join thousands of homebuyers using RealEstateGuide.com every month. Showcase your listings, contact details, website, and social media with a professional REALTOR® profile. Claim yours today!

Get started in less than 2 minutes.

  • Featured on RealEstateGuide.com
  • Reach buyers and sellers across BC
  • Professional REALTOR® profile
  • Upgrade anytime with print & digital advertising
CHOOSE YOUR PROFILE PACKAGE
Copyright © Real Estate Guide 2026 | Legal | Sitemap
Area Modal Trigger
X