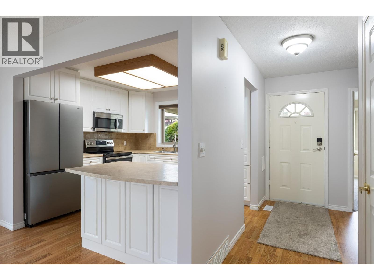
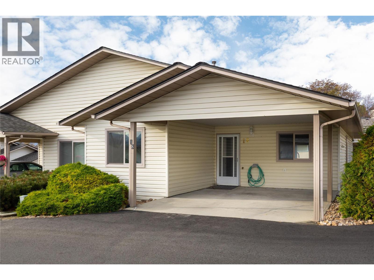
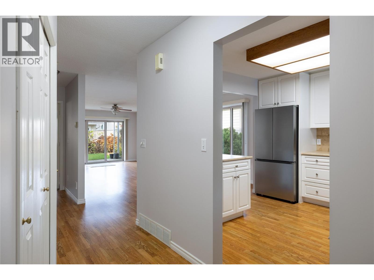
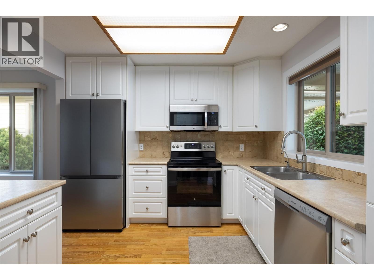
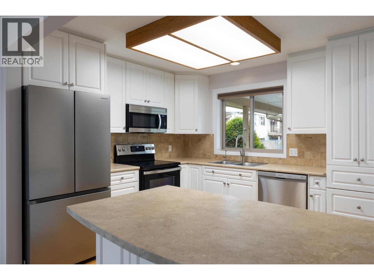
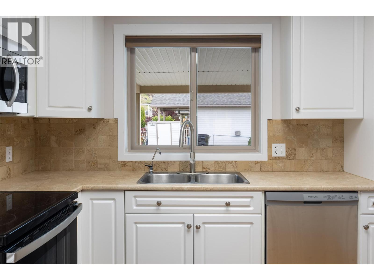
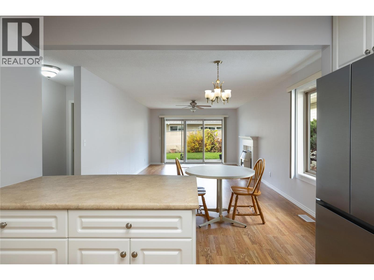
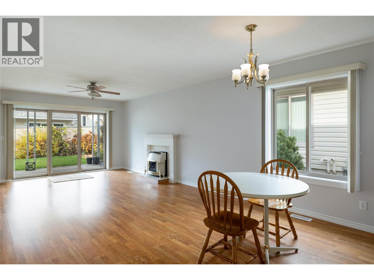
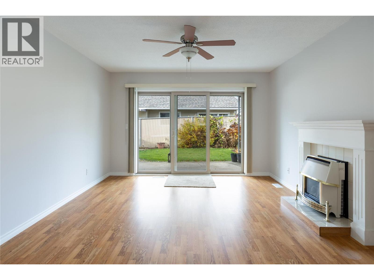
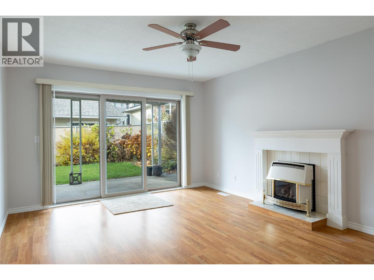
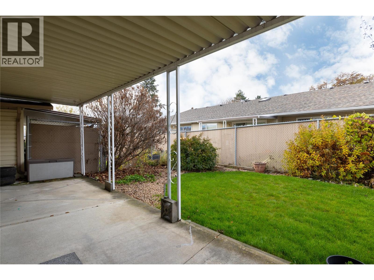
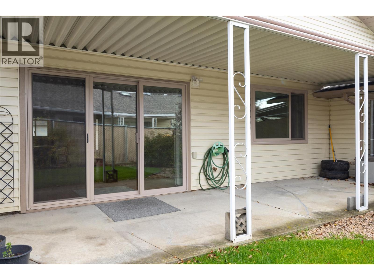
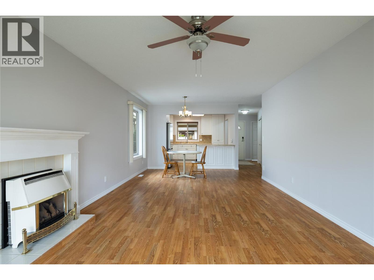
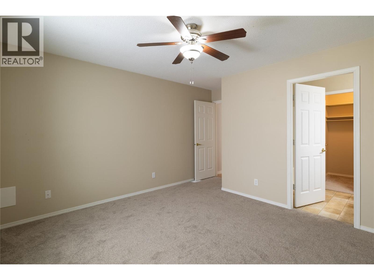
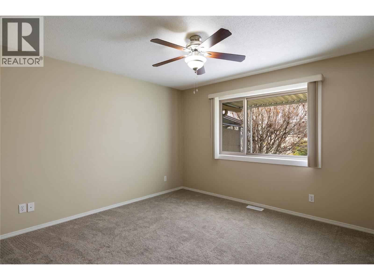
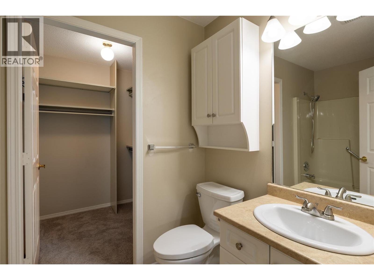
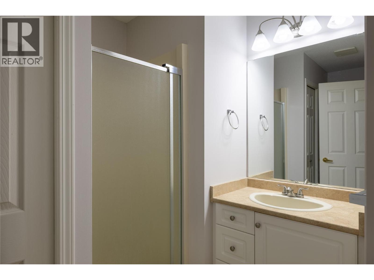
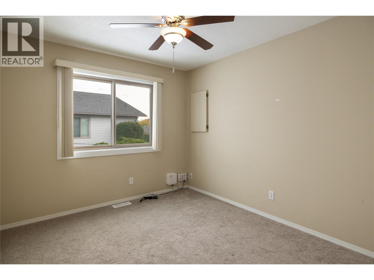
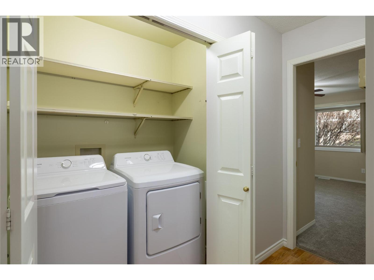
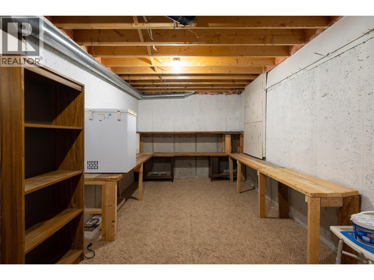
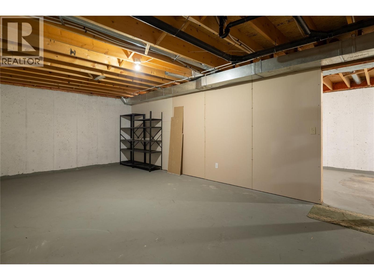
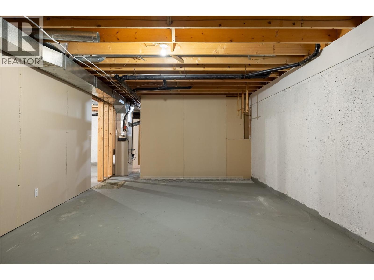
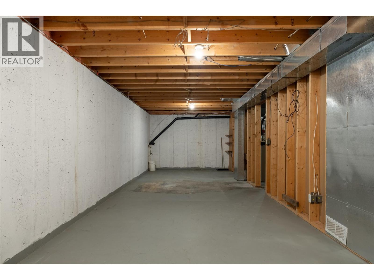
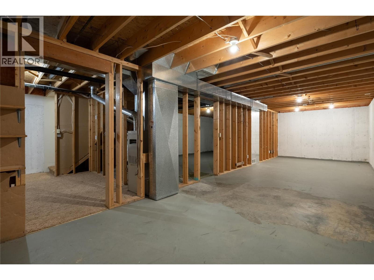
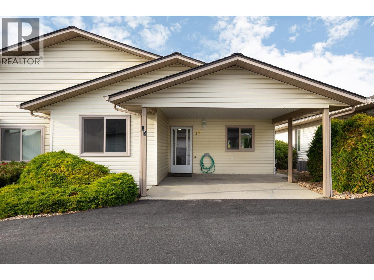
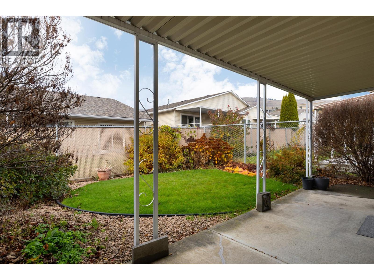
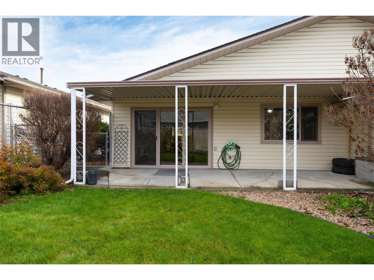
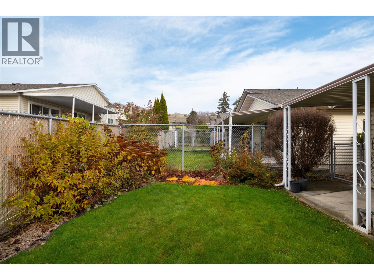
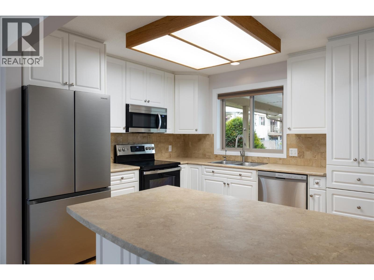
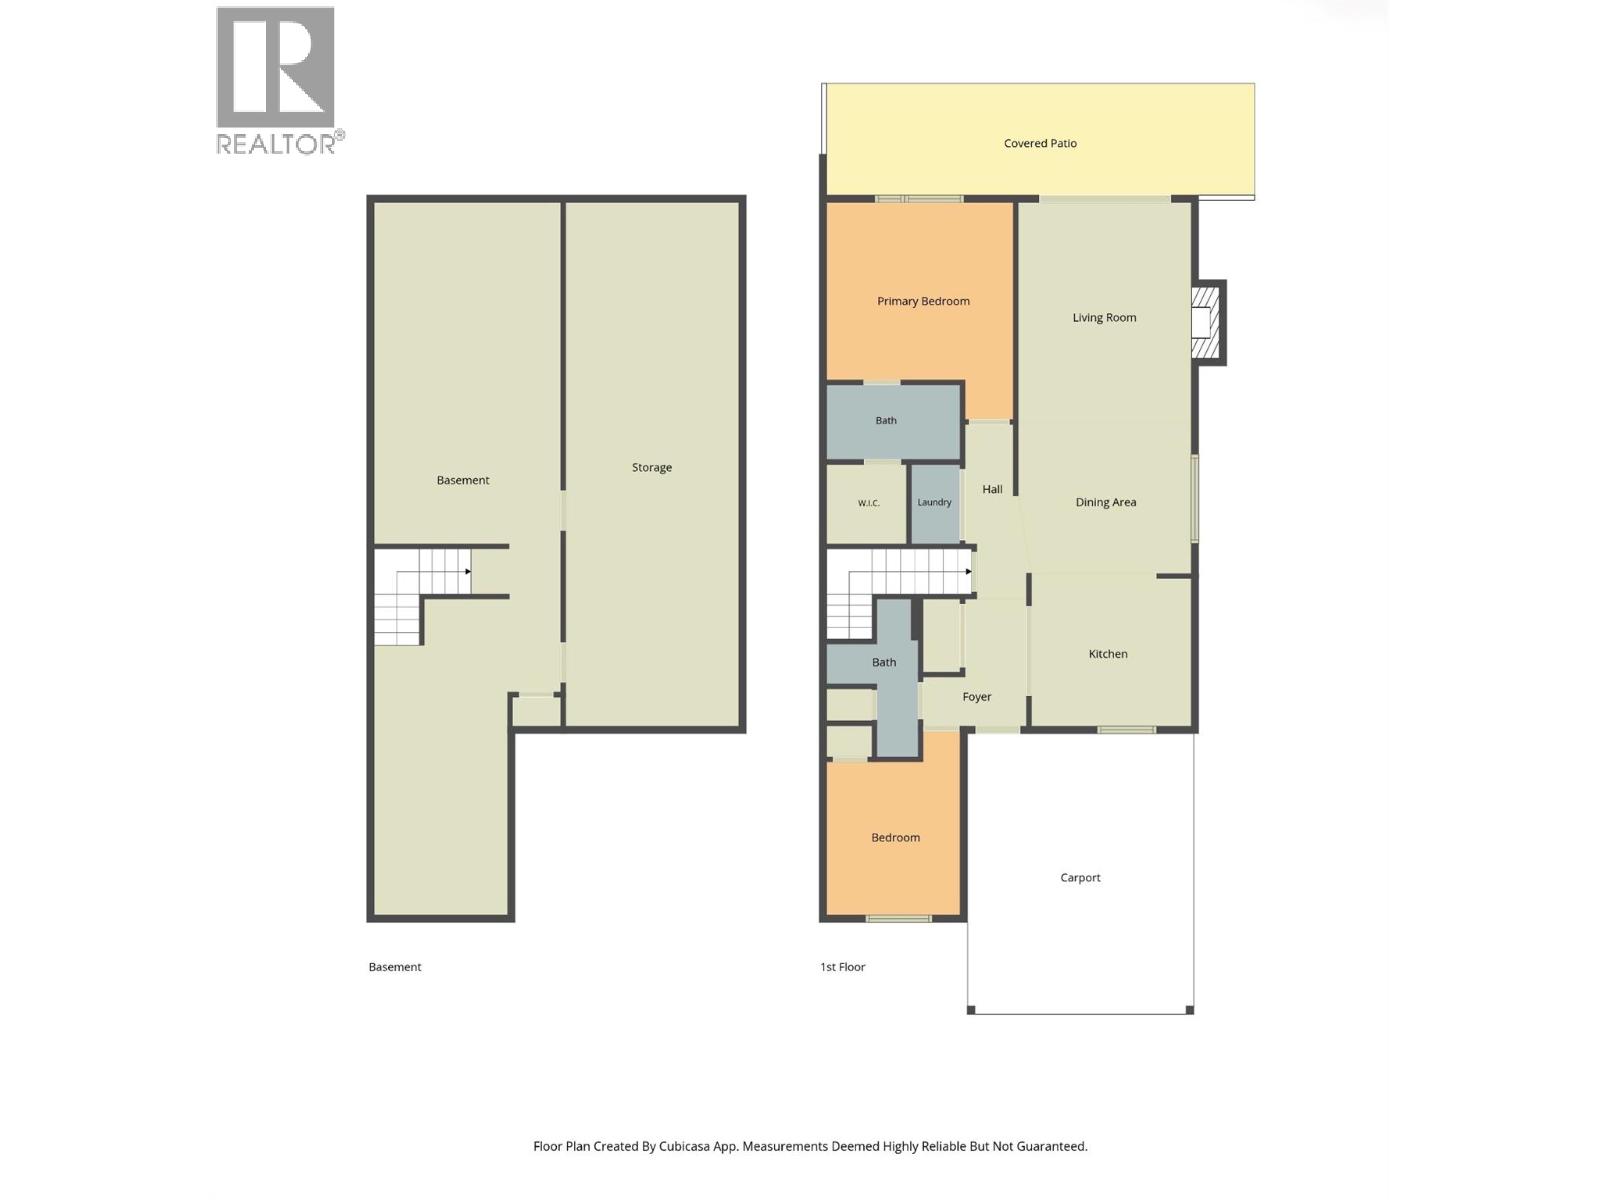
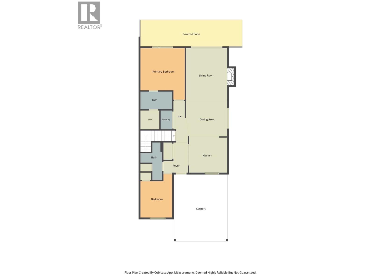
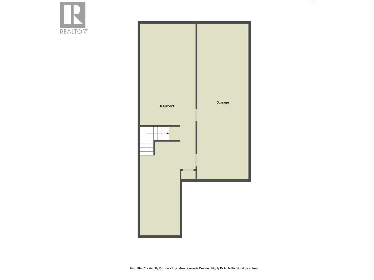
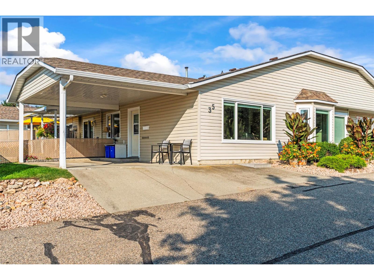
Come home to your 2 bedroom, 2 bathroom, level entry townhouse in The Bella View 55+ community. The open concept floorplan offers lots of natural light, a great kitchen layout with a sit up bar, and updated stainless appliances. The open concept dining and living area includes a cozy gas fireplace and the large sliding patio door gives you access to the covered patio and private fenced backyard. The large main bedroom is at the back of the home and includes a walk through 4 piece bathroom, with walk-in closet. The second bedroom is at the front of the home and can also double as your office or den. The second bathroom, and laundry are off the main living area, so one floor living is possible! You also have a full unfinished basement for a workshop, or lots of extra storage. An oversize single carport is at your front door. Bella-View is a well managed strata that is just minutes to downtown by car, on a city bus route and is in a very walkable neighbourhood. Your small dog, or cat are welcome too! Call today to arrange your private showing. (id:44056)

Property Details

Full Address:
4303 27 Avenue Unit# 18, Vernon, British Columbia
Price:
$ 480,000
MLS Number:
10405902
List Date:
November 15th, 2026
Year Built:
1990
Taxes:
$ 2,495

Interior Features

Bedrooms:
2
Bathrooms:
2
Total Rooms:
Appliances:
Washer, Refrigerator, Range - Gas, Dishwasher, Dryer
Flooring:
Tile, Hardwood, Laminate, Carpeted
Air Conditioning:
Central air conditioning
Heating:
Forced air, See remarks
Basement:
Full

Building Features

Architectural Style:
Ranch
Storeys:
1
Sewer:
Municipal sewage system
Water:
Municipal water
Roof:
Asphalt shingle, Unknown
Exterior:
Vinyl siding
Garage:
Carport
Ownership Type:
Condo/Strata
Taxes:
$ 2,495
Stata Fees:
$ 380
Stata Fee Frequency:
Monthly
Stata Fee Inclusions:
Waste Removal, Ground Maintenance, Water, Reserve Fund Contributions, Sewer

Floors

Finished Area:
1045 sq.ft.

Land

View:
Mountain view, View (panoramic)
Lot Features:
Sloping, Balcony

Neighbourhood Features

Amenities Nearby:
Adult Oriented, Seniors Oriented

Ratings

Commercial Info

Neighbourhood Details

Location

Mortgage Calculator

powered by Ratehub.ca
Is this your listing?Advertise With Us!

ATTENTION REALTORS®

Claim your
Realtor® Profile

Join thousands of homebuyers using RealEstateGuide.com every month. Showcase your listings, contact details, website, and social media with a professional REALTOR® profile. Claim yours today!

Get started in less than 2 minutes.

  • Featured on RealEstateGuide.com
  • Reach buyers and sellers across BC
  • Professional REALTOR® profile
  • Upgrade anytime with print & digital advertising
CHOOSE YOUR PROFILE PACKAGE
Copyright © Real Estate Guide 2026 | Legal | Sitemap
Area Modal Trigger
X