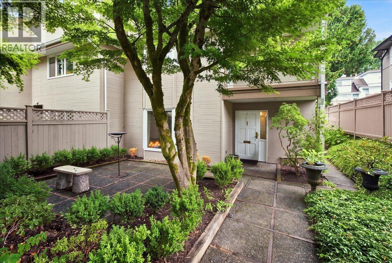
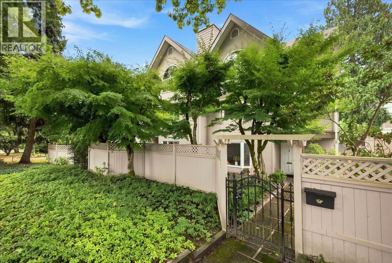
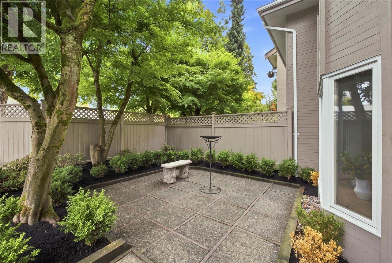
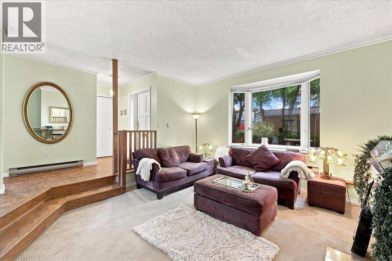
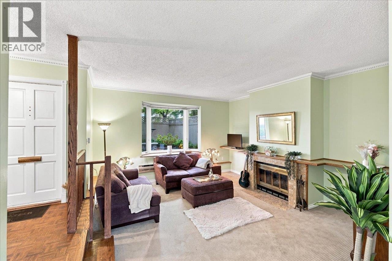
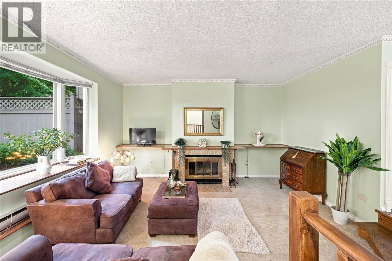
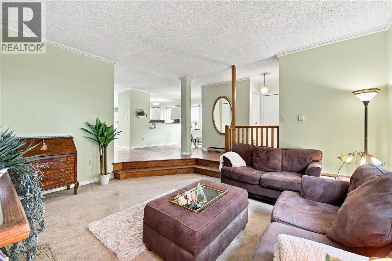
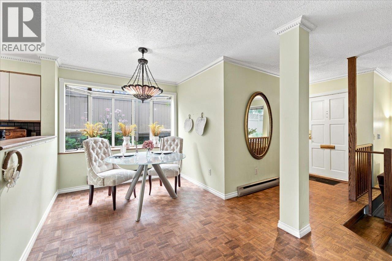
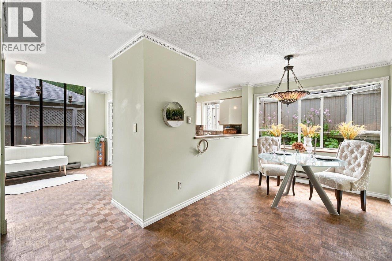
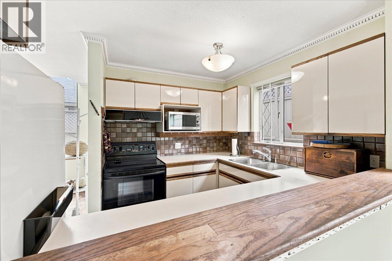
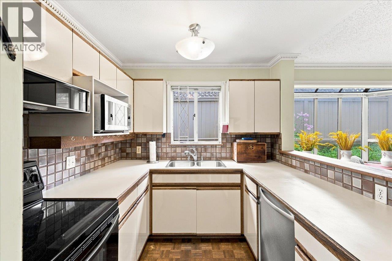
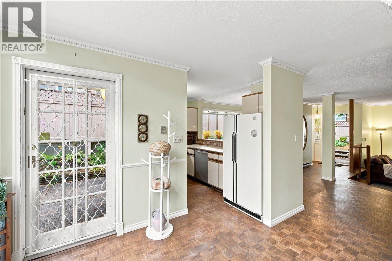
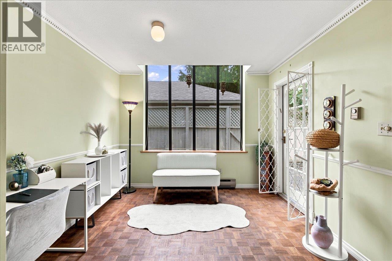
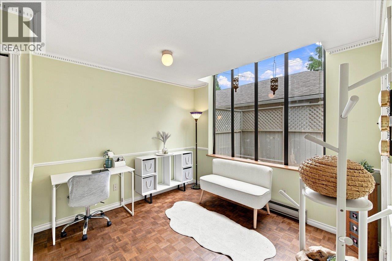
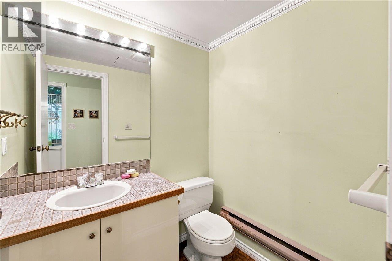
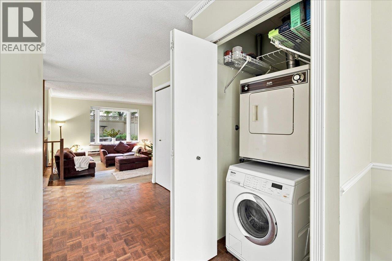
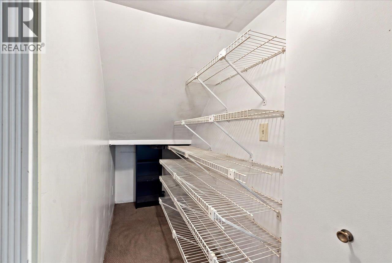
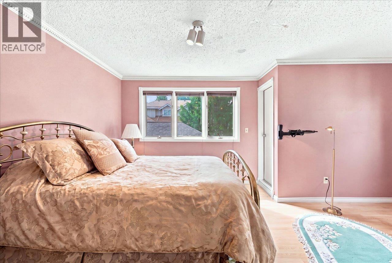
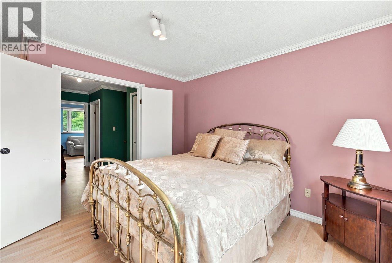
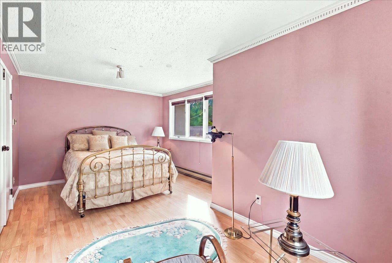
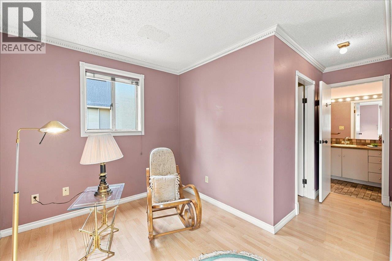
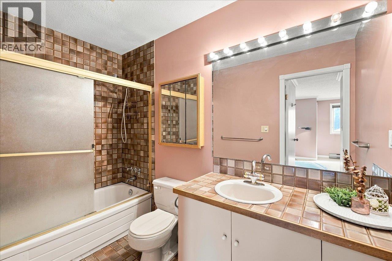
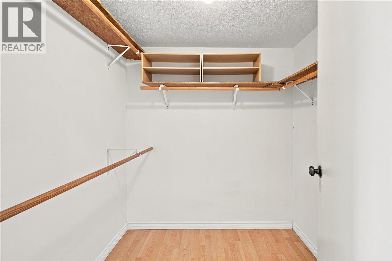
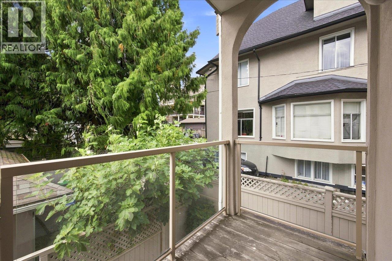
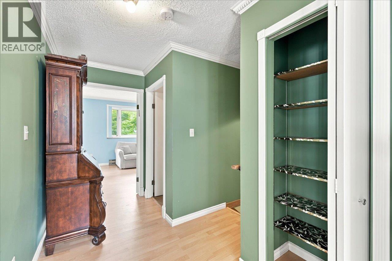
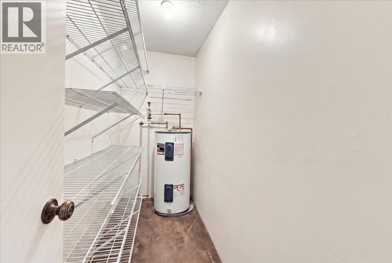
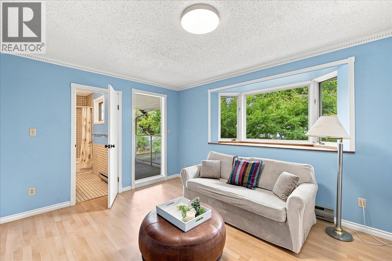
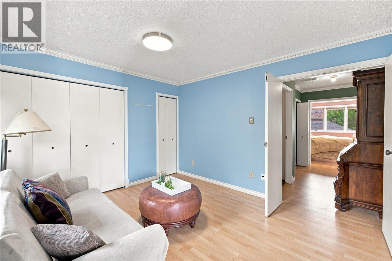
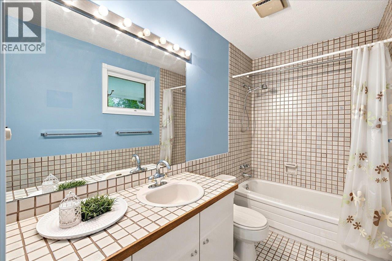
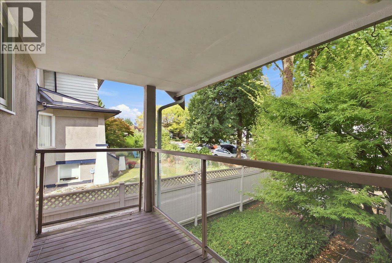
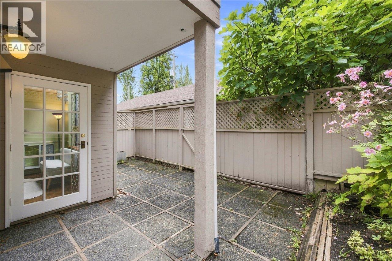
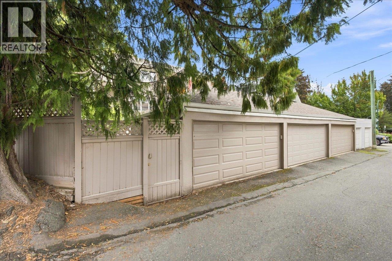
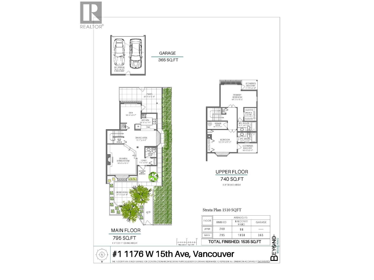
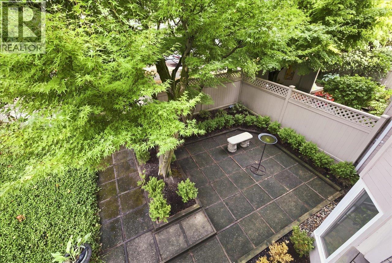
Spacious 2 bedroom + den, 3 bathroom townhouse in the heart of Fairview! This lovingly maintained corner home is tucked into a boutique 3-unit complex and sits on a large property, offering the space, privacy, and street presence of a detached home. Enjoy incredible outdoor living with spacious patio areas for BBQing and lounging, plus a fully fenced yard surrounding three sides of the home with desirable north, south and west exposure. The main floor features beautiful parquet floors, an open layout, dining area, den, and sunken living room with a cozy wood-burning fireplace. Upstairs are two generous bedrooms, both with covered balconies, including a spacious primary suite with a walk-in closet, ensuite, and additional area perfect for a nursery or home office. Double garage. Centrally located with easy access to Granville St, Oak St, and Cambie Village shops, VGH, Downtown, Canada Line, Broadway and excellent school catchments. A rare opportunity to enjoy townhouse living with the space and feel of a house. (id:44056)
Property Details
Full Address:
1 1176 W 15TH AVENUE, Vancouver, British Columbia
Price:
$ 1,598,000
MLS Number:
R3164068
List Date:
September 10th, 2026
Year Built:
1982
Taxes:
$ 5,083
Listing Tax Year:
2026
Interior Features
Bedrooms:
2
Bathrooms:
3
Appliances:
All
Interior Features:
Laundry - In Suite
Heating:
Baseboard heaters, Electric
Building Features
Architectural Style:
2 Level
Garage:
Detached Garage, Garage
Garage Spaces:
2
Ownership Type:
Condo/Strata
Taxes:
$ 5,083
Stata Fees:
$ 249
Stata Fee Frequency:
Monthly
Floors
Finished Area:
1535 sq.ft.
Land
Lot Features:
Central location
Neighbourhood Features
Amenities Nearby:
Pets Allowed With Restrictions, Rentals Allowed With Restrictions
Ratings
Commercial Info
Neighbourhood Details
Location
Mortgage Calculator
powered by
Andrea KavanaghPersonal Real Estate CorporationRE/MAX Select Properties
Join thousands of homebuyers using RealEstateGuide.com every month. Showcase your
listings, contact details, website, and social media with a professional REALTOR®
profile. Claim yours today!