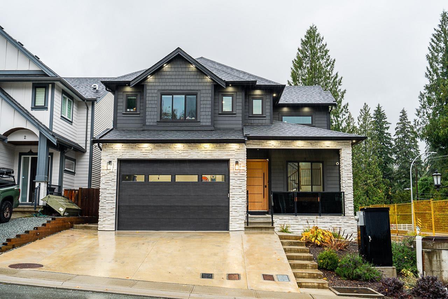
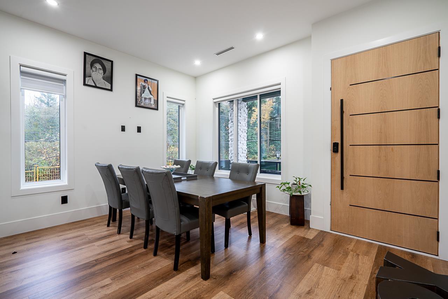
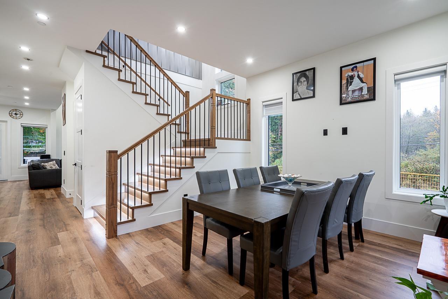
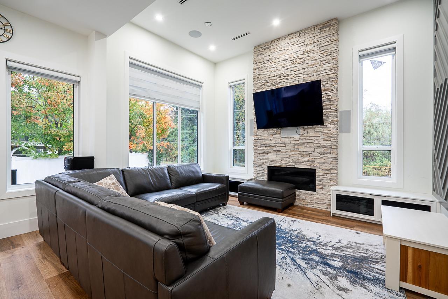
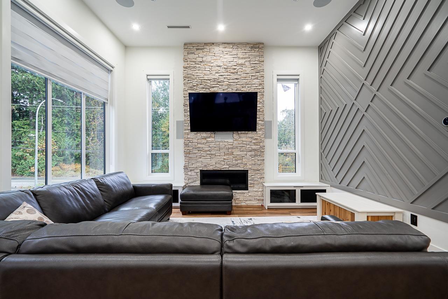
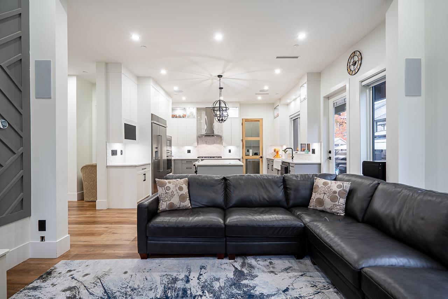
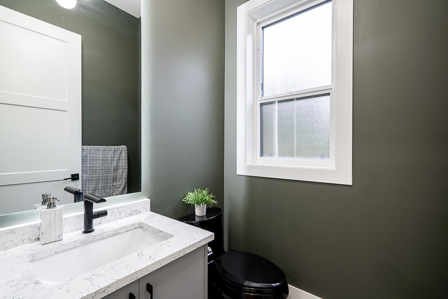
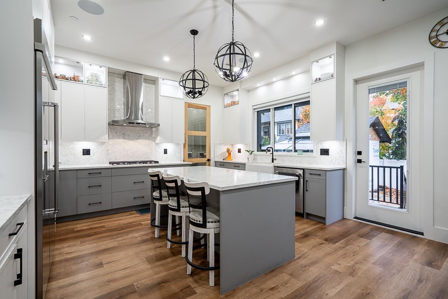
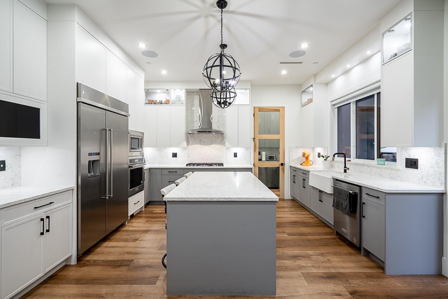
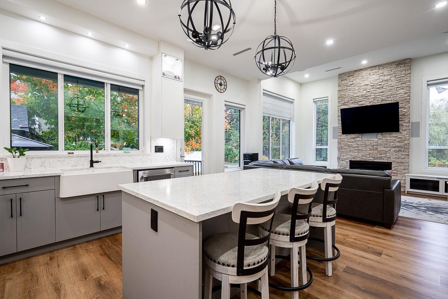
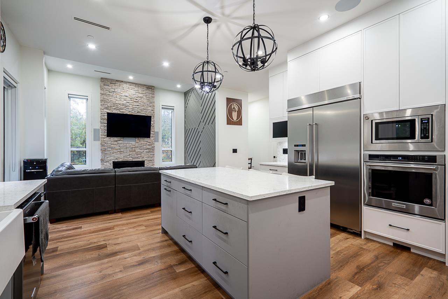
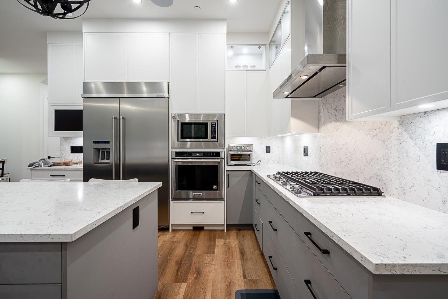
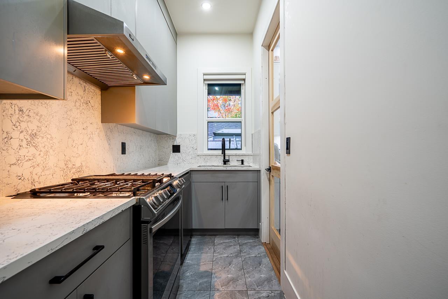
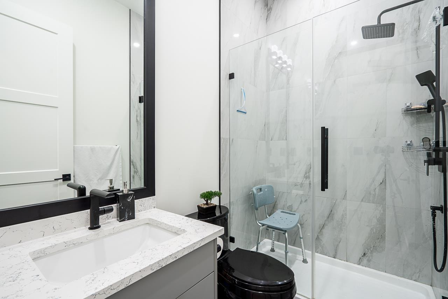
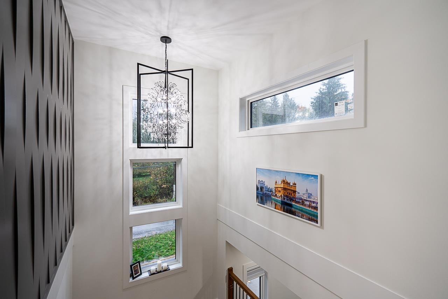
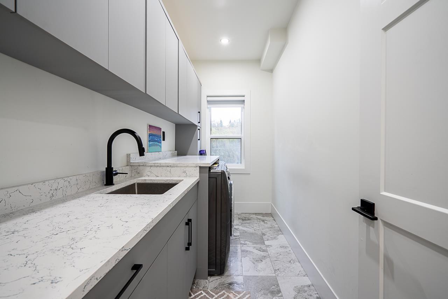
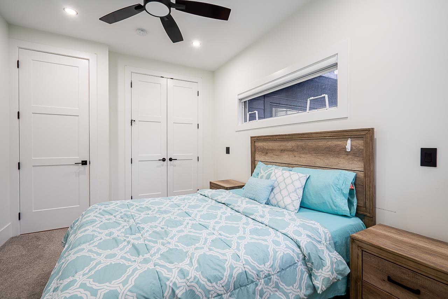
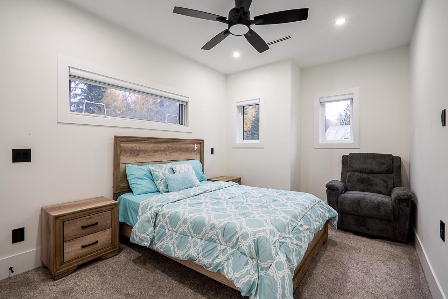
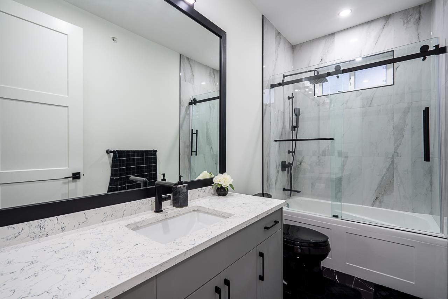
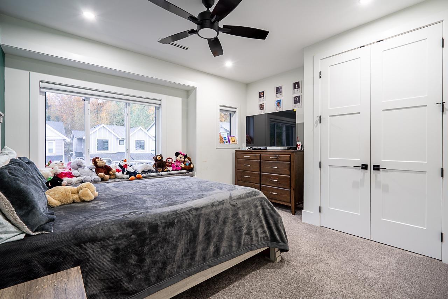
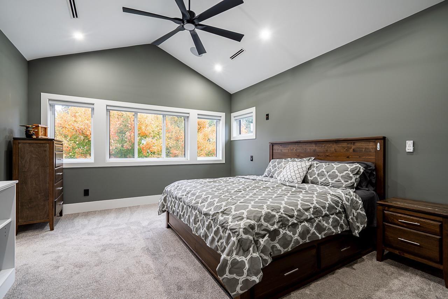
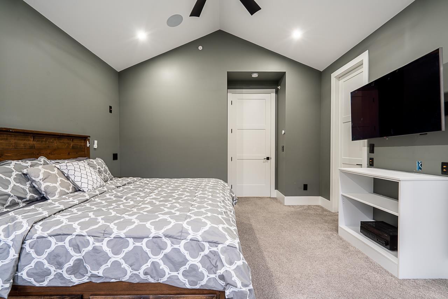
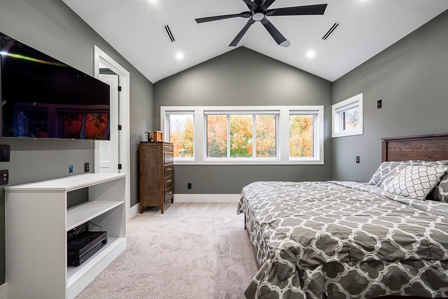
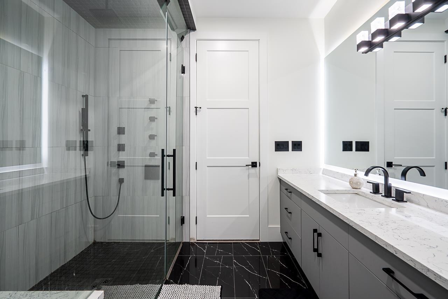
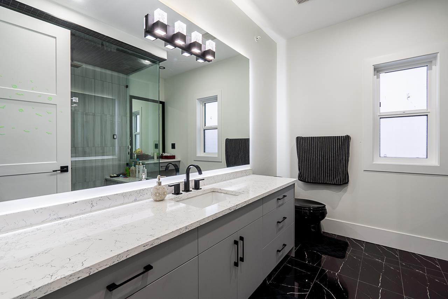
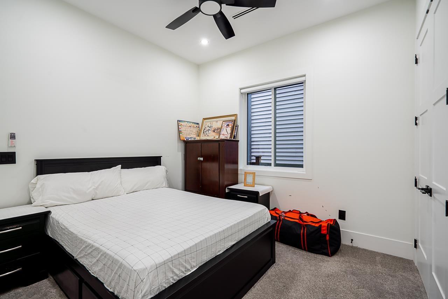
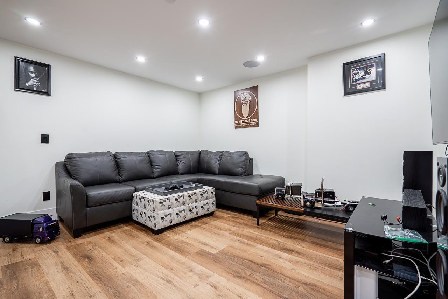
Rarely available, this exceptional custom home was built for the owner as a personal residence and showcases premium upgrades throughout. Enjoy radiant in-floor heating, central A/C, two custom oak staircases, and a main floor bedroom with ensuite. The gourmet kitchen features fully integrated appliances, a gas cooktop, custom millwork, and a separate spice kitchen with a full stainless-steel package. Additional highlights include a smart home security system, Ethernet wiring, surround sound-ready speakers, and sleek black plumbing fixtures. The patio is fully equipped for BBQs and an outdoor kitchen. Includes a 2-bed legal suite-perfect as a mortgage helper! Custom shed for storage and a outdoor area with a gazebo, great for relaxing or entertaining guests! Don't miss out on this home! (id:44056)
Property Details
Full Address:
1 4581 SUMAS MOUNTAIN ROAD, Abbotsford, British Columbia
Price:
$ 1,249,800
MLS Number:
R3178028
List Date:
October 23rd, 2026
Lot Size:
5627.5 sq.ft.
Year Built:
2021
Taxes:
$ 6,001
Listing Tax Year:
2025
Interior Features
Bedrooms:
7
Bathrooms:
5
Appliances:
Washer, Refrigerator, Central Vacuum, Dishwasher, Stove, Range, Dryer, Microwave, Oven - Built-In, Alarm System - Roughed In, Storage Shed
Air Conditioning:
Air Conditioned
Heating:
Radiant heat
Fireplaces:
1
Basement:
Finished, Full, Separate entrance
Building Features
Architectural Style:
2 Level, 3 Level
Storeys:
3
Sewer:
Sanitary sewer, Storm sewer
Water:
Municipal water
Utilities:
Water, Natural Gas, Electricity
Garage:
Garage
Garage Spaces:
5
Security:
Smoke Detectors, Sprinkler System-Fire, Unknown
Ownership Type:
Condo/Strata
Taxes:
$ 6,001
Stata Fees:
$ 200
Stata Fee Frequency:
Monthly
Floors
Finished Area:
3590 sq.ft.
Land
View:
Mountain view
Lot Size:
5627.5 sq.ft.
Neighbourhood Features
Ratings
Commercial Info
Neighbourhood Details
Location
Mortgage Calculator
powered by
Rick GillPersonal Real Estate CorporationReal Broker B.C. Ltd.
Join thousands of homebuyers using RealEstateGuide.com every month. Showcase your
listings, contact details, website, and social media with a professional REALTOR®
profile. Claim yours today!