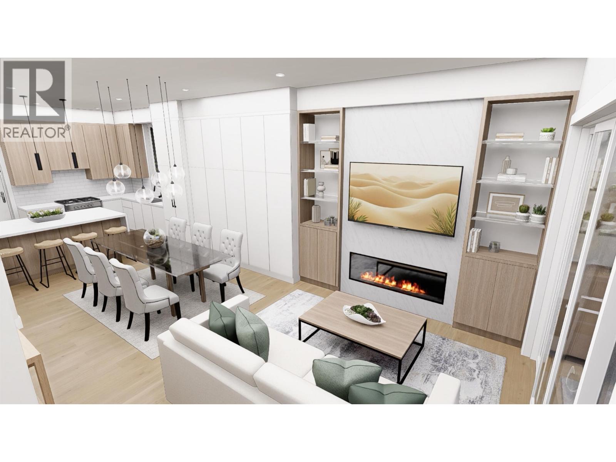
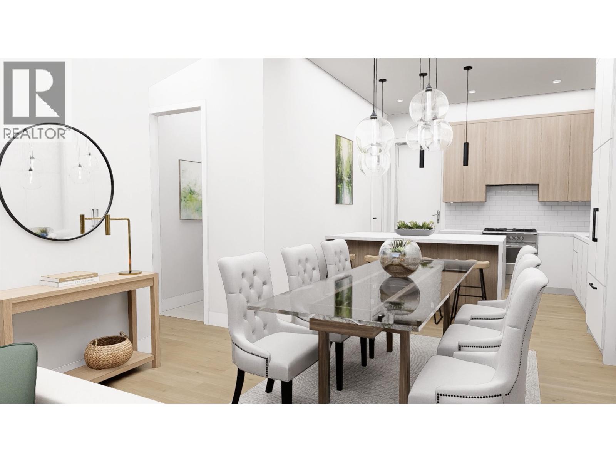
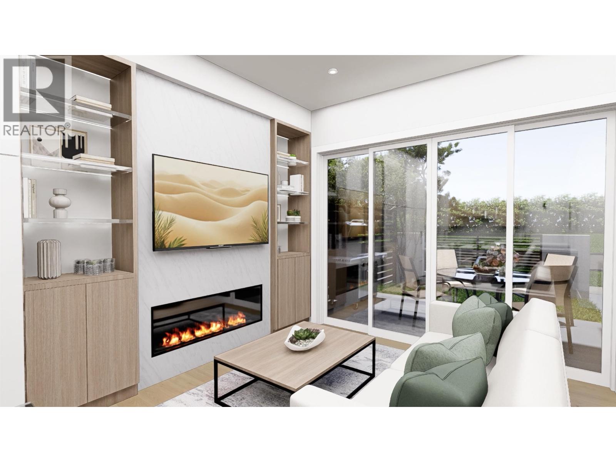
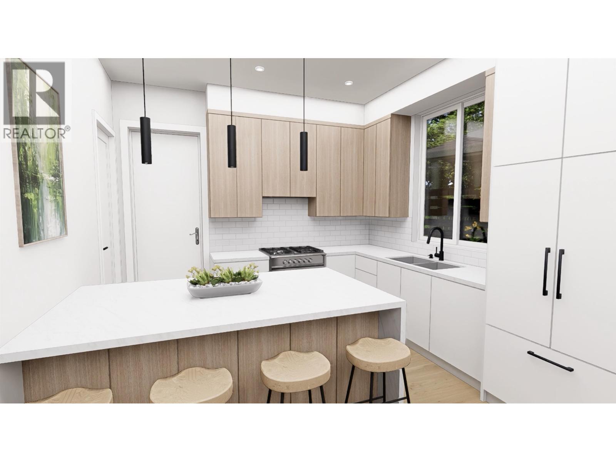
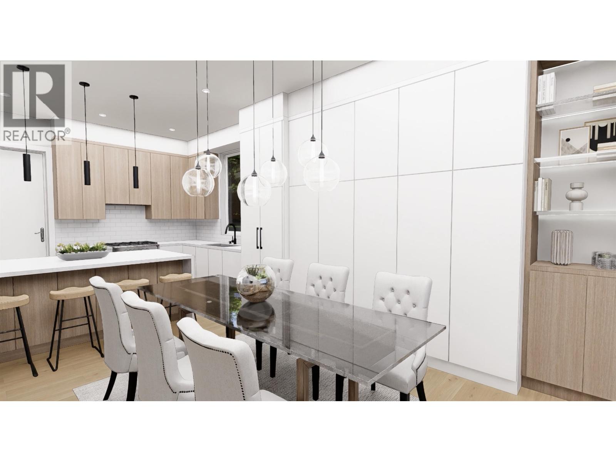
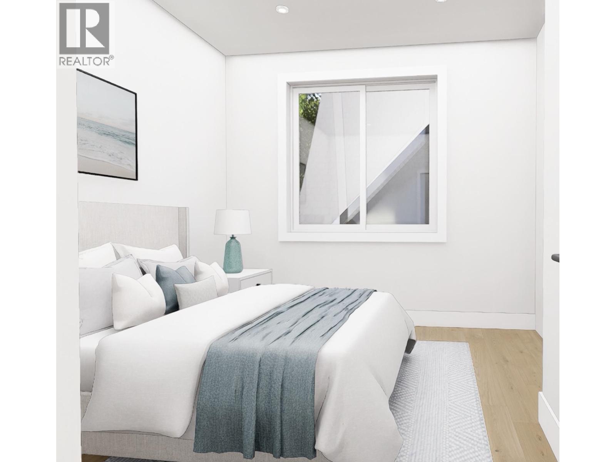
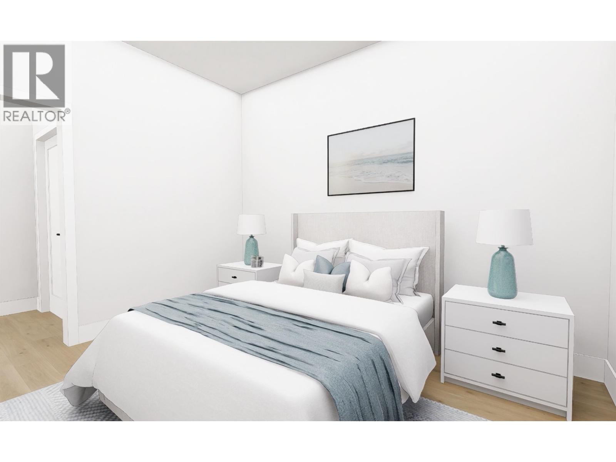
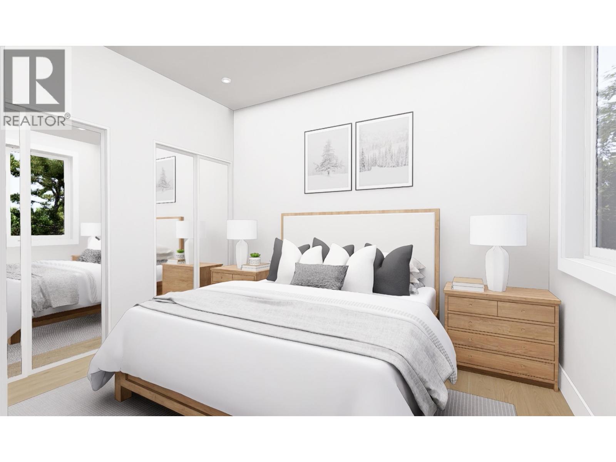
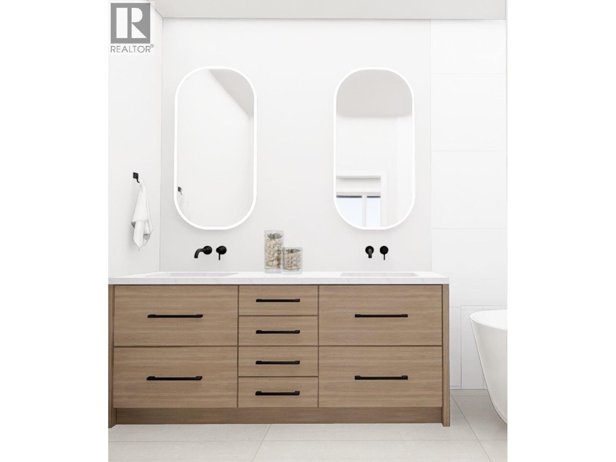
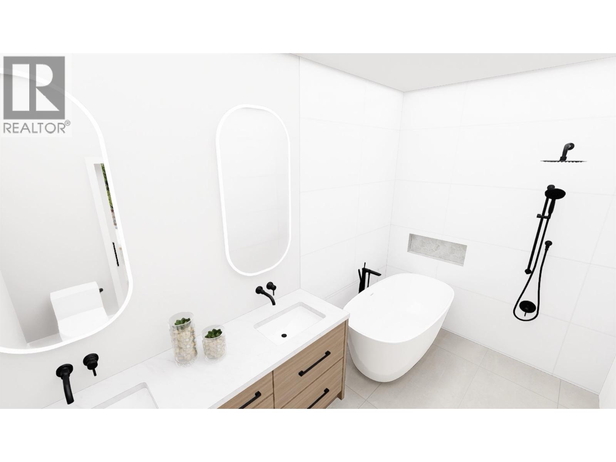
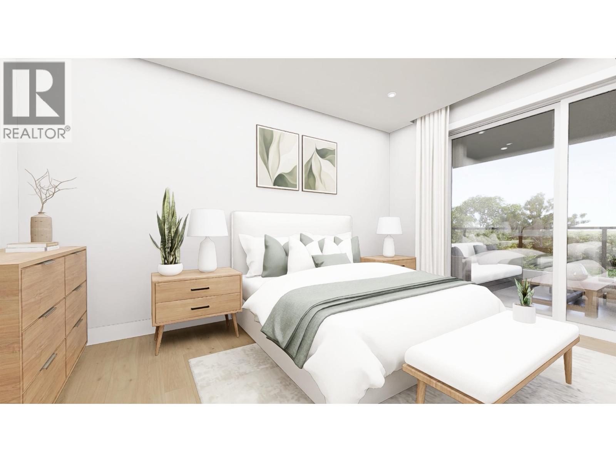
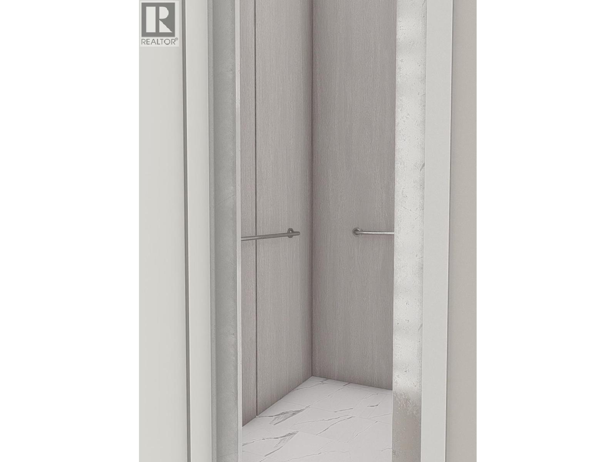
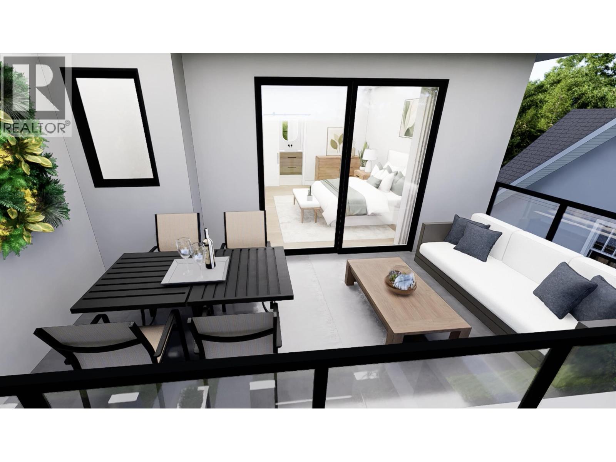
The HAMPTON features a private front yard that leads into a beautiful 3-storey home. The main floor of this home boasts an open-concept great room with 10-foot ceilings with beautiful finishes and plenty of storage. This an ideal space for hanging out with family and friends. Aging in place or accessibility is possible with an optional elevator upgrade. The second floor features two generous bedrooms and full bath. The top floor features a generous master retreat or roof-top lounge with a luxurious ensuite bath with a roof top deck. Enjoy EV charging in a covered parking stall accessed from the lane. Expected completion in the fall of 2027/spring of 2028. (id:44056)

Property Details

Full Address:
1 5718 ALMA STREET, Vancouver, British Columbia
Price:
$ 2,198,000
MLS Number:
R3129477
List Date:
May 28th, 2026
Lot Size:
6439 sq.ft.
Year Built:
2028
Taxes:
$ 3,000
Listing Tax Year:
2028

Interior Features

Bedrooms:
3
Bathrooms:
3
Half Bedrooms:
1
Appliances:
All
Interior Features:
Laundry - In Suite
Air Conditioning:
Air Conditioned
Fireplaces:
2

Building Features

Garage Spaces:
1
Ownership Type:
Condo/Strata
Taxes:
$ 3,000
Stata Fee Frequency:
Monthly

Floors

Finished Area:
1673 sq.ft.

Land

View:
View
Lot Size:
6439 sq.ft.

Neighbourhood Features

Amenities Nearby:
Pets Allowed With Restrictions

Ratings

Commercial Info

Neighbourhood Details

Location

Mortgage Calculator

powered by Ratehub.ca
Is this your listing?Advertise With Us!

ATTENTION REALTORS®

Claim your
Realtor® Profile

Join thousands of homebuyers using RealEstateGuide.com every month. Showcase your listings, contact details, website, and social media with a professional REALTOR® profile. Claim yours today!

Get started in less than 2 minutes.

  • Featured on RealEstateGuide.com
  • Reach buyers and sellers across BC
  • Professional REALTOR® profile
  • Upgrade anytime with print & digital advertising
CHOOSE YOUR PROFILE PACKAGE
Copyright © Real Estate Guide 2026 | Legal | Sitemap
Area Modal Trigger
X