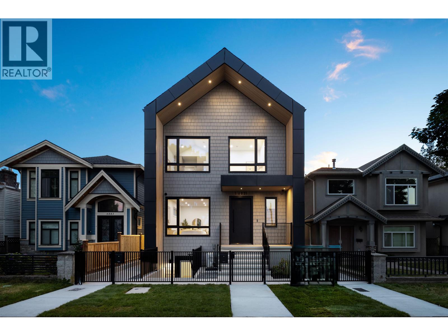
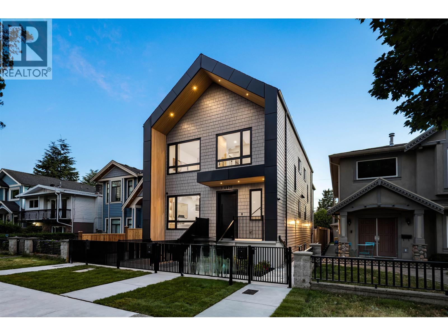
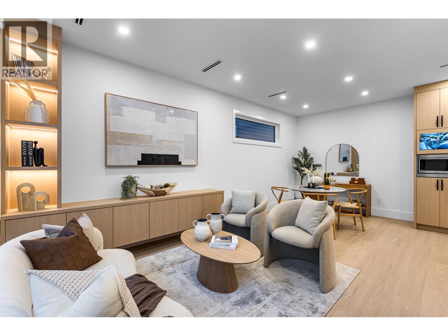
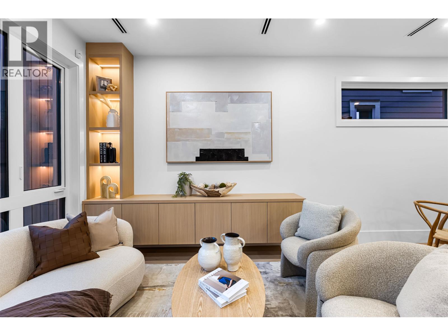
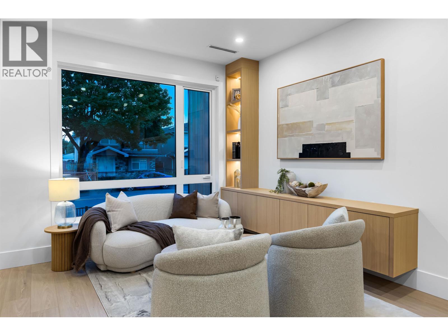
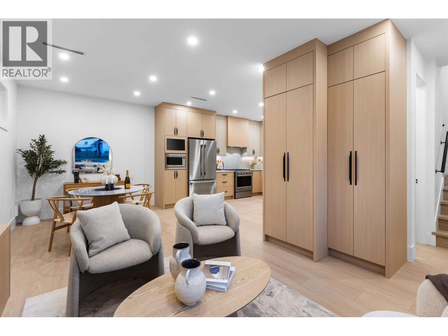
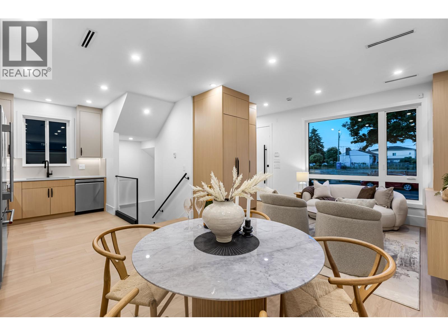
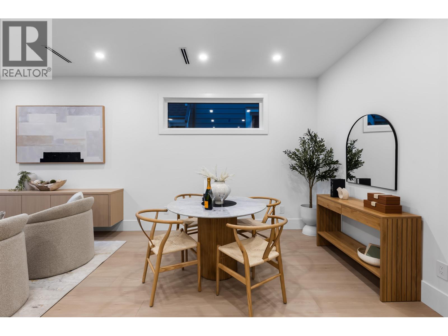
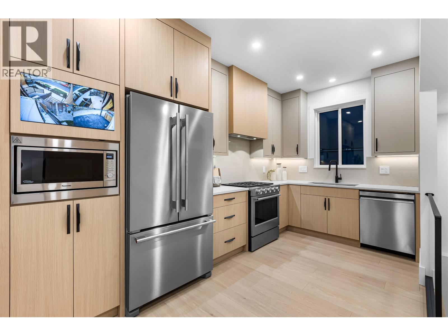
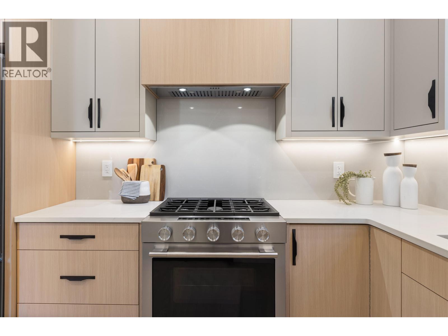
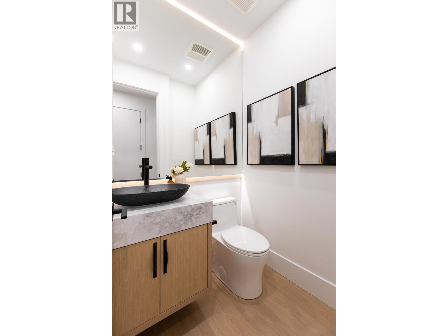
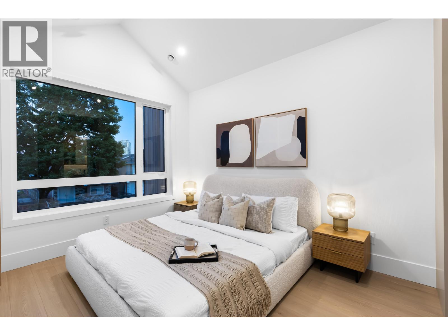
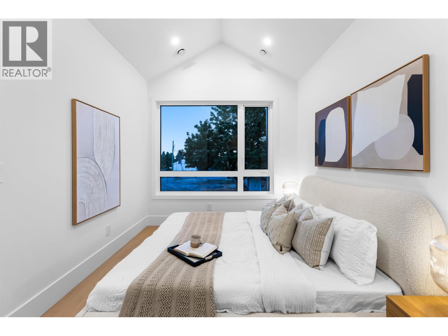
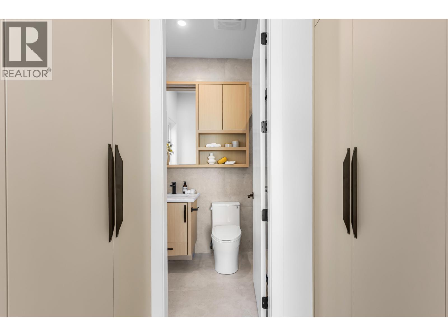
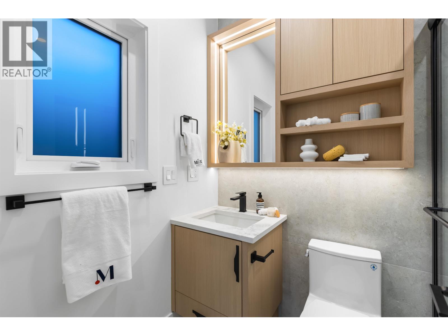
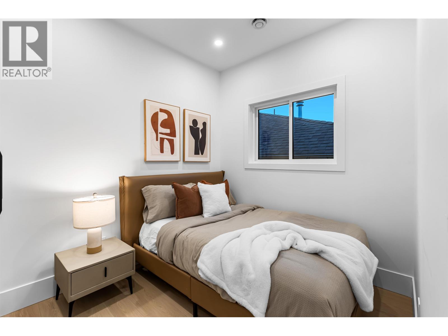
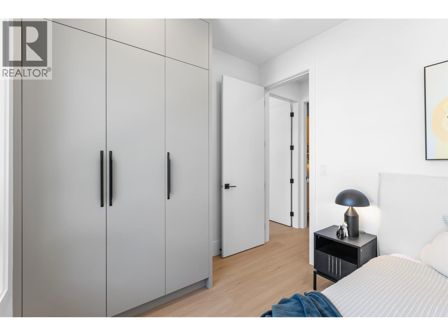
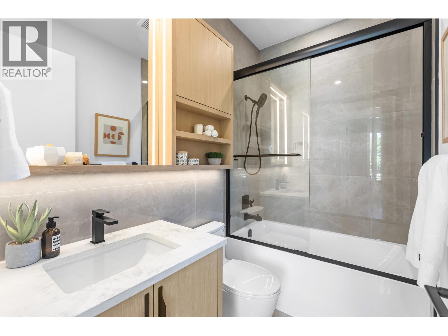
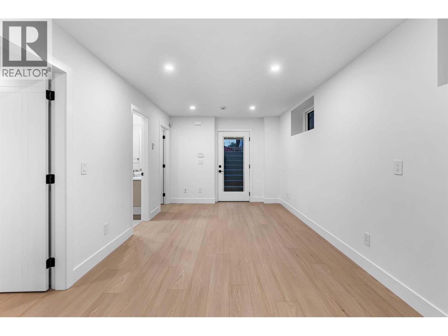
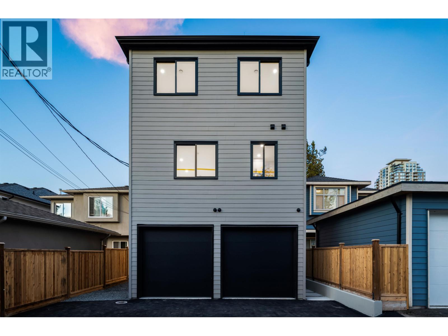
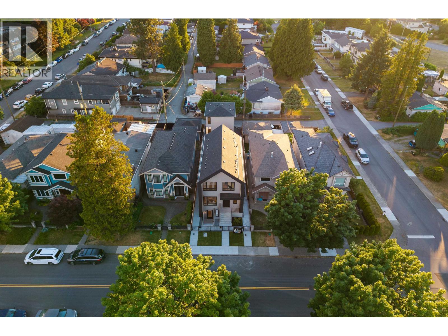
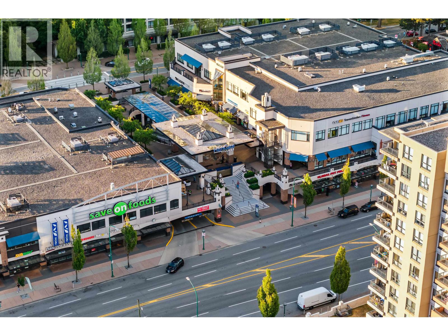
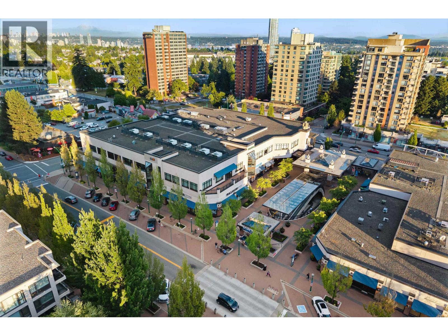
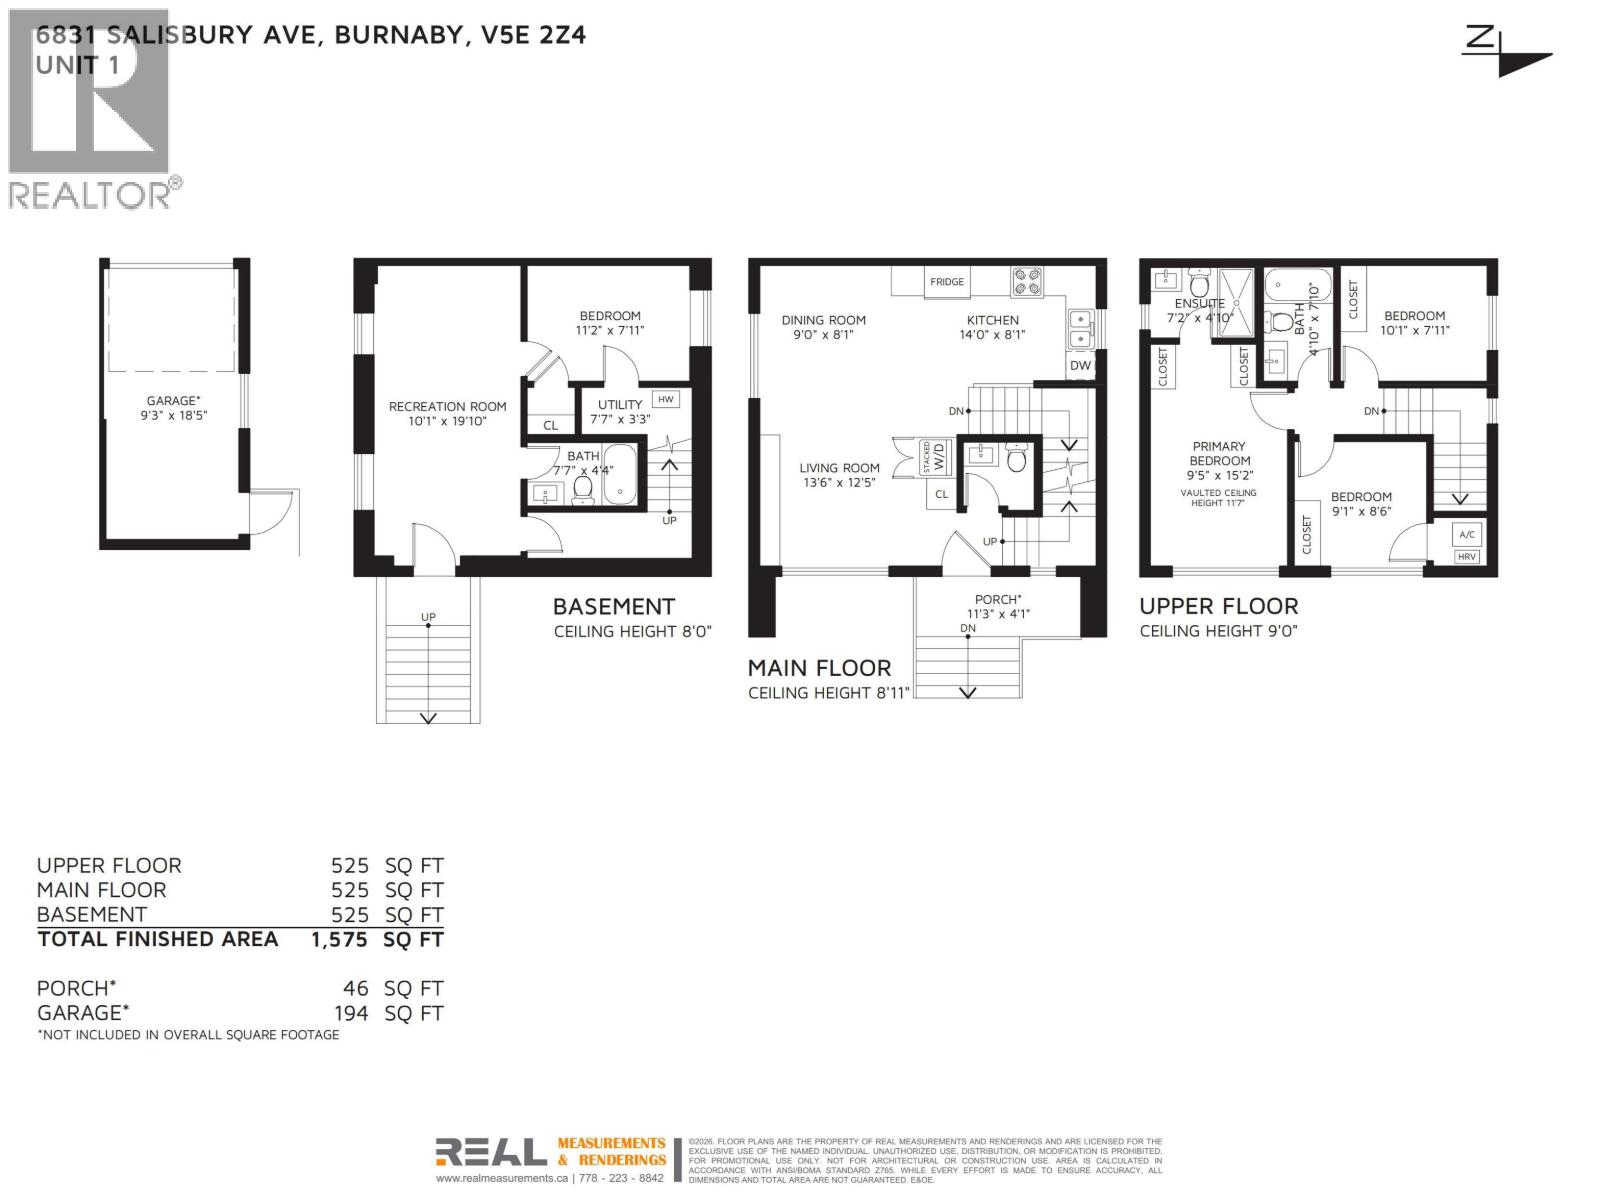
Welcome to the front residence at 6831 Salisbury Ave. 1,575sf across 3 levels, this 4-bed 4-bath home combines modern design with exceptional craftsmanship and functionality. Enjoy bright street-facing orientation with a landscaped fenced front yard, open-concept main floors that seamlessly connect the kitchen, dining, and living spaces, creating the perfect environment for both everyday life and entertaining. Interior finishes include laminate flooring, custom millwork, dual heating/cooling system (radiant in-floor heat with energy-efficient heatpump) for year-round comfort. Complete with 9ft ceiling heights, flexible rec room that can be used as a nanny suite with a separate entrance and EV-ready garage parking, this home delivers contemporary and unique Burnaby living at HighGate Village. (id:44056)

Property Details

Full Address:
1 6831 SALISBURY AVENUE, Burnaby, British Columbia
Price:
$ 1,288,000
MLS Number:
R3173820
List Date:
October 8th, 2026
Year Built:
2026
Listing Tax Year:
2025

Interior Features

Bedrooms:
4
Bathrooms:
4
Heating:
Heat Pump, Radiant heat, Electric
Basement:
Separate entrance, Unknown, Unknown

Building Features

Architectural Style:
2 Level
Garage:
Garage
Garage Spaces:
1
Ownership Type:
Freehold
Stata Fee Frequency:
Monthly

Floors

Finished Area:
1575 sq.ft.

Land

Neighbourhood Features

Ratings

Commercial Info

Neighbourhood Details

Location

Mortgage Calculator

powered by Ratehub.ca

ATTENTION REALTORS®

Claim your
Realtor® Profile

Join thousands of homebuyers using RealEstateGuide.com every month. Showcase your listings, contact details, website, and social media with a professional REALTOR® profile. Claim yours today!

Get started in less than 2 minutes.

  • Featured on RealEstateGuide.com
  • Reach buyers and sellers across BC
  • Professional REALTOR® profile
  • Upgrade anytime with print & digital advertising
CHOOSE YOUR PROFILE PACKAGE
Copyright © Real Estate Guide 2026 | Legal | Sitemap
Area Modal Trigger
X