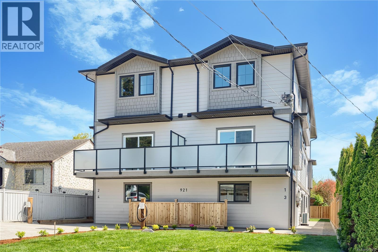
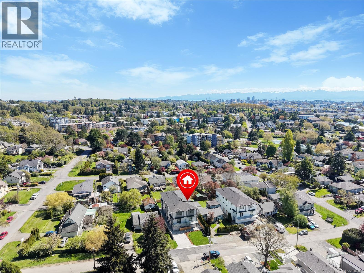
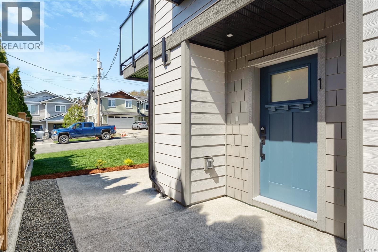
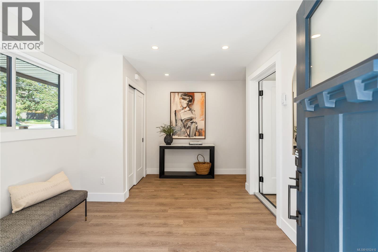
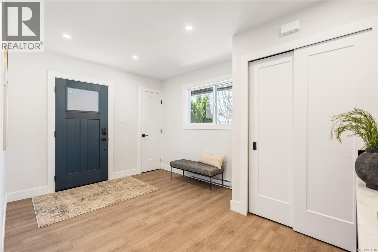
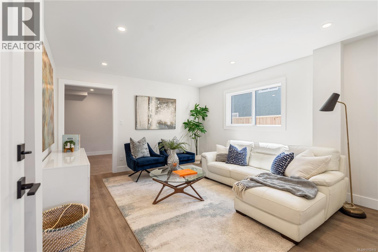
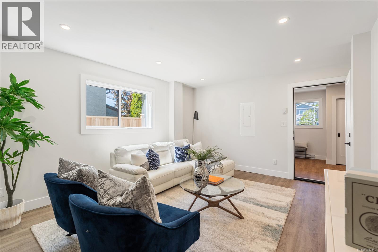
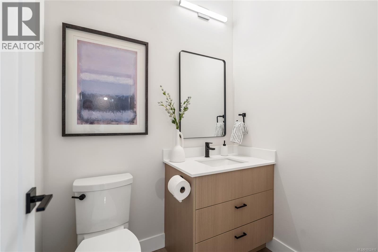
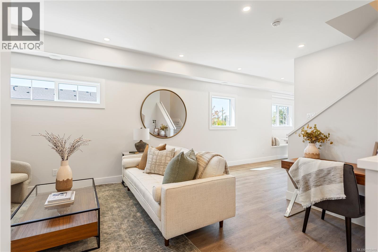
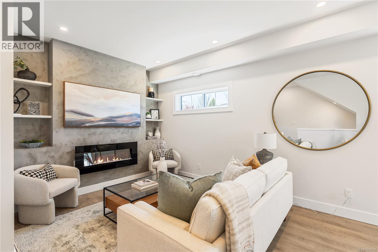
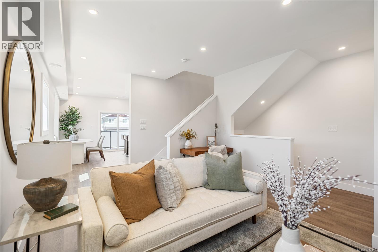
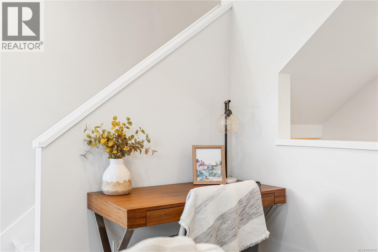
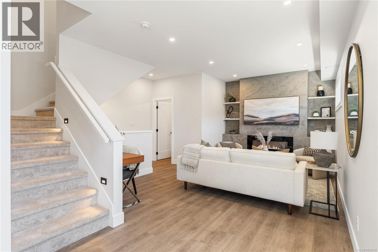
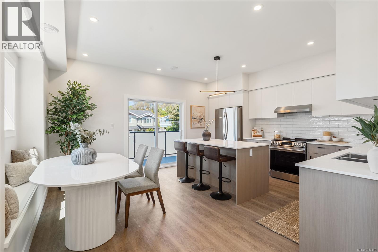
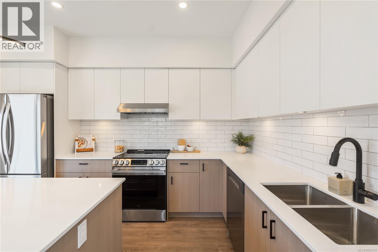
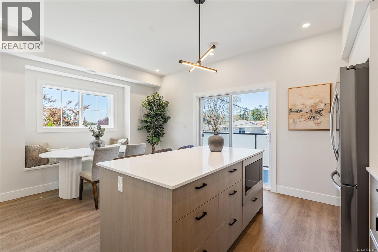
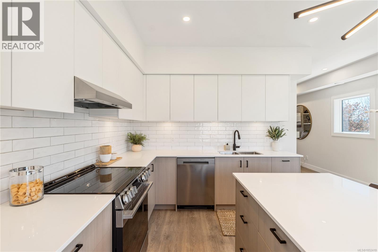
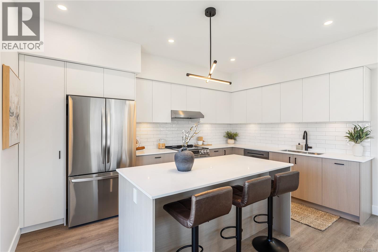
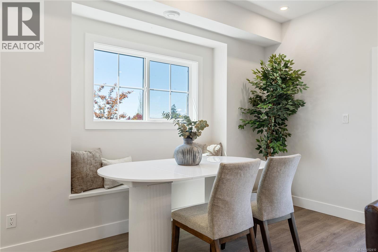
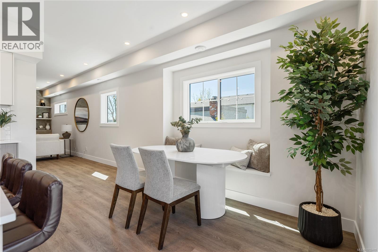
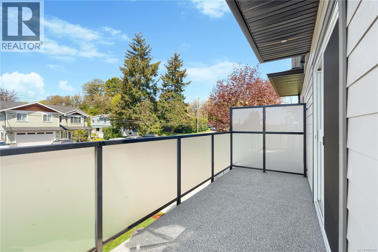
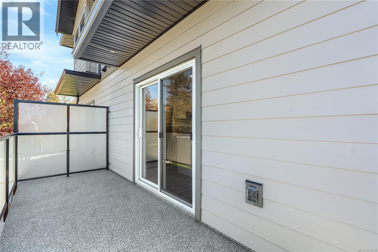
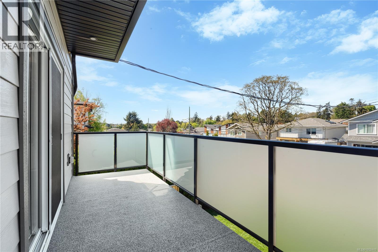
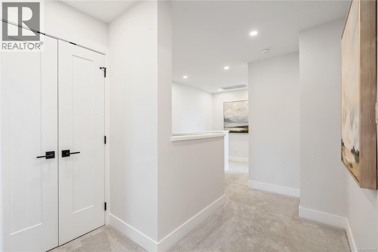
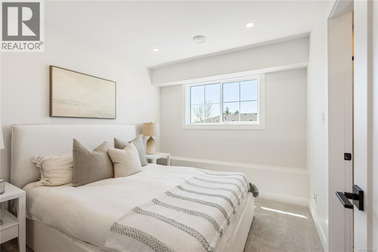
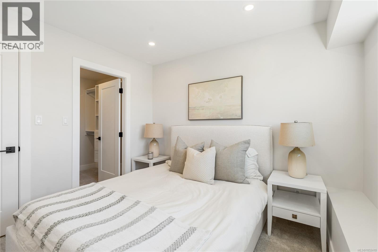
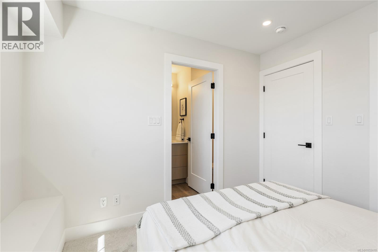
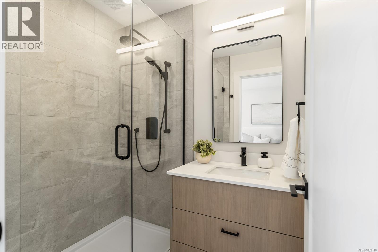
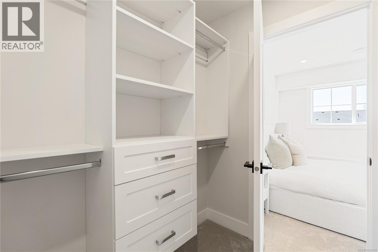
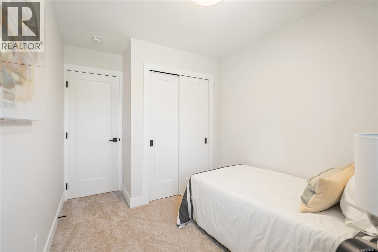
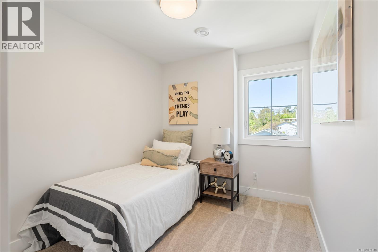
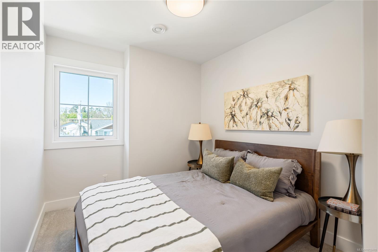
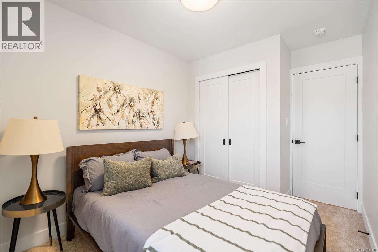
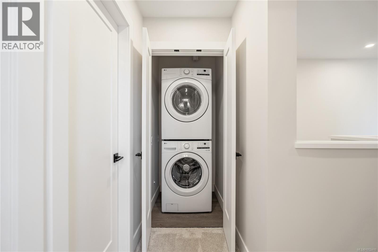
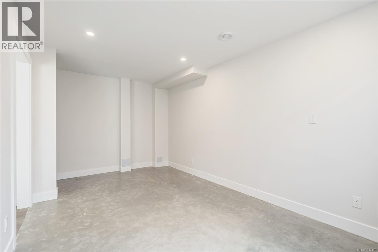
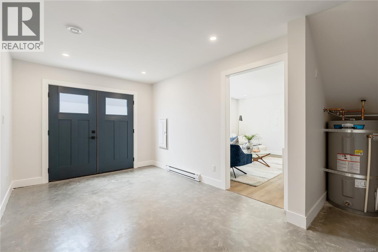
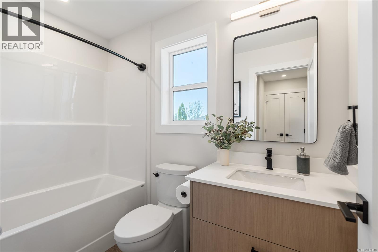
Open house this Sunday 2-3:30. Welcome to 921 Dale St. Thoughtfully designed, this brand new 4 bedroom, 3 bathroom townhome offers style and function throughout. Enter into a spacious foyer with two closets and space for a bench for added convenience. To your left is a large versatile room ideal as a bedroom, media room, office, or flex space. Upstairs, the main living level features a bright, airy open-concept design with 9 ft ceilings flowing seamlessly into a high-end chef’s kitchen with stone countertops and a large island. The upper floor offers 3 more bedrooms plus laundry. The primary bedroom features a large walk-in closet and ensuite with frameless glass walk-in shower. Ideally located within walking distance to elementary schools, two major grocery stores, and Uptown Shopping Centre, Victoria’s premier shopping destination. GST is applicable (id:44056)
Property Details
Full Address:
1 921 Dale St, Saanich, British Columbia
Price:
$ 799,900
MLS Number:
1052410
List Date:
October 15th, 2026
Lot Size:
1858 sq.ft.
Year Built:
2026
Interior Features
Bedrooms:
4
Bathrooms:
3
Total Rooms:
Appliances:
Washer, Refrigerator, Range - Electric, Dishwasher, Dryer, Microwave
Air Conditioning:
Air Conditioned
Heating:
Heat Pump, Baseboard heaters
Fireplaces:
1
Building Features
Zoning:
Residential
Garage:
Street, Electric Vehicle Charging Station(s)
Ownership Type:
Condo/Strata
Stata Fees:
$ 175
Stata Fee Frequency:
Monthly
Floors
Finished Area:
1677 sq.ft.
Land
Lot Size:
1858 sq.ft.
Lot Features:
Central location, Other
Neighbourhood Features
Amenities Nearby:
Family Oriented, Pets Allowed
Ratings
Commercial Info
Neighbourhood Details
Location
Mortgage Calculator
powered by
Shawn CotePersonal Real Estate CorporationPemberton Holmes Ltd.
Join thousands of homebuyers using RealEstateGuide.com every month. Showcase your
listings, contact details, website, and social media with a professional REALTOR®
profile. Claim yours today!