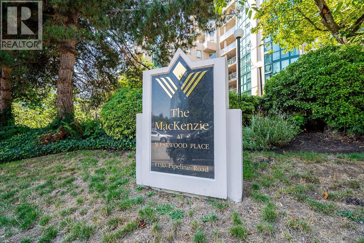
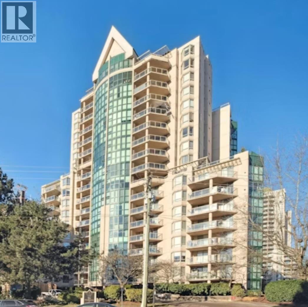
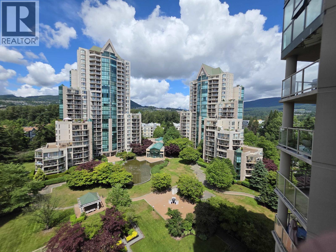
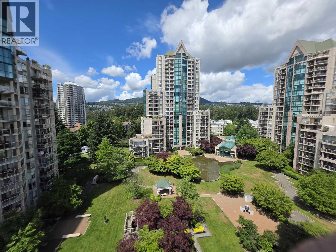
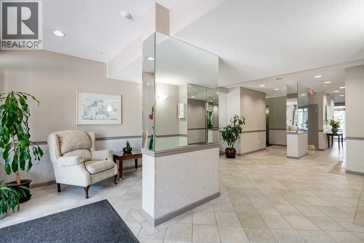
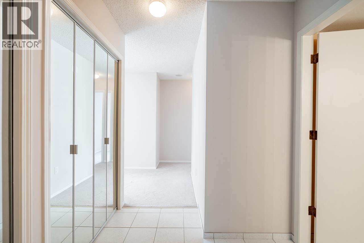
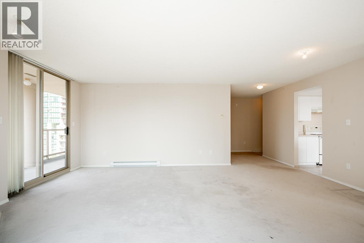
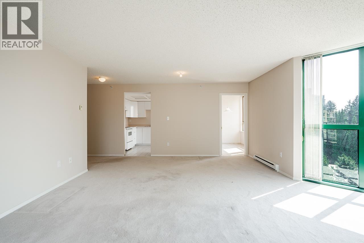
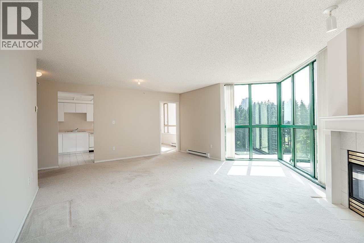
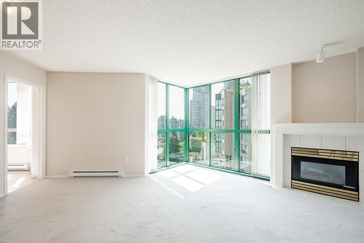
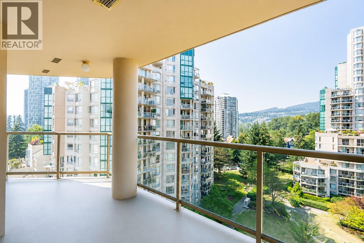
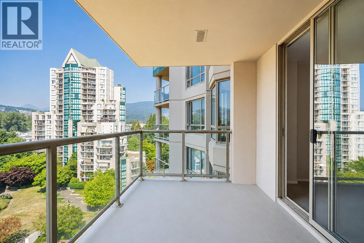
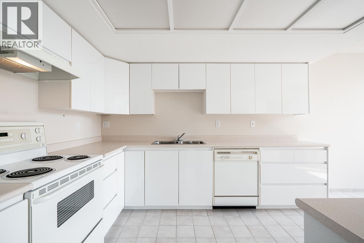
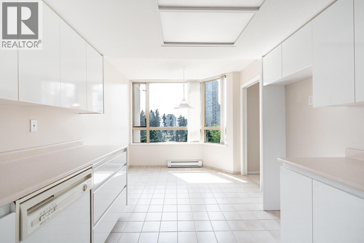
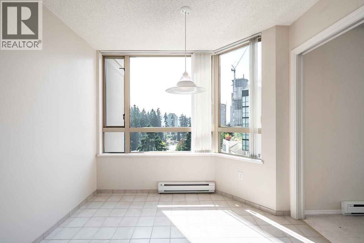
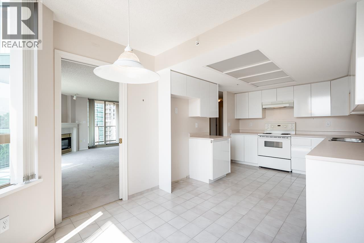
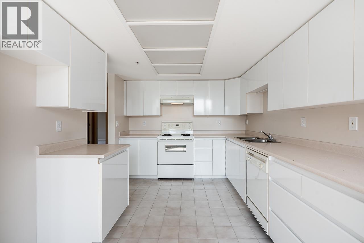
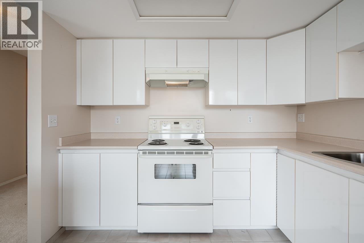
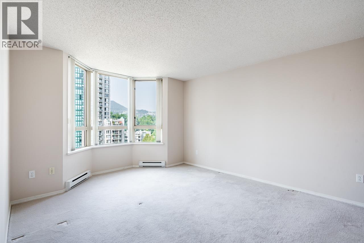
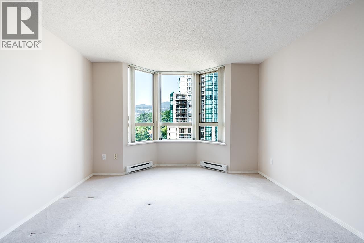
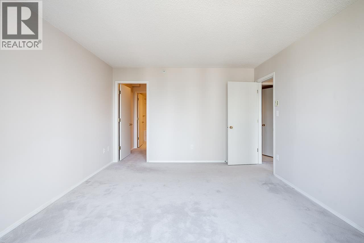
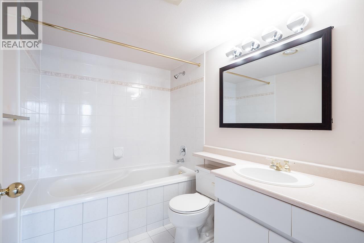
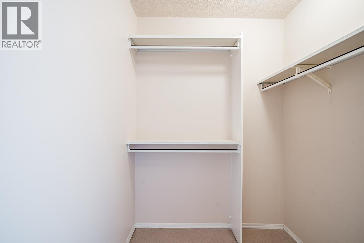
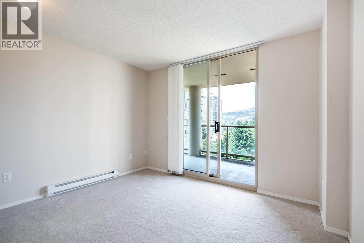
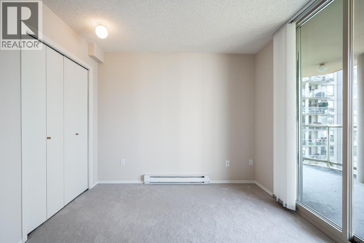
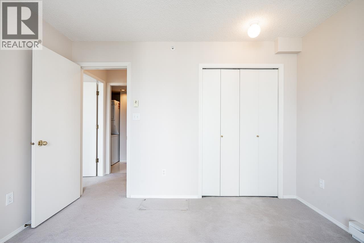
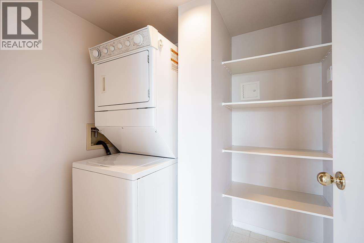
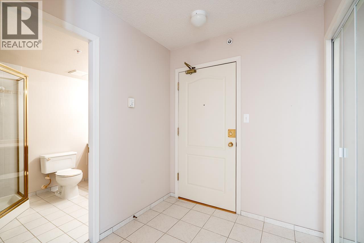
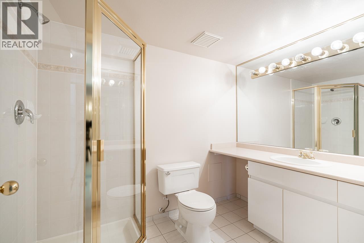
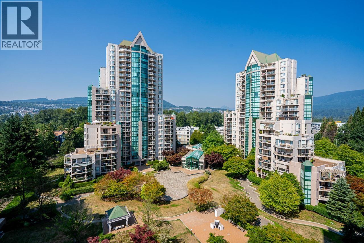
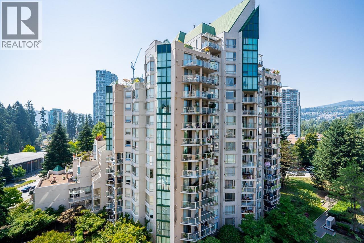
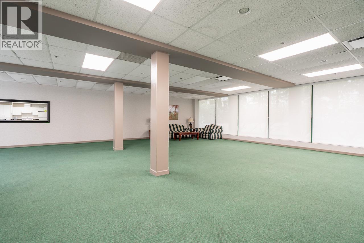
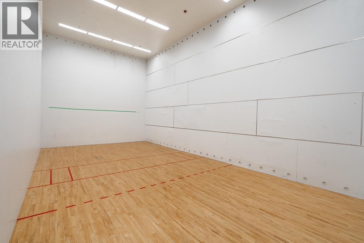
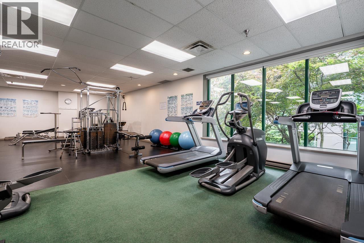
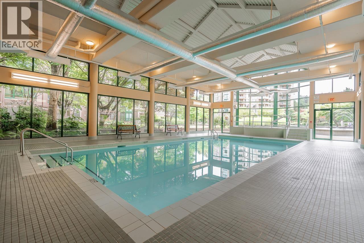
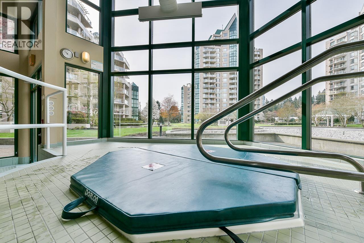
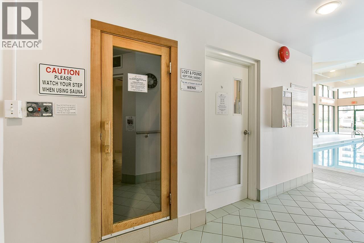
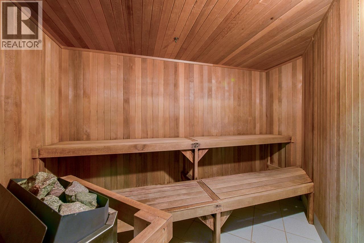
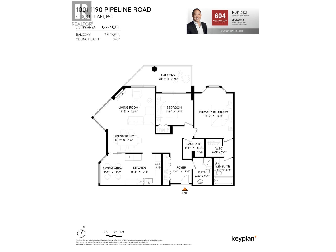
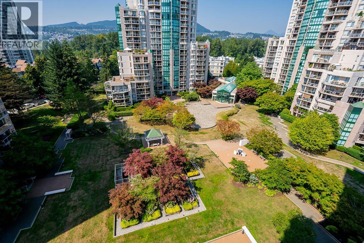
The Mackenzie - built by Bosa and just steps to so many amenities boasting a Walk Score of 85! Generous 1222 Sq Ft corner residence features 2 beds, 2 full baths in the heart of North Coquitlam! Tons of natural light flood into the open concept layout including an expansive living room, kitchen, nook and dining room. Enjoy morning coffee on your 20' long deck (137 sq ft) overlooking the peaceful manicured gardens. Insuite laundry with additional storage make this the perfect size for a growing family or downsizer. Amenities include indoor pool, hot tub, sauna, exercise center and a beautiful courtyard! Unbeatable convenience steps to Lafarge Lake, Skytrain, Coquitlam Center, Douglas College, Henderson Mall. Fantastic opportunity in a premium urban location! (id:44056)

Property Details

Full Address:
1001 1190 PIPELINE ROAD, Coquitlam, British Columbia
Price:
$ 624,900
MLS Number:
R3152281
List Date:
August 4th, 2026
Year Built:
1994
Taxes:
$ 2,619
Listing Tax Year:
2025

Interior Features

Bedrooms:
2
Bathrooms:
2
Appliances:
Dishwasher, Stove, Washer & Dryer
Interior Features:
Exercise Centre, Laundry - In Suite
Heating:
Baseboard heaters, Electric
Basement:
Separate entrance, Unknown, Unknown

Building Features

Garage:
Underground
Garage Spaces:
2
Pool:
Indoor pool
Ownership Type:
Condo/Strata
Taxes:
$ 2,619
Stata Fees:
$ 775
Stata Fee Frequency:
Monthly

Floors

Finished Area:
1222 sq.ft.

Land

View:
View
Lot Features:
Central location, Elevator

Neighbourhood Features

Amenities Nearby:
Pets Allowed With Restrictions

Ratings

Commercial Info

Neighbourhood Details

Location

Mortgage Calculator

powered by Ratehub.ca
Is this your listing?Advertise With Us!

ATTENTION REALTORS®

Claim your
Realtor® Profile

Join thousands of homebuyers using RealEstateGuide.com every month. Showcase your listings, contact details, website, and social media with a professional REALTOR® profile. Claim yours today!

Get started in less than 2 minutes.

  • Featured on RealEstateGuide.com
  • Reach buyers and sellers across BC
  • Professional REALTOR® profile
  • Upgrade anytime with print & digital advertising
CHOOSE YOUR PROFILE PACKAGE
Copyright © Real Estate Guide 2026 | Legal | Sitemap
Area Modal Trigger
X