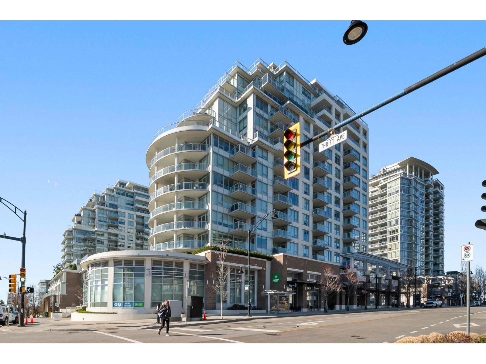
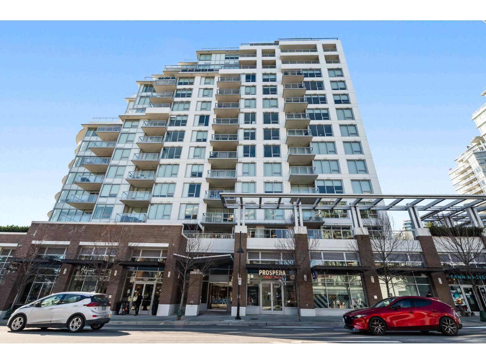
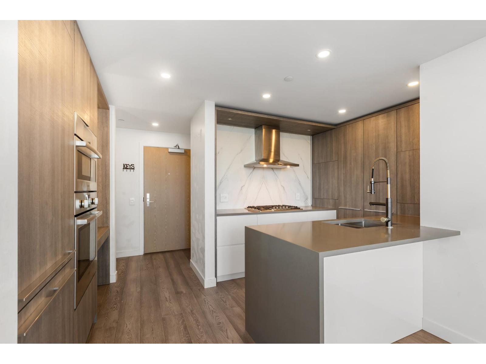
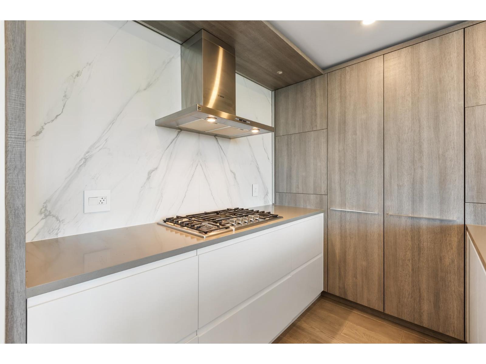
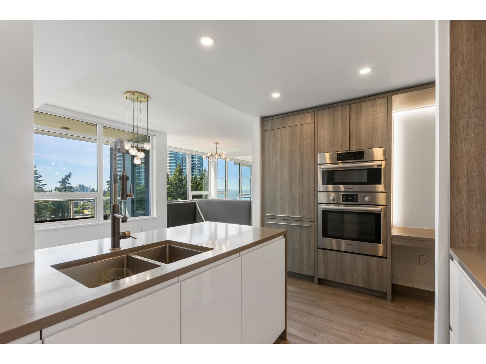
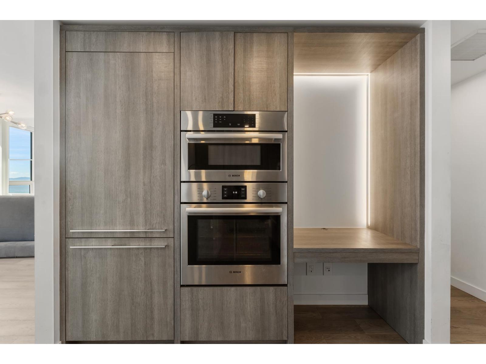
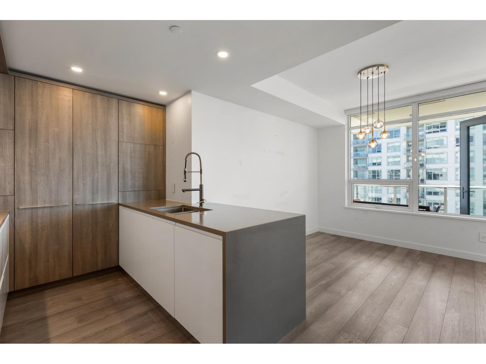
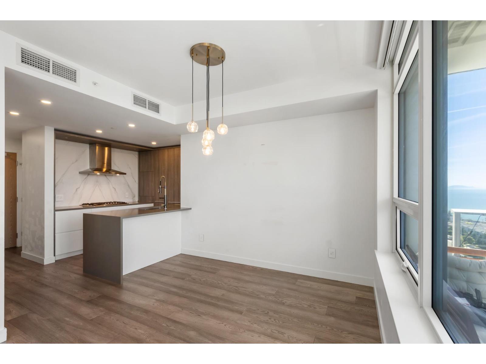
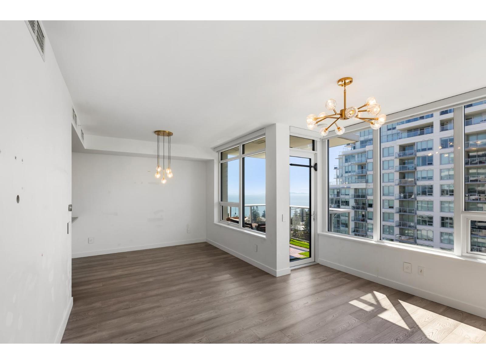
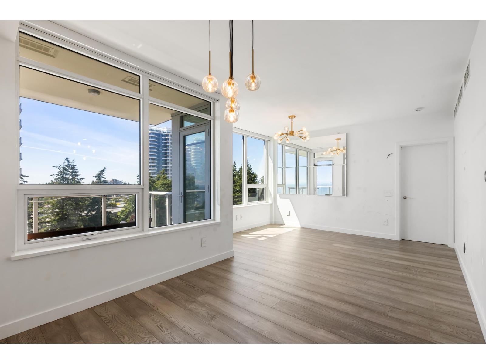
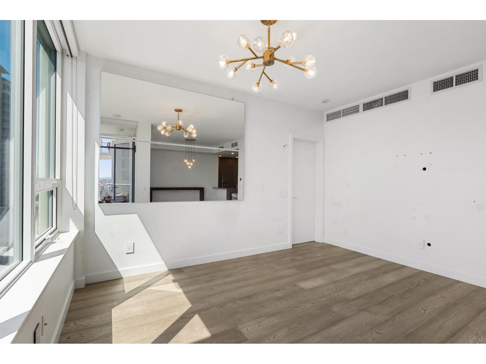
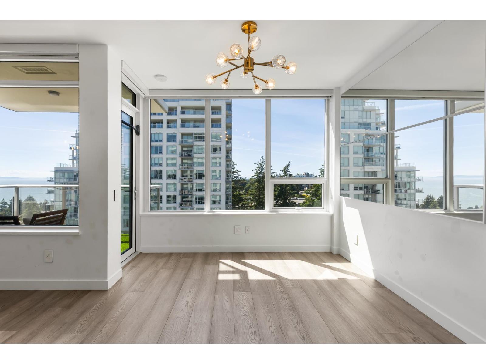
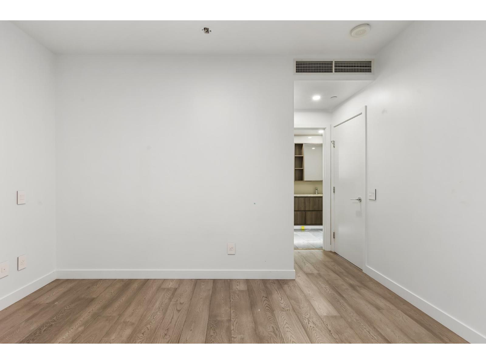
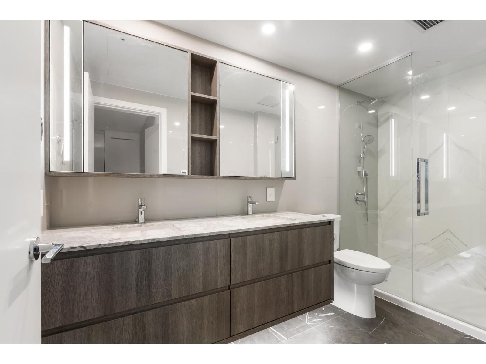
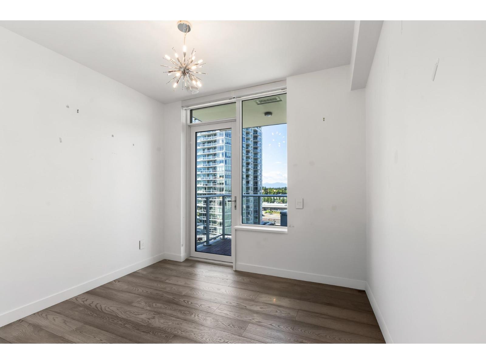
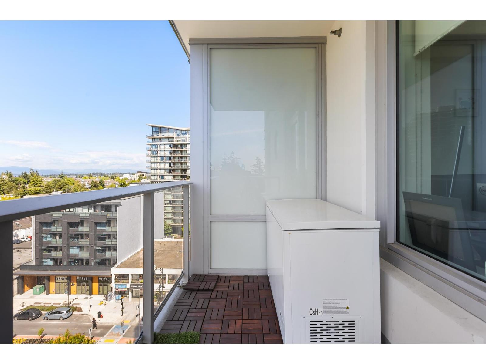
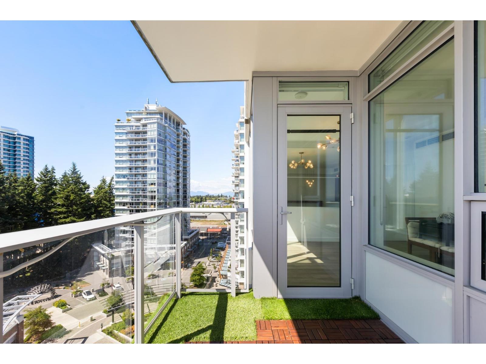
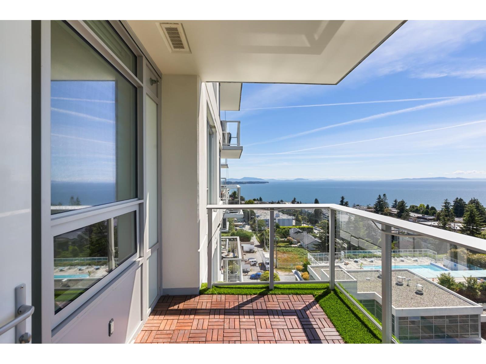
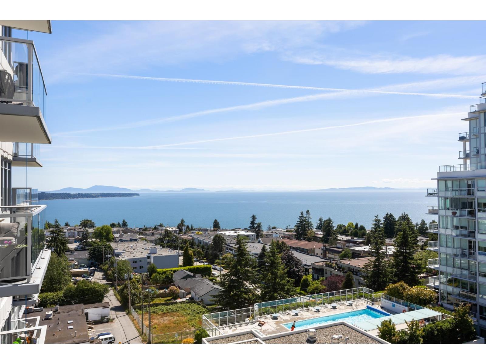
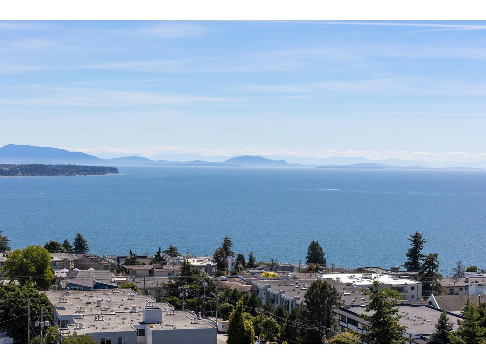
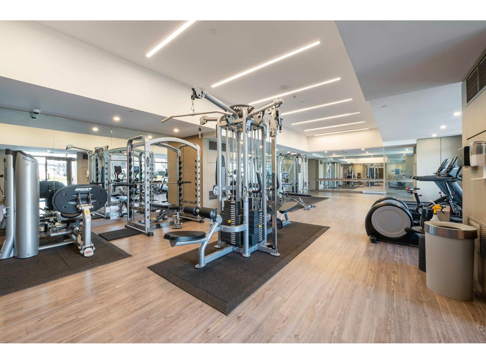
Stunning Ocean views here in this well built and award winning build by developer Bosa! This 2 Bedroom + 2 Bathroom 10th floor Corner unit in Sunny Whiterock boasts panoramic ocean, mountain and island views. Functional floor plan with over 1000 Sq Ft open concept layout, gourmet kitchen with gas range, two balconies, two spacious bedrooms and two full bathrooms. Ensuite bathroom has double sinks & radiant heated floors. Laundry/storage room. Centrally located in the heart of White Rock making it a very convenient location. Close to restaurants, coffee shops, and shopping. Resort amenities include a 15,000 Sq ft rooftop terrace, BBQ stations, firepits, putting green, outdoor pool with stunning ocean views & indoor health club. Comes with AC, two parking stalls and one locker. (id:44056)
Property Details
Full Address:
1001 1441 JOHNSTON ROAD, White Rock, British Columbia
Price:
$ 804,900
MLS Number:
R3163025
List Date:
September 10th, 2026
Year Built:
2020
Taxes:
$ 4,497
Listing Tax Year:
2026
Interior Features
Bedrooms:
2
Bathrooms:
2
Interior Features:
Storage - Locker, Exercise Centre, Recreation Centre, Guest Suite, Whirlpool, Clubhouse
Heating:
Heat Pump
Basement:
None, Unknown
Building Features
Storeys:
15
Water:
Municipal water
Garage:
Underground, Visitor Parking
Garage Spaces:
2
Pool:
Outdoor pool
Ownership Type:
Condo/Strata
Taxes:
$ 4,497
Stata Fees:
$ 716
Stata Fee Frequency:
Monthly
Floors
Finished Area:
1011 sq.ft.
Land
View:
Ocean view
Neighbourhood Features
Amenities Nearby:
Pets Allowed With Restrictions, Rentals Allowed
Ratings
Commercial Info
Neighbourhood Details
Location
Mortgage Calculator
powered by
Jennifer TrentaduePersonal Real Estate CorporationRoyal LePage - Wolstencroft
Join thousands of homebuyers using RealEstateGuide.com every month. Showcase your
listings, contact details, website, and social media with a professional REALTOR®
profile. Claim yours today!