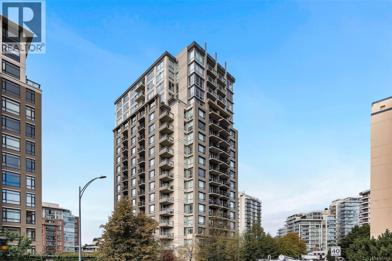
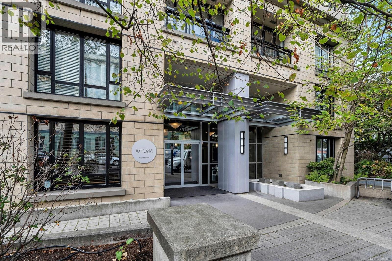
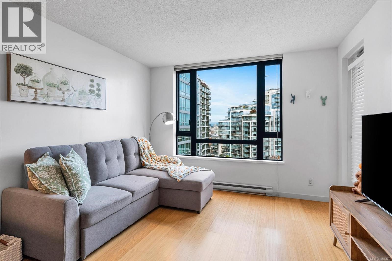
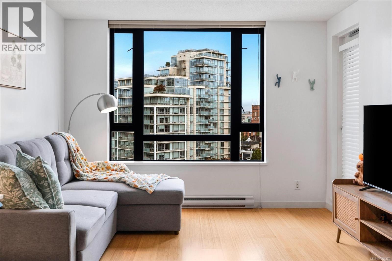
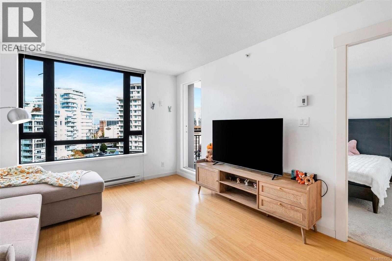
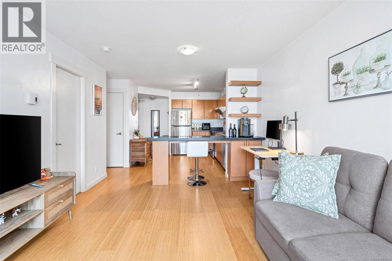
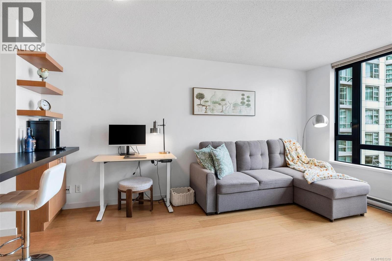
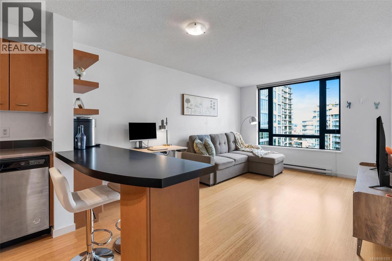
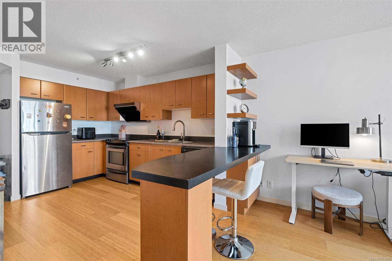
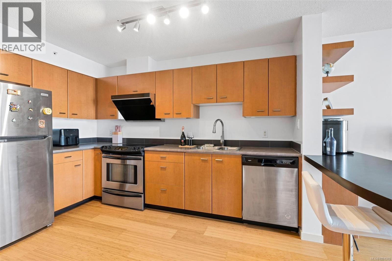
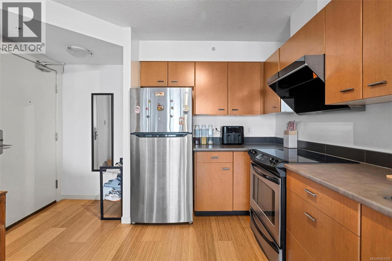
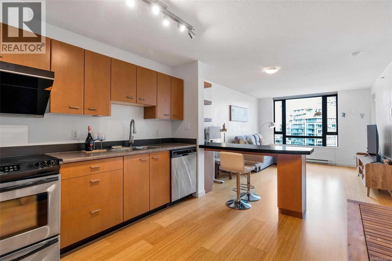
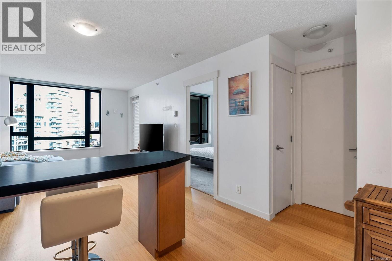
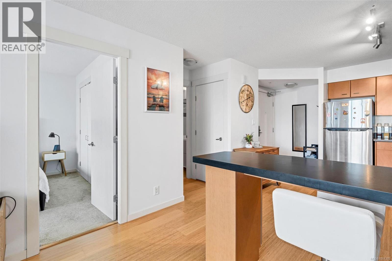
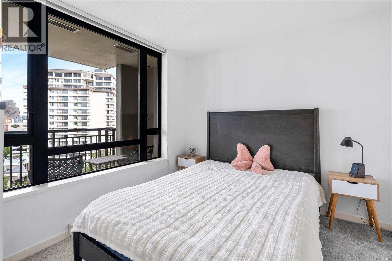
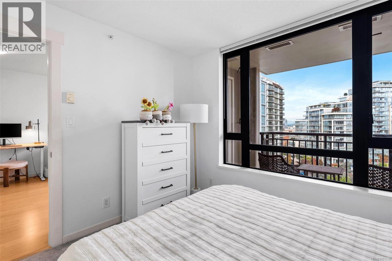
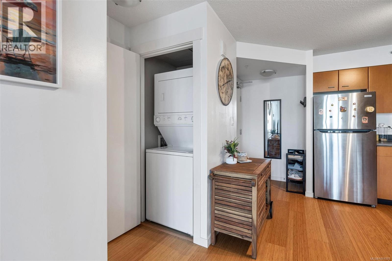
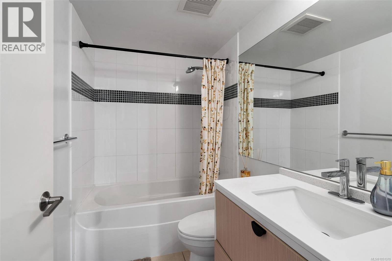
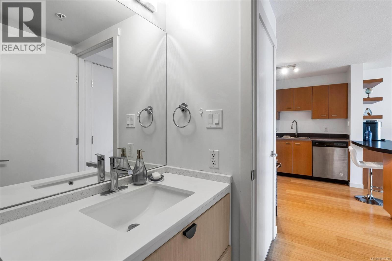
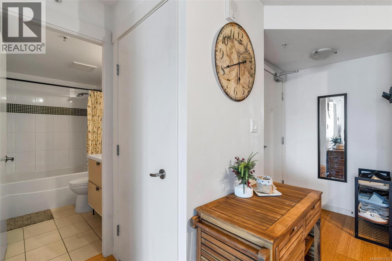
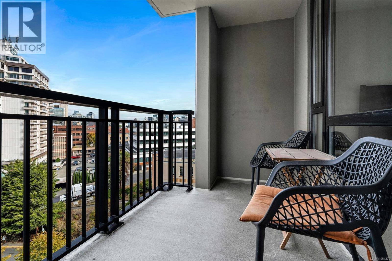
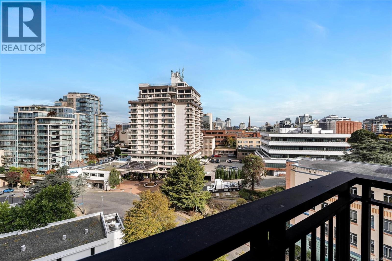
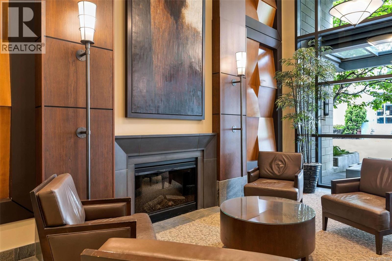
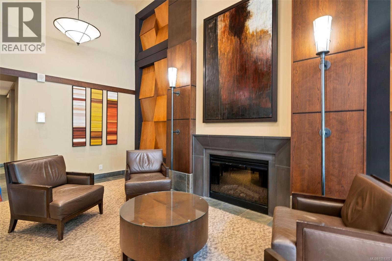
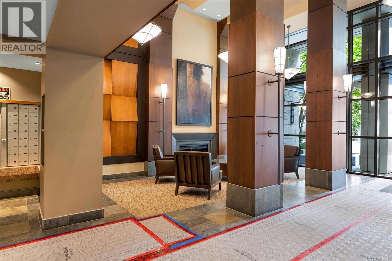
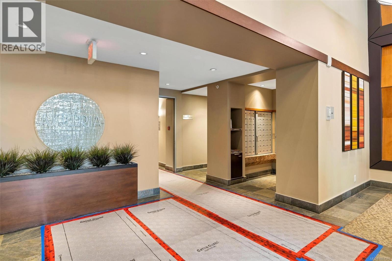
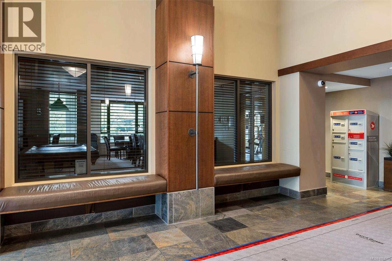
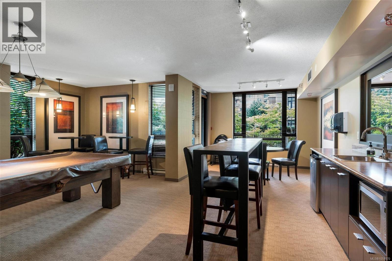
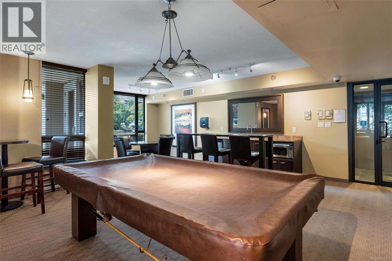
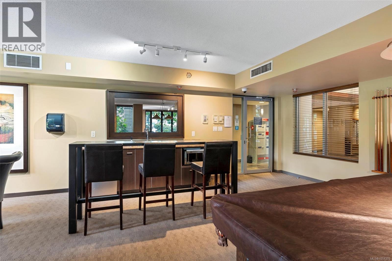
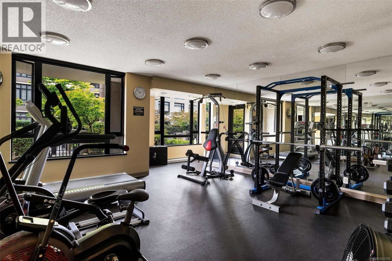
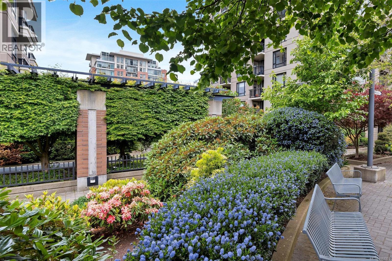
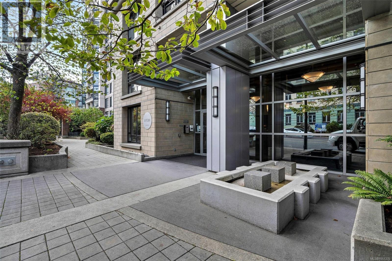
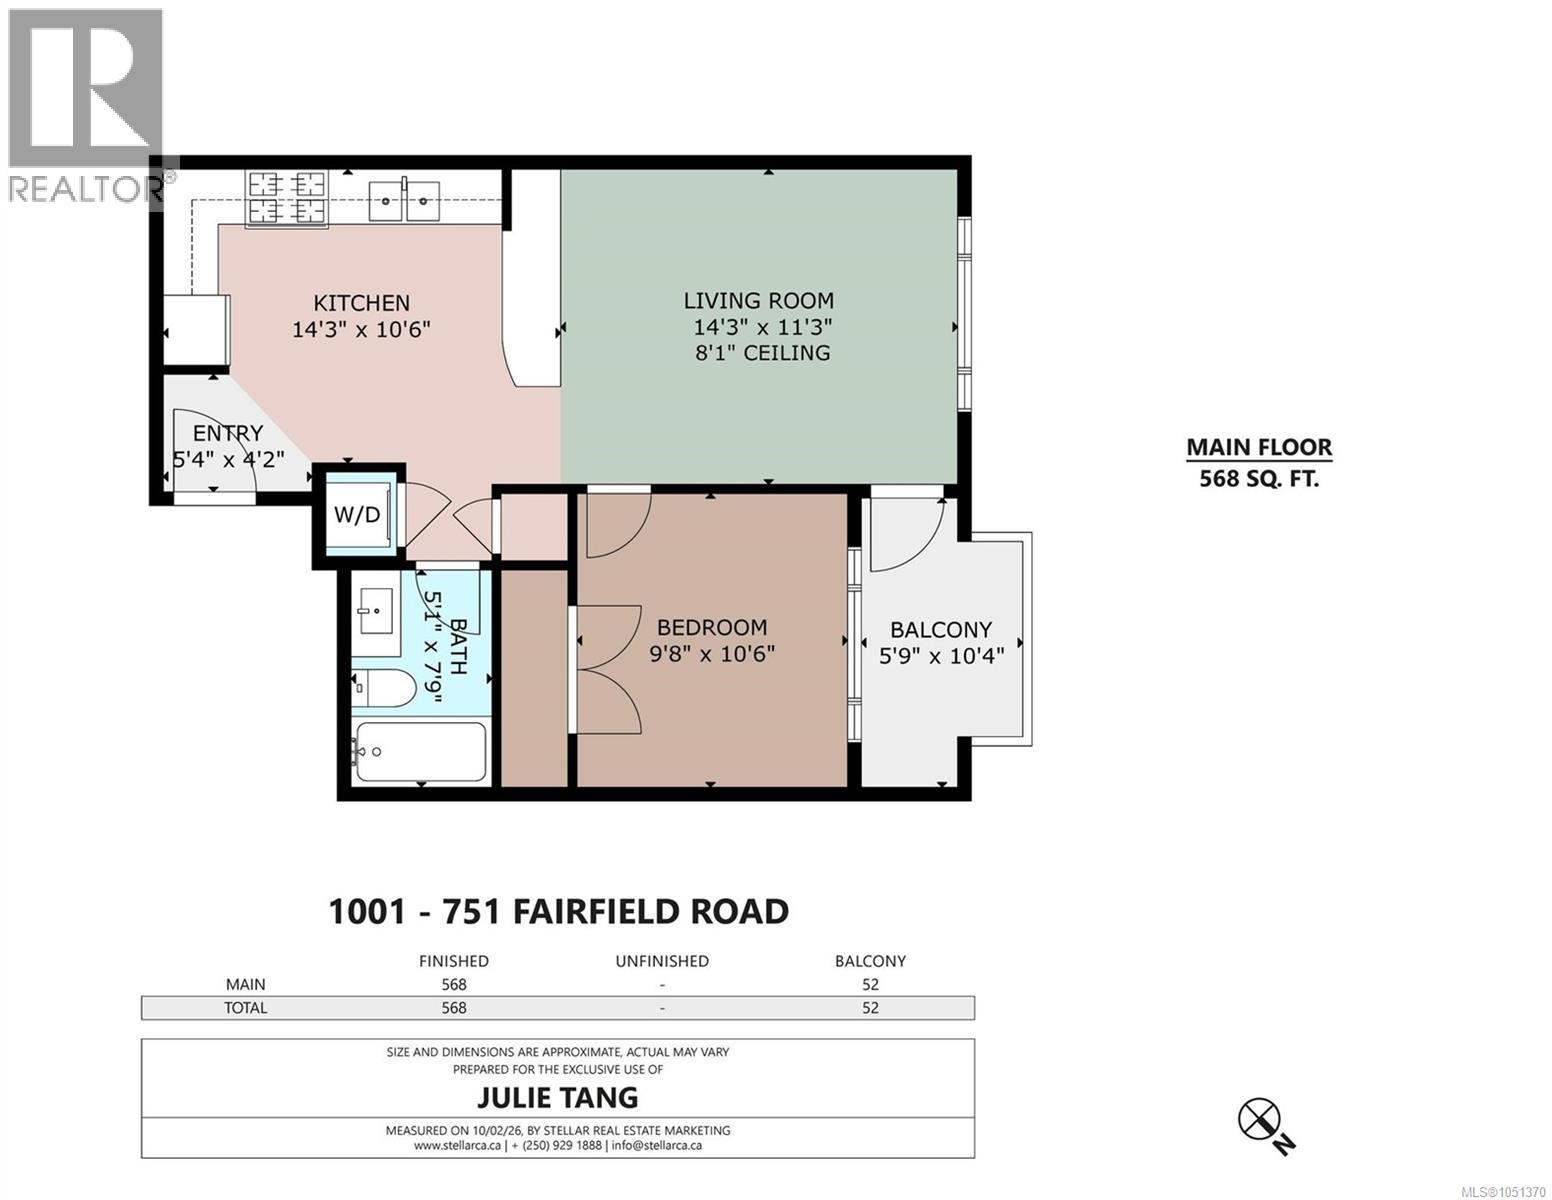
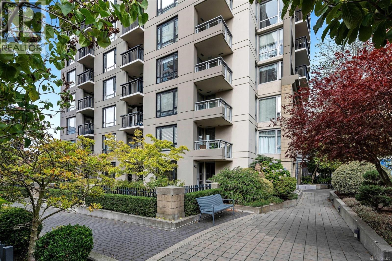
Welcome to The Astoria! This bright 1-bedroom, 1-bathroom home offers 577 sq. ft. in a sought-after steel-and-concrete building in the heart of Downtown Victoria. Positioned away from the busier downtown streets, it offers a peaceful setting with minimal traffic and city noise. The open-concept layout features bamboo flooring, a spacious kitchen with stainless steel appliances, in-suite laundry, and a bright living area with large windows. Step onto the private balcony for city views and a glimpse of the ocean. The bedroom is bright and spacious with generous windows. Secure underground parking and a separate storage locker are included. The building offers a fitness centre and recreation room, excellent property management, well-maintained common areas, and is pet-friendly. With a Walk Score of 99 and Transit Score of 92, the Inner Harbour, restaurants, cafés, shopping, entertainment, and transit are all just steps away. A wonderful opportunity for quiet, comfortable downtown living. (id:44056)
Property Details
Full Address:
1001 751 Fairfield Rd, Victoria, British Columbia
Price:
$ 529,900
MLS Number:
1051370
List Date:
October 4th, 2026
Lot Size:
577 sq.ft.
Year Built:
2006
Taxes:
$ 2,885
Interior Features
Bedrooms:
1
Bathrooms:
1
Total Rooms:
Appliances:
Washer, Refrigerator, Dishwasher, Dryer
Air Conditioning:
None
Heating:
Baseboard heaters, Electric
Building Features
Zoning:
Multi-Family
Garage:
Underground
Garage Spaces:
1
Ownership Type:
Condo/Strata
Taxes:
$ 2,885
Stata Fees:
$ 419
Stata Fee Frequency:
Monthly
Floors
Finished Area:
577 sq.ft.
Land
View:
City view
Lot Size:
577 sq.ft.
Lot Features:
Central location, Level lot, Park setting, Other, Marine Oriented
Neighbourhood Features
Amenities Nearby:
Family Oriented, Pets Allowed With Restrictions
Ratings
Commercial Info
Neighbourhood Details
Location
Mortgage Calculator
powered by
Julie TangPersonal Real Estate CorporationRE/MAX Camosun
Join thousands of homebuyers using RealEstateGuide.com every month. Showcase your
listings, contact details, website, and social media with a professional REALTOR®
profile. Claim yours today!