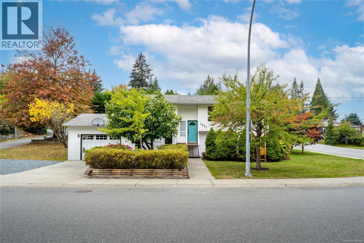
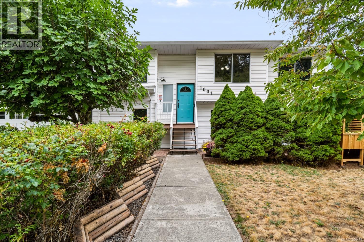
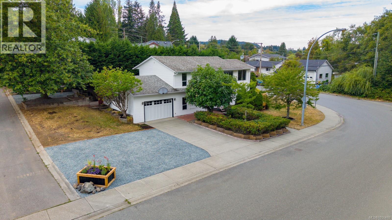
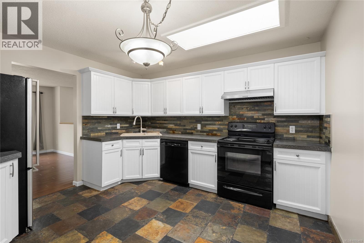
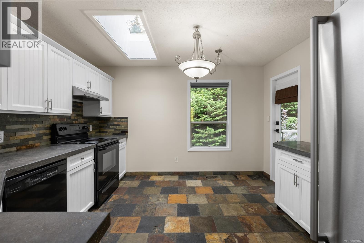
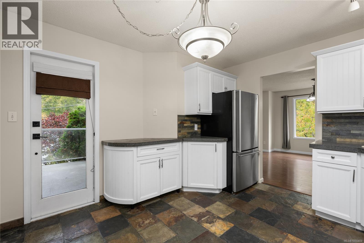
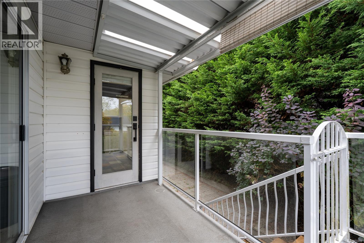
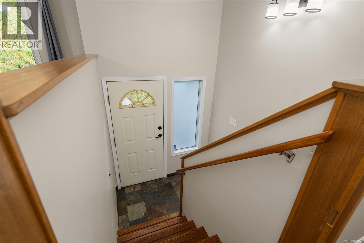
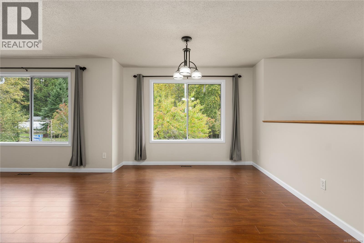
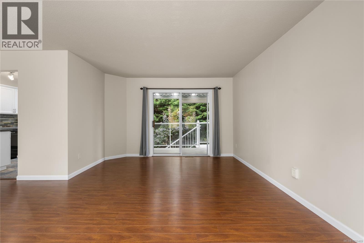
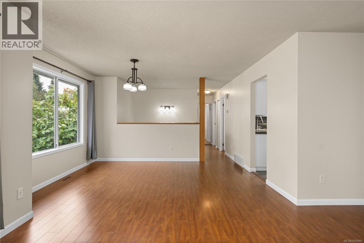
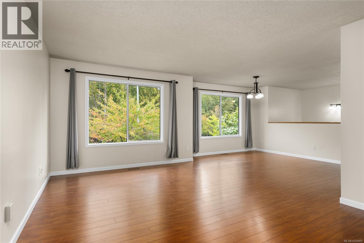
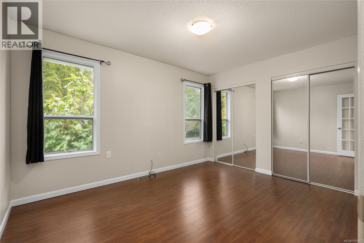
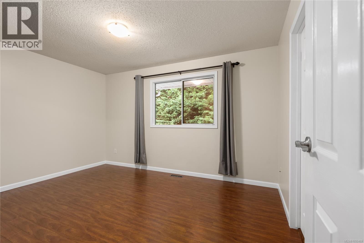
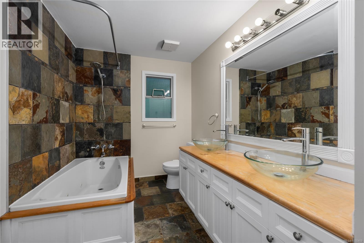
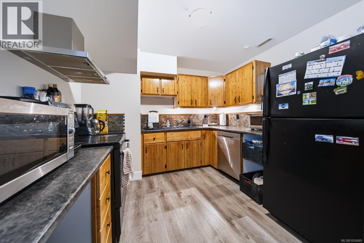
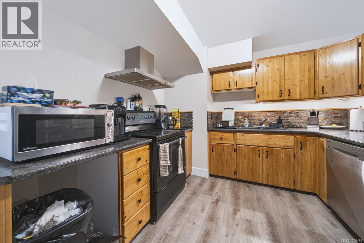
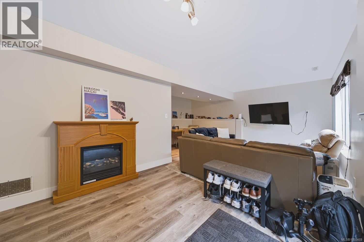
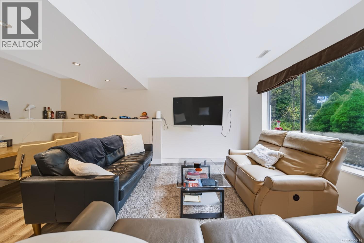
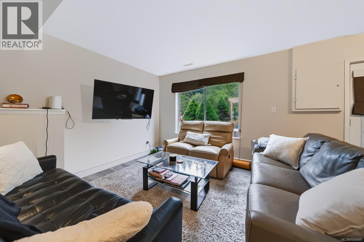
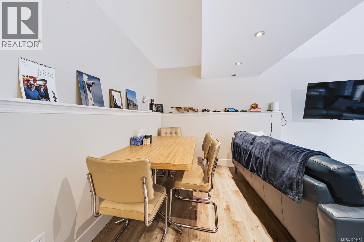
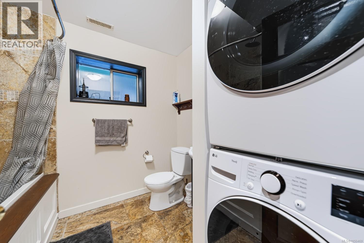
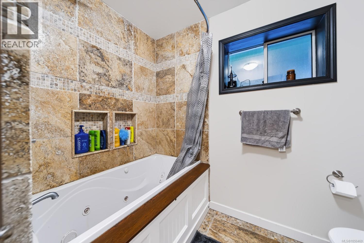
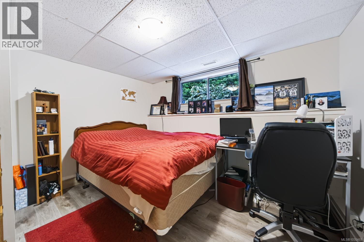
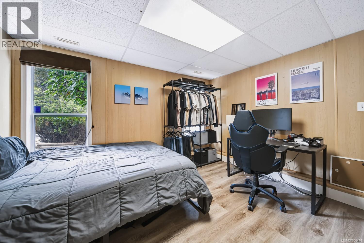
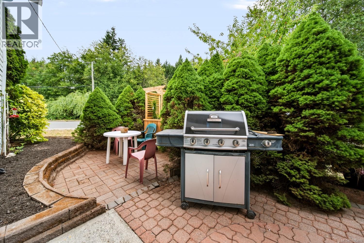
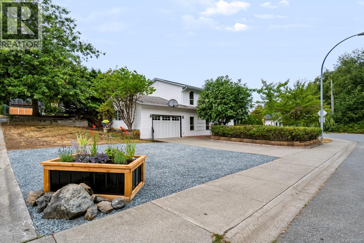
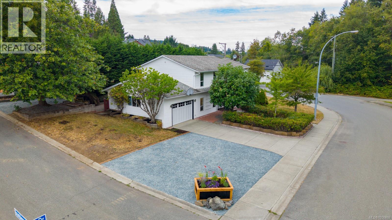
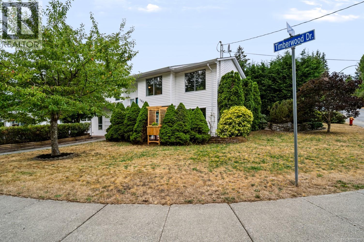
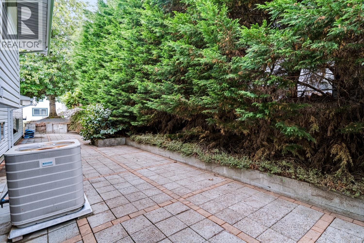
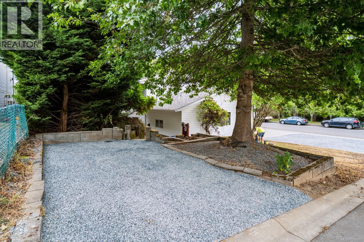
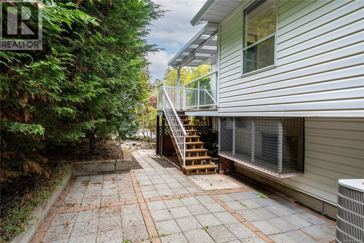
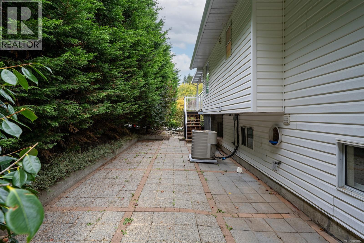
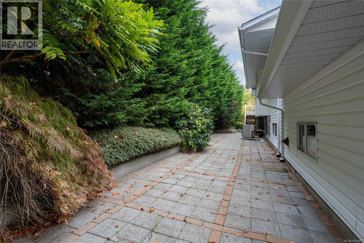
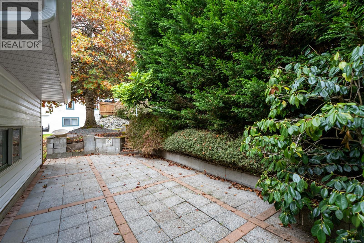
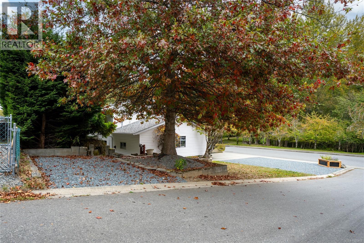
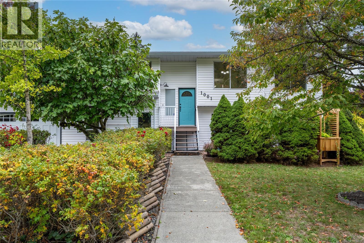
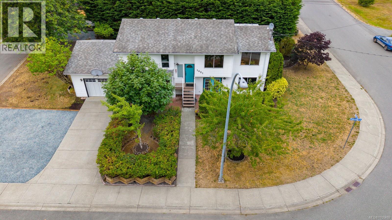
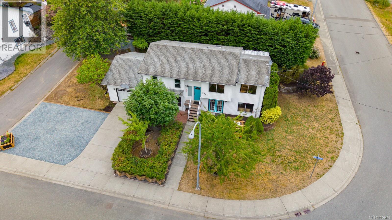
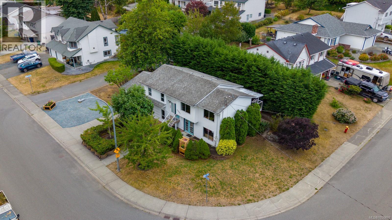
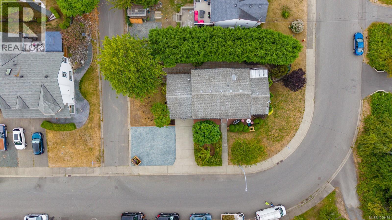
Set on a spacious corner lot directly across from a park, this well-maintained split-level home offers privacy and a peaceful, park-like setting with no neighbours directly in front. This 4-bedroom, 2-bathroom home offers flexibility with two separate living spaces and updated flooring throughout. Upstairs features 2 bedrooms, a bathroom with in-floor heating, a deck off of the kitchen, plus a dining area and living room. Downstairs offers 2 bedrooms, an updated bathroom with a jetted tub, and a spacious family room, ideal for extended family or rental income. Updates include a new garage door, brand-new washer and dryer downstairs, and an upstairs washer and dryer and hot water tank, each approximately 1 year old. Outside, enjoy RV parking, alley access, and additional parking. A great opportunity offering space, flexibility, privacy, & a convenient location. All measurements are approx and should be verified if important. (id:44056)

Property Details

Full Address:
1001 Timberwood Dr, Nanaimo, British Columbia
Price:
$ 739,900
MLS Number:
1050469
List Date:
October 15th, 2026
Lot Size:
7697 sq.ft.
Year Built:
1992
Taxes:
$ 5,396

Interior Features

Bedrooms:
4
Bathrooms:
2
Total Rooms:
Air Conditioning:
Central air conditioning
Heating:
Heat Pump, Natural gas

Building Features

Zoning:
Residential
Zoning Detail:
RS-1
Garage:
Garage, Street
Garage Spaces:
1
Ownership Type:
Freehold
Taxes:
$ 5,396

Floors

Finished Area:
1951 sq.ft.

Land

Lot Size:
7697 sq.ft.
Lot Features:
Central location, Private setting, Other

Neighbourhood Features

Ratings

Commercial Info

Neighbourhood Details

Location

Mortgage Calculator

powered by Ratehub.ca
Is this your listing?Advertise With Us!

ATTENTION REALTORS®

Claim your
Realtor® Profile

Join thousands of homebuyers using RealEstateGuide.com every month. Showcase your listings, contact details, website, and social media with a professional REALTOR® profile. Claim yours today!

Get started in less than 2 minutes.

  • Featured on RealEstateGuide.com
  • Reach buyers and sellers across BC
  • Professional REALTOR® profile
  • Upgrade anytime with print & digital advertising
CHOOSE YOUR PROFILE PACKAGE
Copyright © Real Estate Guide 2026 | Legal | Sitemap
Area Modal Trigger
X