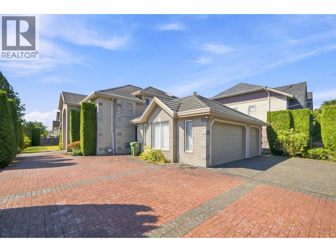
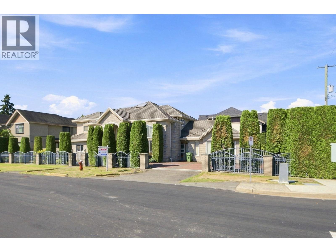
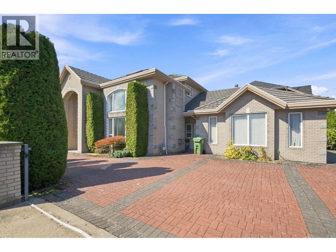
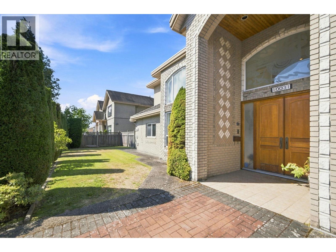
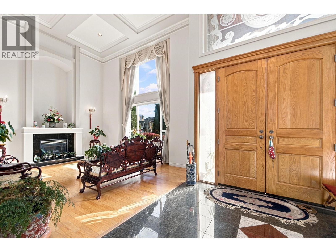
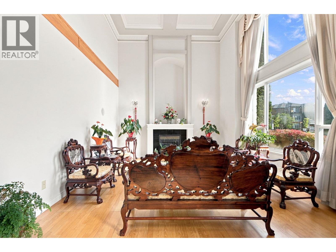
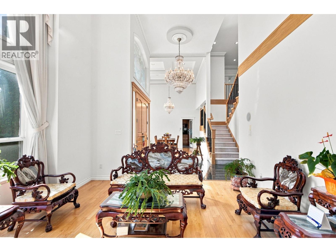
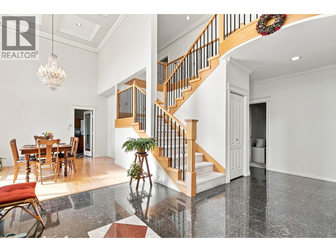
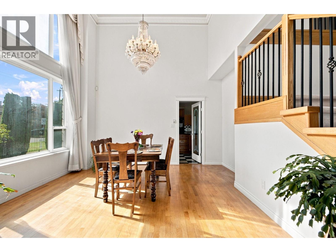
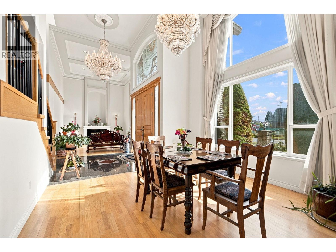
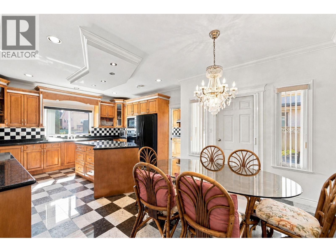
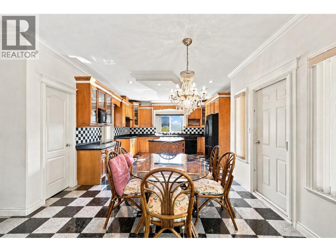
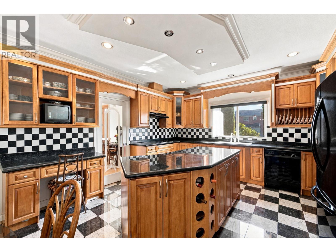
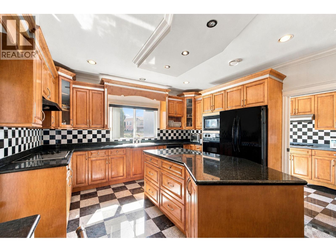
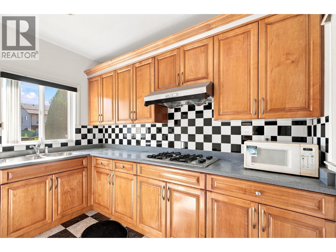
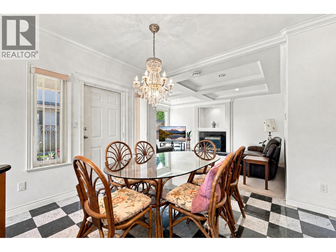
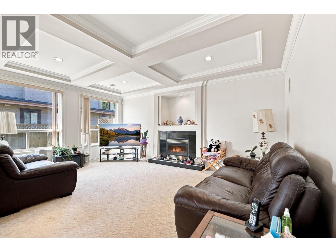
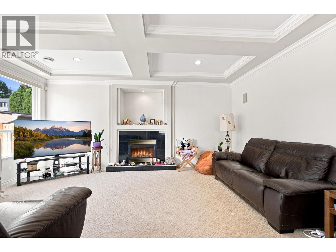
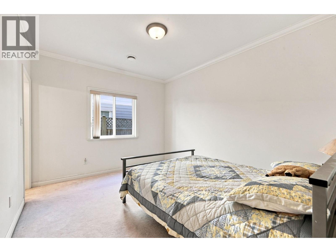
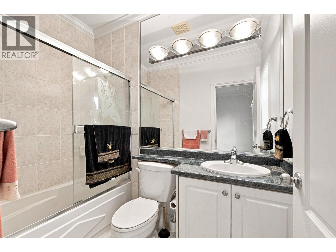
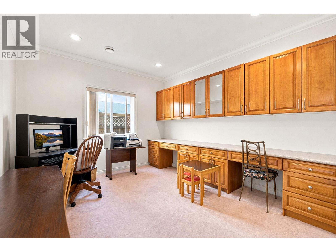
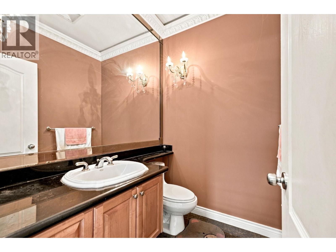
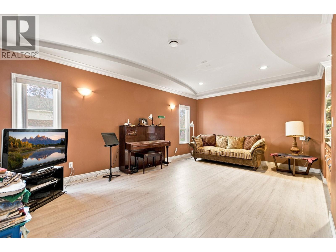
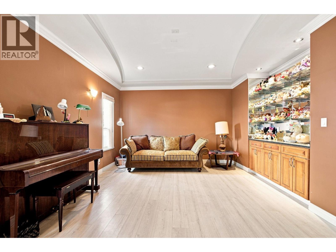
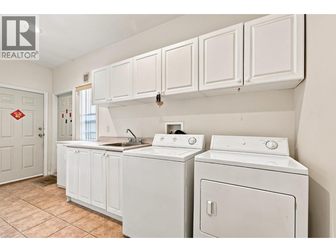
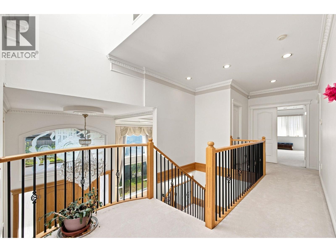
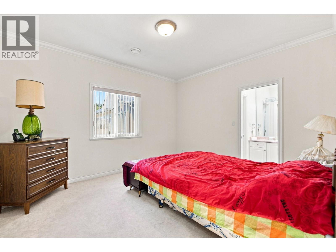
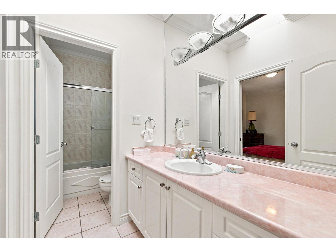
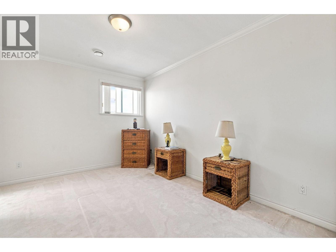
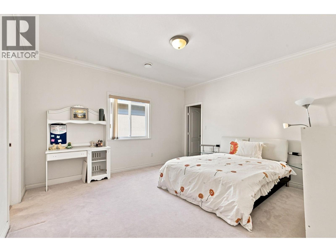
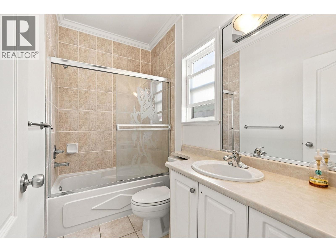
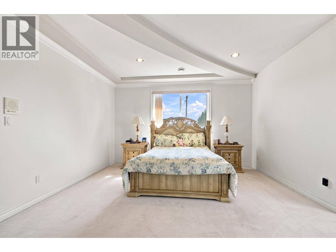
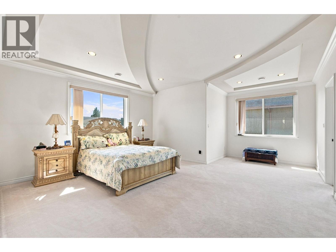
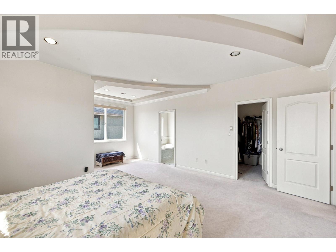
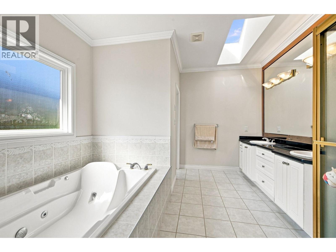
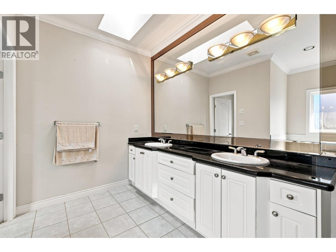
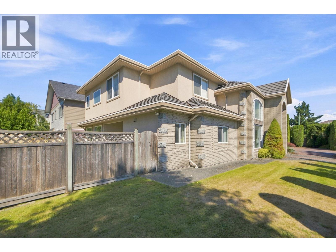
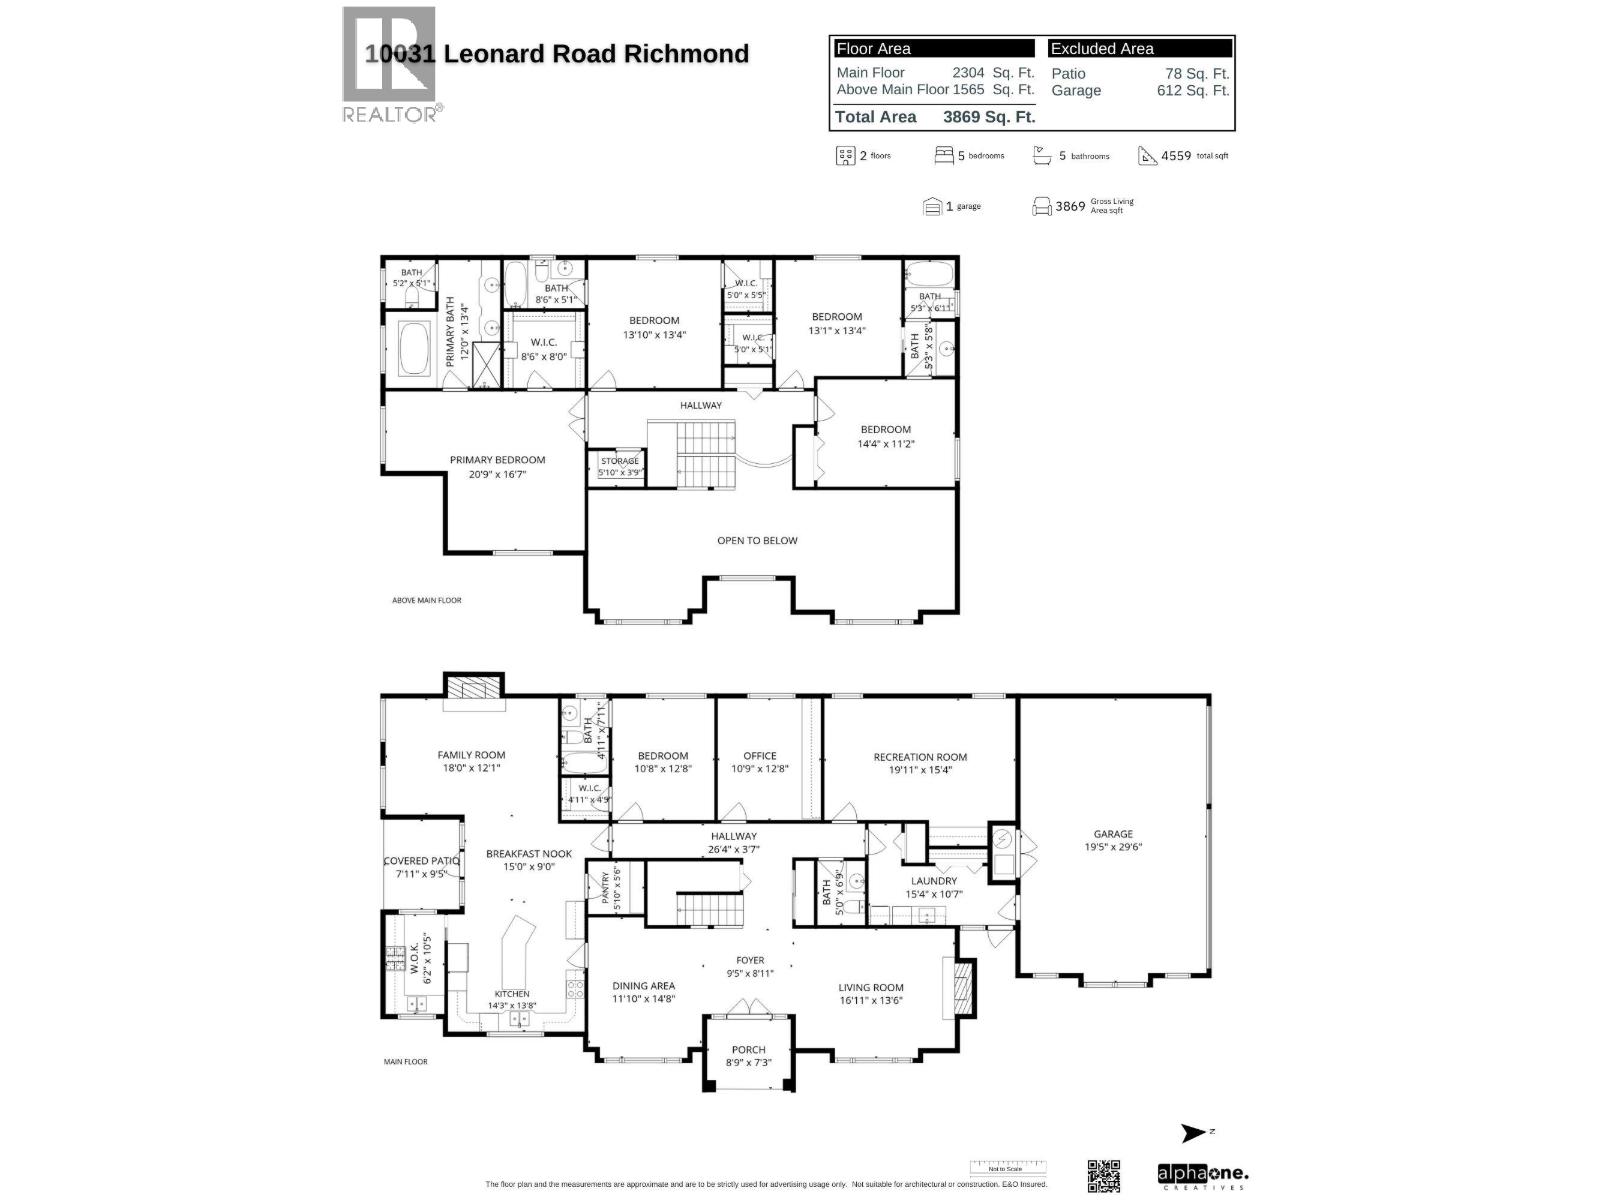
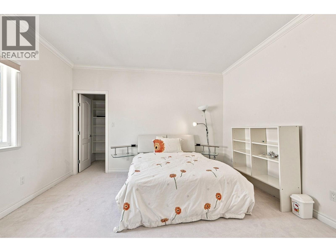
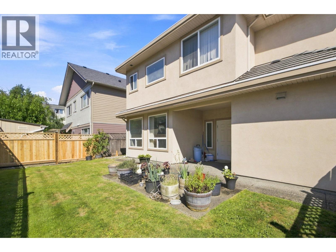
Custom-built Executive family home on a rect. 66' x 132' = 8700 sf North-South oriented corner Lot with 5 bedrooms 5 bath plus office, recreational room & a triple garage. High Ceiling in L/R & D/R with Elegant Chandelier, Crown moldings, custom millwork. Masonry cladding, Well kept wood floor on L/R D/R & Rec, Rough in Air Conditioner & Surround Sound Music, South Back Yard, Lawn Sprinklers, Radiant Heat, Tile Roof, Wok Kitchen, etc. Walking distance to South Arm Community Centre, Public transit, Broadmoor Shopping Center. Catchment schools: McRoberts Secondary, Bridge Elementary or Whiteside Elementary with French Immersion. Easy suite with a mortgage helper; Or convert Jack & Jill into 2 en-suite bedrooms. Great potentials with BEST value! Book your private viewings today! (id:44056)
Property Details
Full Address:
10031 LEONARD ROAD, Richmond, British Columbia
Price:
$ 2,200,000
MLS Number:
R3152856
List Date:
August 5th, 2026
Lot Size:
8714 sq.ft.
Year Built:
2002
Taxes:
$ 7,754
Listing Tax Year:
2025
Interior Features
Bedrooms:
5
Bathrooms:
5
Appliances:
All
Interior Features:
Laundry - In Suite
Heating:
Radiant heat, Natural gas, Hot Water
Fireplaces:
2
Basement:
Finished, Unknown, Unknown
Building Features
Architectural Style:
2 Level
Garage:
Garage
Garage Spaces:
6
Ownership Type:
Freehold
Taxes:
$ 7,754
Floors
Finished Area:
3869 sq.ft.
Land
Lot Size:
8714 sq.ft.
Lot Features:
Central location
Neighbourhood Features
Ratings
Commercial Info
Neighbourhood Details
Location
Mortgage Calculator
powered by
Yong WangPersonal Real Estate CorporationRE/MAX City Realty
Join thousands of homebuyers using RealEstateGuide.com every month. Showcase your
listings, contact details, website, and social media with a professional REALTOR®
profile. Claim yours today!