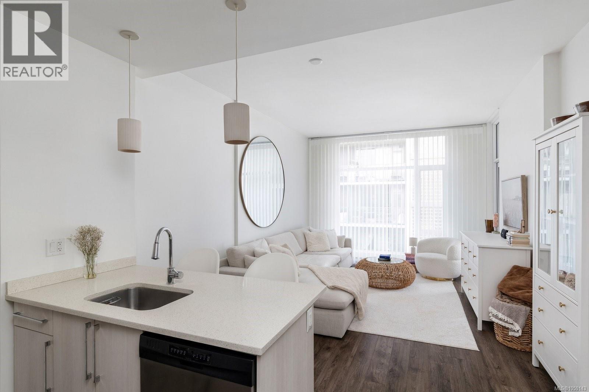
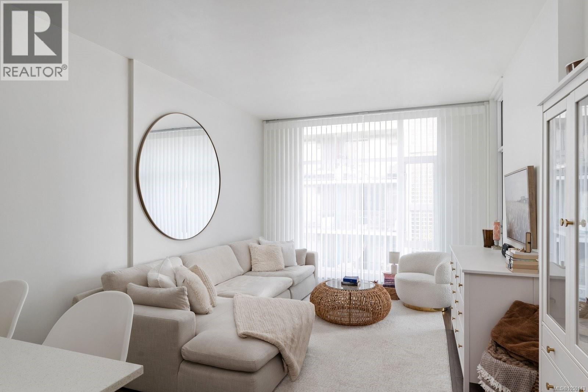
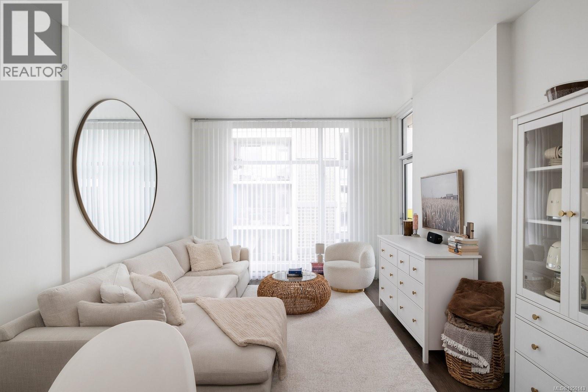
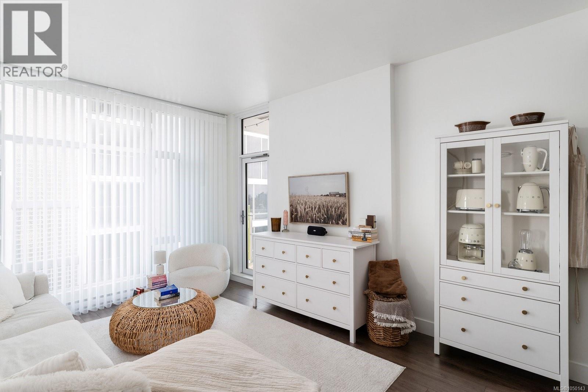
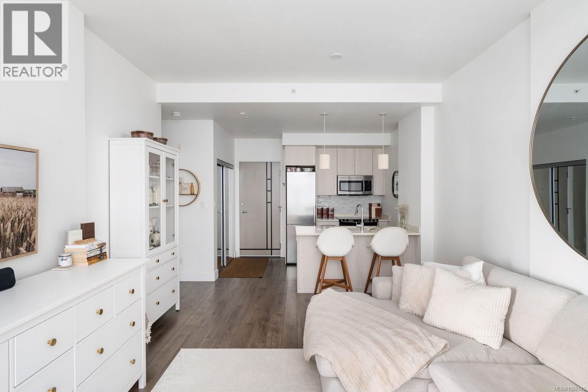
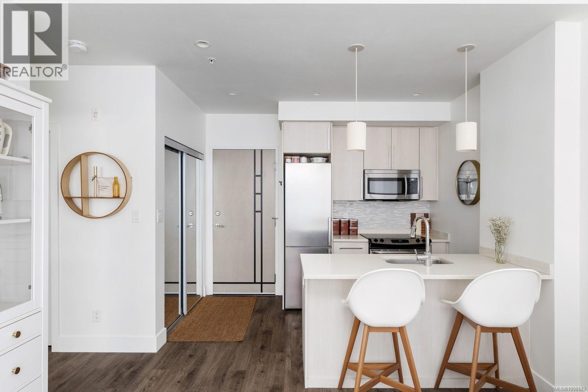
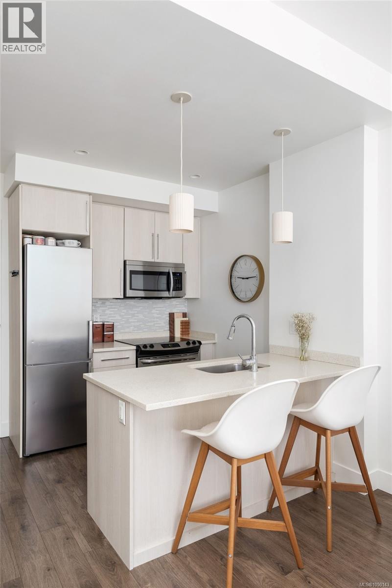
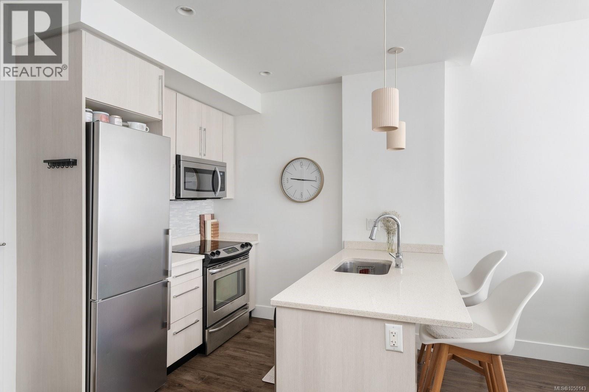
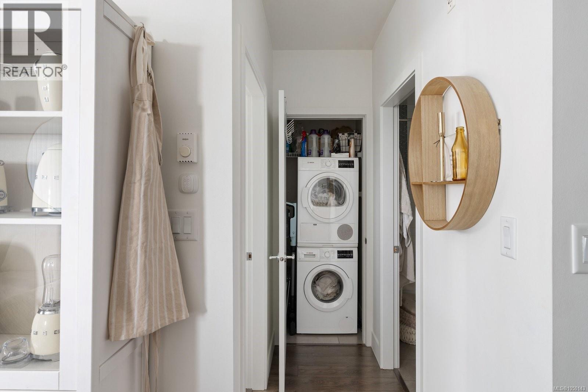
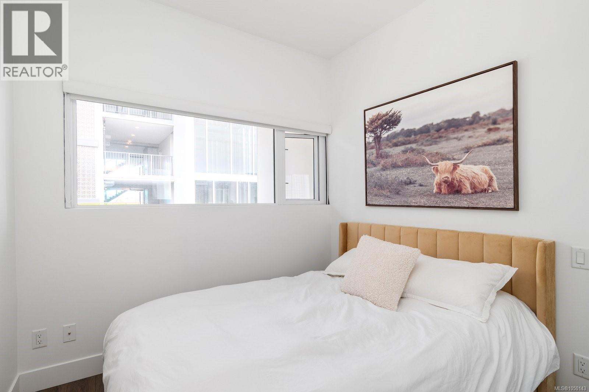
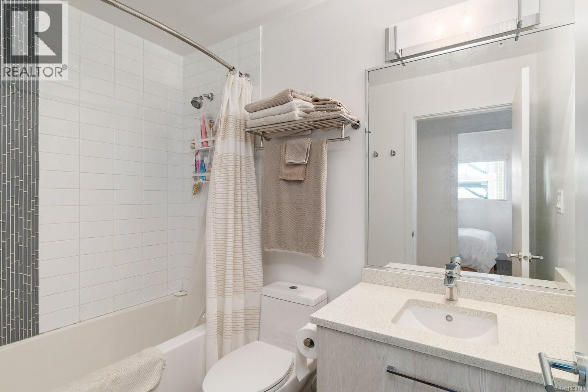
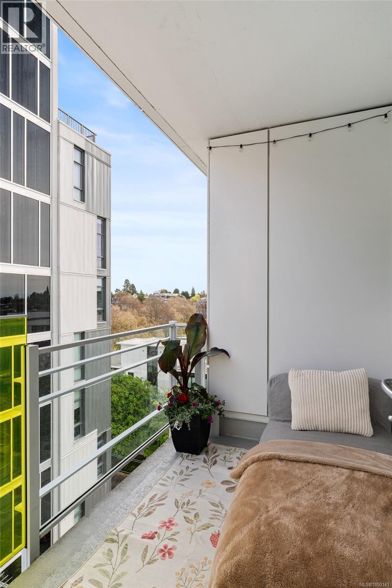
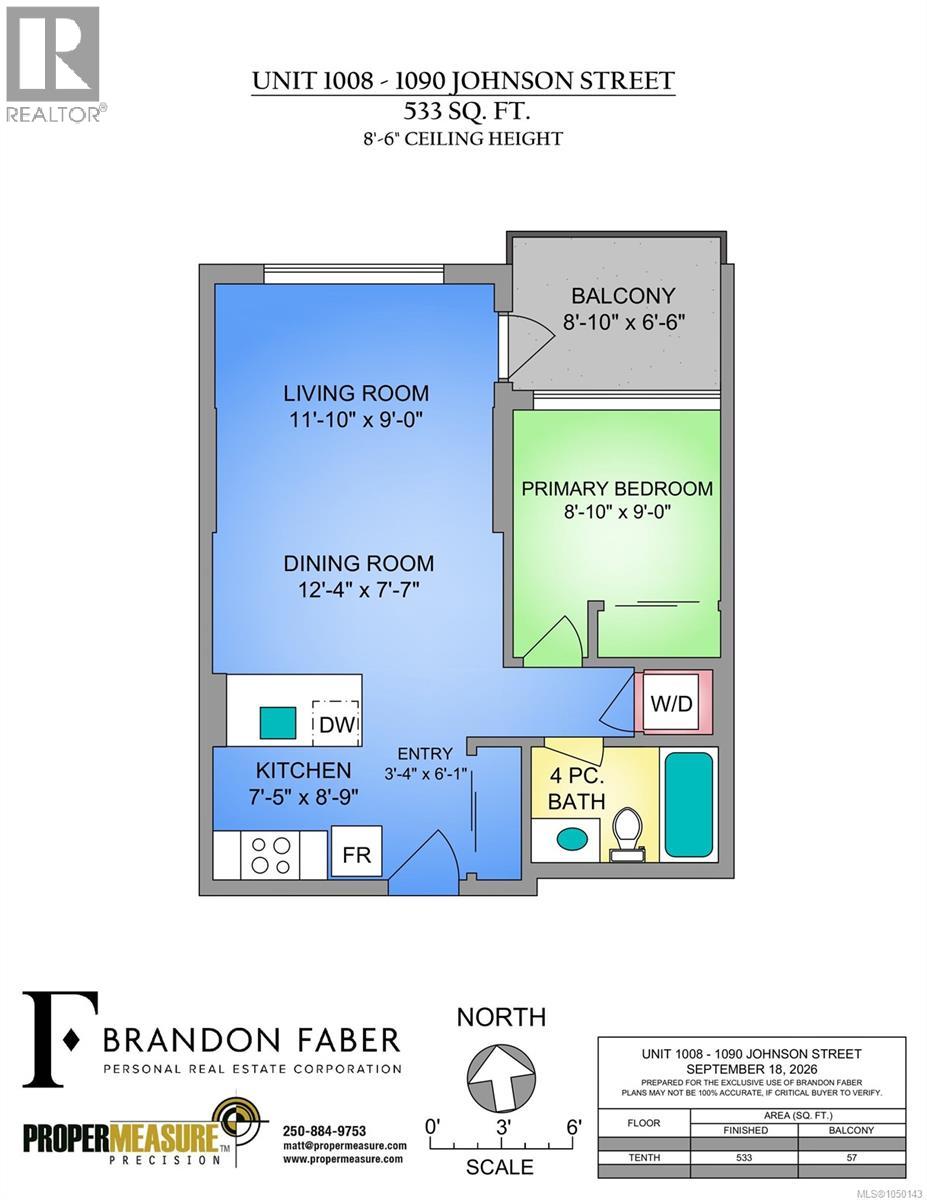
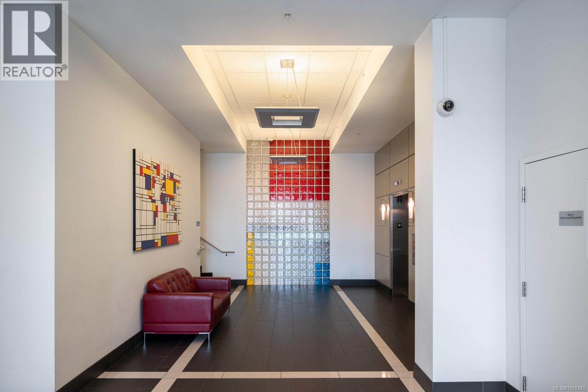
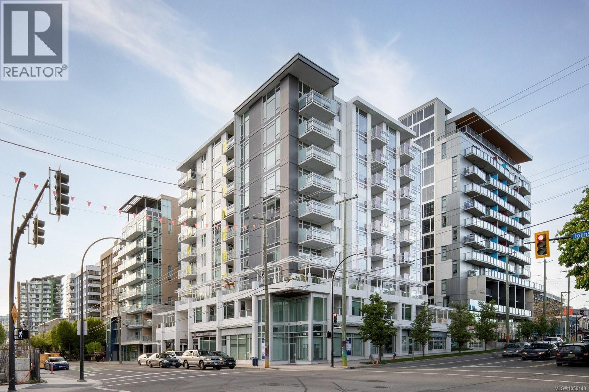
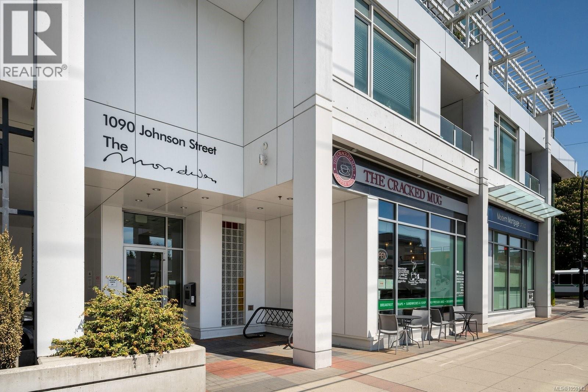
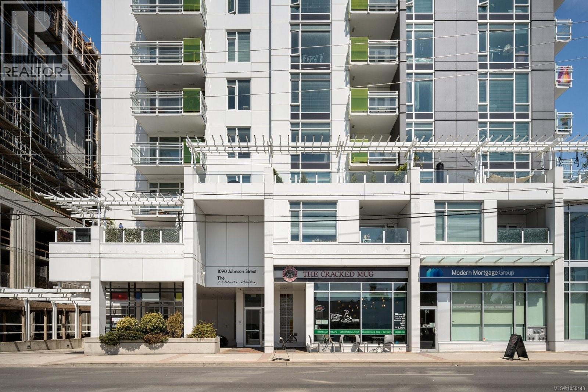
PENTHOUSE 1008 at the Mondrian - a meticulous one-bedroom, one-bath condo with over-height ceilings exclusive to the penthouse level of this contemporary steel & concrete building. An efficient layout prioritizing space, comfort, and generous closet space, along with elevated finishes - quartz counters throughout, stainless steel appliances, a tiled tub, and italian soft-close cabinetry. The living room's floor-to-ceiling windows are outfitted with electric sheer vertical blinds, capturing the best of both - all-day light and retained privacy. The Mondrian is impeccably cared for through a full-time live-in caretaker, and the building's orientation curates community, the way a European city block does. A covered, deep balcony is comfortably accomodating for secluded year-round enjoyment. Pet-friendly, rental-friendly, and one secure underground parking and storage locker. A coffee shop at ground level and steps to Downtown Victoria. (id:44056)
Property Details
Full Address:
1008 1090 Johnson St, Victoria, British Columbia
Price:
$ 425,000
MLS Number:
1050143
List Date:
September 18th, 2026
Neighbourhood:
The Mondrian
Lot Size:
590 sq.ft.
Year Built:
2013
Taxes:
$ 2,396
Interior Features
Bedrooms:
1
Bathrooms:
1
Total Rooms:
Main level
Balcony
7 x 9 feet
Primary Bedroom
8 x 9 feet
Living room
11 x 12 feet
Dining room
6 x 12 feet
Kitchen
9 x 7 feet
Air Conditioning:
None
Heating:
Baseboard heaters, Electric
Building Features
Architectural Style:
Westcoast
Zoning:
Multi-Family
Zoning Detail:
RM-3
Garage:
Underground, Visitor Parking
Garage Spaces:
1
Ownership Type:
Condo/Strata
Taxes:
$ 2,396
Stata Fees:
$ 397
Stata Fee Frequency:
Monthly
Floors
Finished Area:
533 sq.ft.
Land
Lot Size:
590 sq.ft.
Lot Features:
Rectangular
Neighbourhood Features
Amenities Nearby:
Family Oriented, Pets Allowed
Ratings
Commercial Info
Neighbourhood Details
Location
Mortgage Calculator
powered by
Brandon FaberPersonal Real Estate CorporationRE/MAX Camosun
Join thousands of homebuyers using RealEstateGuide.com every month. Showcase your
listings, contact details, website, and social media with a professional REALTOR®
profile. Claim yours today!