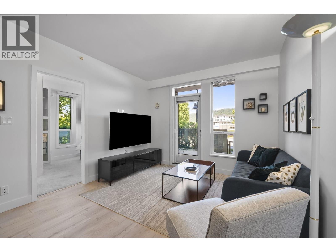
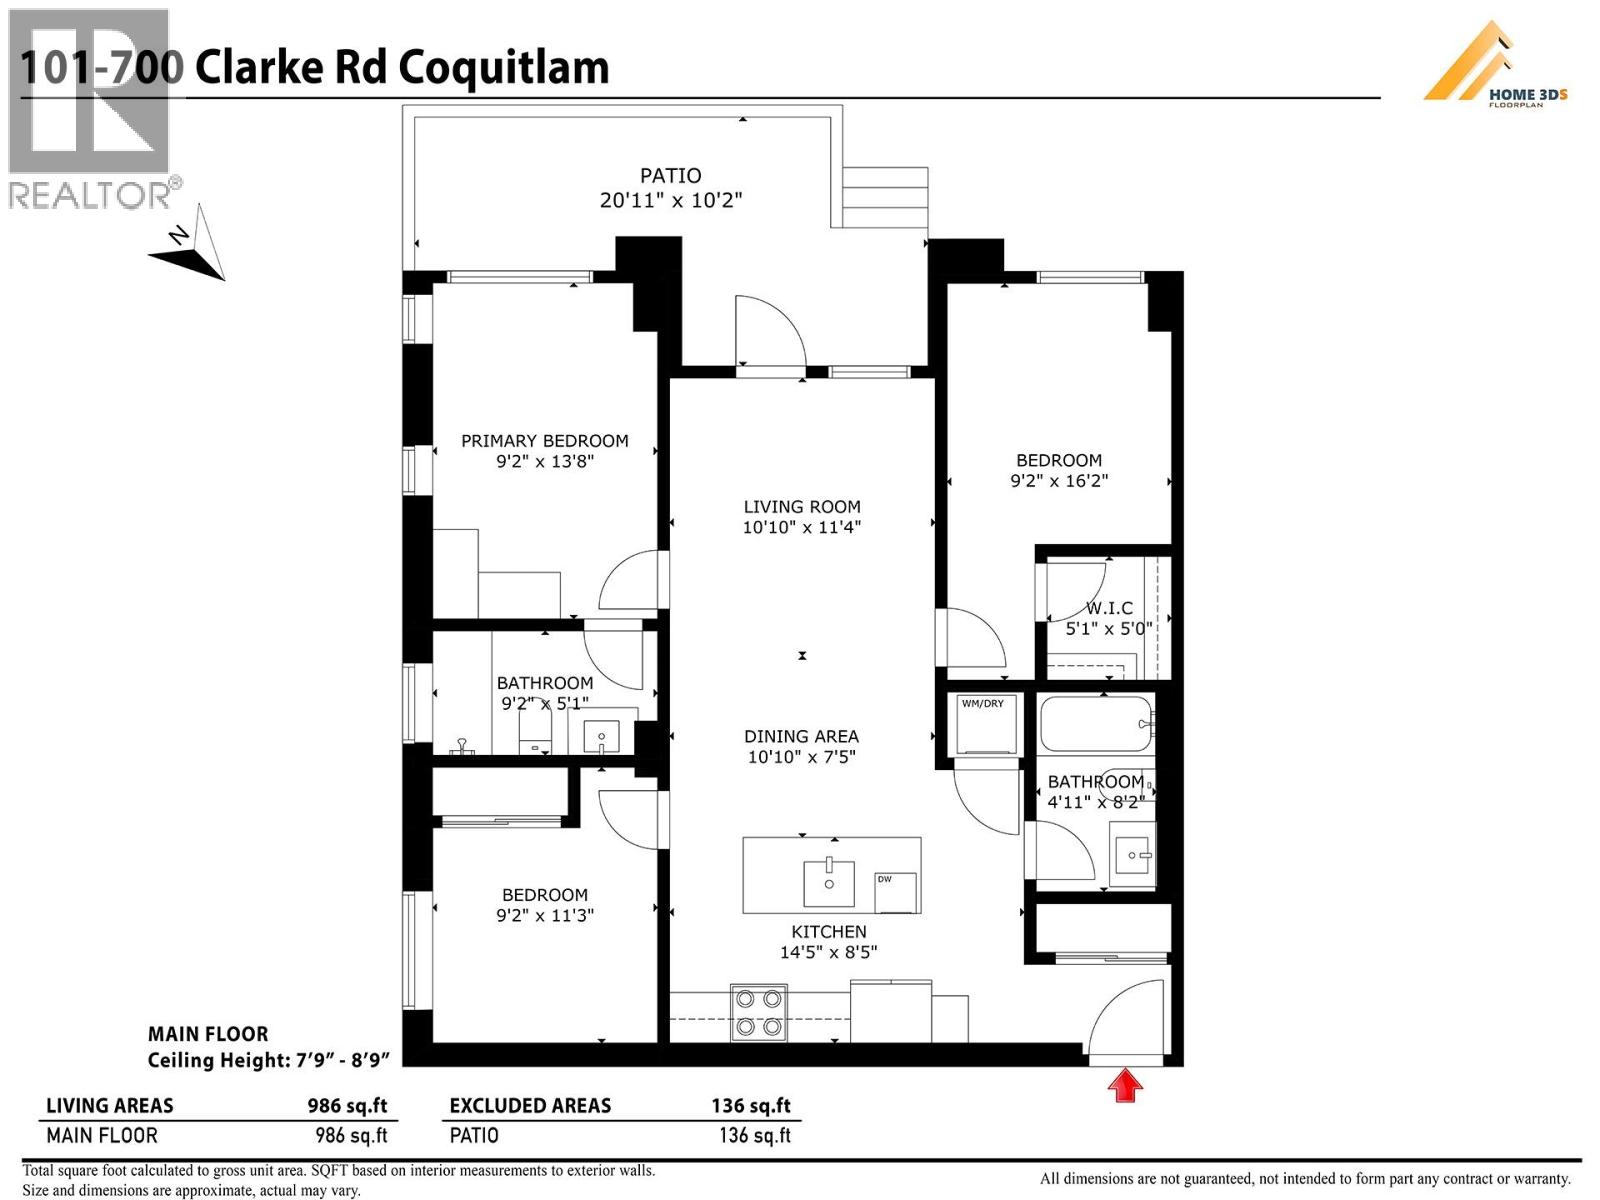
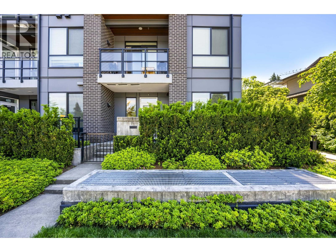
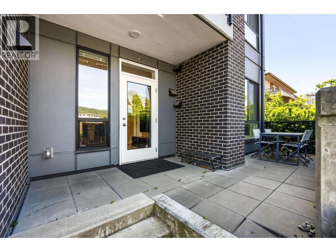
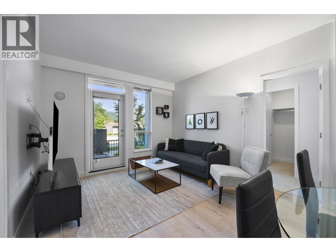
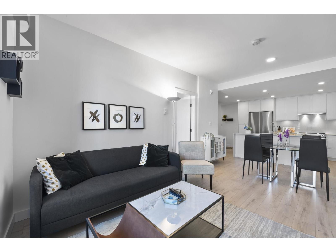
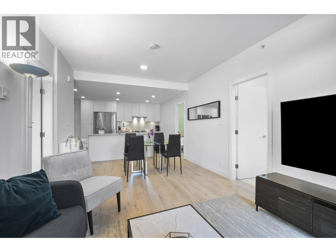
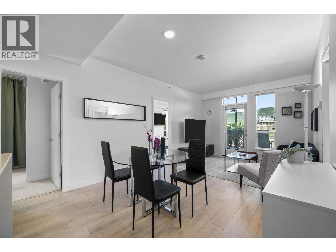
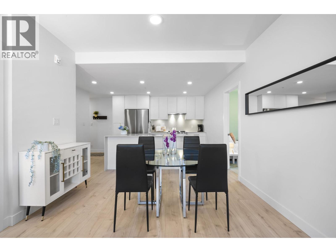
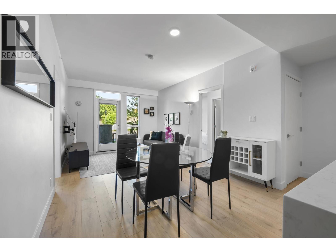
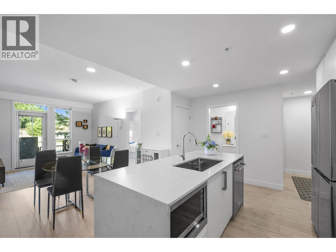
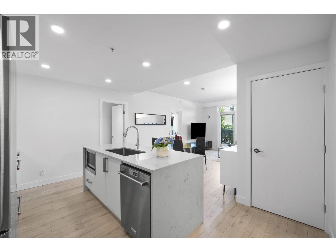
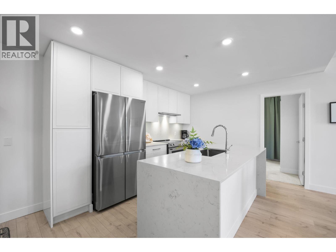
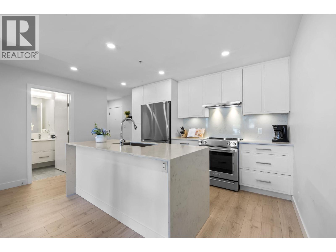
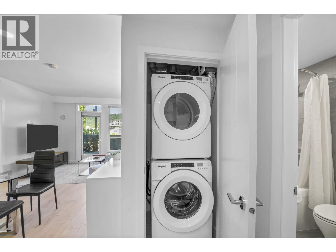
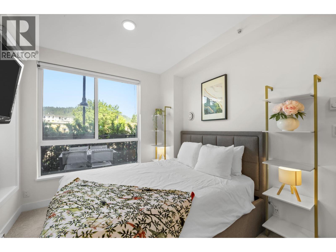
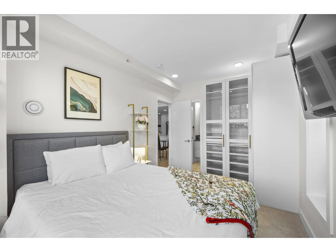
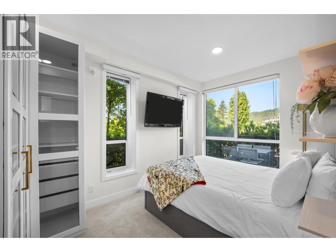
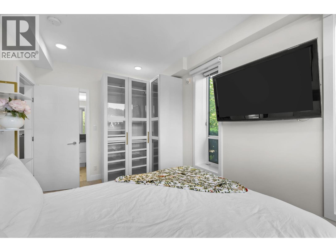
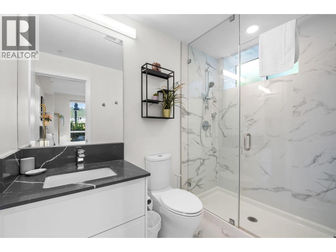
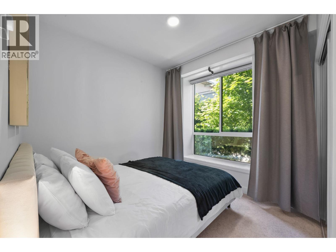
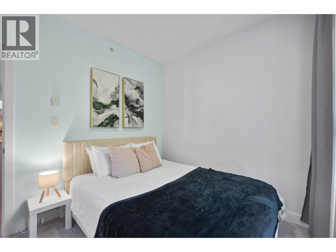
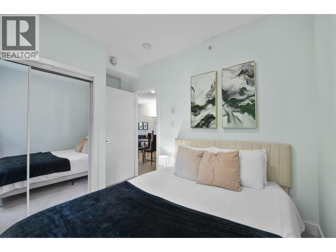
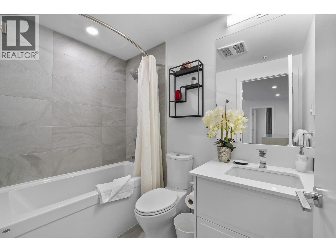
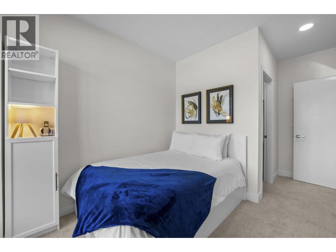
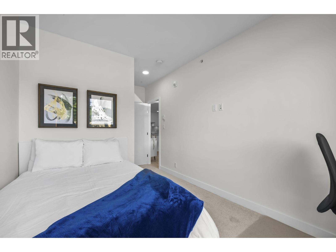
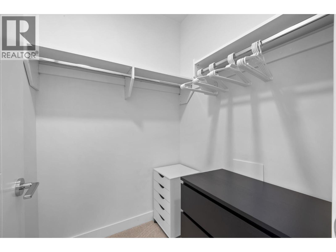
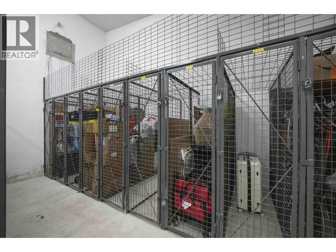
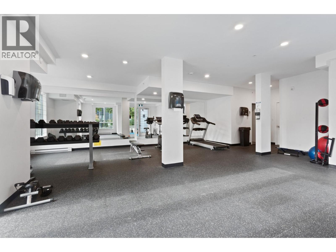
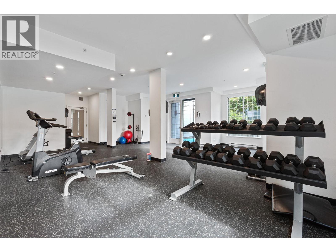
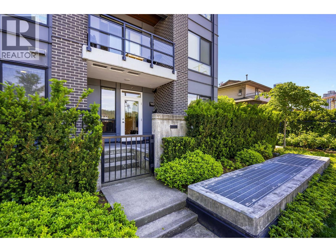
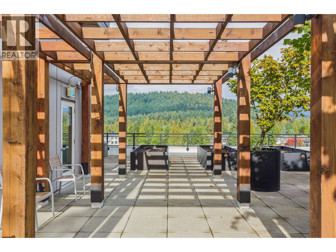
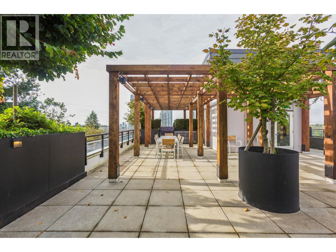
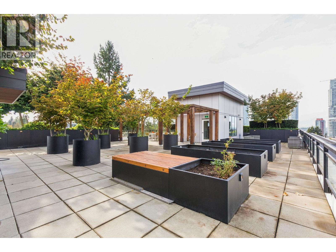
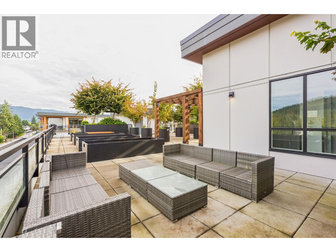
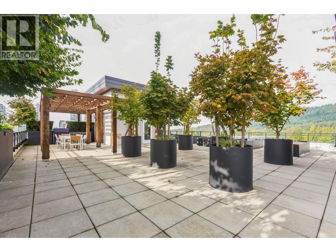
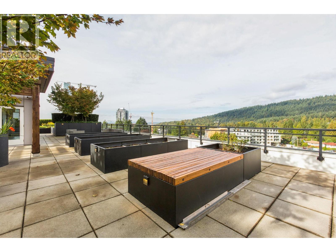
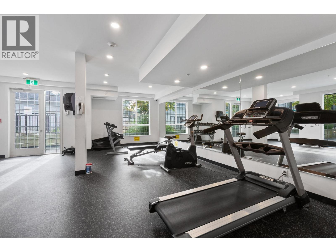
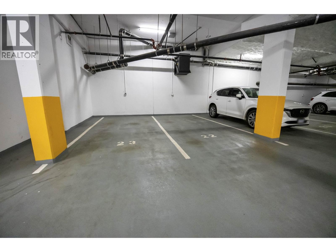
Rarely available and highly sought after, this stunning corner 3 Bed 2 Bath home at Vista by Dolomiti Homes offers the perfect blend of style, space, and convenience, complete with 2 parking stalls and 3 storage lockers, an exceptionally rare offering! Boasting 987 sqft of thoughtfully designed living space with soaring 8ยด10 ceilings, this bright and airy home features an open concept layout flooded with natural light from expansive windows. The intelligently designed floorplan places bedrooms on opposite sides for maximum privacy, each featuring walk in closets with added closet organizers and elegant laminate flooring. The chef inspired kitchen is the centerpiece, showcasing a large entertaining island, KitchenAid stainless steel appliances, quartz countertops, modern cabinetry, and a kitchen cupboard extension by the entrance for added storage and functionality. Residents enjoy over 4,000 sqft of resort style amenities including a fitness centre, rooftop patio, and childrenยดs play area. Unbeatable location! (id:44056)
Property Details
Full Address:
101 700 CLARKE ROAD, Coquitlam, British Columbia
Price:
$ 849,900
MLS Number:
R3127822
List Date:
May 27th, 2026
Year Built:
2021
Listing Tax Year:
2025
Interior Features
Bedrooms:
3
Bathrooms:
2
Appliances:
All
Interior Features:
Exercise Centre, Recreation Centre, Laundry - In Suite
Air Conditioning:
Air Conditioned
Heating:
Baseboard heaters, Electric
Building Features
Garage:
Underground
Garage Spaces:
2
Security:
Smoke Detectors, Sprinkler System-Fire
Ownership Type:
Condo/Strata
Stata Fees:
$ 581
Stata Fee Frequency:
Monthly
Floors
Finished Area:
986 sq.ft.
Land
Lot Features:
Central location, Elevator
Neighbourhood Features
Amenities Nearby:
Adult Oriented, Pets Allowed With Restrictions, Rentals Allowed With Restrictions
Ratings
Commercial Info
Neighbourhood Details
Location
Mortgage Calculator
powered by
Anh T. SonPersonal Real Estate CorporationStonehaus Realty Corp.
Join thousands of homebuyers using RealEstateGuide.com every month. Showcase your
listings, contact details, website, and social media with a professional REALTOR®
profile. Claim yours today!