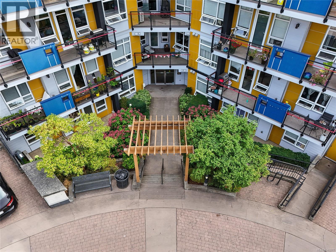
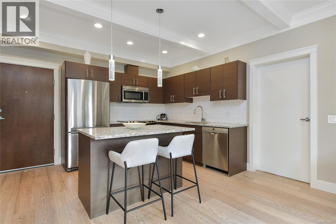
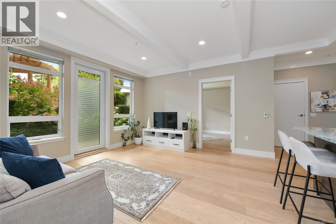
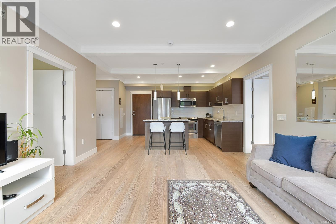
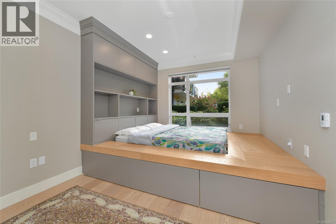
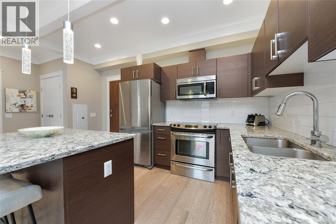
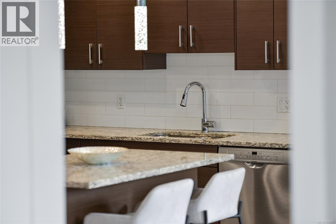
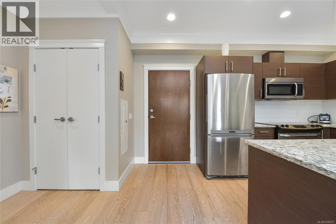
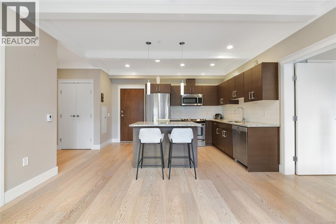
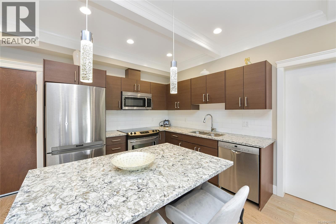
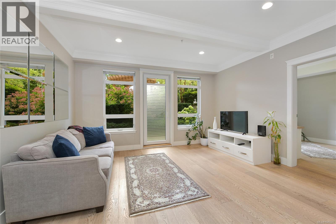
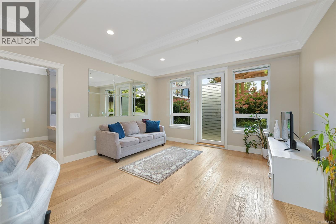
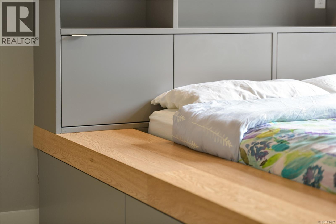
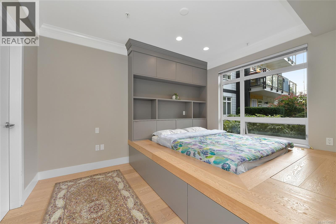
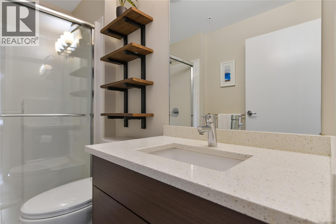
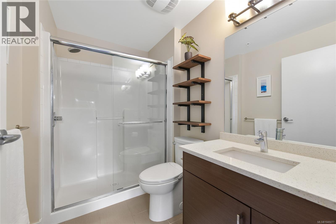
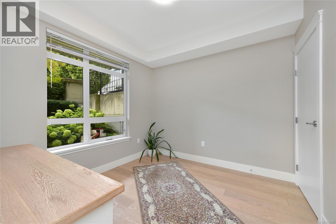
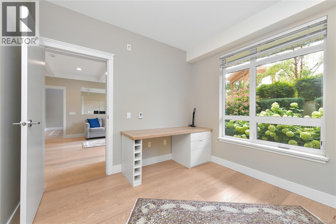
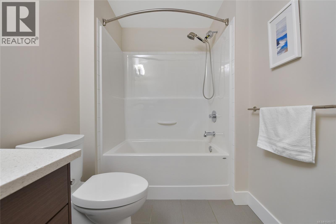
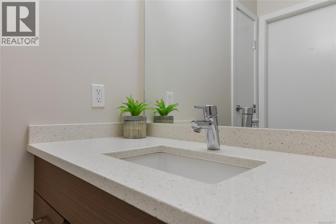
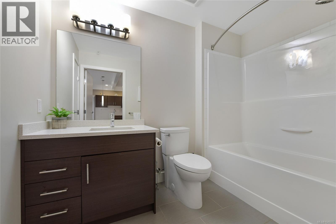
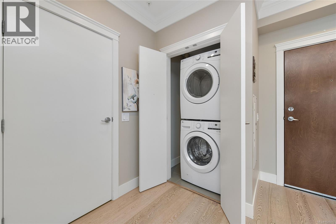
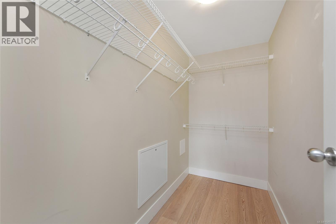
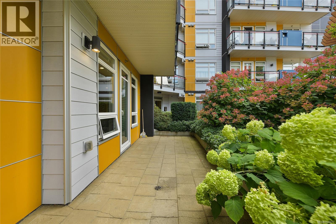
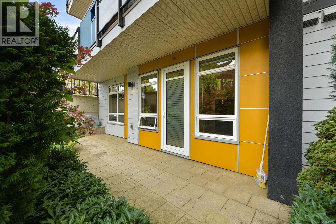
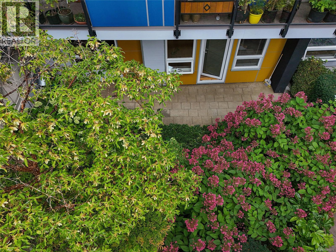
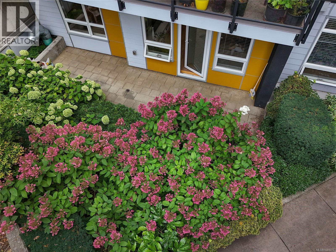
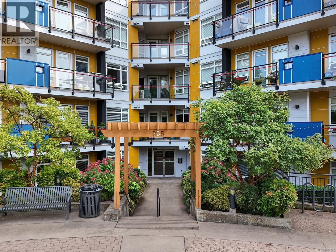
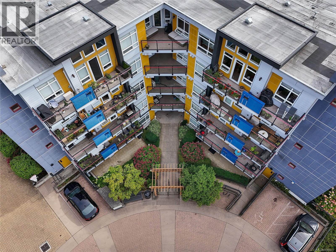
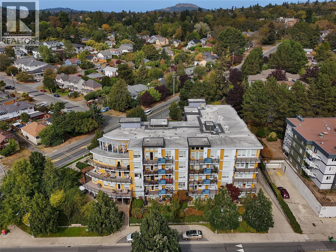
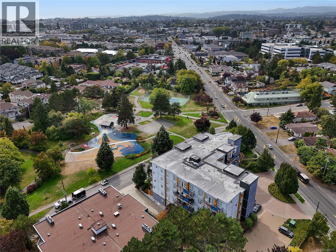
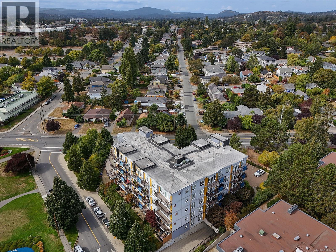
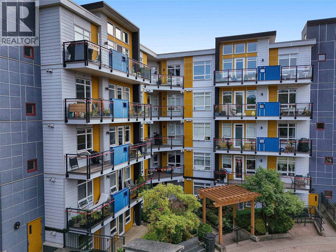
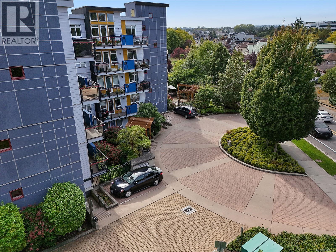
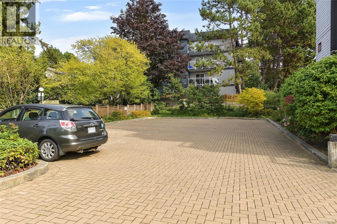
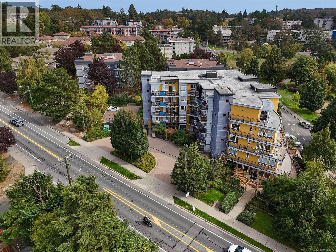
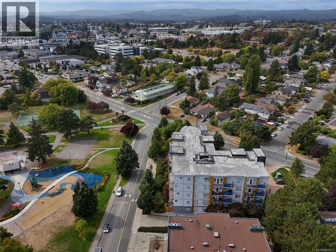
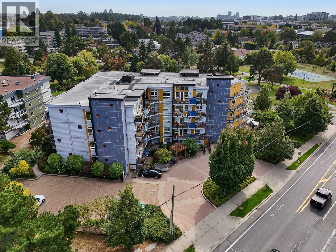
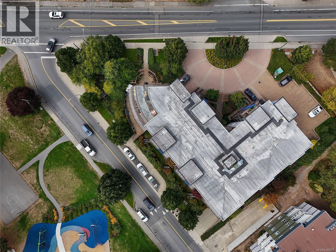
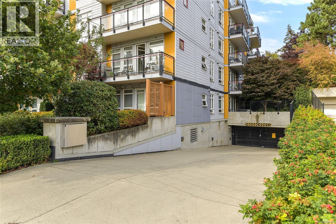
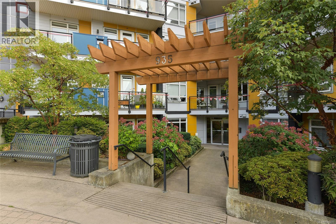
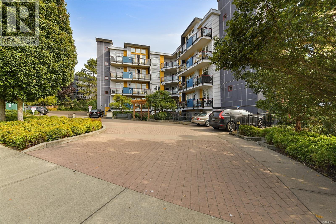
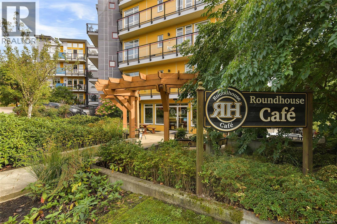
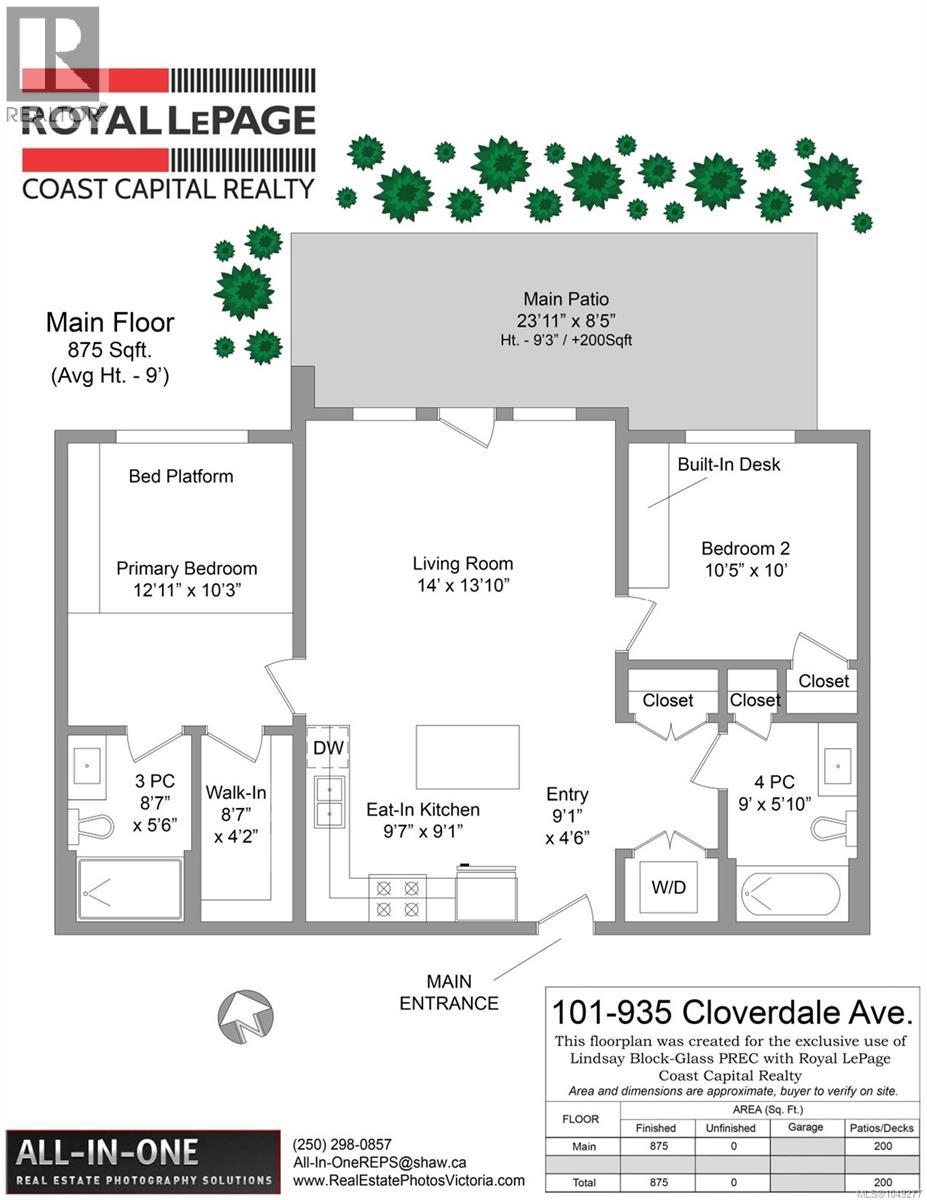
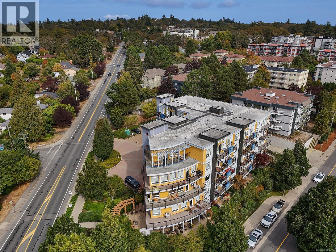
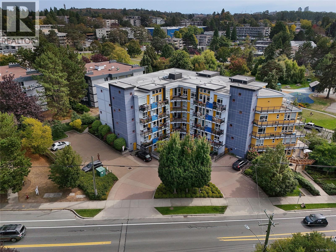
Spacious, stylish, and made for easy city living, this two-bedroom, two-bathroom CORNER unit has so much to offer! The fantastic layout is bright, open, and incredibly functional, with a generous kitchen featuring quartz countertops, a large island, and plenty of room to cook and entertain. The living area opens onto an enormous west-facing patio, giving you an incredible amount of outdoor space for summer dinners, gardening, or relaxing in the sun. The primary bedroom is a standout, with a custom built-in queen bed frame offering tons of storage, a large walk-in closet, and its own three-piece ensuite. A second full bathroom, built-in desk, and newer in-suite washer and dryer add even more flexibility. Secure underground parking and separate storage are included in this family, pet, and rental-friendly building. With Roundhouse Cafe right next door, you can grab your morning coffee in seconds! A fun, stylish, move-in-ready home offering space, convenience, and a lifestyle you’ll love! (id:44056)
Property Details
Full Address:
101 935 Cloverdale Ave, Saanich, British Columbia
Price:
$ 549,000
MLS Number:
1049277
List Date:
September 12th, 2026
Lot Size:
827 sq.ft.
Year Built:
2013
Taxes:
$ 2,996
Interior Features
Bedrooms:
2
Bathrooms:
2
Total Rooms:
Main level
Patio
9 x 24 feet
Living room
14 x 14 feet
Kitchen
9 x 10 feet
Entrance
5 x 9 feet
Primary Bedroom
10 x 13 feet
Bedroom
10 x 11 feet
Air Conditioning:
None
Heating:
Other, Other
Building Features
Zoning:
Residential
Garage:
Underground, Visitor Parking
Garage Spaces:
1
Ownership Type:
Condo/Strata
Taxes:
$ 2,996
Stata Fees:
$ 625
Stata Fee Frequency:
Monthly
Floors
Finished Area:
875 sq.ft.
Land
Lot Size:
827 sq.ft.
Neighbourhood Features
Amenities Nearby:
Family Oriented, Pets Allowed
Ratings
Commercial Info
Neighbourhood Details
Location
Mortgage Calculator
powered by
Lindsay Block-GlassPersonal Real Estate CorporationRoyal LePage Coast Capital - Chatterton
Join thousands of homebuyers using RealEstateGuide.com every month. Showcase your
listings, contact details, website, and social media with a professional REALTOR®
profile. Claim yours today!