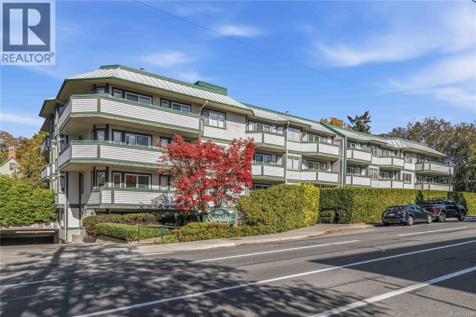
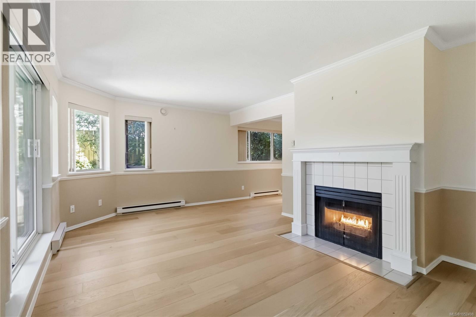
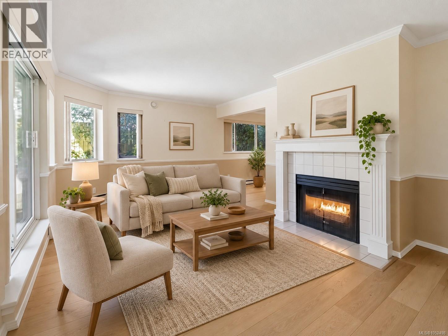
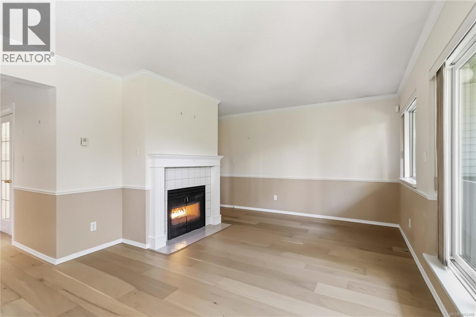
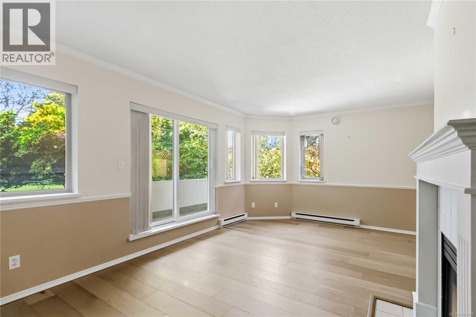
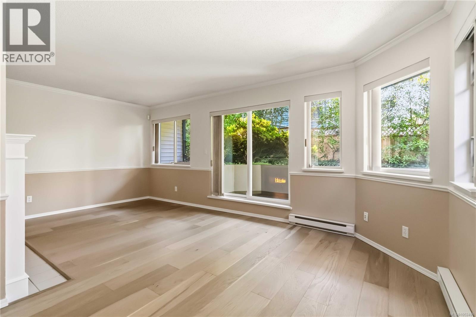
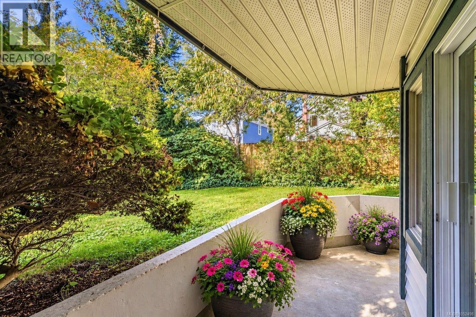
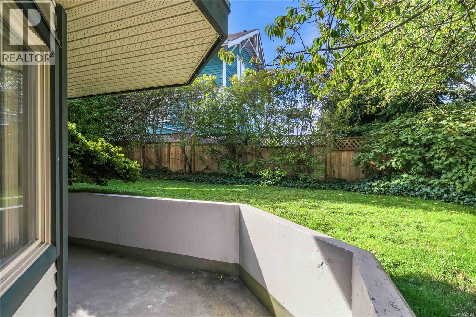
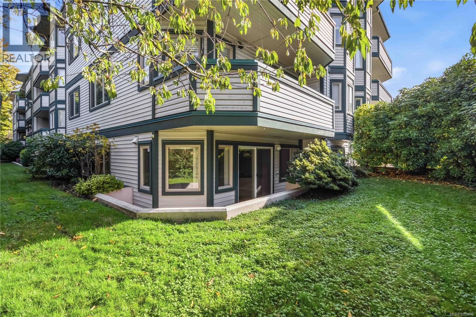
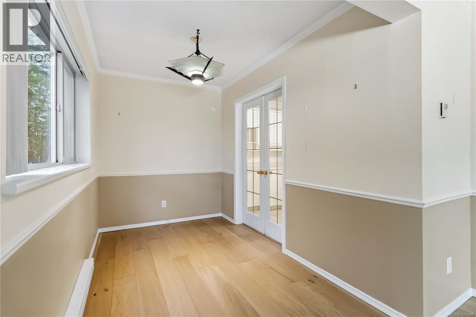
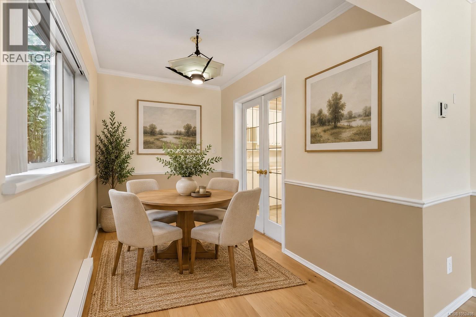
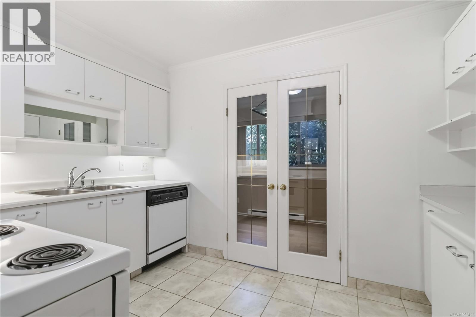
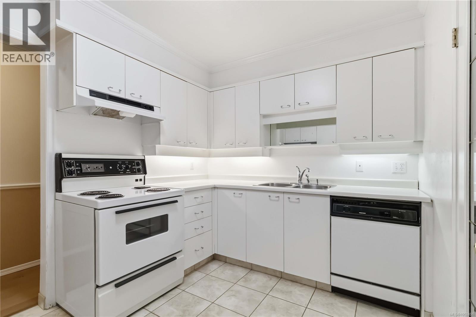
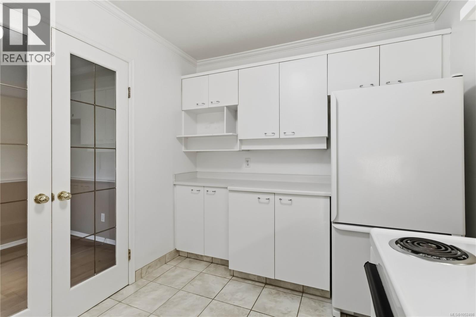
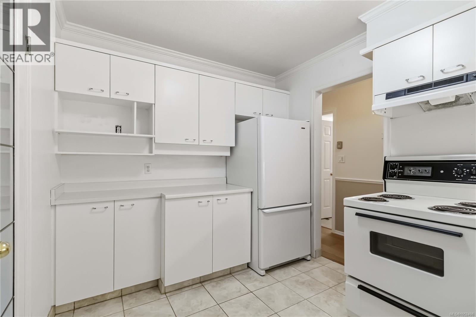
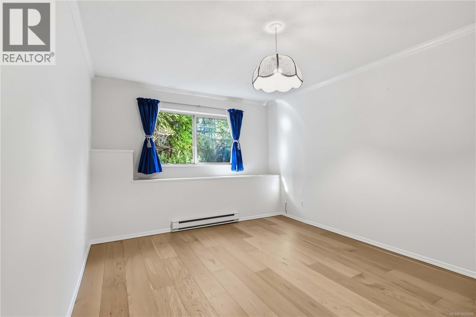
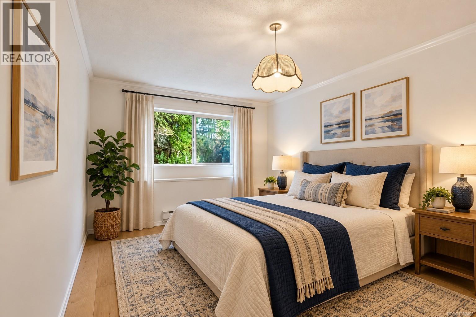
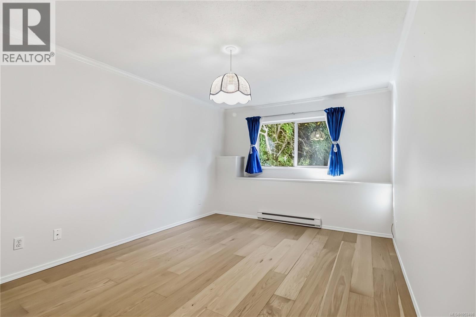
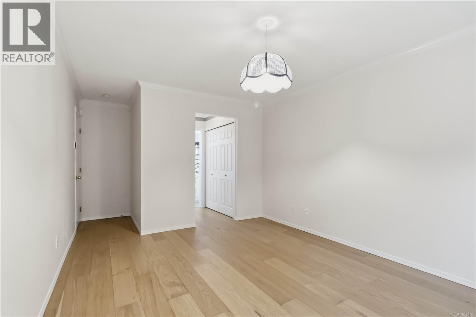
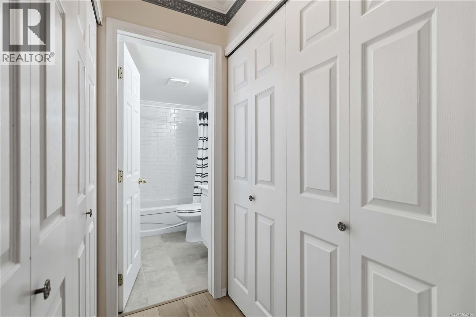
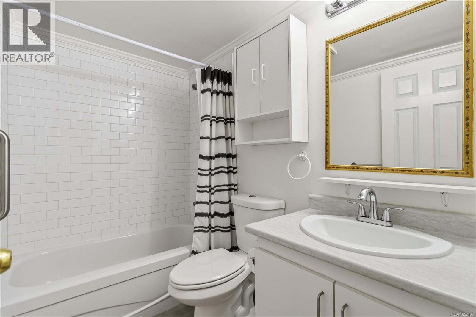
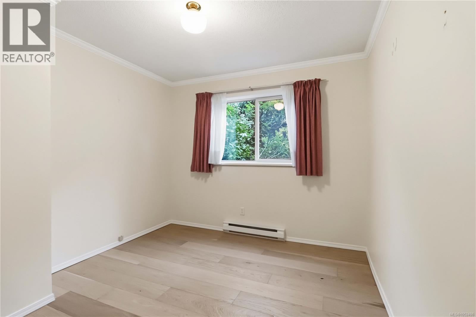
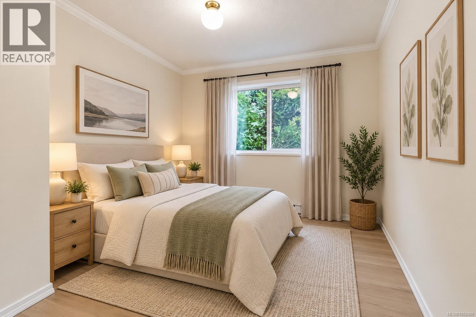
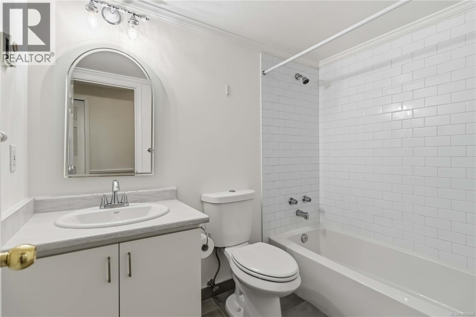
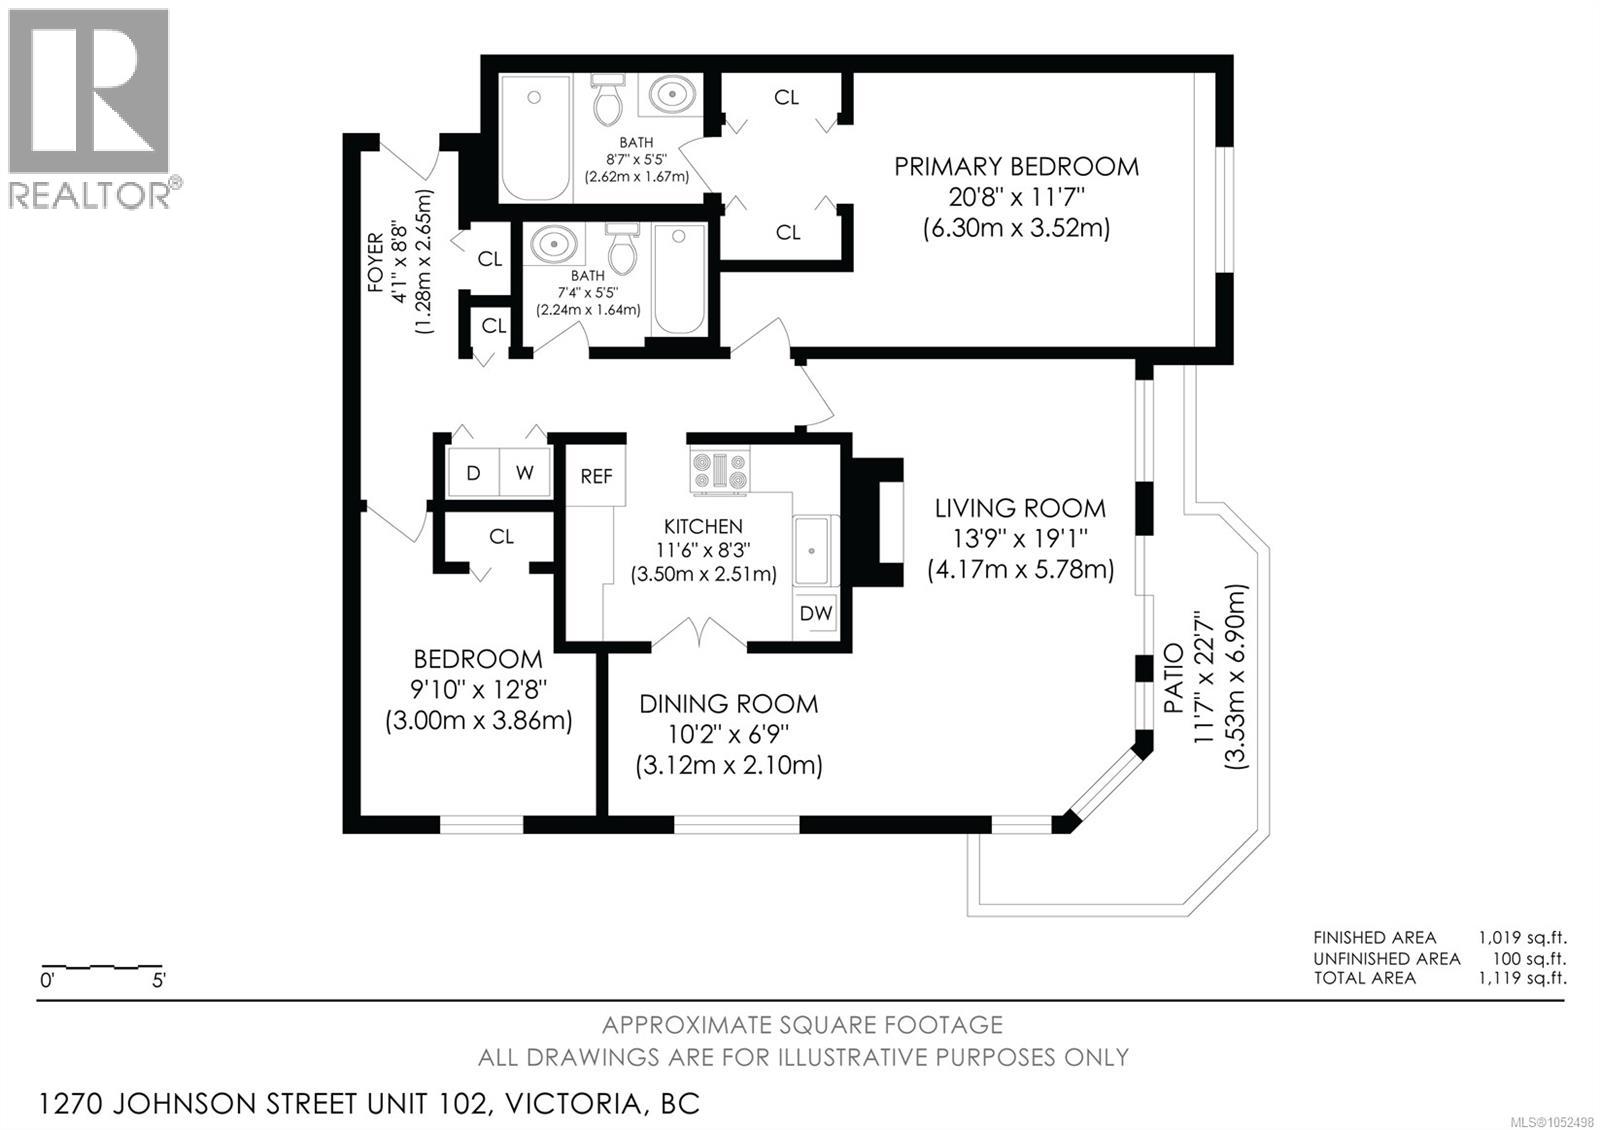
Corner-unit living with a view of private green space. Unit 102 at 1270 Johnson Street is a 2-bed, 2-bath home where sliding doors open to your own ground-floor patio overlooking quiet greenery. Perfect for dog owners: step straight out your patio door for quick morning walks and evening breaks, and the pet-friendly strata makes it easy. Inside, you’ll find new engineered hardwood flooring, a cozy gas fireplace, two refreshed four-piece bathrooms, and in-suite laundry. Tucked on the quieter side of the building, it’s a peaceful retreat from the bustle, yet close to everything. Stroll to Fernwood cafés and neighbourhood shops, or make the quick trip downtown. Secure underground parking and a storage locker are included. A calm, easy, convenient place to call home in Victoria. (id:44056)
Property Details
Full Address:
102 1270 Johnson St, Victoria, British Columbia
Price:
$ 475,000
MLS Number:
1052498
List Date:
October 22nd, 2026
Lot Size:
1071 sq.ft.
Year Built:
1989
Taxes:
$ 2,966
Interior Features
Bedrooms:
2
Bathrooms:
2
Total Rooms:
Main level
Primary Bedroom
12 x 21 feet
Living room
19 x 14 feet
Dining room
7 x 10 feet
Bedroom
13 x 10 feet
Kitchen
8 x 12 feet
Entrance
9 x 4 feet
Appliances:
Washer, Refrigerator, Range - Electric, Dishwasher, Dryer
Air Conditioning:
None
Heating:
Baseboard heaters, Electric, Natural gas
Fireplaces:
1
Building Features
Zoning:
Multi-Family
Garage:
Underground
Garage Spaces:
1
Ownership Type:
Condo/Strata
Taxes:
$ 2,966
Stata Fees:
$ 602
Stata Fee Frequency:
Monthly
Floors
Finished Area:
1019 sq.ft.
Land
Lot Size:
1071 sq.ft.
Lot Features:
Curb & gutter, Level lot, Private setting, Corner Site, Other
Neighbourhood Features
Amenities Nearby:
Family Oriented, Pets Allowed With Restrictions
Ratings
Commercial Info
Neighbourhood Details
Location
Mortgage Calculator
powered by
Danny CoxPersonal Real Estate CorporationRE/MAX Camosun
Join thousands of homebuyers using RealEstateGuide.com every month. Showcase your
listings, contact details, website, and social media with a professional REALTOR®
profile. Claim yours today!