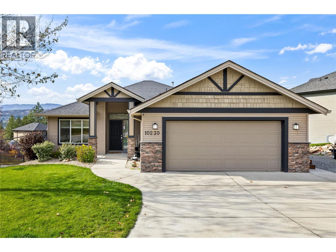
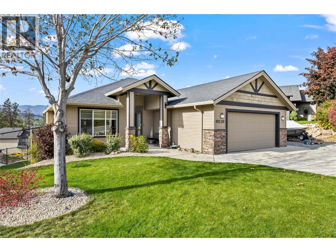
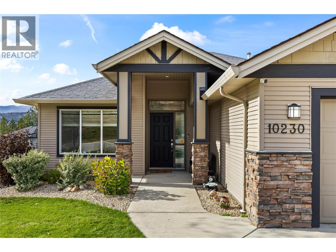
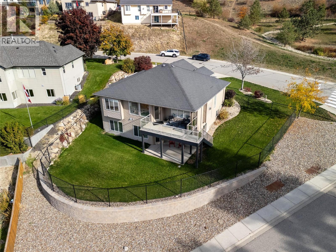
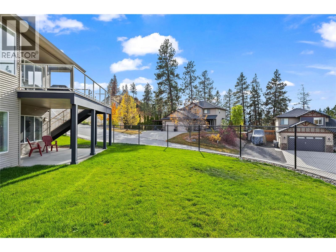
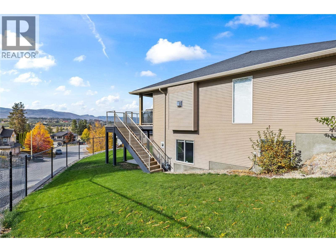
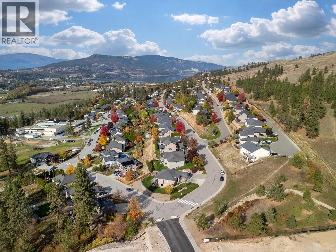
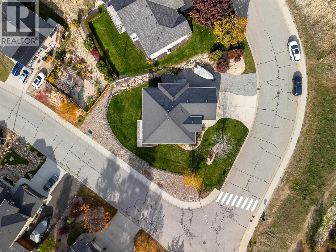
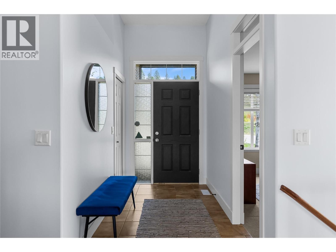
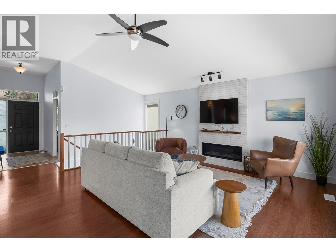
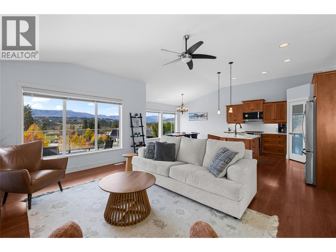
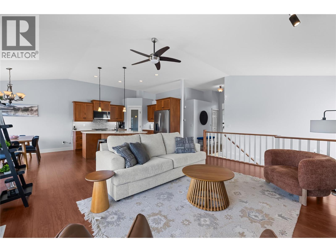
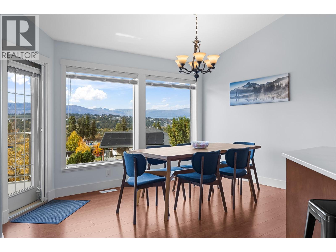
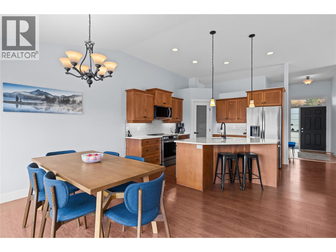
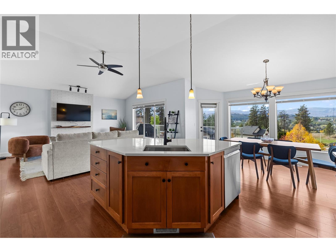
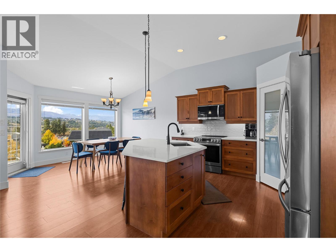
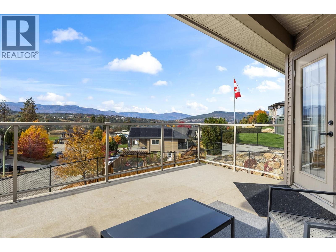
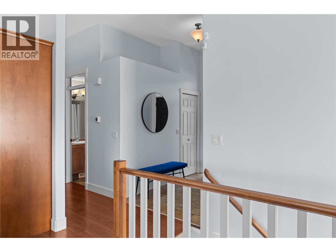
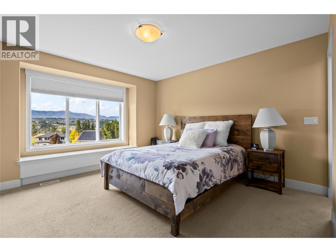
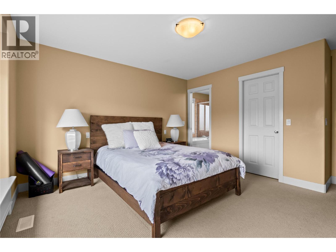
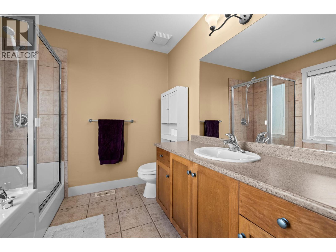
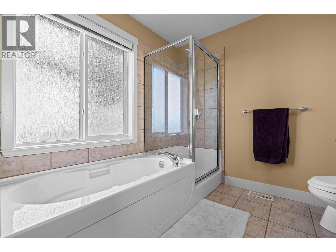
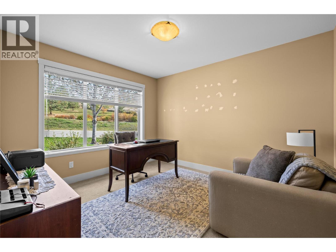
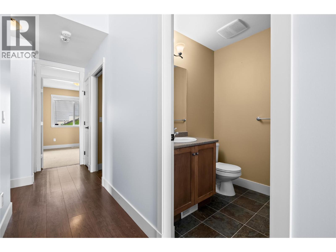
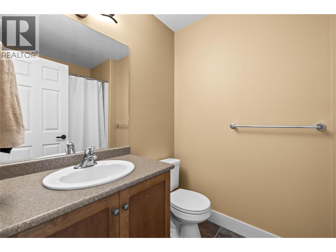
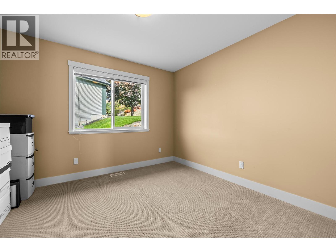
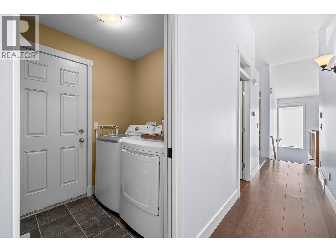
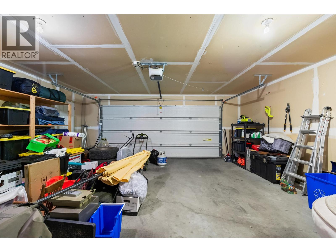
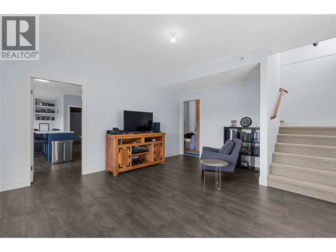
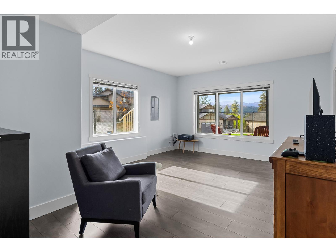
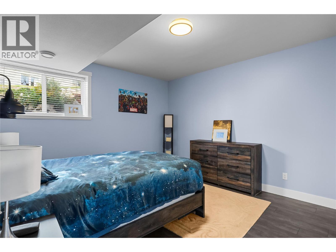
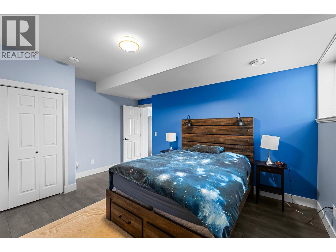
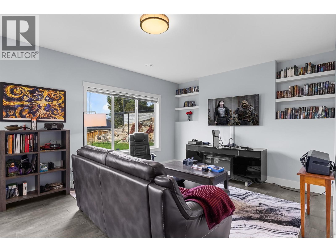
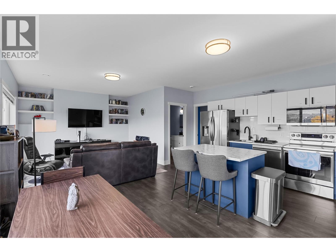
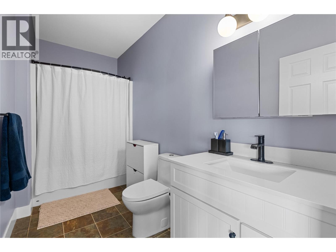
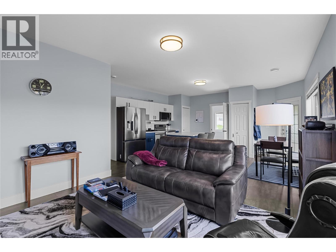
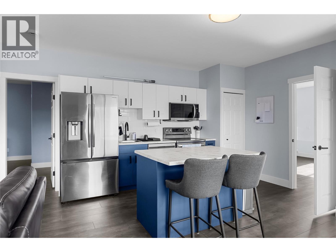
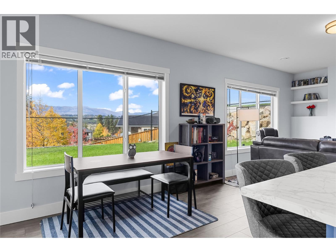
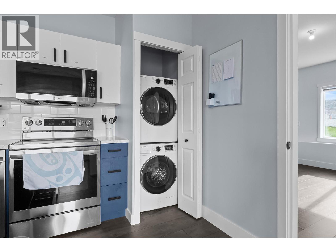
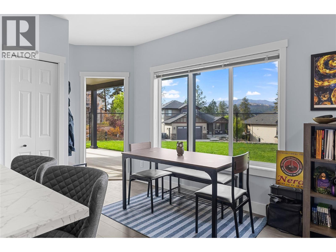
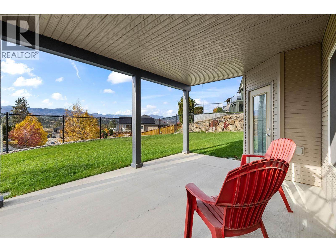
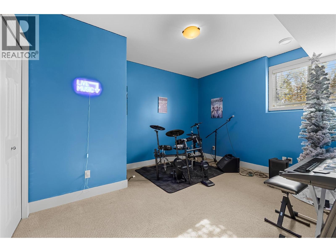
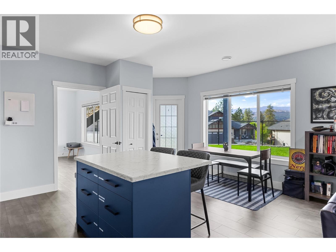
Welcome to 10230 Teresa Road! Situated on a corner lot in a family-friendly Lake Country neighbourhood, this property offers over $200,000 in renovations and improvements! The main level features 2 bedrooms plus an office space (easily converted to a third bedroom), master ensuite, vaulted ceilings, and gas fireplace, stunning views, oversized windows and access to a partially covered patio with gas hook up. The lower level offers a fully renovated 1-bedroom suite with separate entrance, full kitchen, stackable laundry, and interior access to the main home, plus an additional bedroom and flex space. Exterior upgrades include a 6-foot black chain-link fence with self-closing gate, side stairs connecting the upper level to the enclosed backyard, landscaping, irrigation, and a retaining wall with drainage. The backyard also offers potential for a future pool (buyer to verify feasibility and approvals). A double garage and additional parking for 4 vehicles provide plenty of space. Conveniently located near schools, parks, recreation, golf courses, wineries, shopping, and Kelowna International Airport. Extensively updated with flexible living spaces, a functional layout, and room to grow! (id:44056)

Property Details

Full Address:
10230 Teresa Road, Lake Country, British Columbia
Price:
$ 1,085,000
MLS Number:
10403892
List Date:
October 17th, 2026
Lot Size:
0.21 ac
Year Built:
2006
Taxes:
$ 4,245

Interior Features

Bedrooms:
4
Bathrooms:
3
Total Rooms:
Appliances:
Refrigerator, Water softener, Range - Electric, Dishwasher, Microwave, Washer & Dryer, Washer/Dryer Stack-Up
Flooring:
Tile, Laminate, Carpeted
Air Conditioning:
Central air conditioning
Heating:
Forced air
Fireplaces:
1
Fireplace Type:
Gas, Unknown
Basement:
Full, Remodeled Basement

Building Features

Architectural Style:
Ranch
Storeys:
2
Sewer:
Municipal sewage system
Water:
Irrigation District
Utilities:
Sewer, Natural Gas, Electricity
Roof:
Asphalt shingle, Unknown
Exterior:
Vinyl siding
Garage:
Attached Garage
Garage Spaces:
8
Ownership Type:
Freehold
Taxes:
$ 4,245

Floors

Finished Area:
2871 sq.ft.

Land

View:
Mountain view, Valley view
Lot Size:
0.21 ac
Lot Features:
Corner Site, Central island, One Balcony

Neighbourhood Features

Amenities Nearby:
Pets Allowed

Ratings

Commercial Info

Neighbourhood Details

Location

Mortgage Calculator

powered by Ratehub.ca
Is this your listing?Advertise With Us!

ATTENTION REALTORS®

Claim your
Realtor® Profile

Join thousands of homebuyers using RealEstateGuide.com every month. Showcase your listings, contact details, website, and social media with a professional REALTOR® profile. Claim yours today!

Get started in less than 2 minutes.

  • Featured on RealEstateGuide.com
  • Reach buyers and sellers across BC
  • Professional REALTOR® profile
  • Upgrade anytime with print & digital advertising
CHOOSE YOUR PROFILE PACKAGE
Copyright © Real Estate Guide 2026 | Legal | Sitemap
Area Modal Trigger
X